
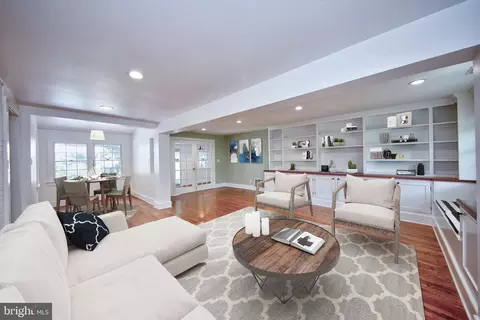
- $620,000
- 4Bd
- 3Ba
- 2,500 Sq Ft
SOLD

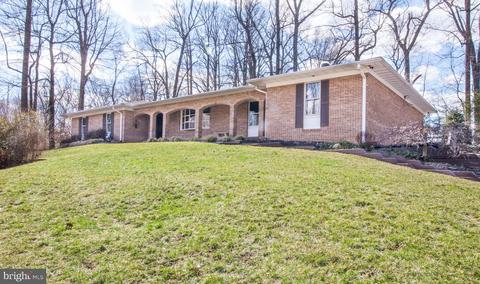
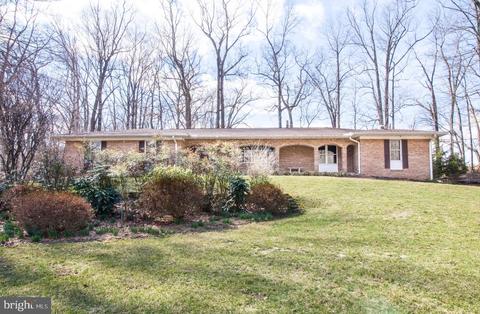
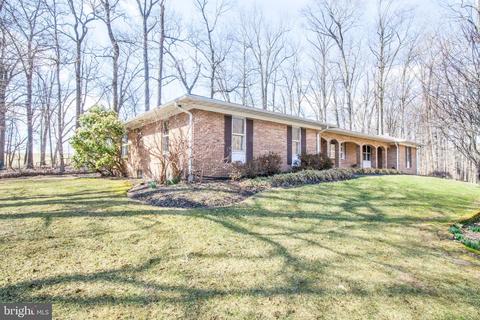
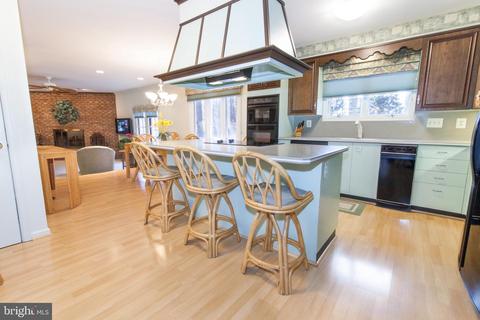
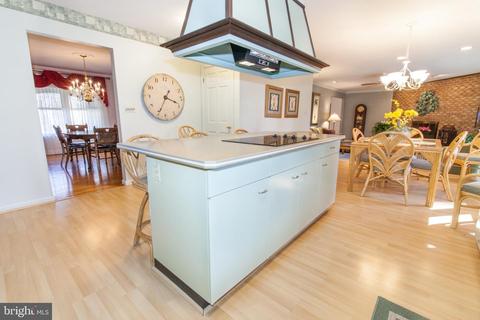
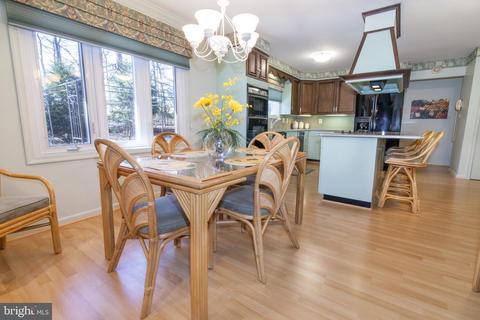
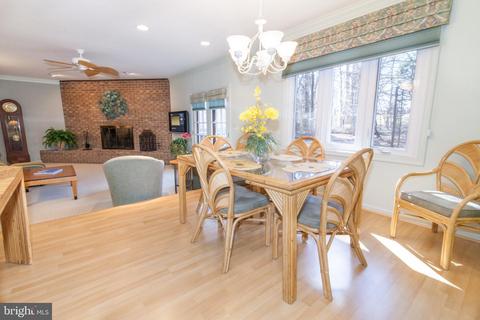
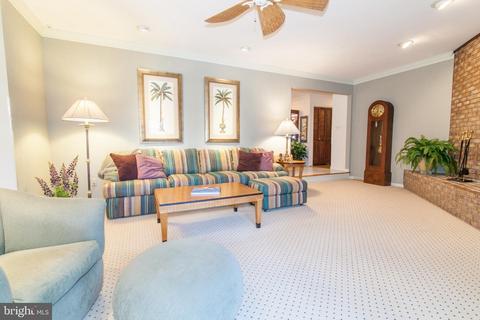
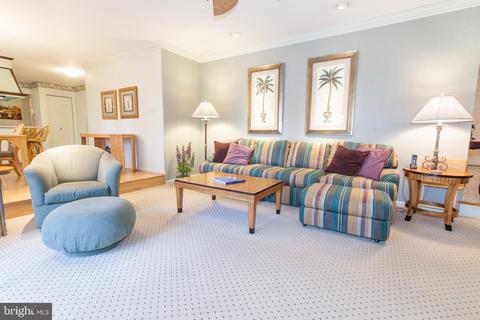
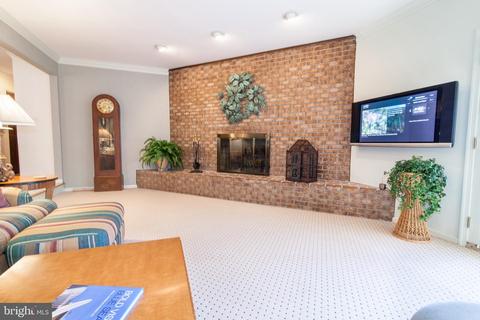
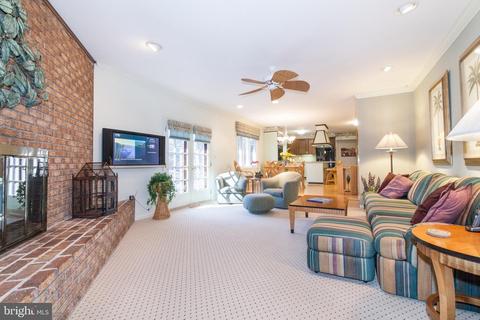
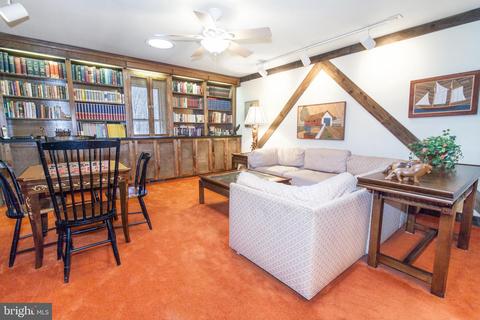
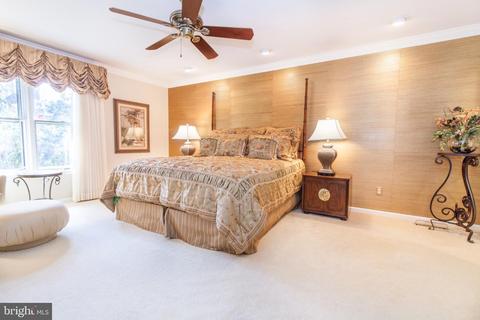
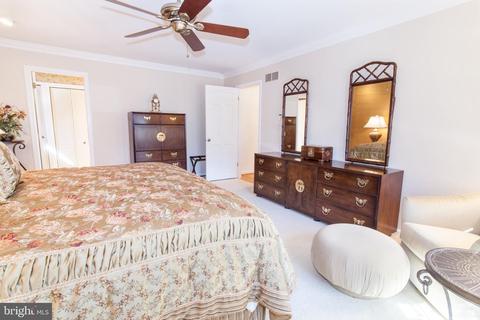
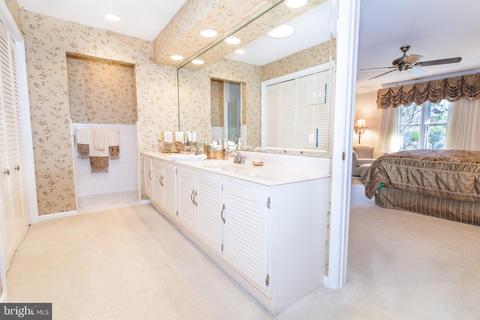
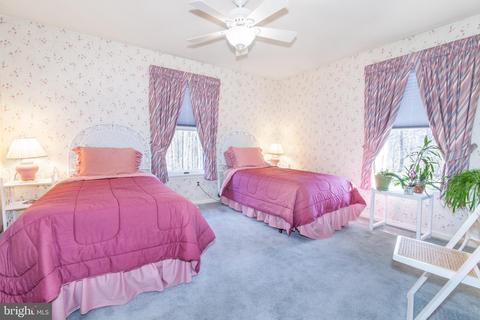
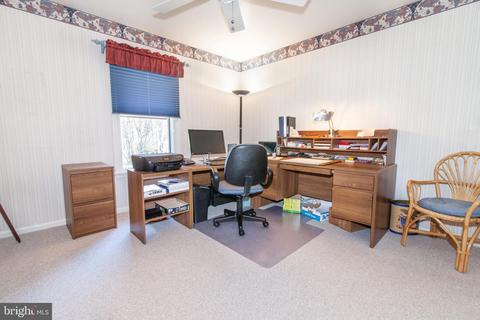
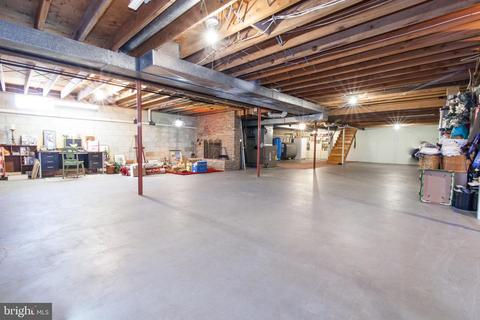
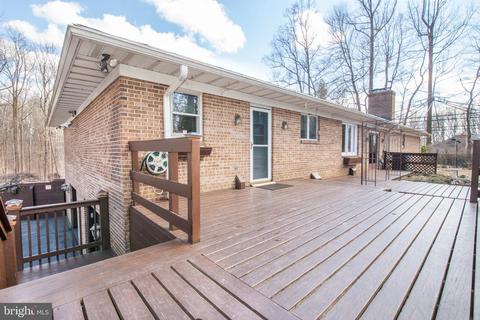
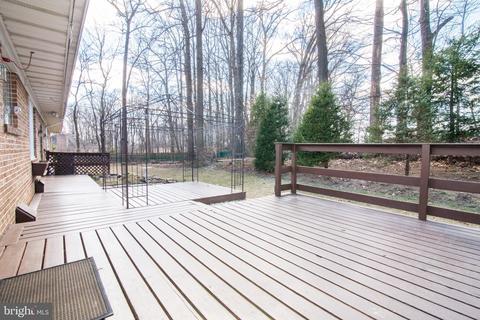
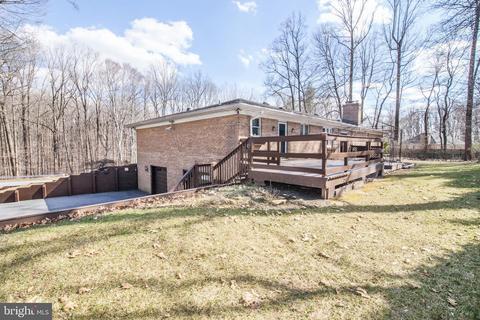
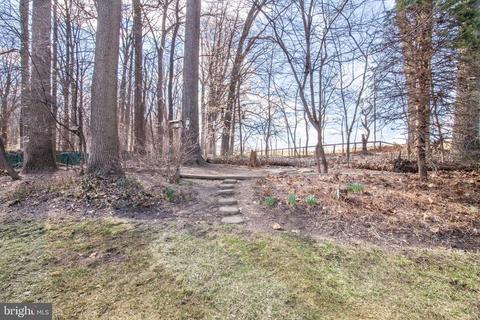
Last sold 05/29/2019 for $549K
bed
bath
Sqft ($175/Sqft)
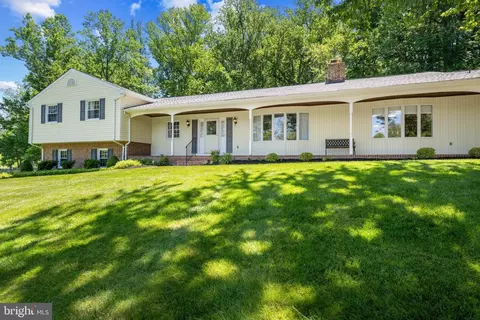
| Property type House | Neighborhood | Year built 1975 | HOA fee $0/month | Lot size 3.3 Acre | Movoto estimate | Parking 2 garage spaces |

| Overview | |
| Cooling/AC | Ceiling Fan(s), Central A/C, Electric |
| Heating | Oil |
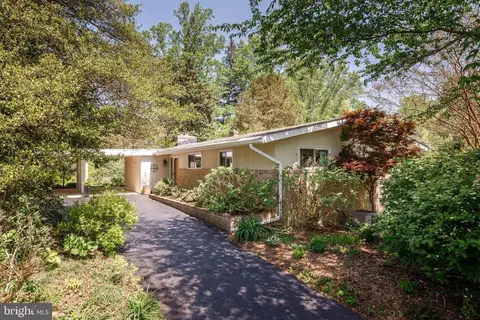
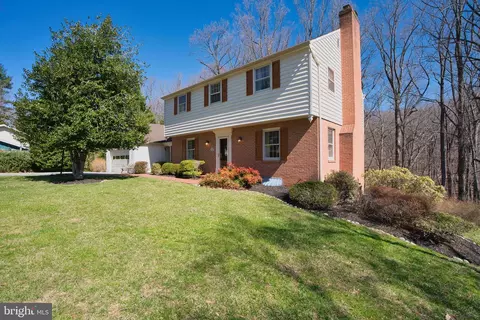
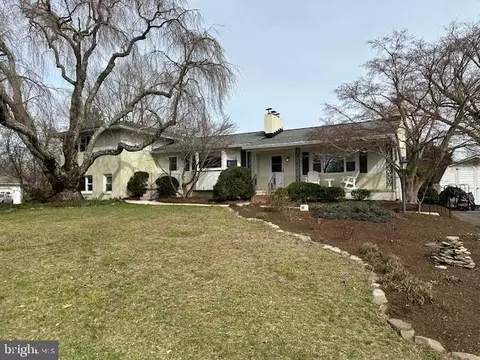
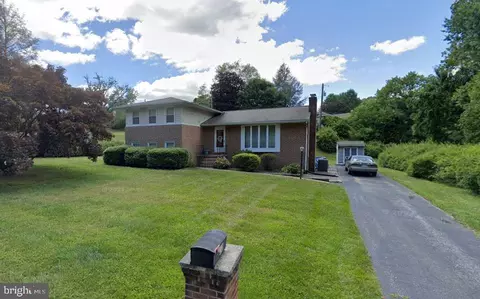
| Levels/Style | Ranch/Rambler |
| Type | Residential |
| Status | Closed |
| SqFt | 3151 |
| Lot Size (SqFt) | 143748 |
| Lot Size (Acres) | 3.3 |
| County Tax | 6104, Annually |
| Tax: Assessed Value | 503700 |
| Annual Property Tax | 6164 |
| Year Built | 1975 |
| Condition | Very Good |
| New Construction (Y/N) | N |
| Foreclosure (Y/N) | N |
| Interior | |
| Total # of Bathrooms | 3 |
| # Full Baths | 3 |
| Total # of Bedrooms | 4 |
| Basement | Other |
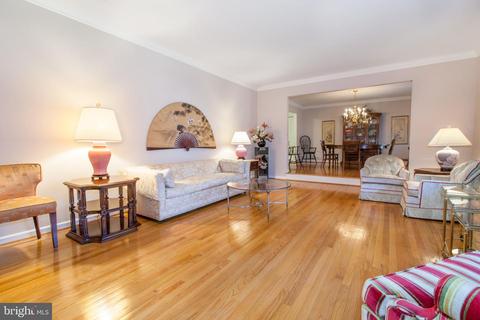
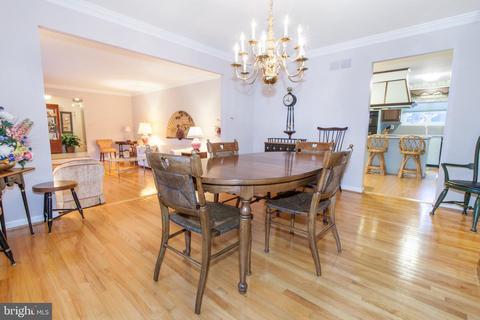
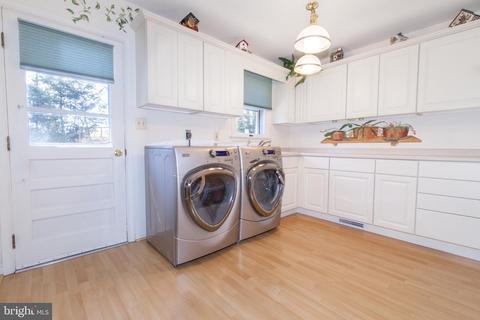
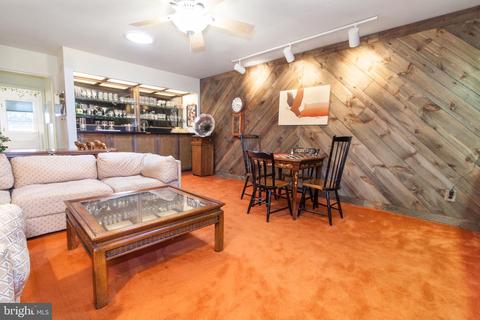
| Other Room(s) | Living Room, Dining Room, Primary Bedroom, Bedroom 3, Bedroom 4, Kitchen, Family Room, Basement, Foyer, Laundry, Bathroom 2 |
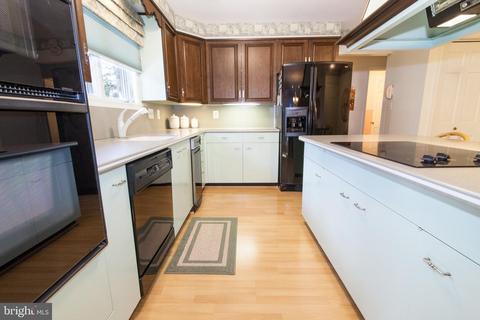
| Appliances | Built-In Microwave, Built-In Range, Dishwasher, Disposal, Dryer, Exhaust Fan, Icemaker, Oven - Self Cleaning, Oven - Single, Oven - Wall, Refrigerator, Stove, Trash Compactor, Washer, Water Conditioner - Owned, Water Heater |
| Walls/ Ceilings | 9'+ Ceilings, Dry Wall |
| Window Features | Storm |
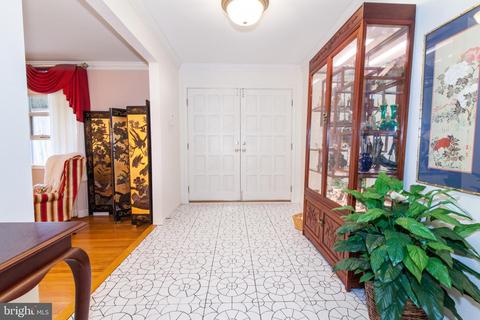
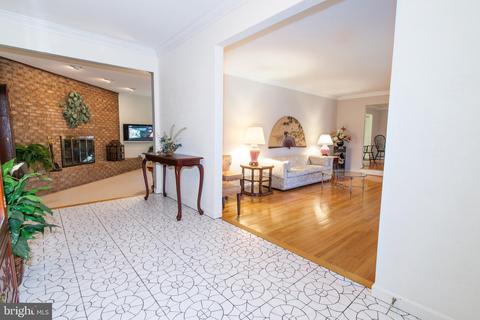
| Interior Features | Carpet, Ceiling Fan(s), Dining Area, Entry Level Bedroom, Family Room Off Kitchen, Floor Plan - Open, Formal/Separate Dining Room, Kitchen - Eat-In, Kitchen - Island, Kitchen - Table Space, Primary Bath(s), Pantry, Store/Office, Upgraded Countertops, Wood Floors, Crown Moldings |
| Accessibility Features | None |
| Door Features | Storm |
| Exterior | |
| Roof | Asphalt |
| Construction | Brick |
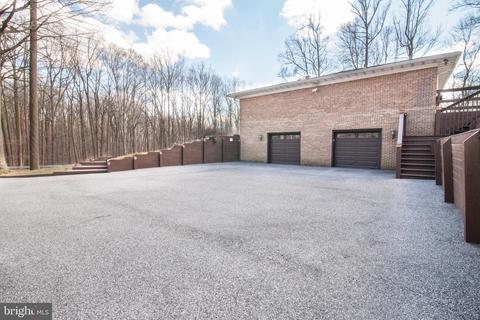
| Garage Desc | Basement Garage, Built In, Garage - Side Entry, Inside Access |
| # Open Parking Spaces | 8 |
| Parking Desc | Attached Garage, Driveway |
| # Garage Spaces | 2 |
| # Parking Spaces | 10 |
| # Attached Garage Spaces | 2 |
| Exterior Features | Exterior Lighting, Flood Lights, Play Area |
| Existing Structures | Above Grade, Below Grade |
| Amenities / Utilities | |
| Sewer/ Septic | Private Sewer |
| Pool | No Pool |
| Location | |
| Subdivision | EAGLES NEST |
| Senior Community (Y/N) | N |
| School District | BALTIMORE COUNTY PUBLIC SCHOOLS |
| Directions | North On Dulaney Valley. Left Onto Stone Hill Rd. Right Onto Golden Eagle. Home Is On Left. Look For Sign. |
| Zoning | BALTIMORE COUNTY |
MLS # MDBC436058
MLS # BC8576570
MLS # BC8357547| Est. value | Bed/bath | Sqft | mi | |
|---|---|---|---|---|
| 3602 Golden Eagle Rd, Phoenix, MD 21131 | $964,000 | 5/2 | 3,016 | 0.04 |
| 3600 Golden Eagle Rd, Phoenix, MD 21131 | $805,300 | —/3 | 2,800 | 0.1 |
| 3612 Golden Eagle Rd, Phoenix, MD 21131 | $891,000 | 4/3 | 2,508 | 0.13 |
| 3613 Golden Eagle Rd, Phoenix, MD 21131 | $946,000 | —/2 | 3,200 | 0.13 |
| 3515 Golden Eagle Rd, Phoenix, MD 21131 | $796,700 | —/3 | 2,292 | 0.16 |
| 12844 Stone Eagle Rd, Phoenix, MD 21131 | $1,643,000 | 6/4 | 4,993 | 0.17 |
| 12846 Stone Eagle Rd, Phoenix, MD 21131 | $894,000 | 4/3 | 2,532 | 0.18 |
| 12842 Stone Eagle Rd, Phoenix, MD 21131 | $867,000 | —/2 | 2,672 | 0.18 |
Estimated values are based on public record data and automated valuation models. Values are not guaranteed and may not reflect current market conditions.
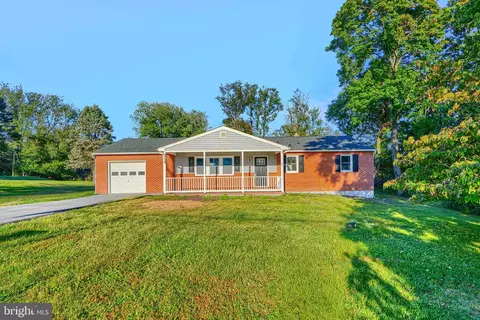




$214,450
$379,000
$339,950
$154,900
$339,000
$299,900
$653,170
$699,950
$230,000
$505,000
$469,000
$325,000
$329,900
$524,950
$239,900
$332,000
$325,000
$300,000
$425,000
$243,000
$175,000
$402,000
$1,349,200
$1,164,000
$304,999
$712,250
$389,900
$380,000
$499,000
$1,850,000