
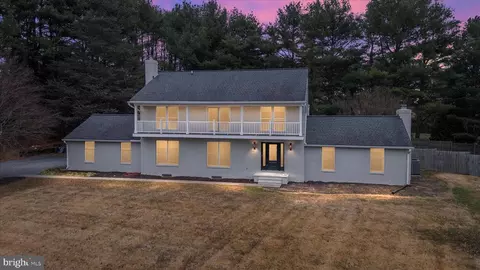
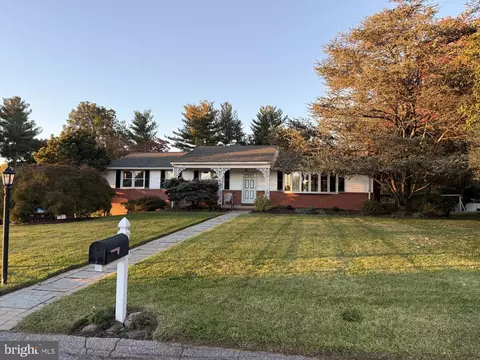
- $660,000
- 4Bd
- 3Ba
- 3,868 Sq Ft
SOLD

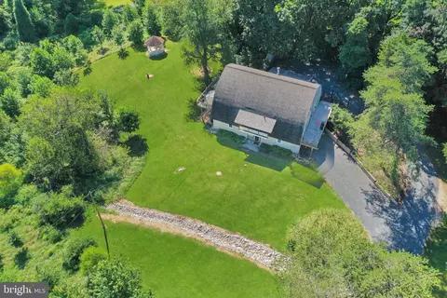
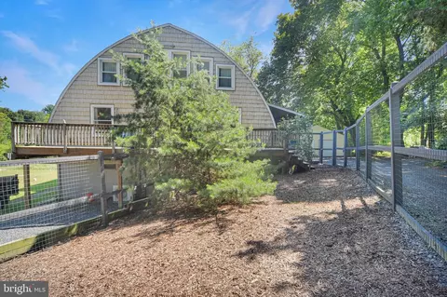
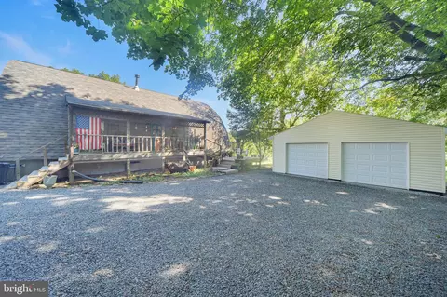
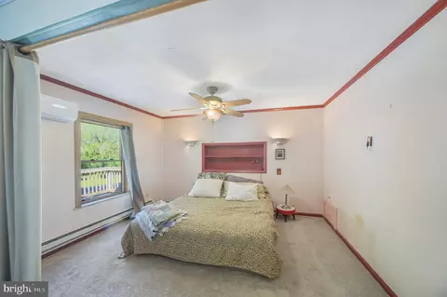
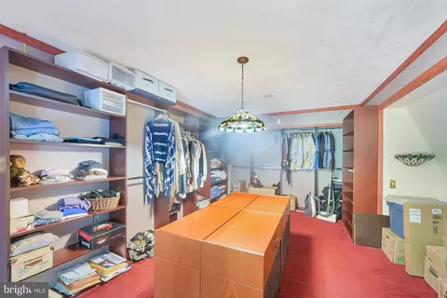
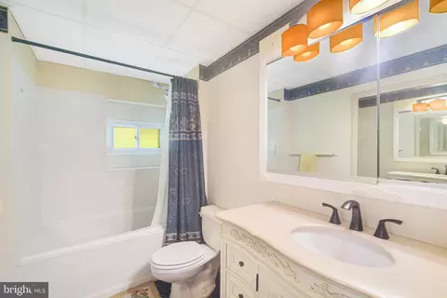
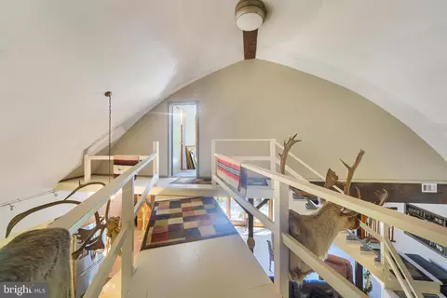
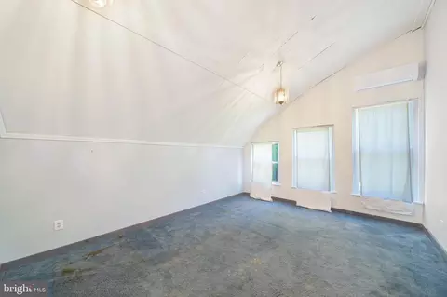
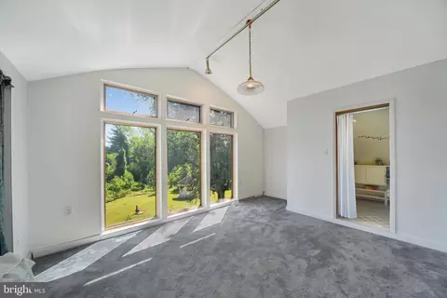
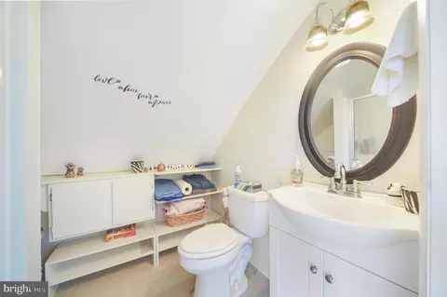
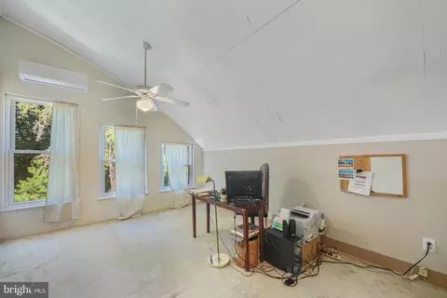
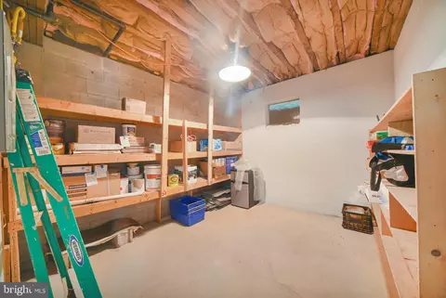
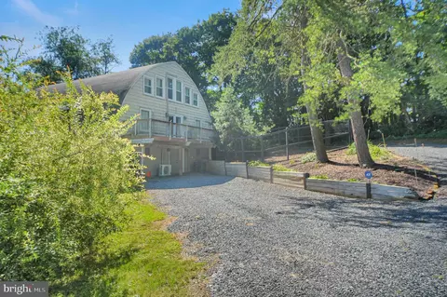
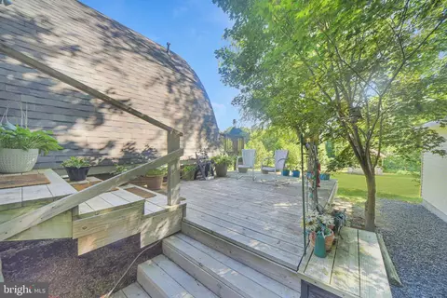
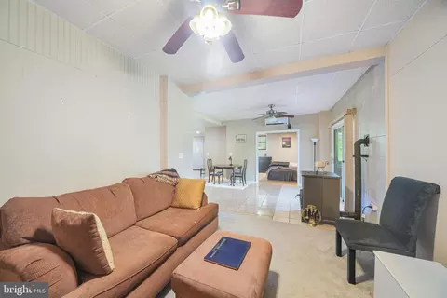
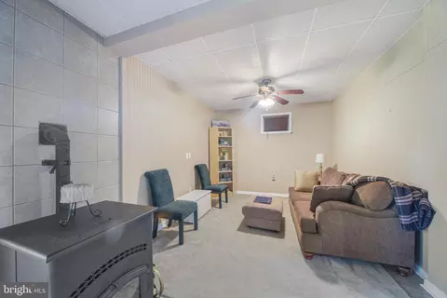
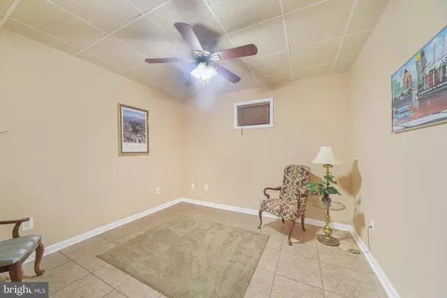
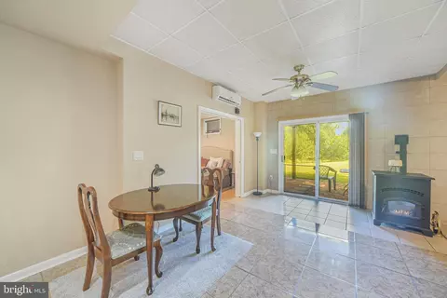
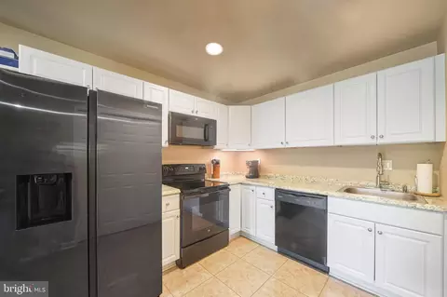
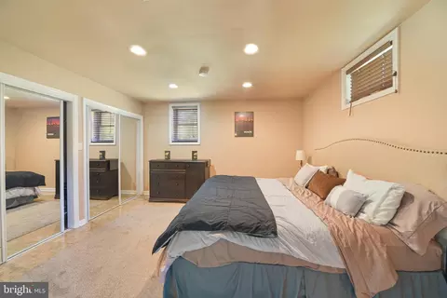
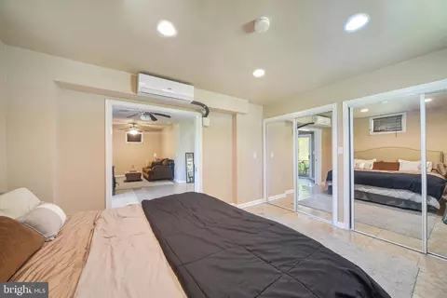
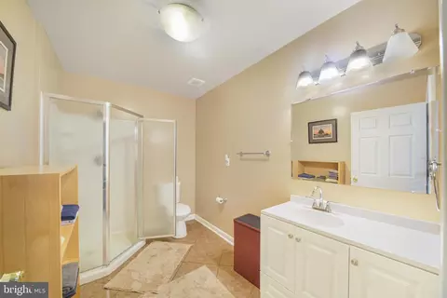
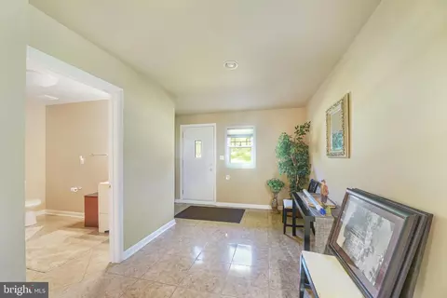
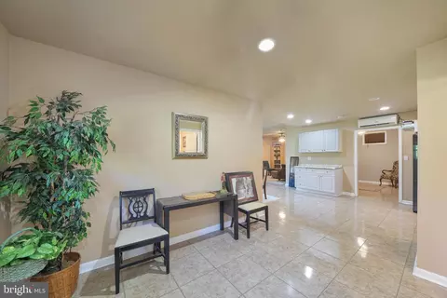
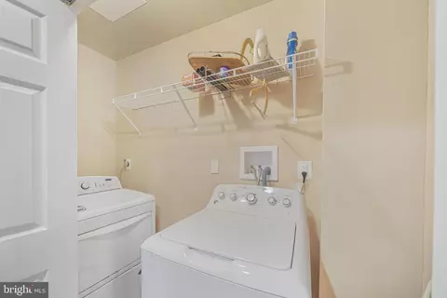
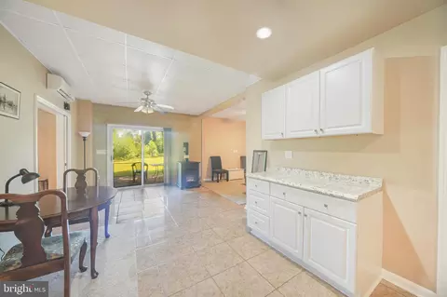
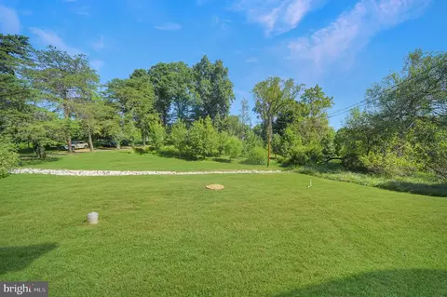
Last sold 11/20/2025 after 44 Days
bed
bath
Sqft ($113/Sqft)
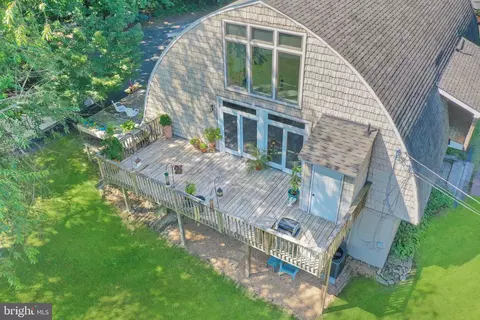
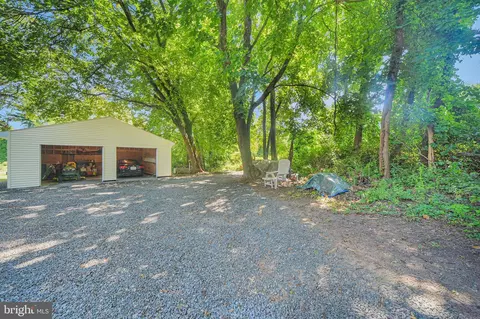
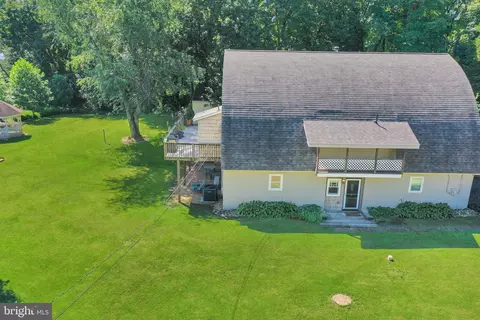
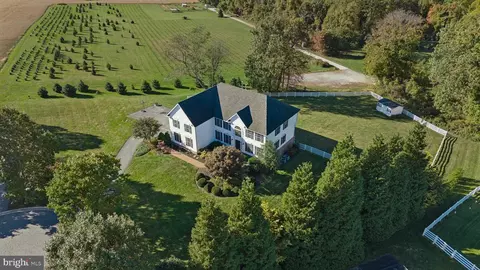
| Property type House | Neighborhood | Year built 1976 | HOA fee $0/month | Lot size 2.11 Acre | Parking 2 garage spaces |

| Overview | |
| Cooling/AC | Central A/C, Ductless/Mini-Split, Electric |
| Heating | Electric, Propane - Owned, Wood |
| Type | Residential |
| Status | Closed |
| SqFt | 4750 |
| Lot Size (SqFt) | 91912 |
| Lot Size (Acres) | 2.11 |
| County Tax | 4777, Annually |
| Tax: Assessed Value | 400500 |
| Annual Property Tax | 4777 |
| Year Built | 1976 |
| New Construction (Y/N) | N |
| Foreclosure (Y/N) | N |
| Interior | |
| Total # of Bathrooms | 3 |
| # Full Baths | 3 |
| Total # of Bedrooms | 5 |
| Other Room(s) | In-Law/auPair/Suite |
| Total # of Rooms | 12 |
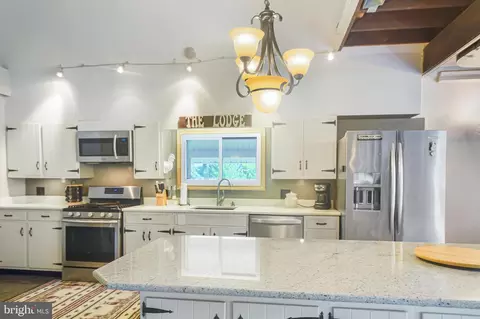
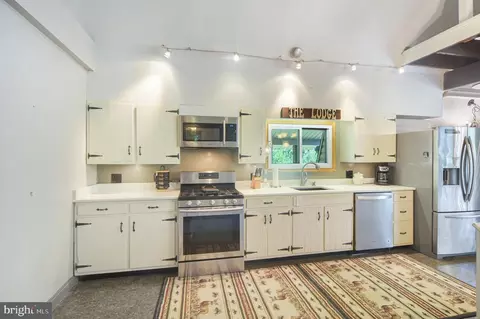
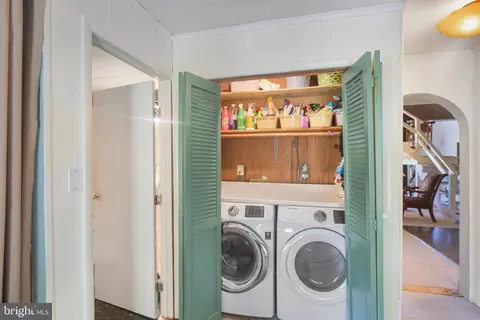
| Appliances | Dryer, Cooktop, Dishwasher, Disposal, Dryer - Electric, Icemaker, Oven/Range - Electric, Refrigerator, Stove, Washer, Water Heater - High-Efficiency, Oven/Range - Gas |
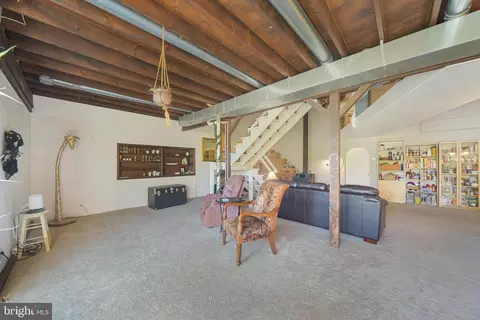
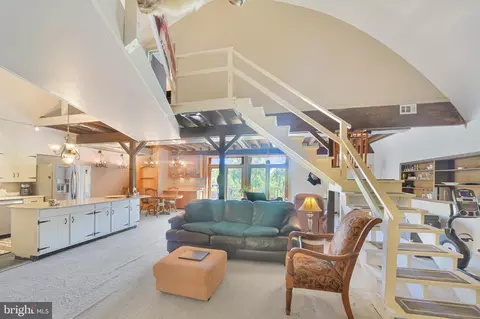
| Walls/ Ceilings | High, 9'+ Ceilings, 2 Story Ceilings, Beamed Ceilings |
| Window Features | Replacement |
| Interior Features | Carpet, Entry Level Bedroom, Family Room Off Kitchen, Floor Plan - Open, Kitchen - Table Space, Primary Bath(s), 2nd Kitchen, Bathroom - Jetted Tub, Breakfast Area, Built-Ins, Ceiling Fan(s), Exposed Beams, Kitchen - Island, Stove - Wood, Studio, Walk-in Closet(s) |
| Door Features | Sliding Glass |
| Exterior | |
| Roof | Other, Architectural Shingle |
| Construction | Other |
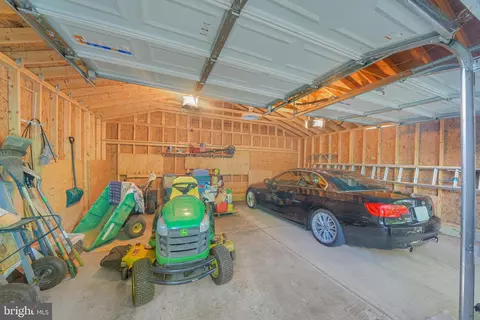
| Garage Desc | Garage Door Opener, Additional Storage Area |
| # Garage Spaces | 2, 2 |
| # Parking Spaces | 2 |
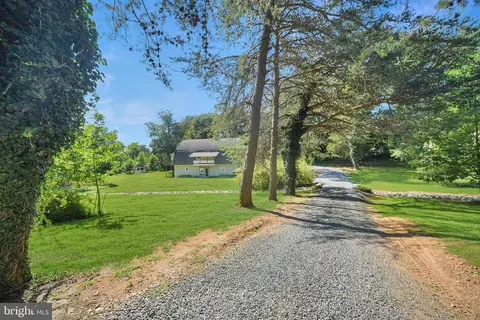
| Parking Desc | Off Street, Parking Garage, Driveway |
| Exterior Features | Play Area, Secure Storage, Outbuilding(s) |
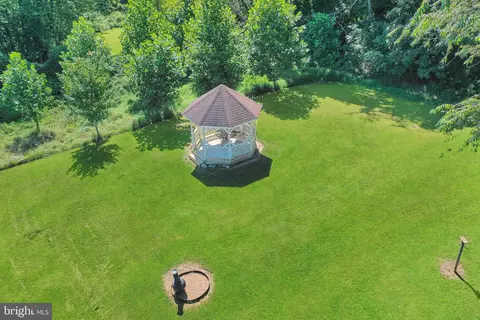
| Existing Structures | Above Grade, Below Grade, Guest House, Gazebo, Office/Studio, Other |
| Fencing | Partially |
| Amenities / Utilities | |
| Utilities | Propane |
| Sewer/ Septic | Septic Exists |
| Pool | No Pool |
| Location | |
| Subdivision | PHOENIX |
| Water Source | Well |
| Senior Community (Y/N) | N |
| School District | BALTIMORE COUNTY PUBLIC SCHOOLS |
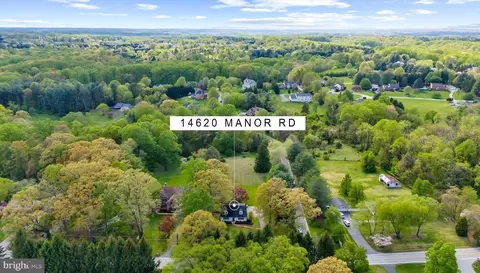
| Directions | JARRETSVILLE PIKE TO SOUTHSIDE FIRST DRIVE WAY ON RIGHT |
| Zoning | R |
MLS # MDBC2142488
MLS # MDBC2064854| Est. value | Bed/bath | Sqft | mi | |
|---|---|---|---|---|
| 14349 Jarrettsville Pike, Phoenix, MD 21131 | $1,446,000 | —/— | 6,646 | 0.04 |
| 3529 Southside Ave, Phoenix, MD 21131 | $837,000 | 4/2 | 2,220 | 0.06 |
| 14405 Jarrettsville Pike, Phoenix, MD 21131 | $971,000 | —/3 | 3,063 | 0.07 |
| 3517 Southside Ave, Phoenix, MD 21131 | $1,073,000 | 5/4 | 3,223 | 0.07 |
| 3531 Southside Ave, Phoenix, MD 21131 | $674,000 | —/2 | 2,496 | 0.08 |
| 3527 Southside Ave, Phoenix, MD 21131 | $1,139,000 | 5/4 | 4,357 | 0.08 |
| 14407 Jarrettsville Pike, Phoenix, MD 21131 | $710,000 | —/1 | 3,570 | 0.09 |
| 3530 Southside Ave, Phoenix, MD 21131 | $691,000 | —/2 | 2,157 | 0.1 |
Estimated values are based on public record data and automated valuation models. Values are not guaranteed and may not reflect current market conditions.


$214,450
$379,000
$339,950
$154,900
$339,000
$299,900
$653,170
$699,950
$230,000
$505,000
$469,000
$325,000
$329,900
$524,950
$239,900
$332,000
$325,000
$300,000
$425,000
$243,000
$175,000
$402,000
$1,349,200
$1,164,000
$304,999
$712,250
$389,900
$380,000
$499,000
$1,850,000