
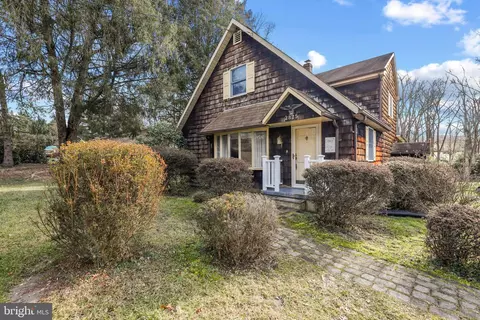
- $405,000
- 3Bd
- 2Ba
- 1,838 Sq Ft
SOLD


Last sold 06/29/2010 for $370K
bed
bath
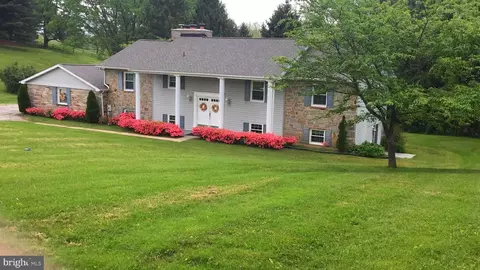
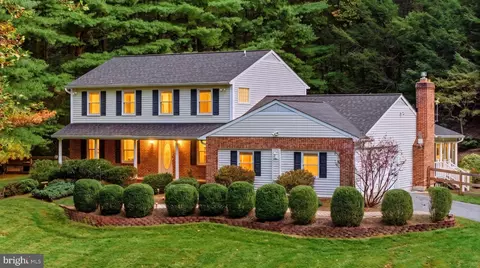
| Property type House | Neighborhood | Year built 1976 | HOA fee $0/month | Lot size 1.61 Acre | Movoto estimate | Parking 2 garage spaces |

| Overview | |
| Cooling/AC | Central A/C, Whole House Fan, Electric |
| Heating | Oil |
| Levels/Style | Split Foyer |
| Type | Residential |
| Status | Closed |
| Lot Size (SqFt) | 70132 |
| Lot Size (Acres) | 1.61 |
| County Tax | 4852.19, Annually |
| Tax: Assessed Value | 440550 |
| Annual Property Tax | 4882.19 |
| Year Built | 1976 |
| Condition | Very Good |
| New Construction (Y/N) | N |
| Foreclosure (Y/N) | N |
| Interior | |
| Total # of Bathrooms | 3 |
| # Full Baths | 2 |
| # Half Baths | 1 |
| Total # of Bedrooms | 4 |
| Basement | Outside Entrance, Rear Entrance, Sump Pump, Fully Finished, Walkout Level |
| Other Room(s) | Dining Room, Master Bedroom, Bedroom 2, Bedroom 3, Bedroom 4, Kitchen, Game Room, Family Room, Den, Foyer, Laundry, Mud Room, Storage Room, Utility Room, Bedroom 6 |
| Appliances | Dishwasher, Dryer, Exhaust Fan, Icemaker, Microwave, Oven - Self Cleaning, Oven/Range - Electric, Refrigerator, Washer, Water Conditioner - Owned |
| Walls/ Ceilings | 2 Story Ceilings |
| Fireplace | Mantel(s) |
| Interior Features | Family Room Off Kitchen, Kitchen - Table Space, Dining Area, Breakfast Area, Built-Ins, Upgraded Countertops, Window Treatments, Master Bath(s), Wood Floors, Floor Plan - Open |
| Accessibility Features | None |
| Exterior | |
| Roof | Asphalt |
| Garage Desc | Garage - Side Entry |
| Parking Desc | Garage, Attached Garage |
| # Garage Spaces | 2 |
| # Parking Spaces | 2 |
| # Attached Garage Spaces | 2 |
| Existing Structures | Shed |
| Amenities / Utilities | |
| Sewer/ Septic | Septic Exists |
| Pool | No Pool |
| Location | |
| Subdivision | BONNIE BROOK |
| Water Source | Well |
| Directions | York To Ashland - Turns Into Papermill - Left On Cooper Rd To End - Left On Carroll Mill (Stockton On Right) Or Phoenix Rd To Right On Carroll Rd To Right @ Stockton To Left On Carroll Mill |
MLS # 1004753534| Est. value | Bed/bath | Sqft | mi | |
|---|---|---|---|---|
| 2408 Carroll Mill Rd, Phoenix, MD 21131 | $623,300 | —/2 | 2,292 | 0.04 |
| 2502 Carroll Mill Rd, Phoenix, MD 21131 | $447,200 | —/2 | 1,260 | 0.04 |
| 2406 Carroll Mill Rd, Phoenix, MD 21131 | $701,800 | 4/2 | 2,516 | 0.07 |
| 2504 Carroll Mill Rd, Phoenix, MD 21131 | $642,600 | 3/2 | 1,613 | 0.08 |
| 2404 Carroll Mill Rd, Phoenix, MD 21131 | $662,300 | 4/3 | 2,726 | 0.11 |
| 2506 Carroll Mill Rd, Phoenix, MD 21131 | $742,700 | —/2 | 2,592 | 0.11 |
| 2508 Carroll Mill Rd, Phoenix, MD 21131 | $840,900 | 5/3 | 3,102 | 0.15 |
| 2323 Carroll Mill Rd, Phoenix, MD 21131 | $468,800 | —/1 | 1,623 | 0.22 |
Estimated values are based on public record data and automated valuation models. Values are not guaranteed and may not reflect current market conditions.

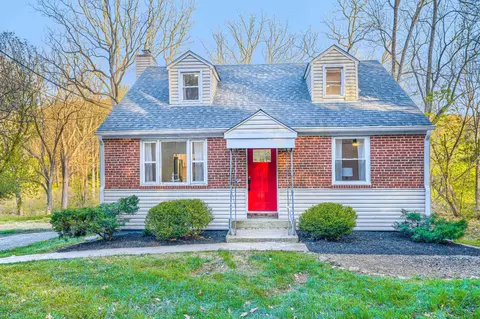
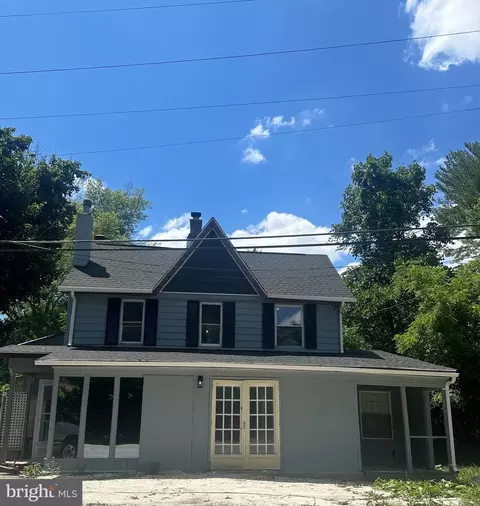
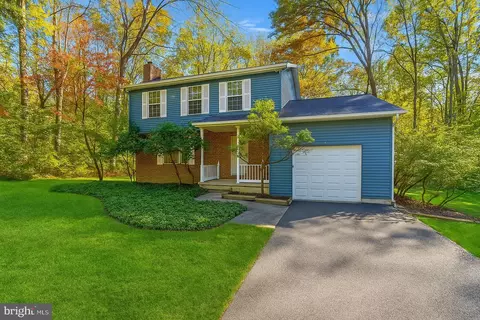

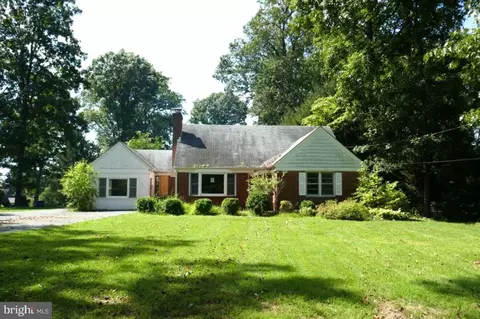

$214,450
$379,000
$339,950
$154,900
$339,000
$299,900
$653,170
$699,950
$230,000
$505,000
$469,000
$325,000
$329,900
$524,950
$239,900
$332,000
$325,000
$300,000
$425,000
$243,000
$175,000
$402,000
$1,349,200
$1,164,000
$304,999
$712,250
$389,900
$380,000
$499,000
$1,850,000