

- $636,000
- 5Bd
- 3Ba
- 3,030 Sq Ft
SOLD 07/01/26

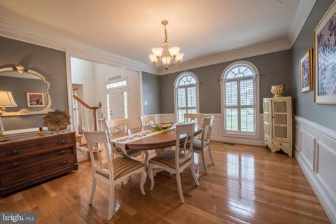
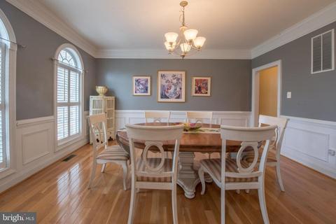
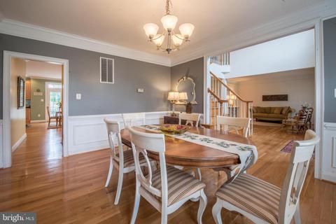
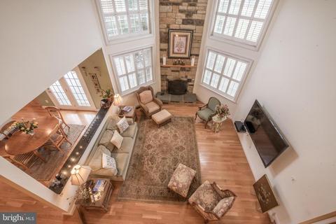
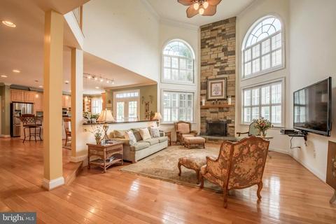
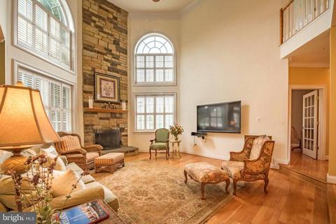
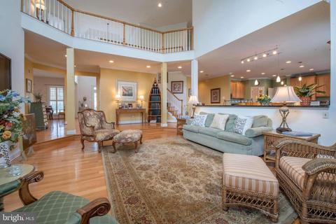
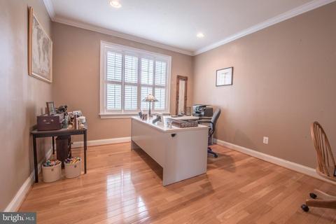
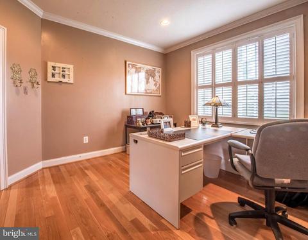
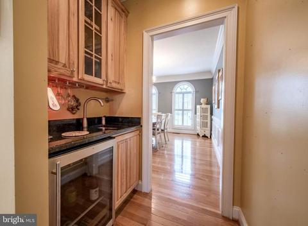
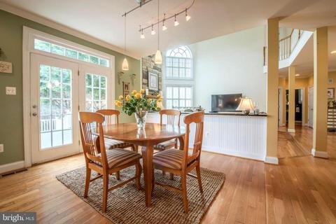
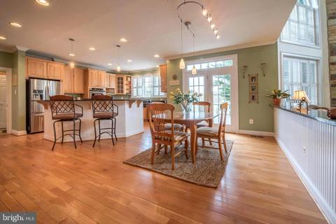
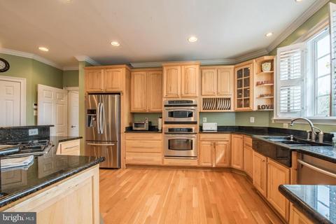
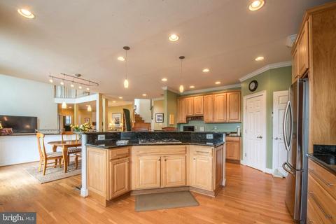
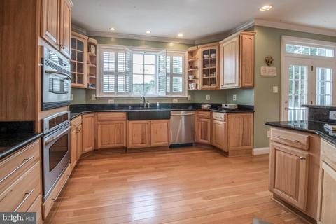
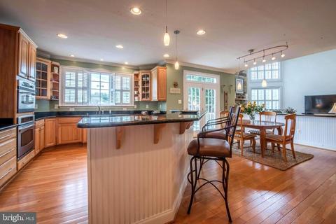
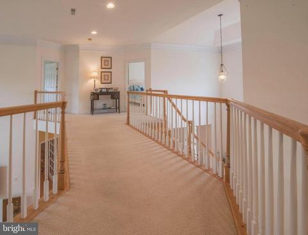
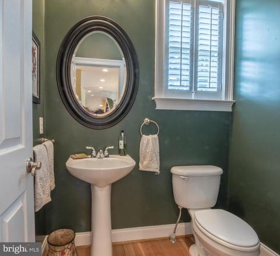
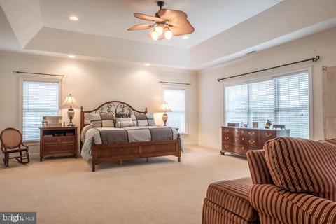
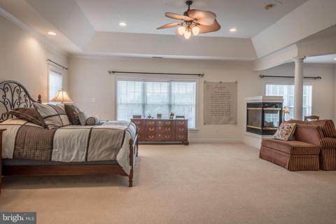
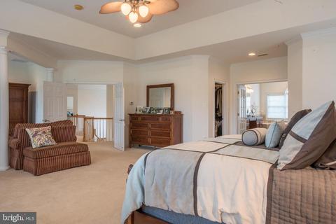
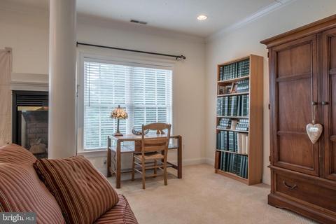
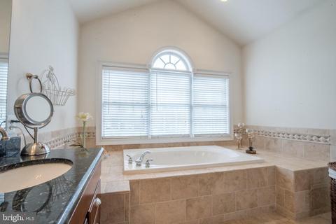
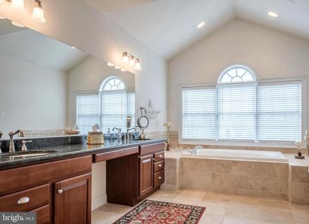
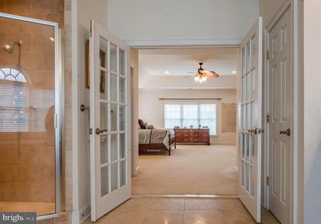
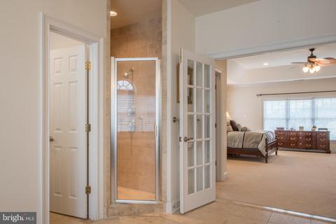
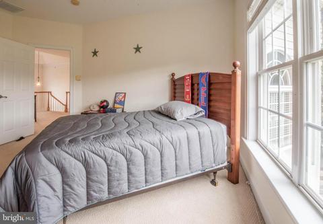
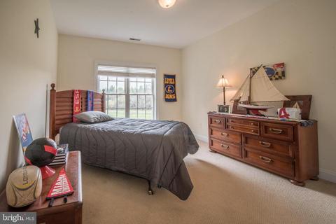
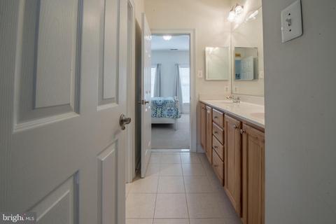
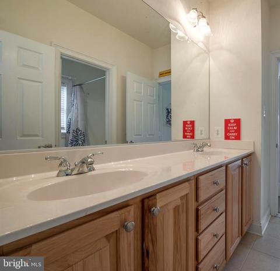
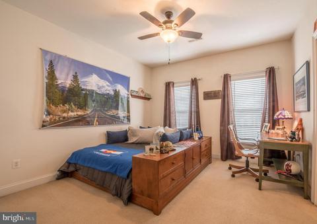
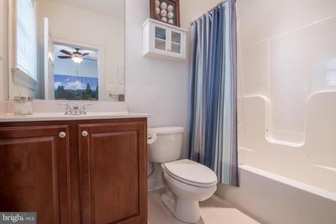
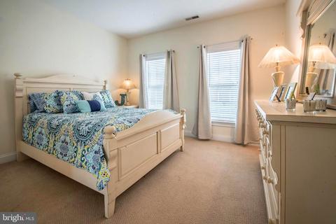
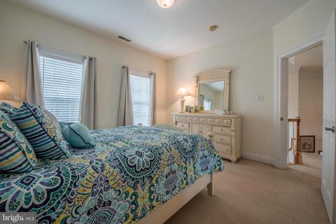
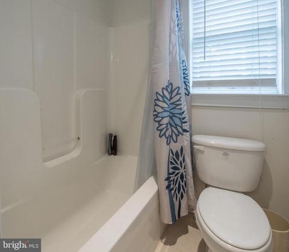
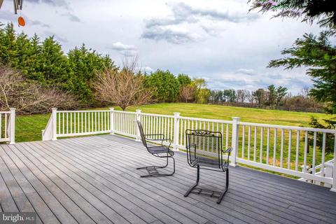
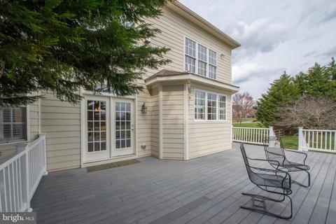
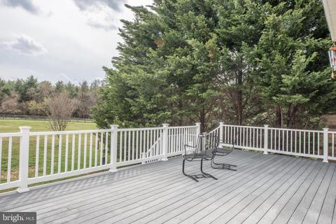
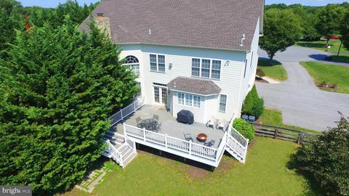
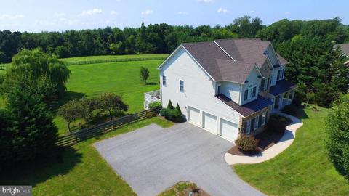
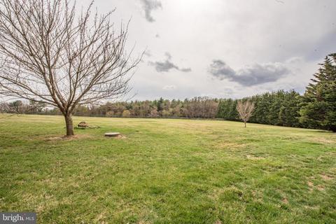
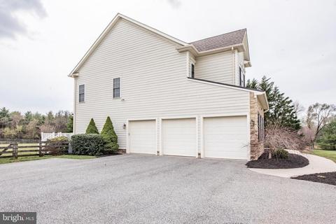
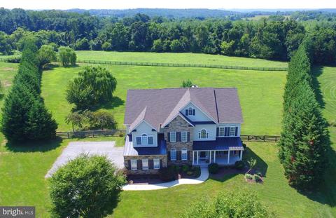
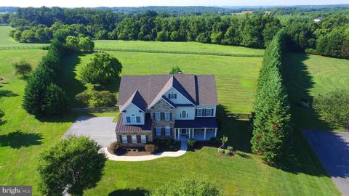
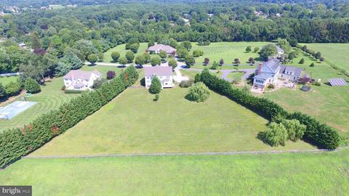
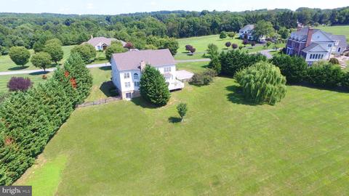
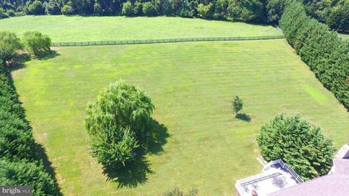
Last sold 07/18/2019 for $740K
bed
bath
Sqft ($161/Sqft)
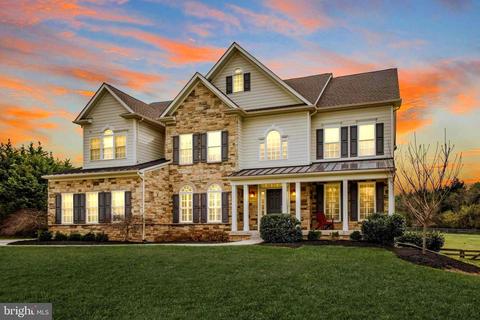
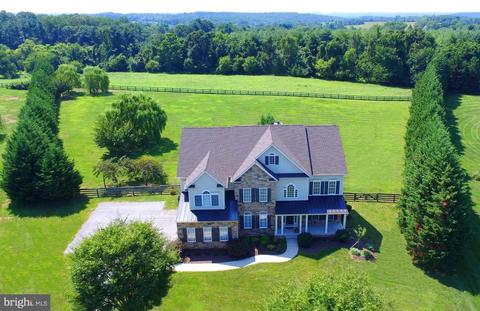
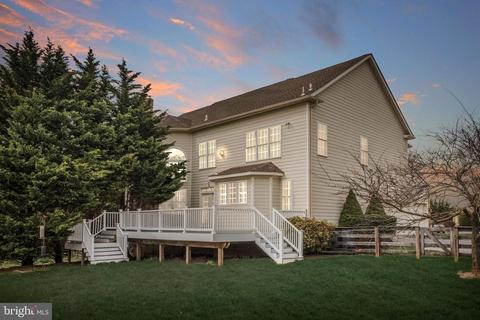
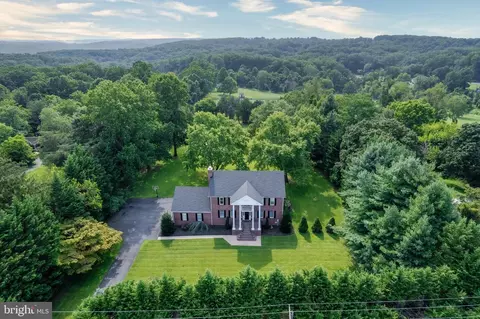
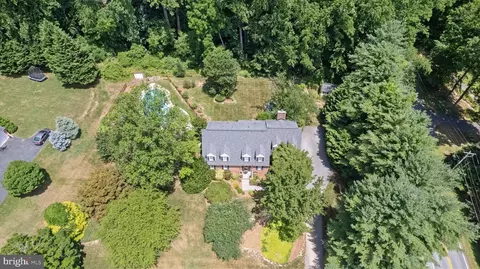
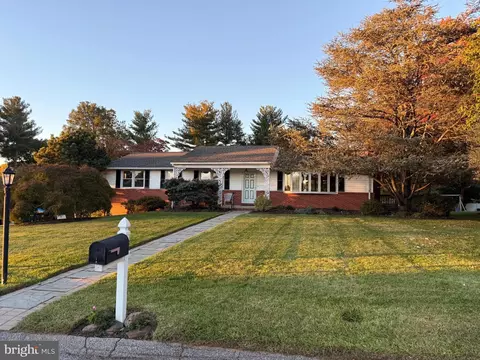
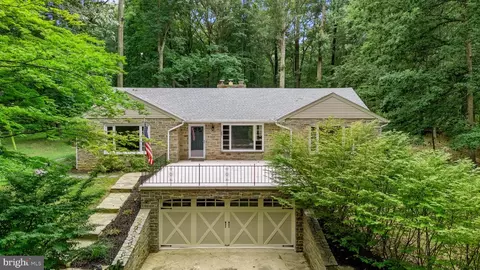
| Property type House | Neighborhood | Year built 2004 | HOA fee $0/month | Lot size 1.77 Acre | Movoto estimate | Parking 3 garage spaces |

| Overview | |
| Cooling/AC | Ceiling Fan(s), Central A/C, Electric |
| Heating | Propane - Owned |
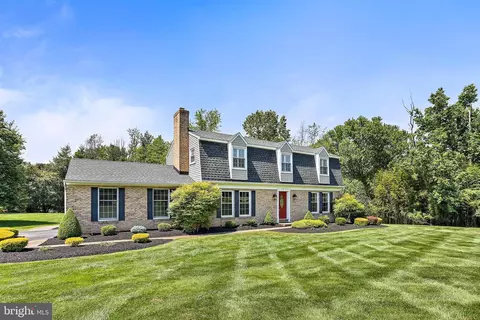
| Levels/Style | Colonial |
| Type | Residential |
| Status | Closed |
| SqFt | 4608 |
| Lot Size (SqFt) | 77101 |
| Lot Size (Acres) | 1.77 |
| County Tax | 9309, Annually |
| Tax: Assessed Value | 768100 |
| Annual Property Tax | 9369 |
| Year Built | 2004 |
| Condition | Very Good |
| New Construction (Y/N) | N |
| Foreclosure (Y/N) | N |
| Interior | |
| Total # of Bathrooms | 4 |
| # Full Baths | 3 |
| # Half Baths | 1 |
| Total # of Bedrooms | 4 |
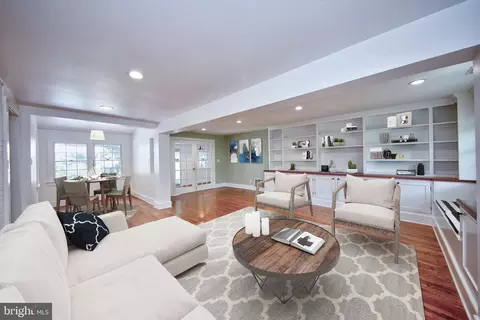
| Basement | Other, Daylight, Full, Outside Entrance, Shelving, Space For Rooms, Sump Pump, Walkout Level, Unfinished, Workshop |
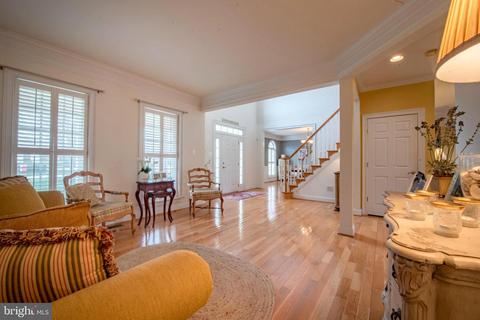
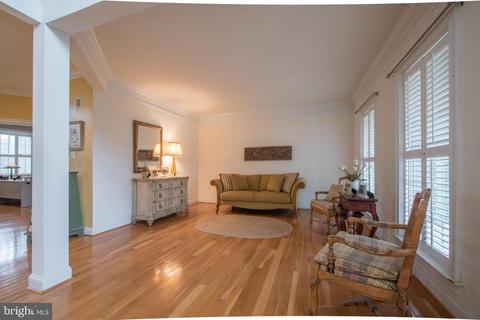
| Other Room(s) | Living Room, Dining Room, Master Bedroom, Bedroom 4, Kitchen, Basement, Office, Bathroom 3, Additional Bedroom |
| Appliances | Built-In Microwave, Cooktop, Cooktop - Down Draft, Dishwasher, Disposal, Dryer, Dryer - Electric, Exhaust Fan, Icemaker, Microwave, Oven - Self Cleaning, Oven - Double, Oven - Wall, Stainless Steel Appliances, Washer, Water Heater, Water Heater - High-Efficiency |
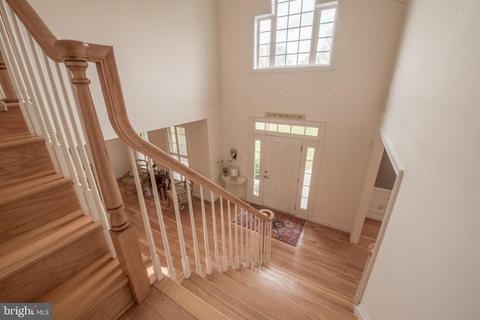
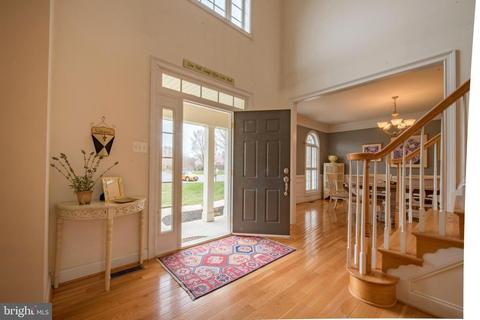
| Walls/ Ceilings | 2 Story Ceilings, 9'+ Ceilings, High, Tray Ceilings, Vaulted Ceilings |
| Interior Features | Butlers Pantry, Ceiling Fan(s), Chair Railings, Crown Moldings, Curved Staircase, Double/Dual Staircase, Family Room Off Kitchen, Floor Plan - Open, Formal/Separate Dining Room, Kitchen - Eat-In, Kitchen - Island, Kitchen - Table Space, Master Bath(s), Pantry, Recessed Lighting, Stall Shower, Window Treatments, WhirlPool/HotTub, Wine Storage, Wood Floors, Other |
| Accessibility Features | Other |
| Door Features | Six Panel |
| Exterior | |
| Roof | Architectural Shingle, Metal |
| Garage Desc | Garage - Side Entry |
| # Garage Spaces | 3 |
| # Parking Spaces | 3 |
| # Attached Garage Spaces | 3 |
| Parking Desc | Attached Garage, Driveway |
| Exterior Features | Exterior Lighting, Flood Lights, Sidewalks, Street Lights |
| Existing Structures | Above Grade, Below Grade |
| Amenities / Utilities | |
| Sewer/ Septic | On Site Septic |
| Pool | No Pool |
| Location | |
| Subdivision | BLENHEIM FIELDS |
| Senior Community (Y/N) | N |
| High School | DULANEY |
| Elementary School | JACKSONVILLE |
| School District | BALTIMORE COUNTY PUBLIC SCHOOLS |
| Middle School | COCKEYSVILLE |
| Directions | Jarrettsville Pike To Right On Sunnyview To Right On Dalebrook Court |
| Zoning | RESIDENTIAL, Residential |
MLS # MDBC452490
MLS # 1001531242
MLS # 1000345600
MLS # 1000263842
MLS # 1000218826
MLS # 1000120447
MLS # BC10049693
MLS # BC9905697
MLS # BC9858550
MLS # BC9782698
MLS # BC9742971
MLS # BC9693653| Est. value | Bed/bath | Sqft | mi | |
|---|---|---|---|---|
| 18 Dalebrook Dr, Phoenix, MD 21131 | $1,305,000 | —/3 | 4,473 | 0.03 |
| 21 Dalebrook Dr, Phoenix, MD 21131 | $1,796,000 | —/4 | 6,607 | 0.05 |
| 17 Dalebrook Dr, Phoenix, MD 21131 | $1,315,000 | 4/3 | 3,512 | 0.05 |
| 19 Dalebrook Dr, Phoenix, MD 21131 | $1,073,000 | —/3 | 4,250 | 0.07 |
| 14 Dalebrook Dr, Phoenix, MD 21131 | $548,000 | —/3 | 1,749 | 0.08 |
| 13 Dalebrook Dr, Phoenix, MD 21131 | $609,000 | 5/2 | 2,499 | 0.08 |
| 12 Dalebrook Dr, Phoenix, MD 21131 | $565,000 | 4/3 | 2,148 | 0.11 |
| 11 Dalebrook Dr, Phoenix, MD 21131 | $596,400 | —/2 | 1,864 | 0.11 |
Estimated values are based on public record data and automated valuation models. Values are not guaranteed and may not reflect current market conditions.
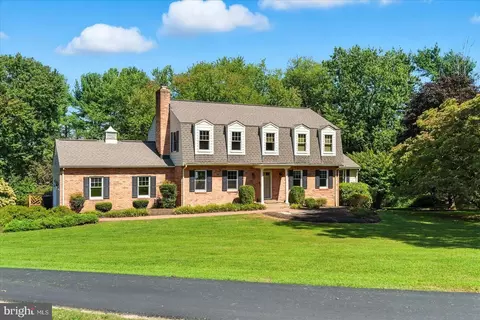



$214,450
$379,000
$339,950
$154,900
$339,000
$299,900
$653,170
$699,950
$230,000
$505,000
$469,000
$325,000
$329,900
$524,950
$239,900
$332,000
$325,000
$300,000
$425,000
$243,000
$175,000
$402,000
$1,349,200
$1,164,000
$304,999
$712,250
$389,900
$380,000
$499,000
$1,850,000