
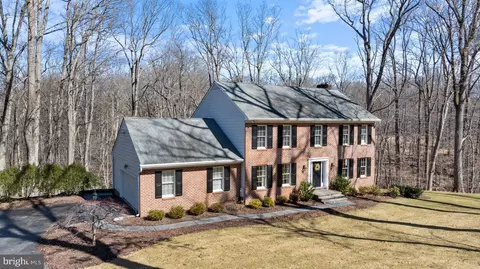
- $851,000
- 4Bd
- 4Ba
- 3,608 Sq Ft
SOLD

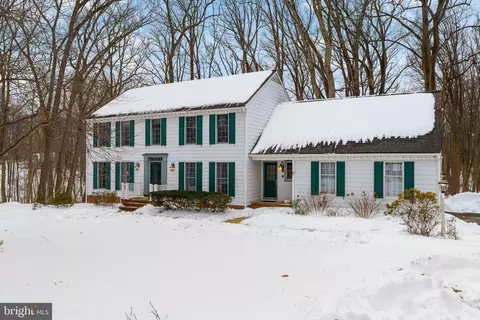

Last sold 04/10/2026 after 60 Days
bed
bath
Sqft ($228/Sqft)
| Property type House | Neighborhood | Year built 1986 | HOA fee $0/month | Lot size 1.75 Acre | Movoto estimate | Parking 2 garage spaces |

| Overview | |
| Cooling/AC | Central A/C, Electric |
| Heating | Electric |
| Levels/Style | Colonial |
| Type | Residential |
| Status | Closed |
| SqFt | 3596 |
| Lot Size (SqFt) | 76230 |
| Lot Size (Acres) | 1.75 |
| Tax: Assessed Value | 557640 |
| Annual Property Tax | 5988 |
| Year Built | 1986 |
| Condition | Excellent |
| New Construction (Y/N) | N |
| Foreclosure (Y/N) | N |
| Interior | |
| Total # of Bathrooms | 4 |
| # Full Baths | 3 |
| # Half Baths | 1 |
| Total # of Bedrooms | 5 |
| Basement | Fully Finished, Heated |
| Other Room(s) | Living Room, Dining Room, Primary Bedroom, Bedroom 2, Bedroom 3, Bedroom 4, Bedroom 5, Kitchen, Game Room, Family Room, Foyer, Sun/Florida Room, Laundry, Primary Bathroom, Full Bath, Half Bath |
| Laundry | Main Floor |
| Appliances | Dishwasher, Dryer, Exhaust Fan, Microwave, Oven - Self Cleaning, Oven/Range - Electric, Washer, Stainless Steel Appliances, Disposal |
| Walls/ Ceilings | 2 Story Ceilings, Vaulted Ceilings |
| Interior Features | Attic, Family Room Off Kitchen, Kitchen - Island, Kitchen - Table Space, Dining Area, Built-Ins, Chair Railings, Crown Moldings, Primary Bath(s), Wood Floors, Floor Plan - Traditional |
| Accessibility Features | None |
| Exterior | |
| Roof | Asphalt |
| Construction | Aluminum Siding |
| Foundation | Slab |
| Garage Desc | Garage Door Opener, Garage - Side Entry |
| Parking Desc | Off Street, Attached Garage |
| # Garage Spaces | 2 |
| # Parking Spaces | 2 |
| # Attached Garage Spaces | 2 |
| Existing Structures | Above Grade, Below Grade, Deck(s), Shed |
| Lot Desc | Backs To Trees |
| Amenities / Utilities | |
| Utilities | Cable TV Available |
| Sewer/ Septic | Septic Exists |
| Pool | No Pool |
| Location | |
| Subdivision | MILLGATE |
| Water Source | Well |
| Senior Community (Y/N) | N |
| School District | BALTIMORE COUNTY PUBLIC SCHOOLS |
| Directions | Sweet Air Road To Sawmill Court (Millgate Sign) Follow The Road Until You Reach The End Of The Court. Its The Second House On The Left On Private Drive. There Is A Sign Post With 14225 |
| Zoning | RESIDENTIAL |
MLS # MDBC2151282| Est. value | Bed/bath | Sqft | mi | |
|---|---|---|---|---|
| 14227 Sawmill Ct, Phoenix, MD 21131 | $980,000 | —/2 | 3,404 | 0.03 |
| 14223 Sawmill Ct, Phoenix, MD 21131 | $795,000 | 4/2 | 2,725 | 0.04 |
| 14219 Sawmill Ct, Phoenix, MD 21131 | $911,000 | —/2 | 3,057 | 0.06 |
| 14236 Sawmill Ct, Phoenix, MD 21131 | $941,000 | 4/2 | 2,616 | 0.06 |
| 14221 Sawmill Ct, Phoenix, MD 21131 | $839,000 | 4/2 | 2,554 | 0.07 |
| 14228 Sawmill Ct, Phoenix, MD 21131 | $916,000 | —/2 | 2,912 | 0.08 |
| 3904 Sweet Air Rd, Phoenix, MD 21131 | $664,000 | —/2 | 1,792 | 0.09 |
| 14234 Sawmill Ct, Phoenix, MD 21131 | $1,036,000 | —/2 | 3,637 | 0.09 |
Estimated values are based on public record data and automated valuation models. Values are not guaranteed and may not reflect current market conditions.

$214,450
$379,000
$339,950
$154,900
$339,000
$299,900
$653,170
$699,950
$230,000
$505,000
$469,000
$325,000
$329,900
$524,950
$239,900
$332,000
$325,000
$300,000
$425,000
$243,000
$175,000
$402,000
$1,349,200
$1,164,000
$304,999
$712,250
$389,900
$380,000
$499,000
$1,850,000