
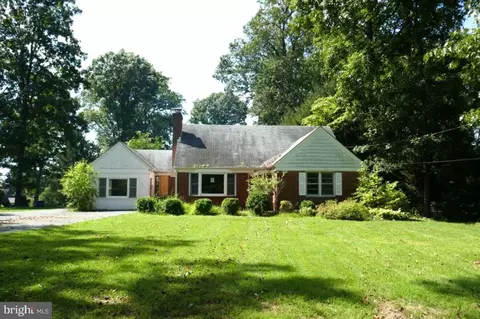
- $420,000
- 4Bd
- 2Ba
- 1,849 Sq Ft
SOLD

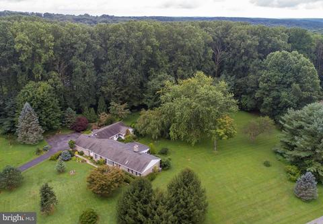
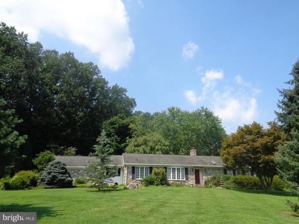
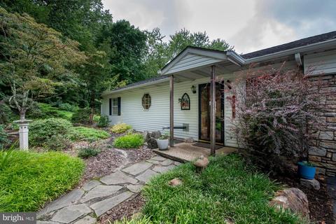
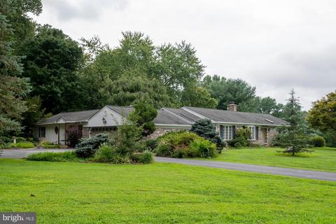
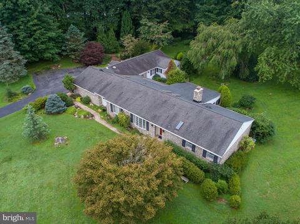
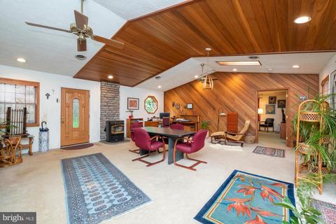
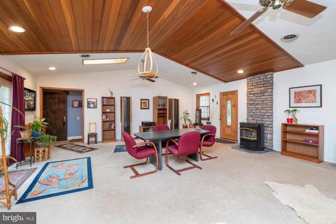
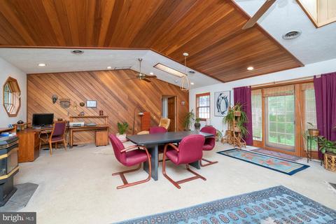
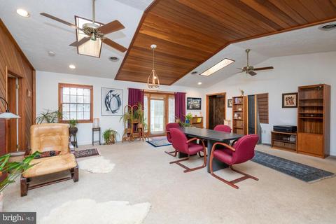
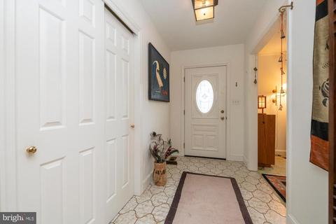
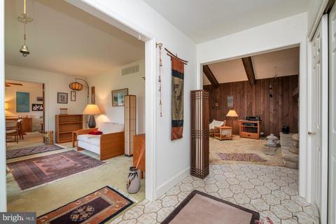
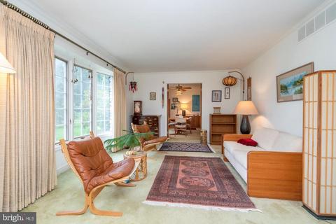
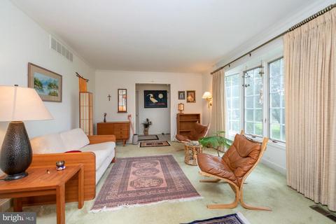
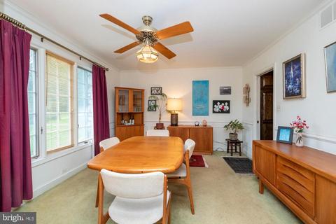
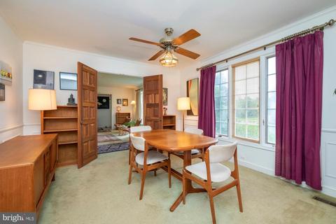
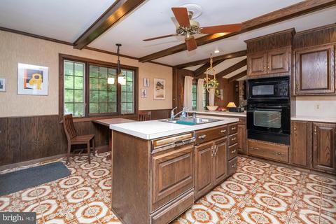
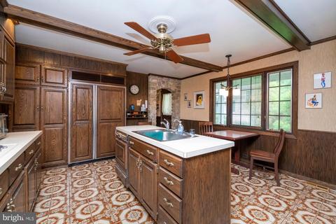
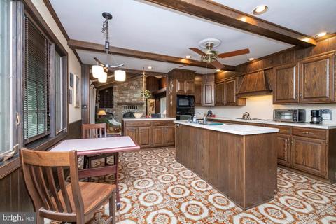
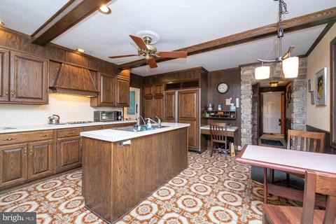
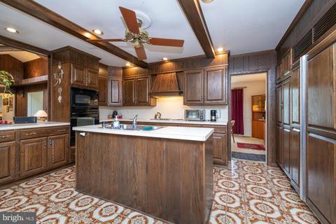
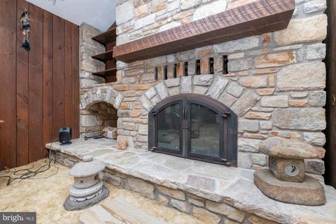
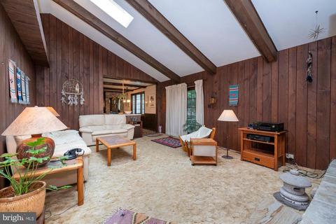
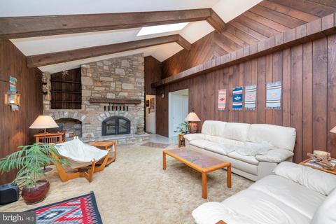
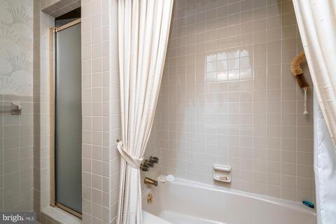
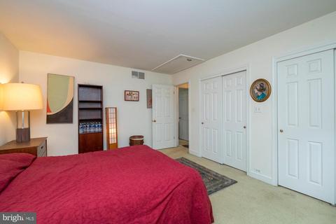
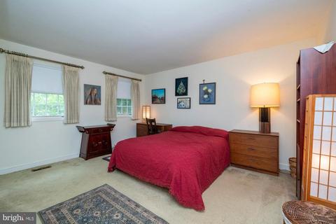
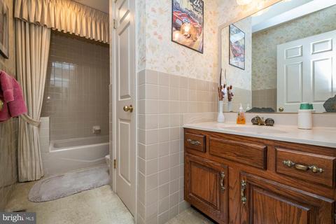
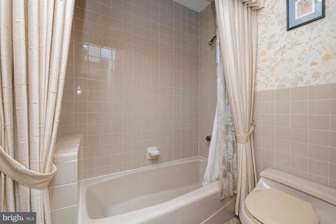
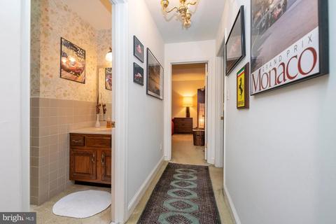
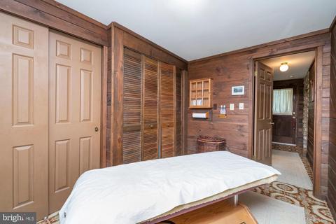
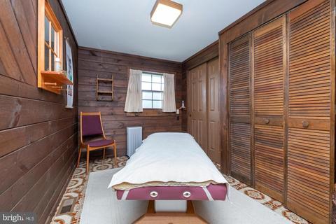
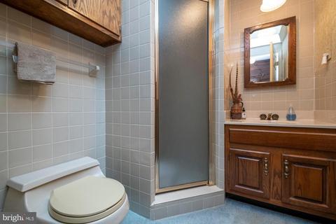
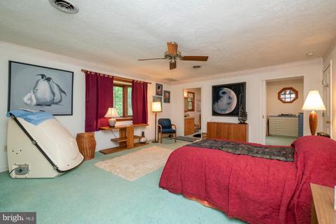
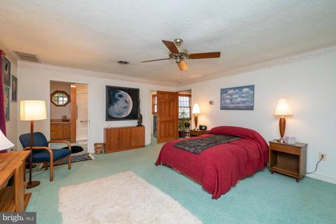
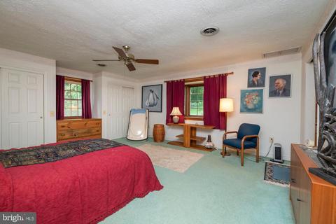
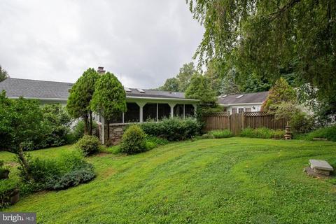
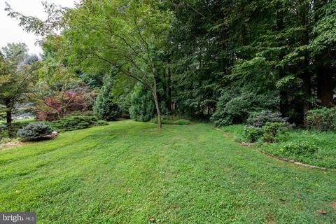
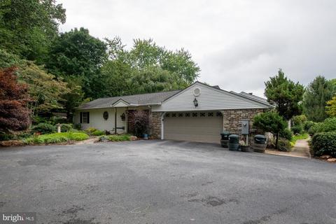
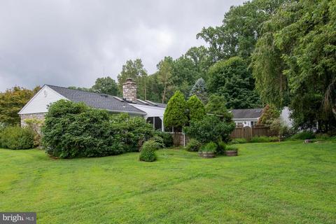
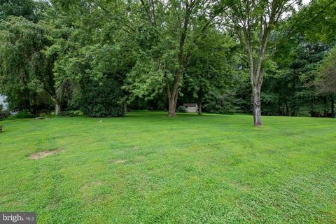
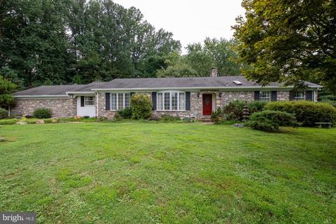
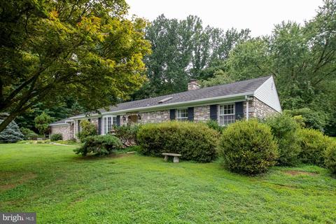
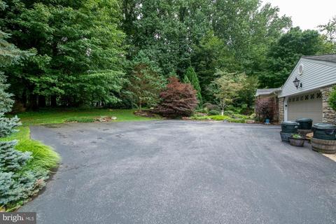
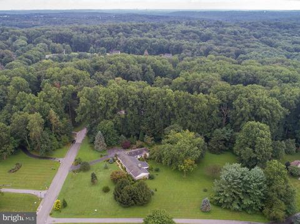
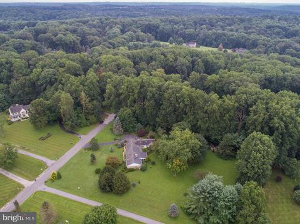
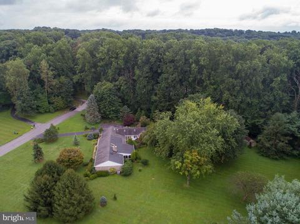
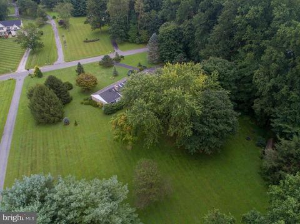
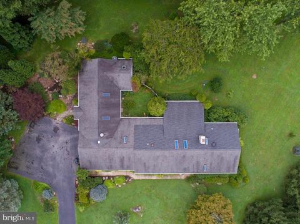
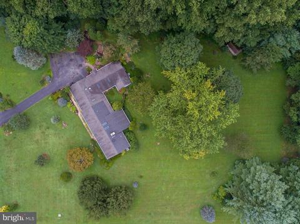
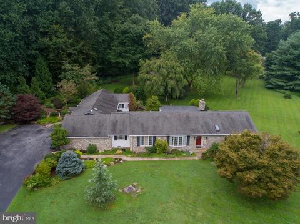
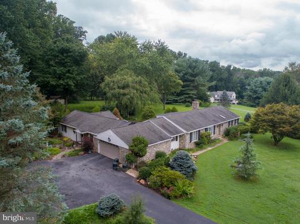
Last sold 03/31/2021 for $550K
bed
bath
Sqft ($180/Sqft)
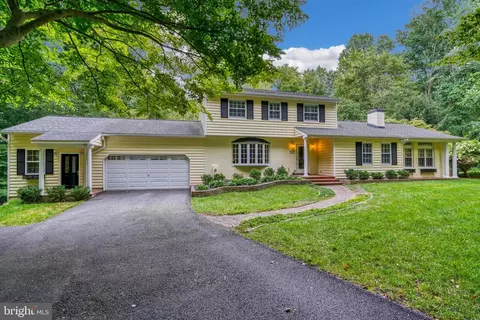
| Property type House | Neighborhood | Year built 1982 | HOA fee $0/month | Lot size 2 Acre | Movoto estimate | Parking 2 garage spaces |

| Overview | |
| Cooling/AC | Ceiling Fan(s), Central A/C, Electric |
| Heating | Electric |
| Levels/Style | Ranch/Rambler |
| Type | Residential |
| Virtual Tour | N/A |
| Status | Closed |
| SqFt | 3064 |
| Lot Size (SqFt) | 87120 |
| Lot Size (Acres) | 2 |
| Tax: Assessed Value | 486633 |
| Annual Property Tax | 60 |
| Year Built | 1982 |
| New Construction (Y/N) | N |
| Foreclosure (Y/N) | N |
| Interior | |
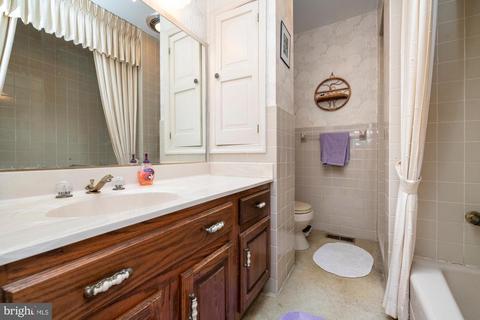
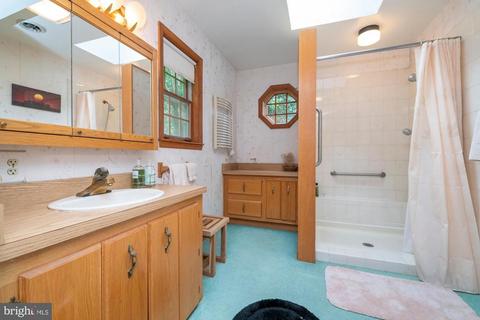
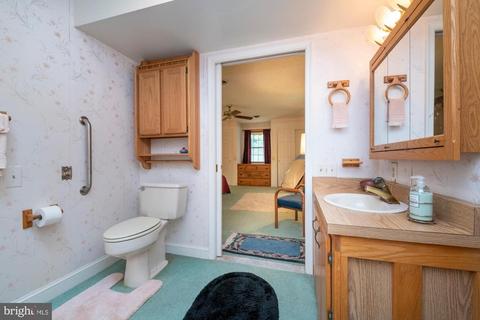
| Total # of Bathrooms | 4 |
| # Full Baths | 4 |
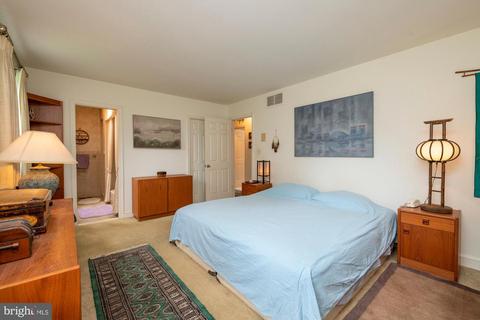
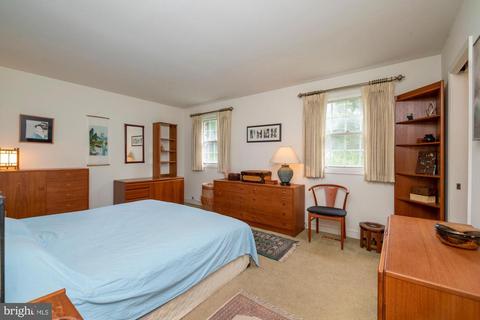
| Total # of Bedrooms | 3 |
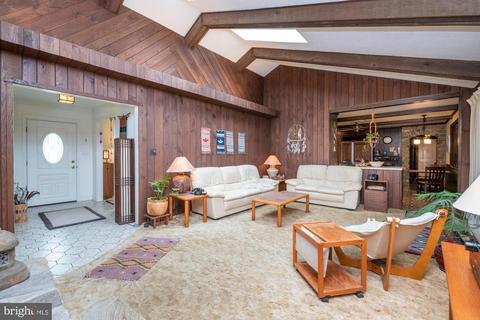
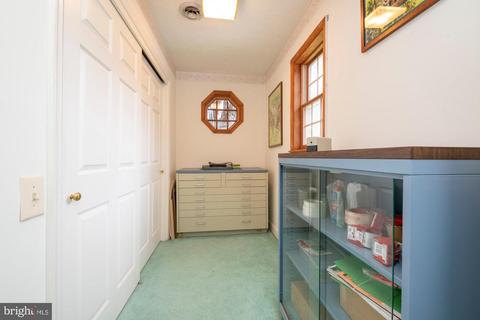
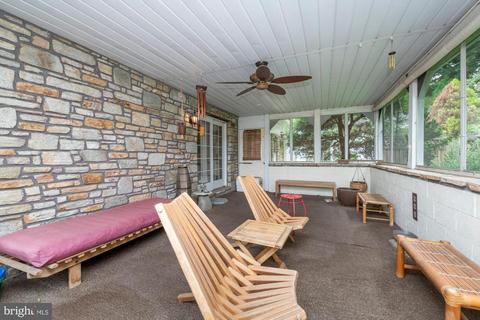
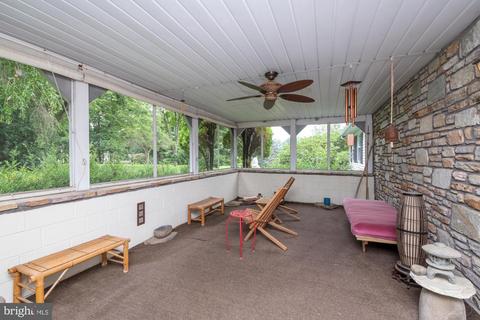
| Other Room(s) | Living Room, Dining Room, Bedroom 2, Bedroom 3, Kitchen, Family Room, Den, Foyer, Bedroom 1, Great Room, Screened Porch |
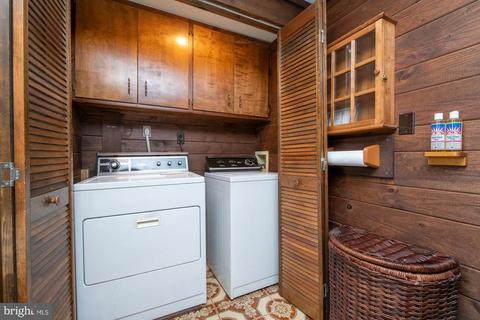
| Laundry | Main Floor |
| Appliances | Built-In Microwave, Central Vacuum, Cooktop, Dishwasher, Disposal, Dryer - Electric, Exhaust Fan, Icemaker, Intercom, Oven - Wall, Oven/Range - Electric, Refrigerator, Washer, Water Heater |
| Walls/ Ceilings | Cathedral Ceilings, Wood Ceilings |
| Interior Features | Attic, Carpet, Cedar Closet(s), Ceiling Fan(s), Central Vacuum, Chair Railings, Crown Moldings, Entry Level Bedroom, Family Room Off Kitchen, Formal/Separate Dining Room, Kitchen - Country, Kitchen - Eat-In, Kitchen - Island, Kitchen - Table Space, Primary Bath(s), Skylight(s), Walk-in Closet(s), Water Treat System, Window Treatments, Wood Floors, Wood Stove |
| Exterior | |
| Roof | Architectural Shingle |
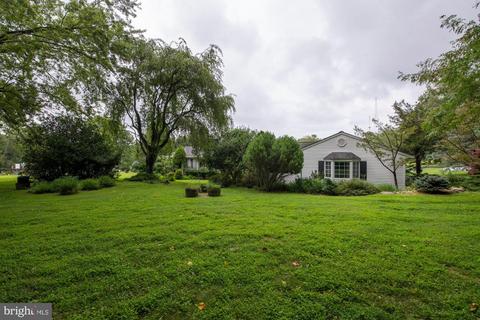
| Construction | Stone |
| Garage Desc | Garage - Side Entry |
| Parking Desc | Asphalt Driveway, Attached Garage, Driveway, On Street |
| # Garage Spaces | 2 |
| # Parking Spaces | 7 |
| # Attached Garage Spaces | 2 |
| # Driveway Spaces | 5 |
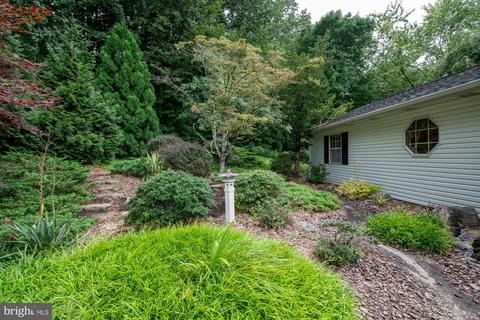
| Exterior Features | Extensive Hardscape |
| Existing Structures | Above Grade, Below Grade, Shed |
| Amenities / Utilities | |
| Sewer/ Septic | Septic Exists |
| Electricity | 200+ Amp Service |
| Pool | No Pool |
| Location | |
| Subdivision | ASCOT ESTATES |
| Water Source | Well |
| Senior Community (Y/N) | N |
| High School | DULANEY |
| Elementary School | JACKSONVILLE |
| School District | BALTIMORE COUNTY PUBLIC SCHOOLS |
| Middle School | COCKEYSVILLE |
| Directions | Jarrettsville Pike To Paper Mill Rd To Left On Robcaste Road |
| Zoning | RESIDENTIAL |
| Lot/ Land Details | |
| Road Responsibility | City/County |
| Road Surface Type | Black Top |
MLS # MDBC510514
MLS # MDBC502790| Est. value | Bed/bath | Sqft | mi | |
|---|---|---|---|---|
| 14110 Robcaste Rd, Phoenix, MD 21131 | $884,000 | 4/2 | 3,387 | 0.04 |
| 14206 Robcaste Rd, Phoenix, MD 21131 | $830,400 | 5/3 | 2,853 | 0.05 |
| 14201 Robcaste Rd, Phoenix, MD 21131 | $755,100 | —/3 | 3,267 | 0.07 |
| 14202 Robcaste Rd, Phoenix, MD 21131 | $1,214,400 | —/3 | 5,108 | 0.07 |
| 14106 Robcaste Rd, Phoenix, MD 21131 | $882,800 | 4/2 | 4,024 | 0.08 |
| 14207 Robcaste Rd, Phoenix, MD 21131 | $829,300 | —/2 | 3,202 | 0.08 |
| 14107 Robcaste Rd, Phoenix, MD 21131 | $836,300 | —/3 | 3,264 | 0.08 |
| 14105 Robcaste Rd, Phoenix, MD 21131 | $869,000 | —/3 | 3,082 | 0.08 |
Estimated values are based on public record data and automated valuation models. Values are not guaranteed and may not reflect current market conditions.



$214,450
$379,000
$339,950
$154,900
$339,000
$299,900
$653,170
$699,950
$230,000
$505,000
$469,000
$325,000
$329,900
$524,950
$239,900
$332,000
$325,000
$300,000
$425,000
$243,000
$175,000
$402,000
$1,349,200
$1,164,000
$304,999
$712,250
$389,900
$380,000
$499,000
$1,850,000