
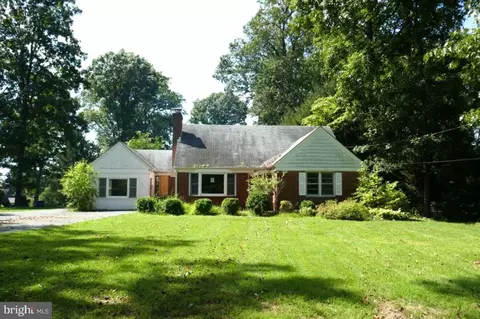
- $420,000
- 4Bd
- 2Ba
- 1,849 Sq Ft
SOLD

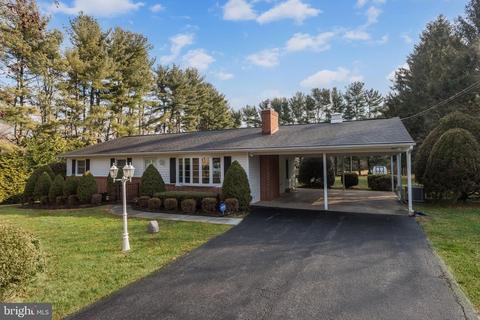
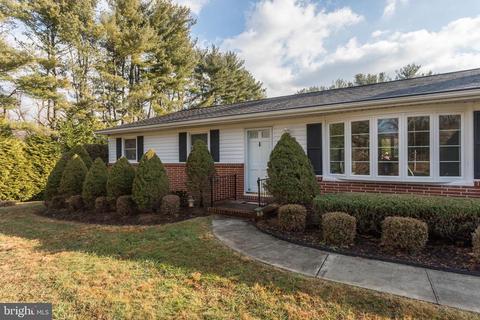
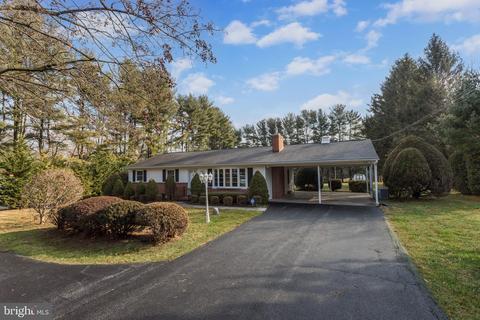
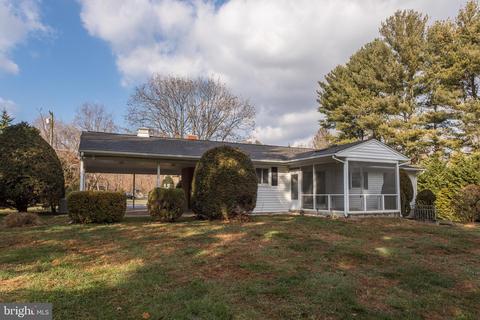
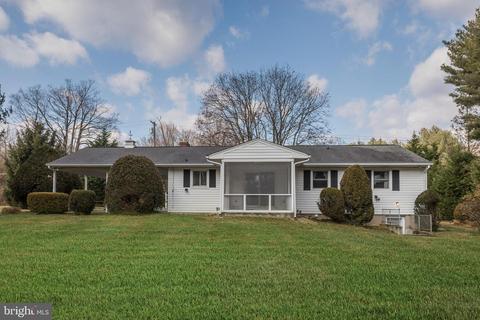
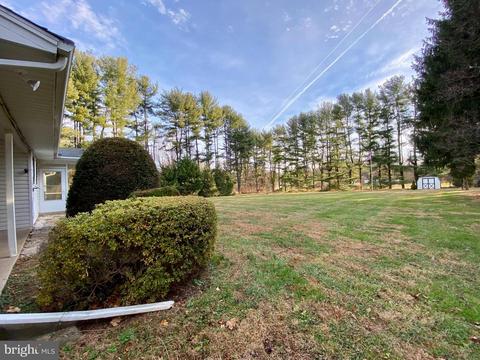
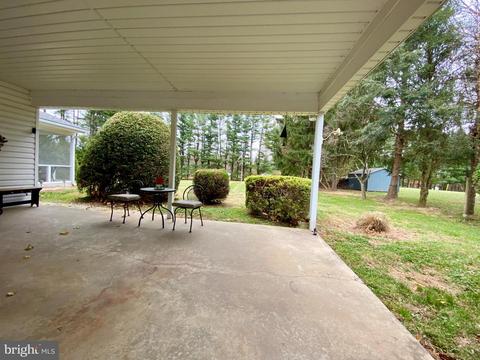
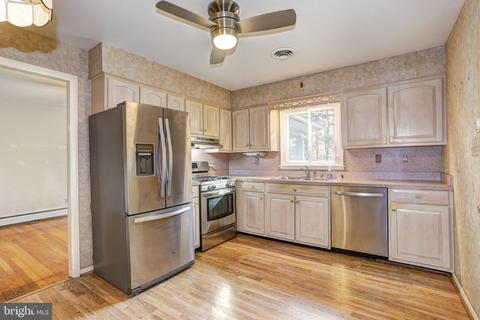
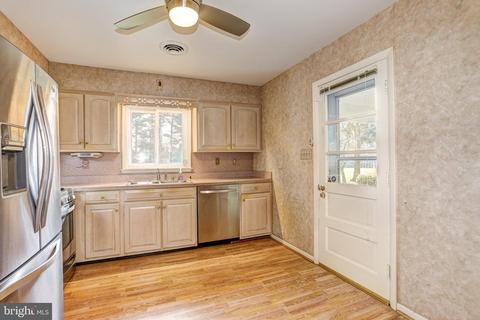
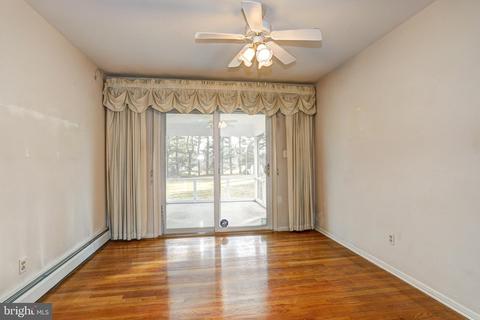
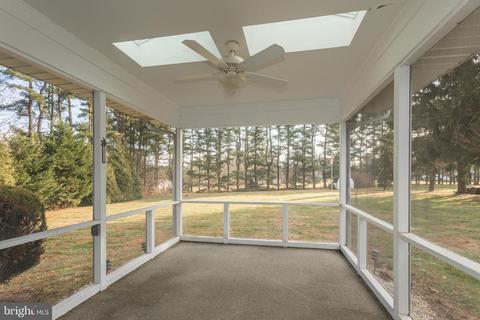
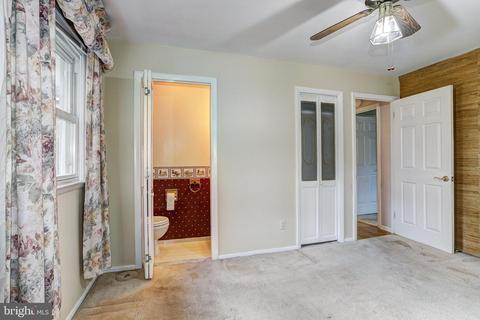
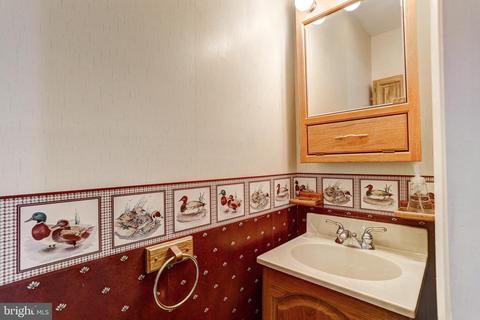
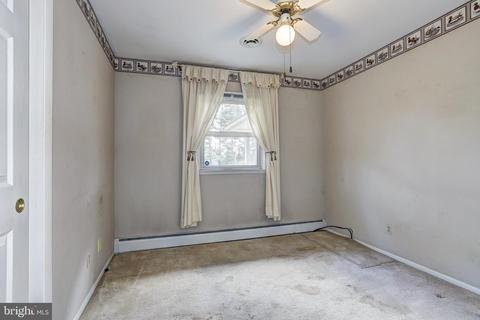
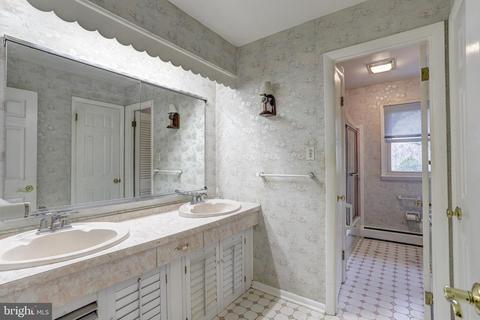
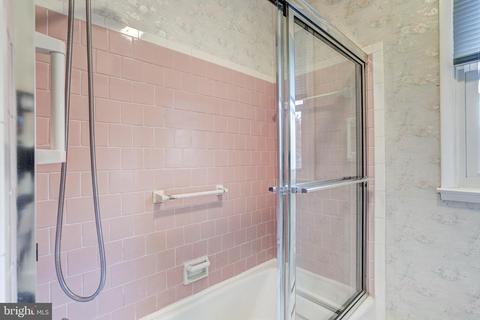
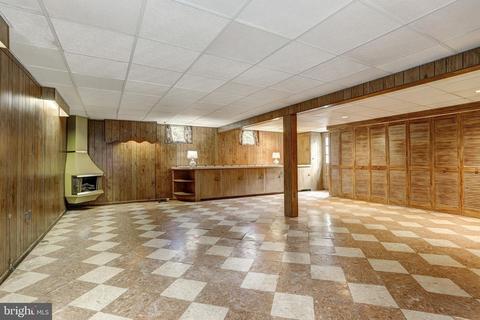
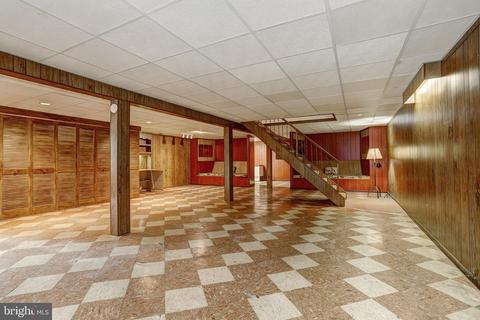
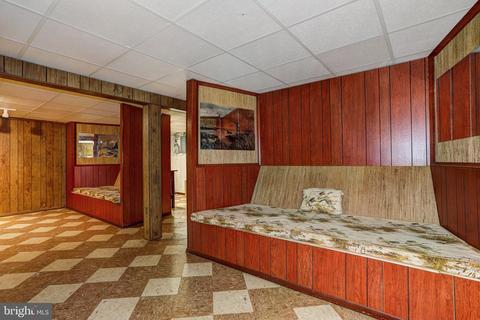
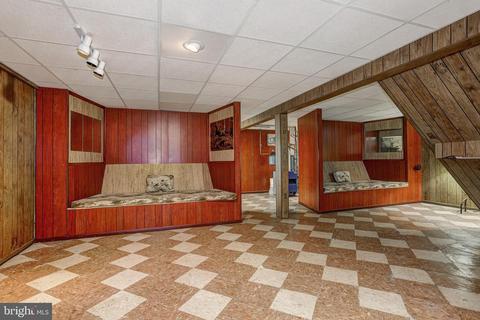
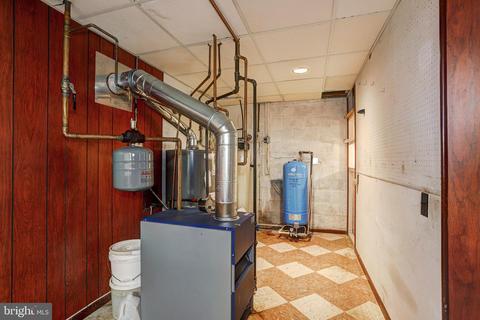
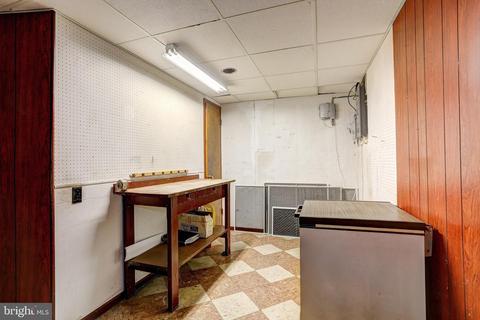
Last sold 01/31/2022 for $375K
bed
bath
Sqft ($166/Sqft)
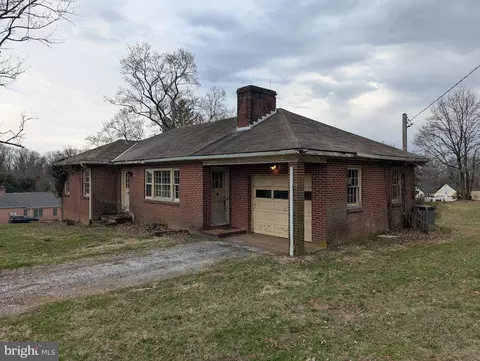
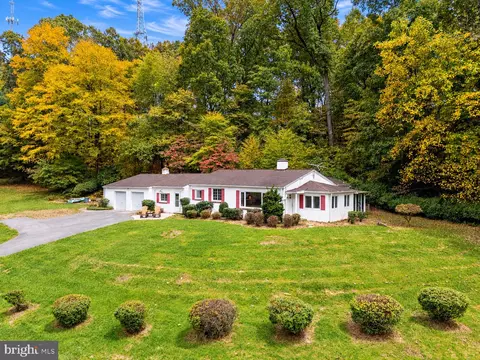
| Property type House | Neighborhood | Year built 1965 | HOA fee $0/month | Lot size 0.97 Acre | Movoto estimate |

| Overview | |
| Cooling/AC | Central A/C, Ceiling Fan(s), Electric |
| Heating | Natural Gas |
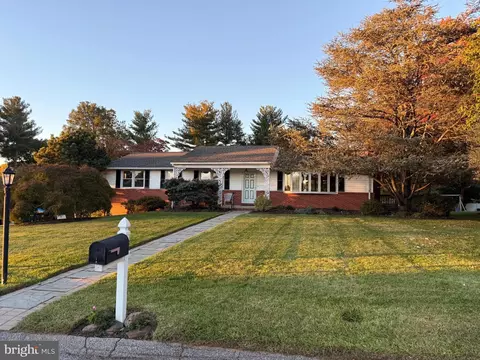
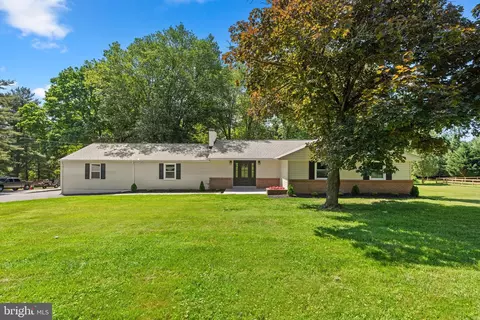
| Levels/Style | Ranch/Rambler |
| Type | Residential |
| Status | Closed |
| SqFt | 2520 |
| Lot Size (SqFt) | 42253 |
| Lot Size (Acres) | 0.97 |
| County Tax | 2579, Annually |
| Tax: Assessed Value | 271867 |
| Annual Property Tax | 2639 |
| Year Built | 1965 |
| Condition | Very Good |
| New Construction (Y/N) | N |
| Foreclosure (Y/N) | N |
| Interior | |
| Total # of Bathrooms | 2 |
| # Full Baths | 1 |
| # Half Baths | 1 |
| Total # of Bedrooms | 3 |
| Basement | Fully Finished, Daylight, Partial, Connecting Stairway, Improved, Interior Access, Outside Entrance, Shelving, Walkout Stairs, Windows, Workshop, Other |
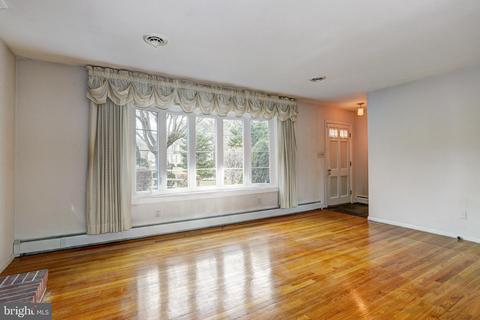
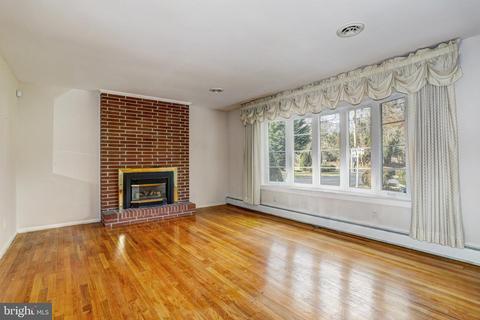
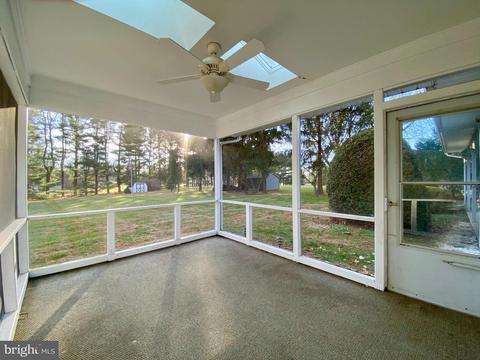
| Other Room(s) | Living Room, Dining Room, Bedroom 3, Kitchen, Family Room, Foyer, Bedroom 1, Utility Room, Workshop, Bathroom 2, Screened Porch |
| Total # of Rooms | 11 |
| Flooring | Wood |
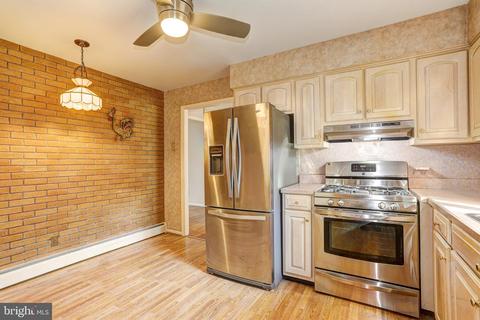
| Appliances | Dishwasher, Dryer - Electric, Oven/Range - Gas, Refrigerator, Stainless Steel Appliances, Washer |
| Walls/ Ceilings | Dry Wall |
| Interior Features | Attic, Built-Ins, Ceiling Fan(s), Dining Area, Entry Level Bedroom, Flat, Floor Plan - Open, Floor Plan - Traditional, Kitchen - Eat-In, Kitchen - Table Space, Recessed Lighting, Skylight(s), Water Treat System, Wood Floors, Other |
| Exterior | |
| Roof | Shingle |
| Foundation | Block |
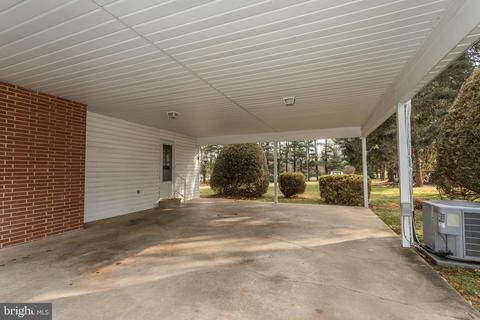
| Parking Desc | Attached Carport |
| # Carport Spaces | 2 |
| # Parking Spaces | 2 |
| # Attached Carport Spaces | 2 |
| Exterior Features | Exterior Lighting, Flood Lights, Gutter System, Other |
| Existing Structures | Above Grade, Below Grade, Shed |
| Amenities / Utilities | |
| Pool | No Pool |
| Security Features | Security System |
| Location | |
| Subdivision | PHOENIX |
| Water Source | Well |
| Senior Community (Y/N) | N |
| High School | DULANEY |
| Elementary School | JACKSONVILLE |
| School District | BALTIMORE COUNTY PUBLIC SCHOOLS |
| Middle School | COCKEYSVILLE |
| Directions | North On Manor Rd To Left At Light Onto Sweet Air Rd To Left On Blenheim Rd Or From Hunt Valley, Ashland Rd To Paper Mill Rd To Right Onto Blenheim Rd, Or North On Jarrettsville Pike To Right On Sweet Air Rd To Right On Blenheim Rd. |
| Zoning | RESIDENTIAL |
| Lot/ Land Details | |
| Road Responsibility | City/County |
| Road Surface Type | Black Top |
MLS # MDBC2017538| Est. value | Bed/bath | Sqft | mi | |
|---|---|---|---|---|
| 14137 Blenheim Rd N, Phoenix, MD 21131 | $530,000 | —/1 | 1,260 | 0.03 |
| 14134 Blenheim Rd N, Phoenix, MD 21131 | $1,091,000 | —/3 | 3,624 | 0.04 |
| 14127 Blenheim Rd N, Phoenix, MD 21131 | $911,000 | 5/3 | 3,122 | 0.04 |
| 3809 Sweet Air Rd, Phoenix, MD 21131 | $601,000 | —/2 | 1,624 | 0.07 |
| 14132 Blenheim Rd N, Phoenix, MD 21131 | $420,000 | —/— | — | 0.07 |
| 3800 Sweet Air Rd, Phoenix, MD 21131 | $439,000 | 3/1 | 960 | 0.08 |
| 3724 Sweet Air Rd, Phoenix, MD 21131 | $523,000 | 4/2 | 1,600 | 0.08 |
| 3802 Sweet Air Rd, Phoenix, MD 21131 | $634,000 | —/2 | 1,665 | 0.08 |
Estimated values are based on public record data and automated valuation models. Values are not guaranteed and may not reflect current market conditions.



$214,450
$379,000
$339,950
$154,900
$339,000
$299,900
$653,170
$699,950
$230,000
$505,000
$469,000
$325,000
$329,900
$524,950
$239,900
$332,000
$325,000
$300,000
$425,000
$243,000
$175,000
$402,000
$1,349,200
$1,164,000
$304,999
$712,250
$389,900
$380,000
$499,000
$1,850,000