
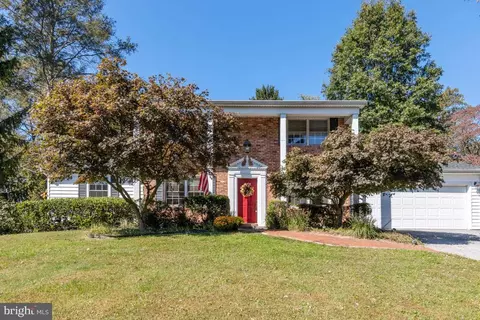
- $530,000
- 3Bd
- 3Ba
- 1,924 Sq Ft
SOLD

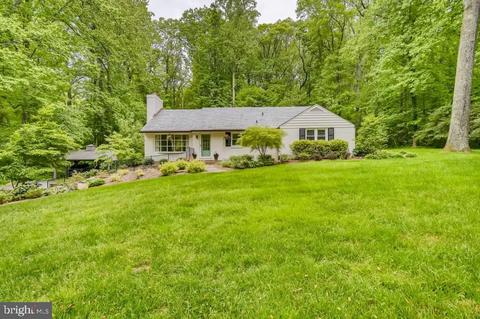
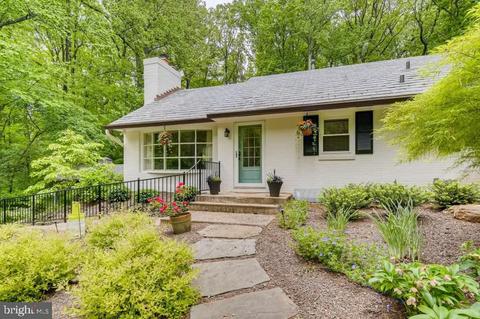
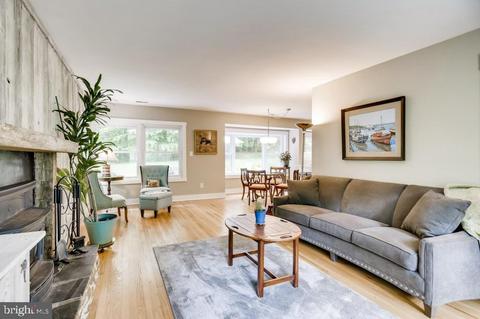
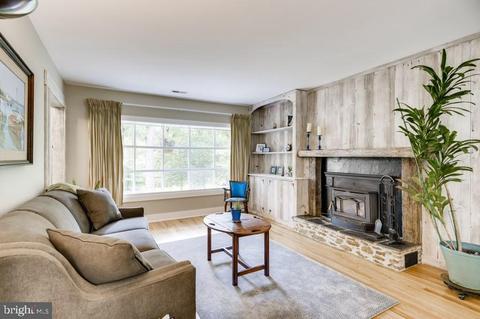
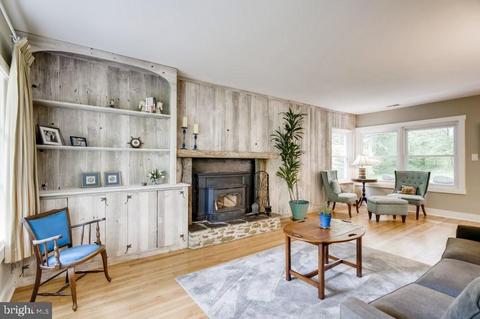
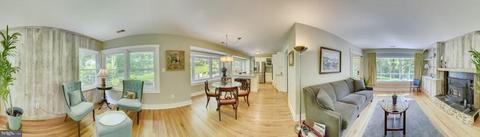
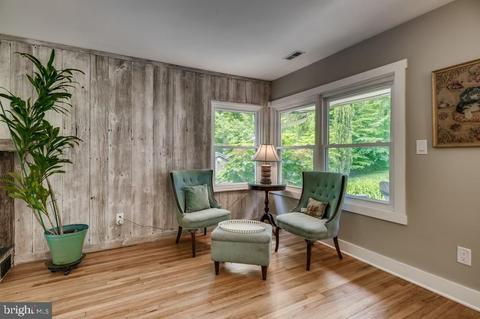
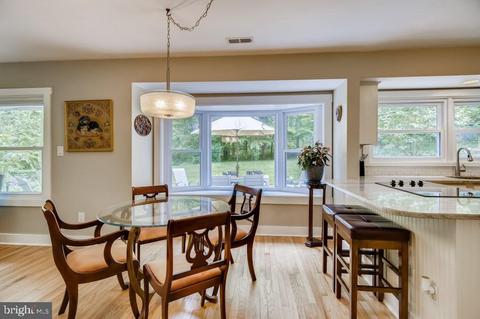
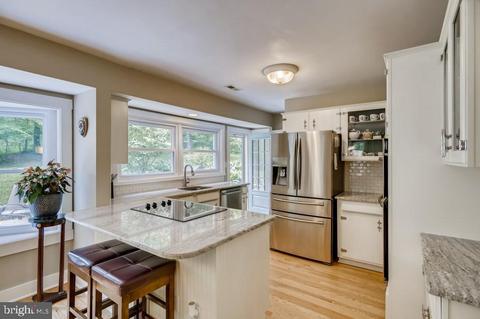
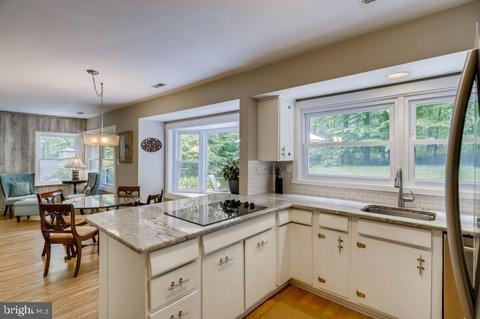
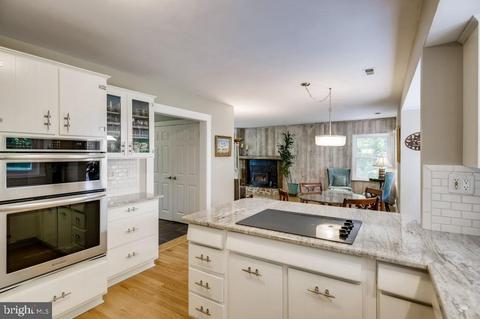
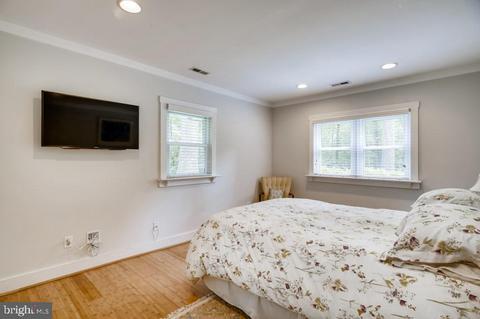
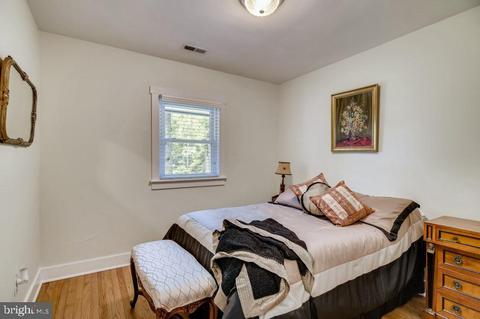
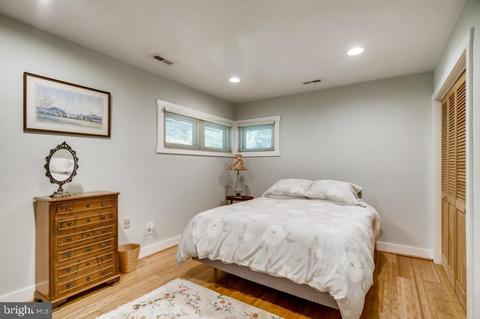
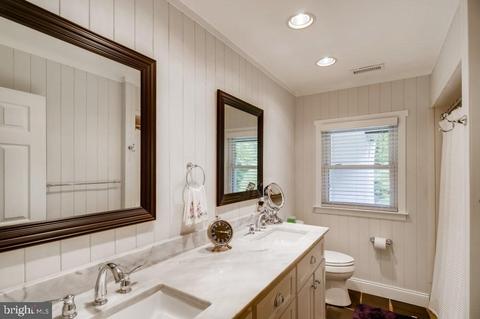
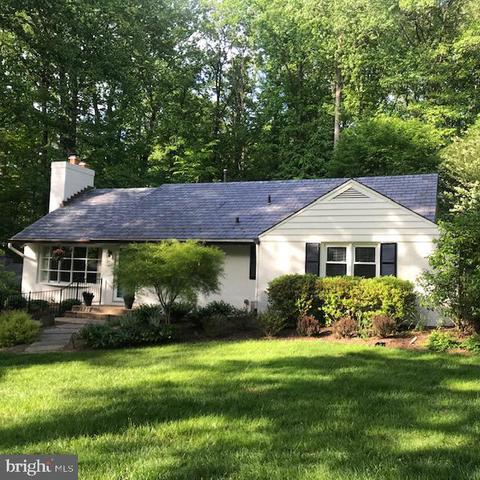
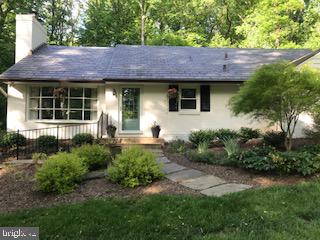
Last sold 06/30/2020 for $455K
bed
bath
Sqft ($173/Sqft)
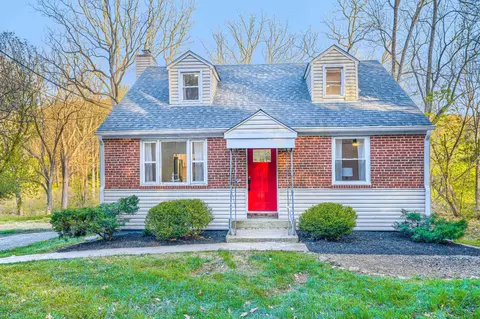
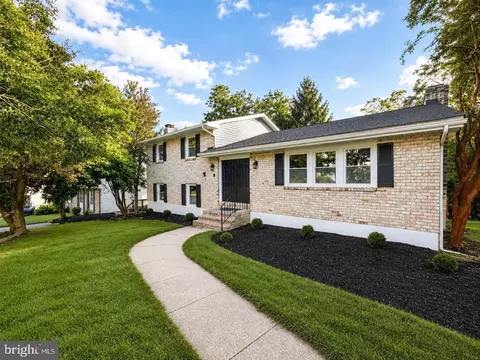
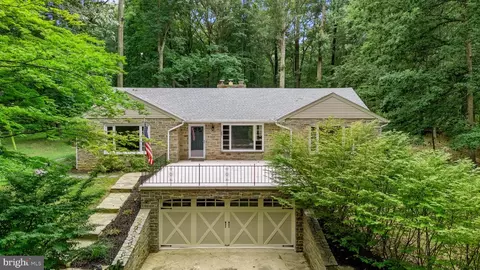
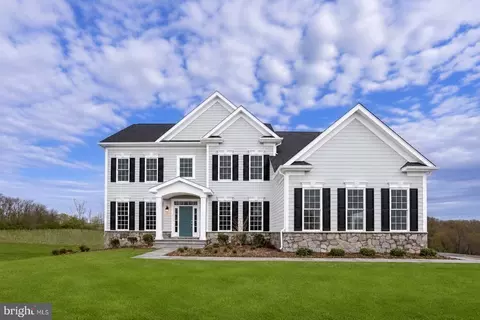
| Property type House | Neighborhood | Year built 1959 | HOA fee $0/month | Lot size 1.33 Acre | Movoto estimate |

| Overview | |
| Cooling/AC | Central A/C, Electric |
| Heating | Propane - Owned |
| Levels/Style | Ranch/Rambler |
| Type | Residential |
| Virtual Tour | N/A |
| Status | Closed |
| SqFt | 2629 |
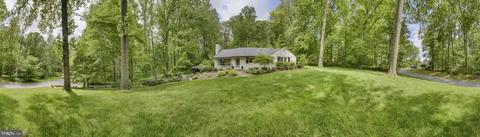
| Lot Size (SqFt) | 57935 |
| Lot Size (Acres) | 1.33 |
| County Tax | 4480, Annually |
| Tax: Assessed Value | 404533 |
| Annual Property Tax | 4943 |
| Year Built | 1959 |
| Condition | Excellent |
| New Construction (Y/N) | N |
| Foreclosure (Y/N) | N |
| Interior | |
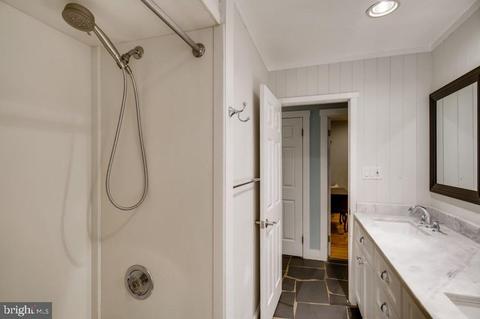
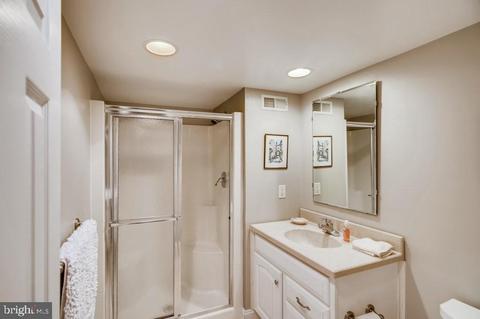
| Total # of Bathrooms | 2 |
| # Full Baths | 2 |
| Total # of Bedrooms | 3 |
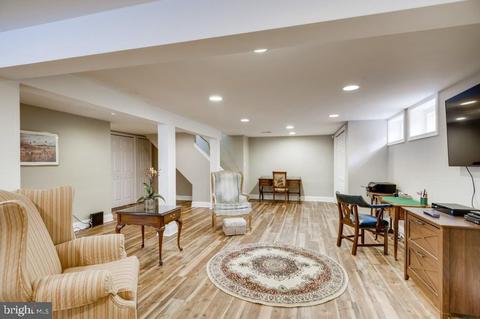
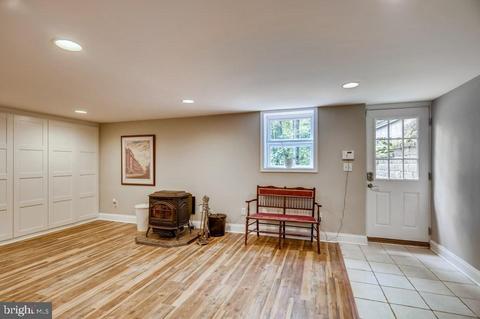
| Basement | Fully Finished, Improved, Outside Entrance, Side Entrance, Walkout Level |
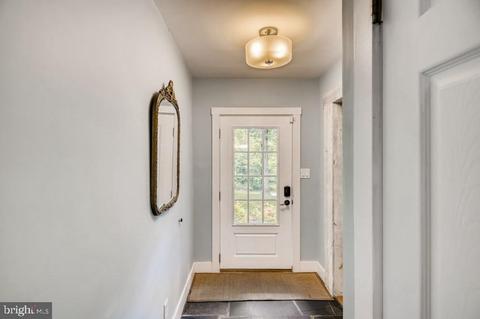
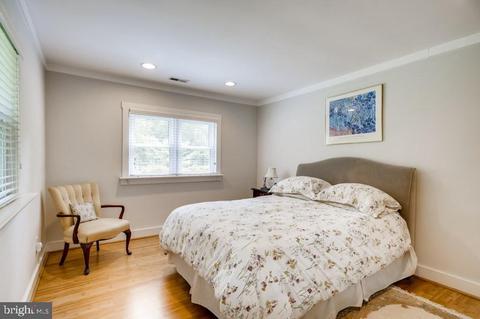
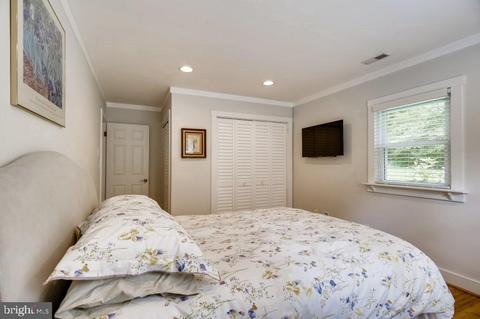
| Other Room(s) | Living Room, Primary Bedroom, Bedroom 2, Bedroom 3, Kitchen, Family Room, Foyer, Bathroom 1, Bathroom 2 |
| Laundry | Basement |
| Total # of Rooms | 7 |
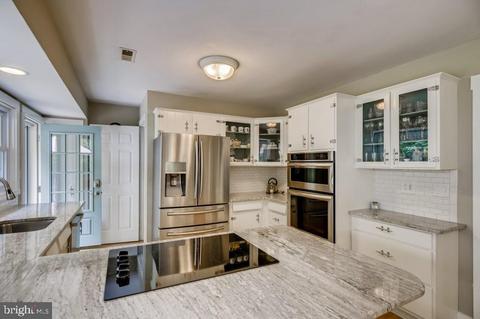
| Appliances | Built-In Microwave, Cooktop, Dishwasher, Disposal, Dryer, Dryer - Front Loading, Oven - Self Cleaning, Oven - Wall, Oven - Single, Oven/Range - Electric, Refrigerator, Stainless Steel Appliances, Washer, Washer - Front Loading, Water Heater |
| Fireplace | Insert |
| Interior Features | Attic, Combination Dining/Living, Combination Kitchen/Dining, Floor Plan - Open, Kitchen - Table Space, Tub Shower, Upgraded Countertops, Wood Floors |
| Accessibility Features | Other |
| Exterior | |
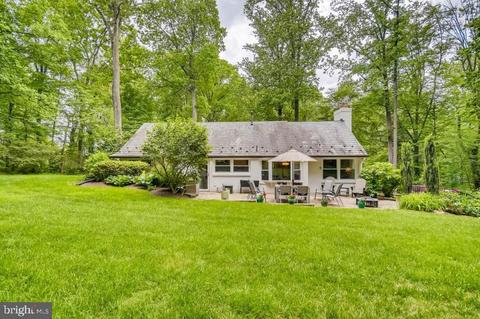
| Roof | Slate |
| Construction | Brick |
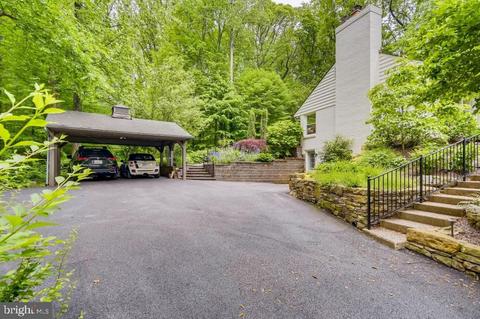
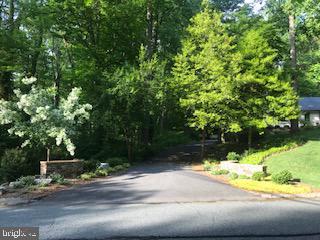
| Parking Desc | Asphalt Driveway, Detached Carport |
| # Carport Spaces | 2 |
| # Parking Spaces | 2 |
| # Detached Carport Spaces | 2 |
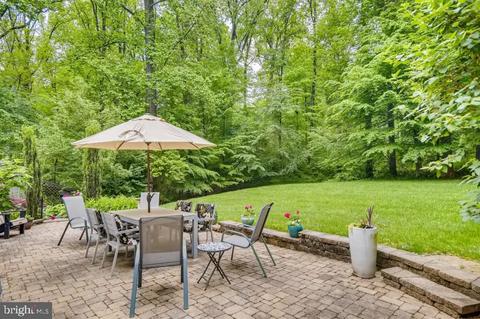
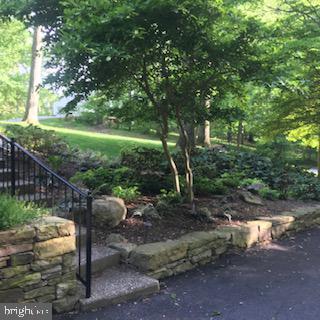
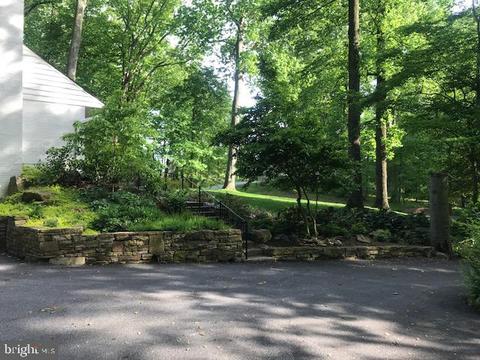
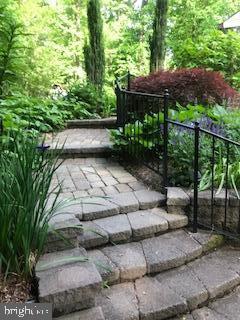
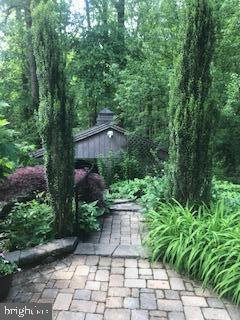
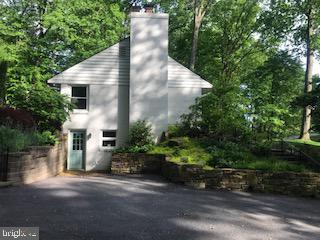
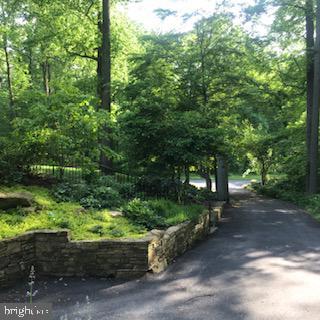
| Exterior Features | Extensive Hardscape, Exterior Lighting, Flood Lights, Outbuilding(s), Stone Retaining Walls |
| Existing Structures | Above Grade, Below Grade, Patio(s) |
| Amenities / Utilities | |
| Sewer/ Septic | On Site Septic |
| Pool | No Pool |
| Security Features | Monitored |
| Inclusions | Pellet Stove In Basement |
| Location | |
| Subdivision | SUMMER HILL |
| Water Source | Well |
| Senior Community (Y/N) | N |
| High School | DULANEY |
| Elementary School | JACKSONVILLE |
| School District | BALTIMORE COUNTY PUBLIC SCHOOLS |
| Middle School | COCKEYSVILLE |
| Location | Suburban |
| Directions | Merrymans Mill Rd To Summer Hill Rd To Left On Bardon |
| Zoning | R |
MLS # MDBC494726
MLS # 1002429274
MLS # BC9664105
MLS # 1003729326
MLS # BC8192940
MLS # BC7842208| Est. value | Bed/bath | Sqft | mi | |
|---|---|---|---|---|
| 13603 Bardon Rd, Phoenix, MD 21131 | $848,000 | 5/3 | 2,670 | 0.05 |
| 13604 Bardon Rd, Phoenix, MD 21131 | $852,000 | 4/2 | 2,556 | 0.05 |
| 13607 Bardon Rd, Phoenix, MD 21131 | $880,000 | 4/3 | 3,514 | 0.05 |
| 13602 Summer Hill Dr, Phoenix, MD 21131 | $629,000 | 4/2 | 1,814 | 0.07 |
| 13601 Bardon Rd, Phoenix, MD 21131 | $699,000 | —/2 | 1,887 | 0.08 |
| 13604 Summer Hill Dr, Phoenix, MD 21131 | $725,000 | —/2 | 2,286 | 0.08 |
| 2507 Garsden Ct, Phoenix, MD 21131 | $719,000 | 3/2 | 2,091 | 0.08 |
| 13609 Bardon Rd, Phoenix, MD 21131 | $640,000 | —/2 | 1,980 | 0.08 |
Estimated values are based on public record data and automated valuation models. Values are not guaranteed and may not reflect current market conditions.



$214,450
$379,000
$339,950
$154,900
$339,000
$299,900
$653,170
$699,950
$230,000
$505,000
$469,000
$325,000
$329,900
$524,950
$239,900
$332,000
$325,000
$300,000
$425,000
$243,000
$175,000
$402,000
$1,349,200
$1,164,000
$304,999
$712,250
$389,900
$380,000
$499,000
$1,850,000