
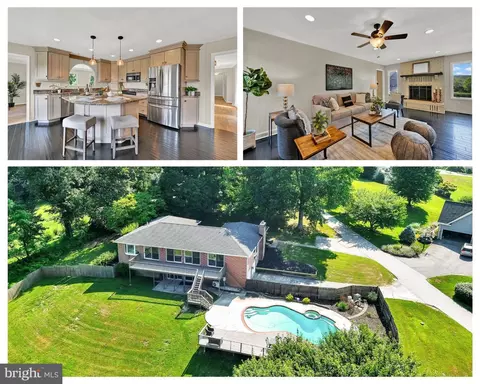
- $855,000
- 5Bd
- 3Ba
- 4,020 Sq Ft
SOLD

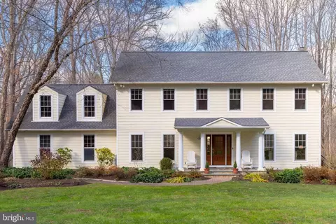
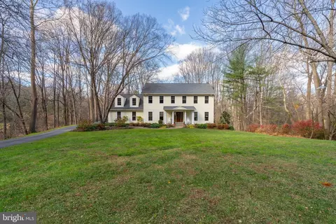
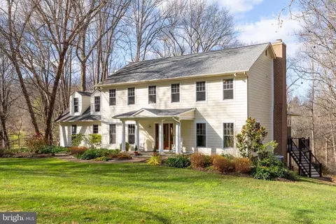
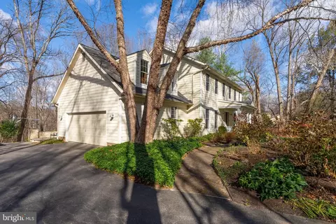
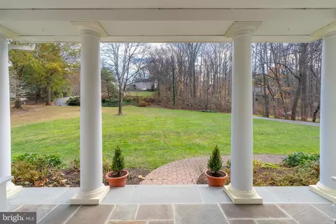
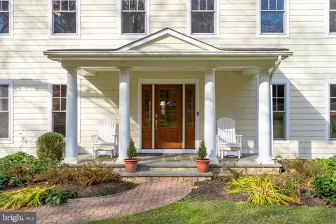
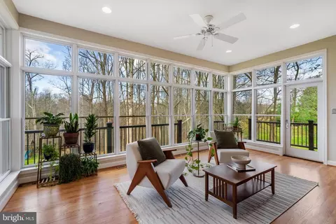
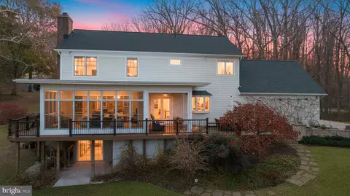
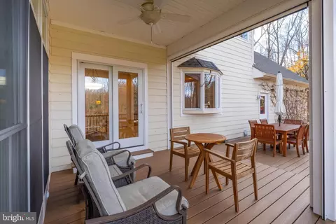
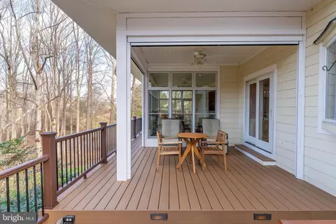
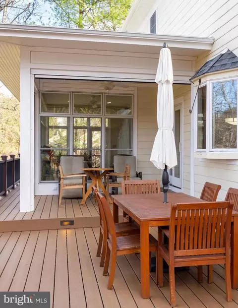
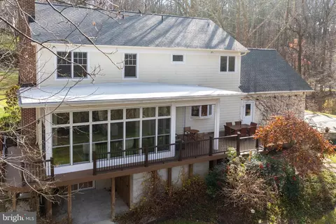
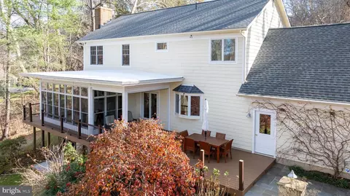
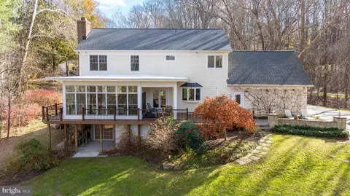
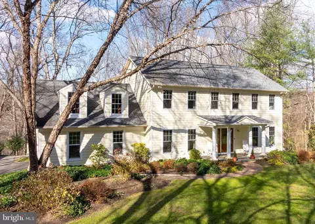
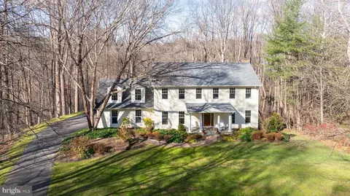
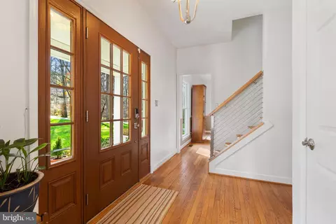
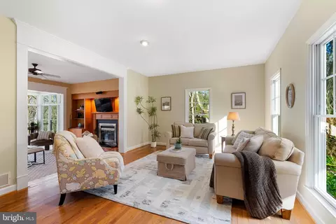
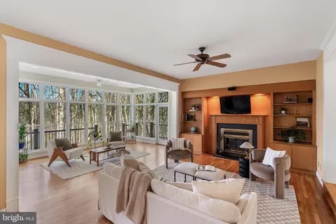
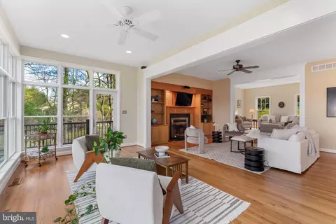
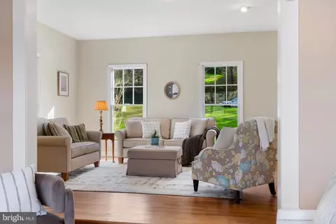
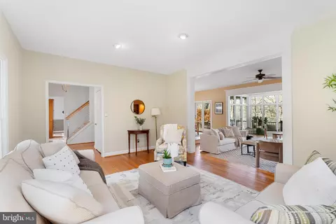
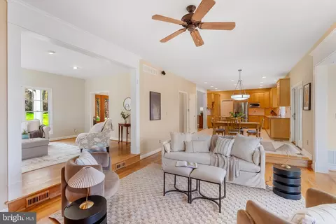
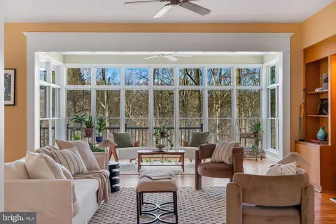
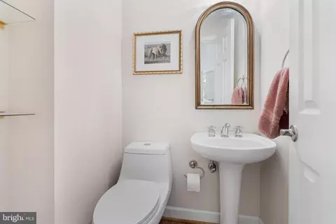
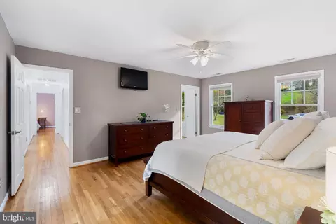
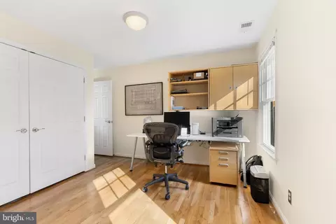
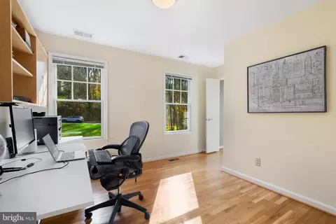
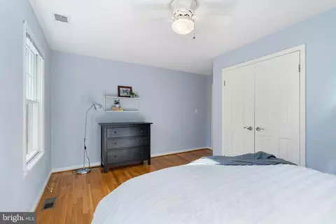
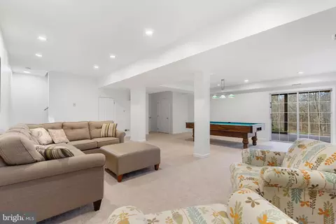
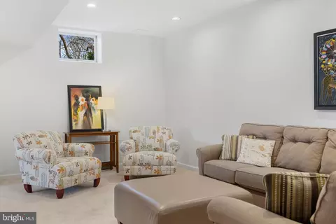
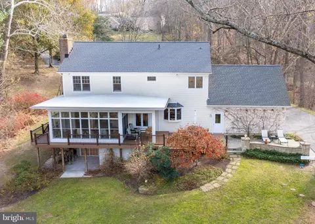
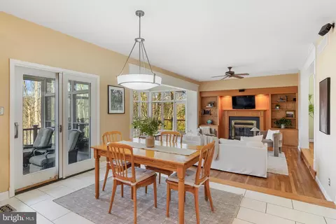
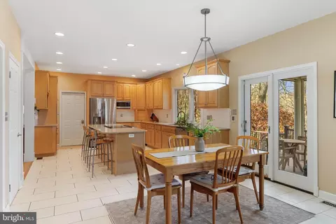
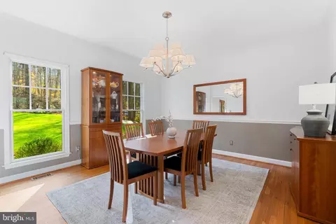
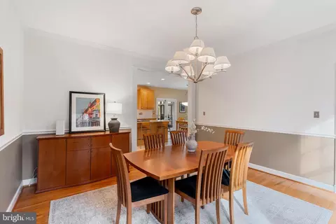
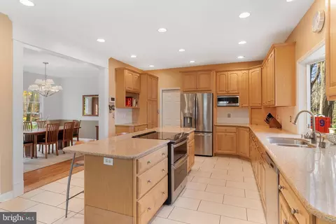
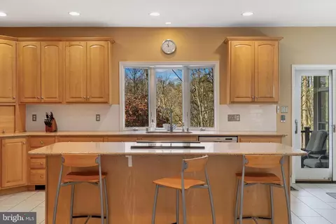
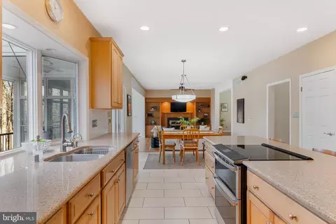
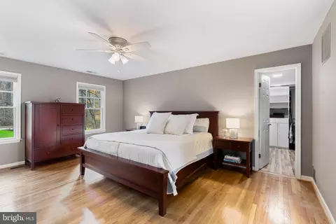
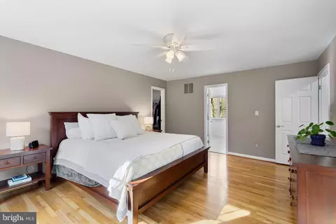
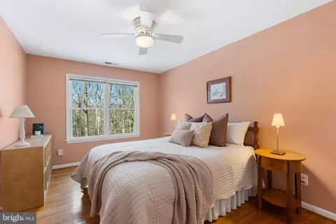
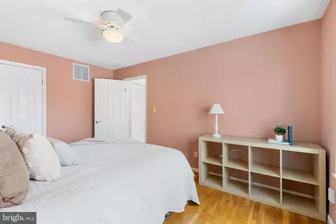
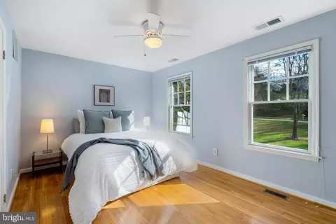
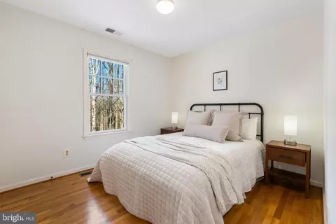
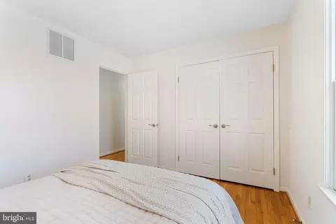
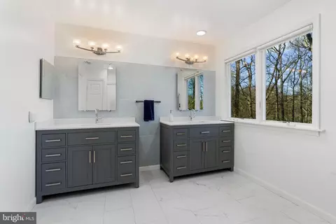
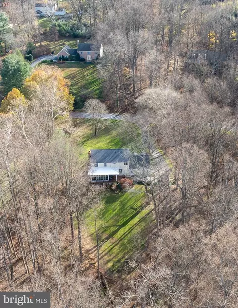
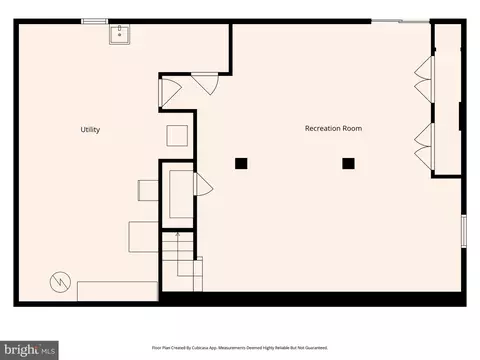
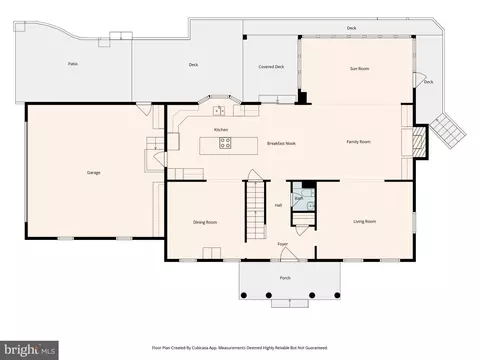
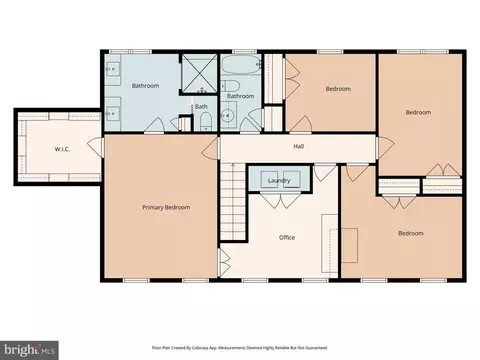
Last sold 01/12/2026 after 54 Days
bed
bath
Sqft ($250/Sqft)
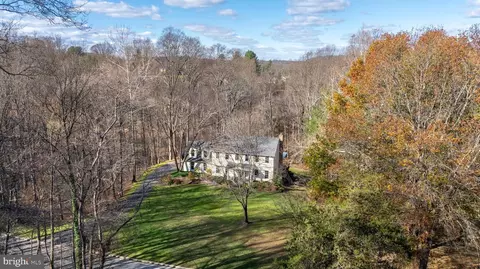
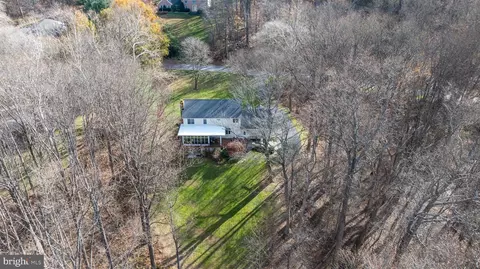
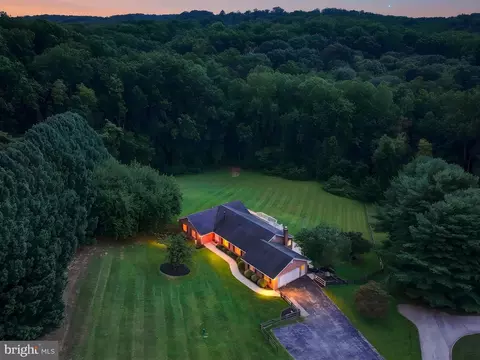
| Property type House | Neighborhood | Year built 1986 | HOA fee $0/month | Lot size 2.81 Acre | Movoto estimate | Parking 2 garage spaces |

| Overview | |
| Cooling/AC | Central A/C, Ceiling Fan(s), Electric |
| Heating | Electric |
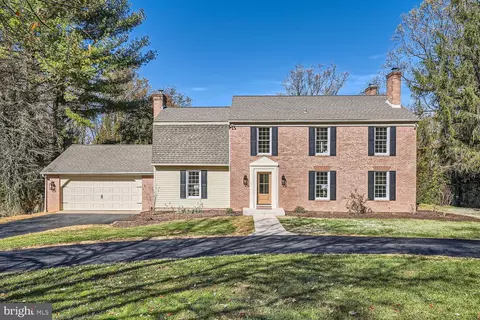
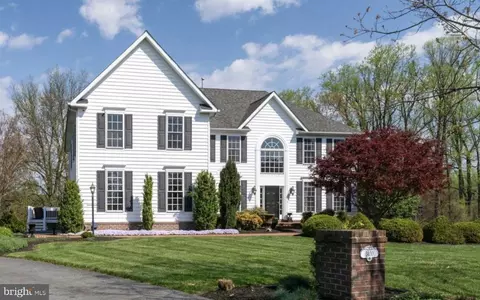
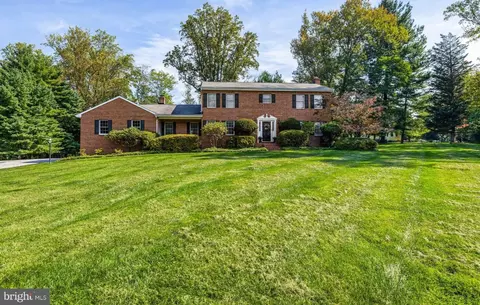
| Levels/Style | Colonial |
| Type | Residential |
| Status | Closed |
| SqFt | 3778 |
| Lot Size (SqFt) | 122404 |
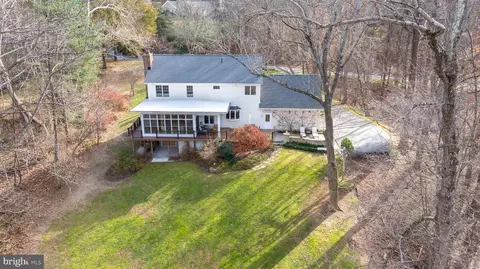
| Lot Size (Acres) | 2.81 |
| County Tax | 3360.77, Annually |
| Tax: Assessed Value | 276070 |
| Annual Property Tax | 3360.77 |
| Year Built | 1986 |
| Condition | Very Good |
| New Construction (Y/N) | N |
| Foreclosure (Y/N) | N |
| Interior | |
| Total # of Bathrooms | 3 |
| # Full Baths | 2 |
| # Half Baths | 1 |
| Total # of Bedrooms | 4 |
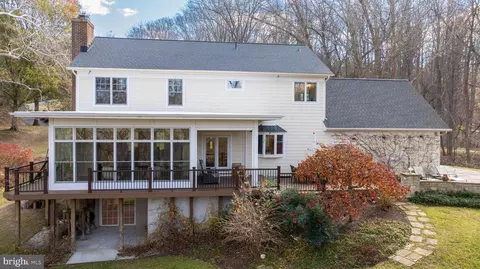
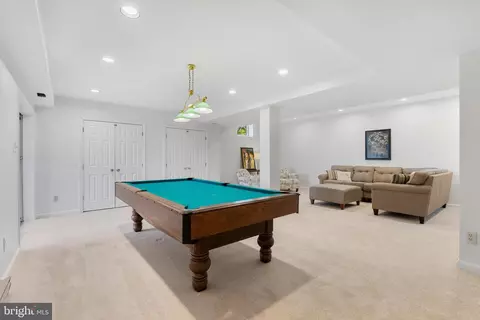
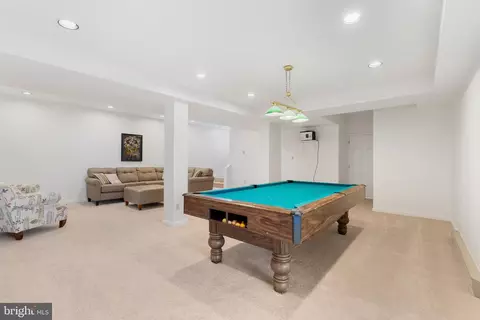
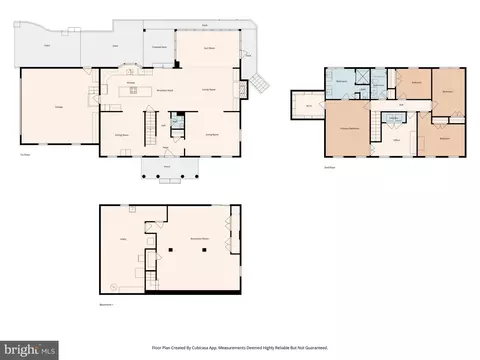
| Basement | Rear Entrance, Full, Improved, Partially Finished, Walkout Level |
| Other Room(s) | Living Room, Dining Room, Primary Bedroom, Bedroom 2, Bedroom 3, Bedroom 4, Kitchen, Family Room, Foyer, Sun/Florida Room, Office, Recreation Room, Utility Room, Bathroom 2, Primary Bathroom |
| Laundry | Upper Floor |
| Appliances | Cooktop - Down Draft, Dishwasher, Disposal, Exhaust Fan, Microwave, Oven/Range - Electric, Oven - Self Cleaning, Refrigerator |
| Walls/ Ceilings | 9'+ Ceilings |
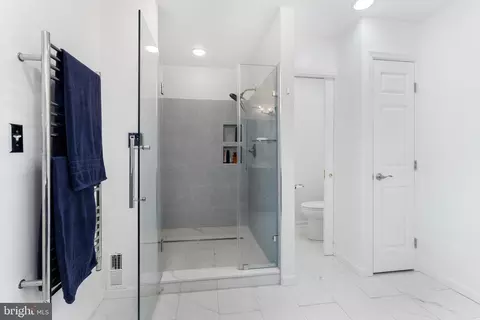
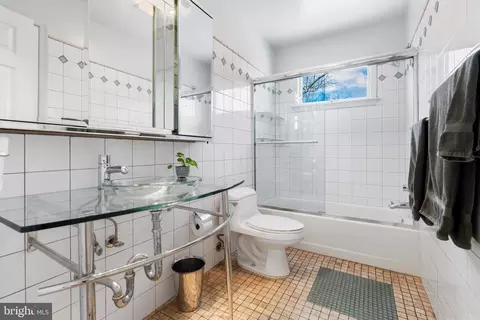
| Interior Features | Family Room Off Kitchen, Kitchen - Island, Kitchen - Table Space, Dining Area, Wood Floors, Attic, Bathroom - Stall Shower, Bathroom - Tub Shower, Carpet, Ceiling Fan(s), Combination Dining/Living, Combination Kitchen/Living, Crown Moldings, Floor Plan - Open, Kitchen - Eat-In, Kitchen - Gourmet |
| Accessibility Features | None |
| Exterior | |
| Roof | Asphalt, Architectural Shingle, Flat |
| Construction | HardiPlank Type |
| Foundation | Block |
| Garage Desc | Garage Door Opener |
| # Garage Spaces | 2 |
| # Parking Spaces | 2 |
| # Attached Garage Spaces | 2 |
| Parking Desc | Off Street, Attached Garage |
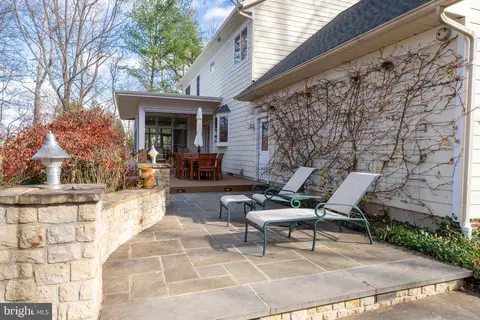
| Exterior Features | Extensive Hardscape, Flood Lights |
| Existing Structures | Above Grade, Below Grade |
| Amenities / Utilities | |
| Sewer/ Septic | Private Septic Tank |
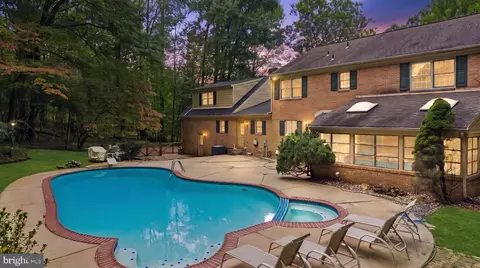
| Pool | No Pool |
| Security Features | Electric Alarm |
| Location | |
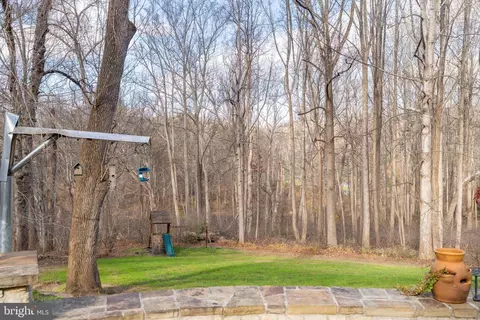
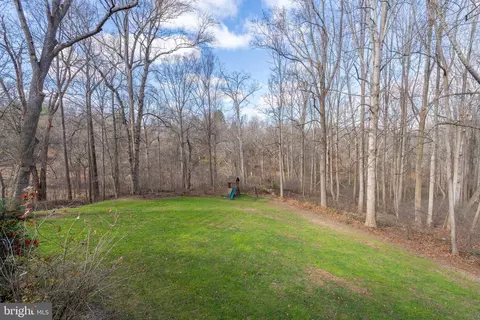
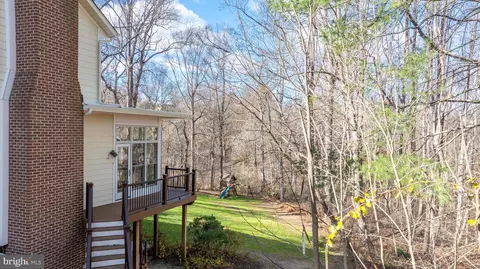
| View | Trees/Woods |
| Subdivision | GREENLANDS HUNT VALLEY |
| Water Source | Well |
| Senior Community (Y/N) | N |
| High School | DULANEY |
| Elementary School | JACKSONVILLE |
| School District | BALTIMORE COUNTY PUBLIC SCHOOLS |
| Middle School | COCKEYSVILLE |
| Directions | Papermill Road To Green Branch Drive.Left On Cripplegate Road & Than Left On 7 Springs Court. Please Note The Road Sign Says "seven" But GPS Sometimes Uses The Number "7." |
| Zoning | CHECK WITH COUNTY |
| Lot/ Land Details | |
| Road Responsibility | City/County |
MLS # MDBC2146328| Est. value | Bed/bath | Sqft | mi | |
|---|---|---|---|---|
| 16 7 Springs Ct, Phoenix, MD 21131 | $1,010,000 | 5/3 | 3,937 | 0.04 |
| 15 7 Springs Ct, Phoenix, MD 21131 | $1,152,000 | —/2 | 3,160 | 0.07 |
| 13 7 Springs Ct, Phoenix, MD 21131 | $1,138,000 | 4/2 | 2,776 | 0.07 |
| 11 7 Springs Ct, Phoenix, MD 21131 | $748,000 | 3/2 | 2,208 | 0.07 |
| 18 7 Springs Ct, Phoenix, MD 21131 | $1,159,000 | —/4 | 3,624 | 0.08 |
| 17 7 Springs Ct, Phoenix, MD 21131 | $1,153,000 | —/3 | 3,327 | 0.09 |
| 7 7 Springs Ct, Phoenix, MD 21131 | $1,134,000 | 3/3 | 2,952 | 0.1 |
| 6 7 Springs Ct, Phoenix, MD 21131 | $890,000 | 2/2 | 2,200 | 0.11 |
Estimated values are based on public record data and automated valuation models. Values are not guaranteed and may not reflect current market conditions.
$214,450
$379,000
$339,950
$154,900
$339,000
$299,900
$653,170
$699,950
$230,000
$505,000
$469,000
$325,000
$329,900
$524,950
$239,900
$332,000
$325,000
$300,000
$425,000
$243,000
$175,000
$402,000
$1,349,200
$1,164,000
$304,999
$712,250
$389,900
$380,000
$499,000
$1,850,000