
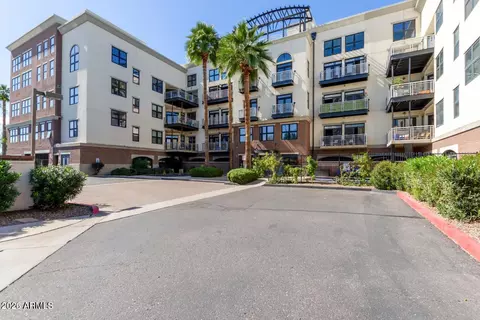
- $485,000
- 2Bd
- 2Ba
- 1,338 Sq Ft
SOLD 03/31/26

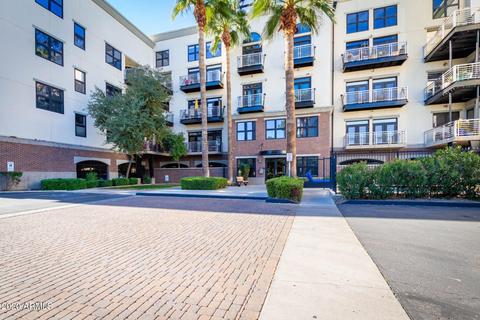
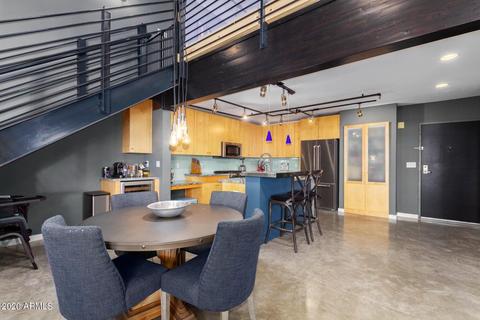
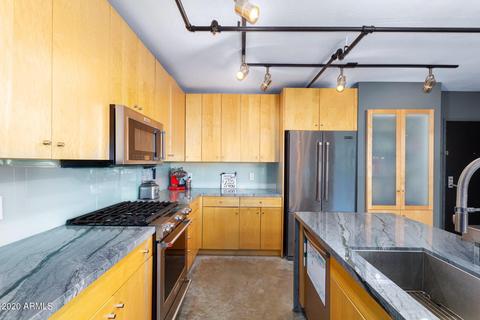
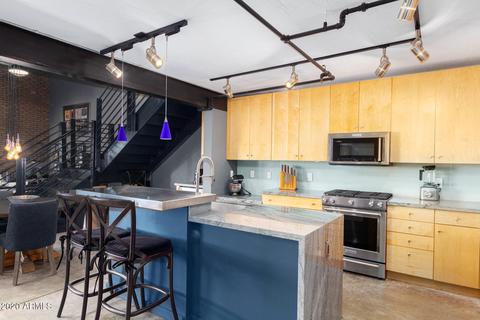
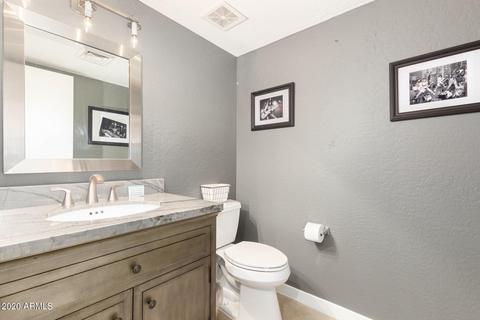
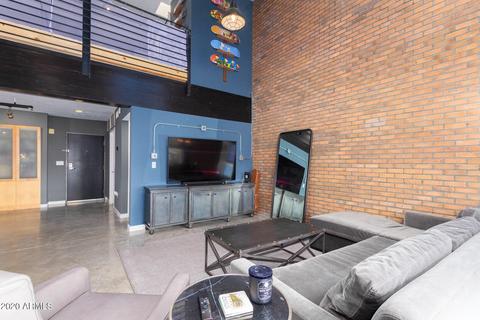
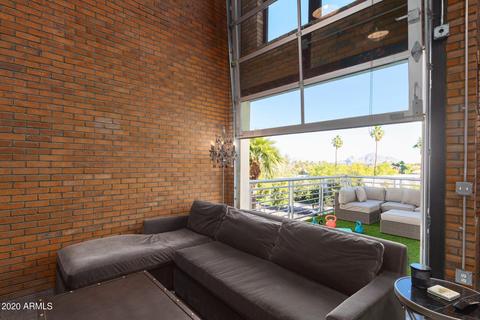
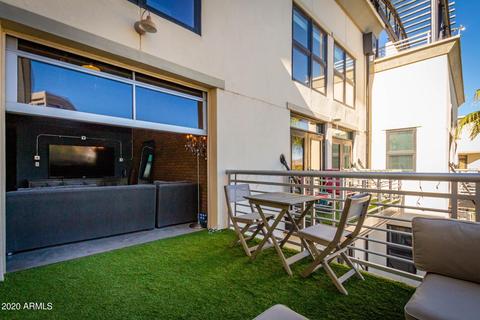
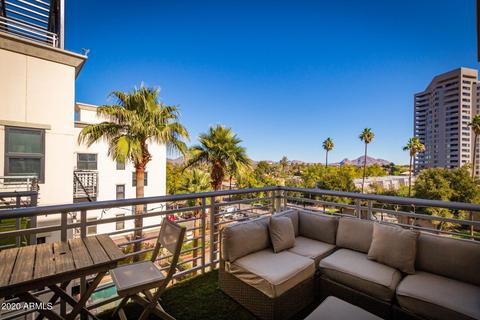
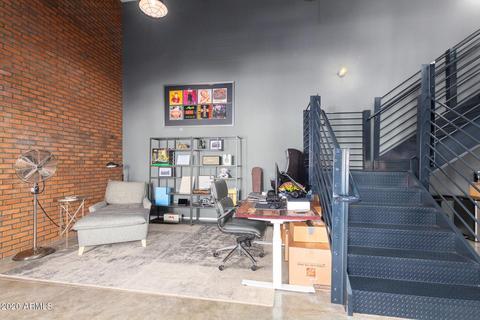
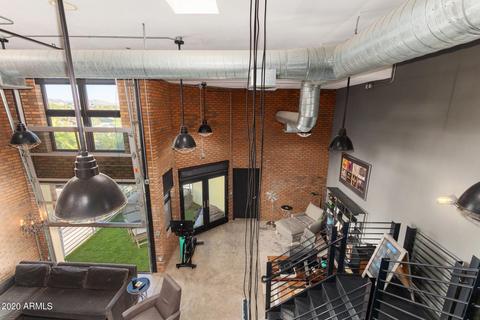
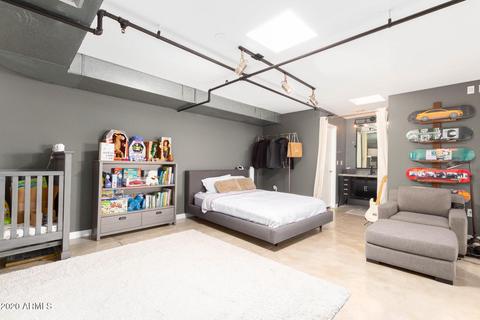
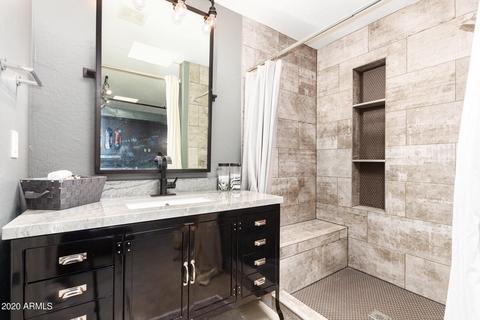
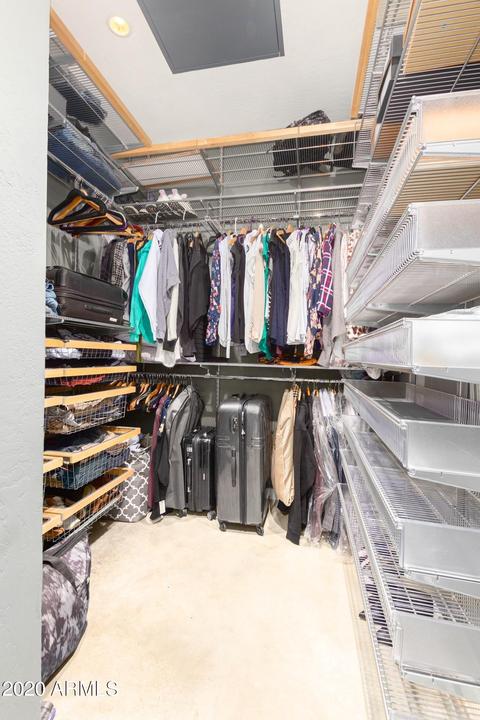
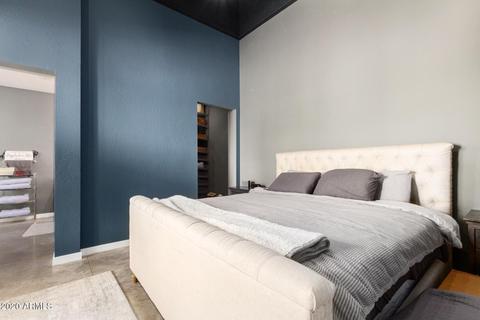
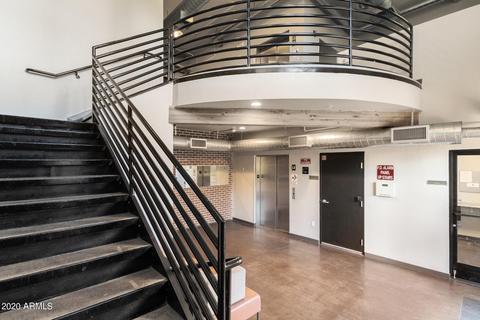
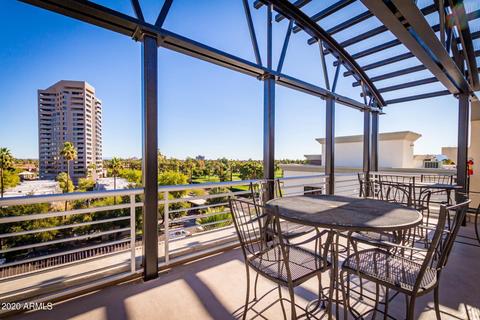
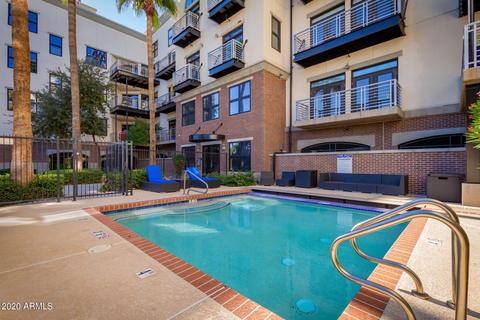
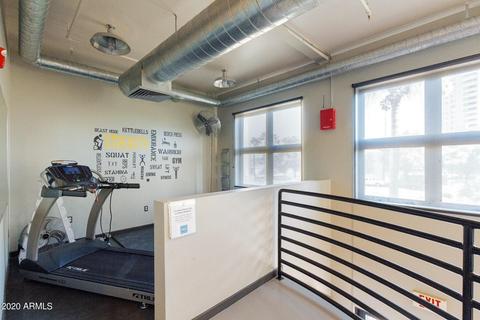
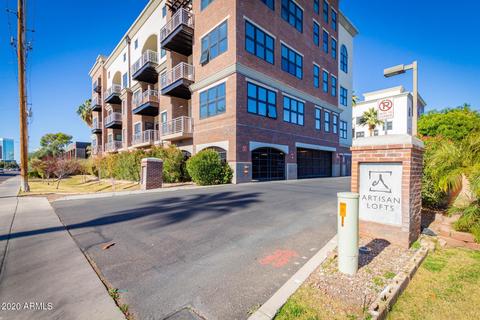
Last sold 02/16/2021 after 46 Days
bed
bath
Sqft ($233/Sqft)
| Property type Apartment | Neighborhood | Year built 2001 | HOA fee $470/month | Lot size 1,372 Sqft | Parking 2 garage spaces | Rental estimate |

| Overview | |
| Cooling/AC | Central Air |
| Heating | Electric |
| Levels/Style | Contemporary, 5 |
| MLS # | 6176262 |
| Type | Residential |
| Status | Closed |
| SubType | Apartment |
| SqFt | 1821 |
| Lot Size (Acres) | 0.03 |
| Lot Size (Sqft) | 1372 |
| Property Tax | 3275 |
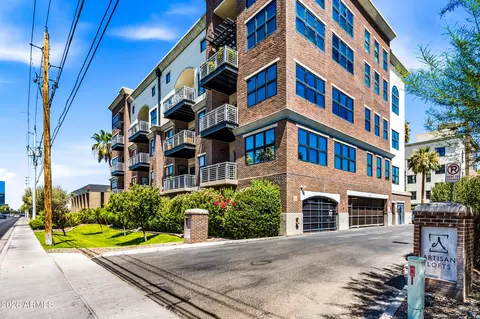
| HOA | Artisan Lofts Osborn, 602-294-0999 |
| Builder Name | Artisan Homes |
| HOA Fee | 470.4, Monthly |
| Year Built | 2001 |
| Interior | |
| Total # of Bathrooms | 3 |
| # Full Baths | 2 |
| # Half Baths | 1 |
| Total # of Bedrooms | 2 |
| Laundry | Inside |
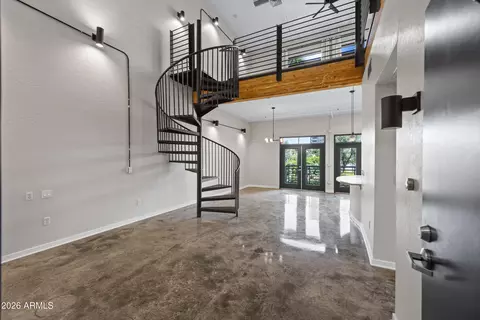
| Flooring | Concrete |
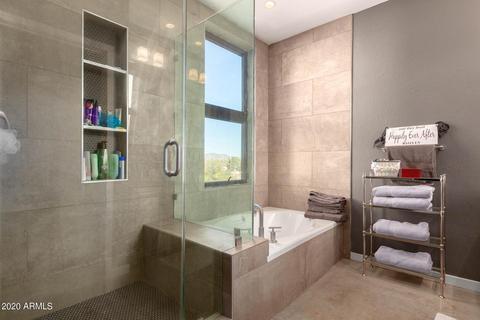
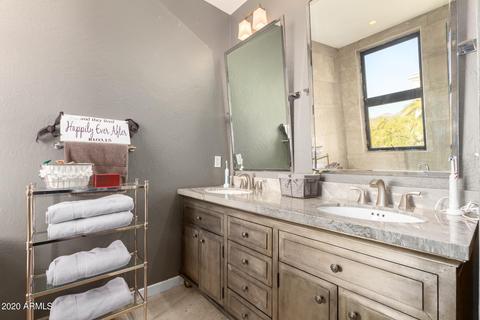
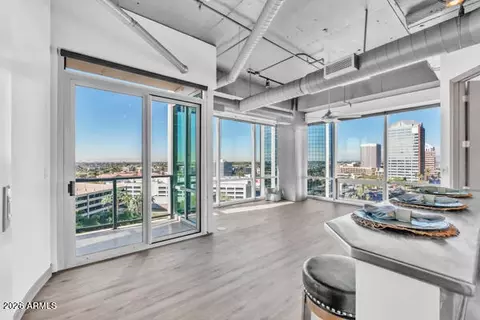
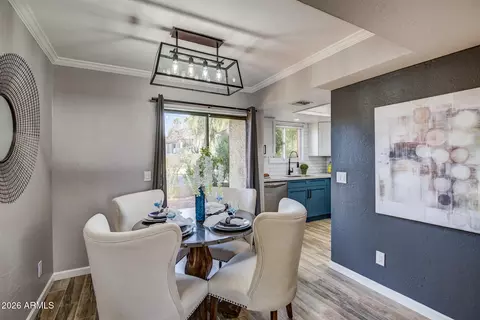
| Interior Features | Non-laminate Counter, High Speed Internet, Double Vanity, Master Downstairs, Eat-in Kitchen, Breakfast Bar, 9+ Flat Ceilings, Vaulted Ceiling(s), Kitchen Island, Pantry, Full Bth Master Bdrm, Separate Shwr & Tub |
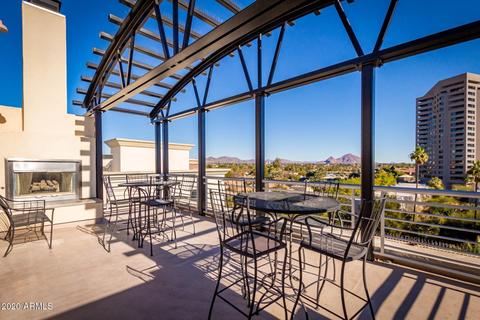
| Fireplace | Exterior Fireplace |
| Appliances | Built-in Microwave, Dishwasher, Disposal, Gas Range, Gas Oven |
| Window Features | Skylight(s), Dual Pane |
| Exterior | |
| Roof | Built-Up |
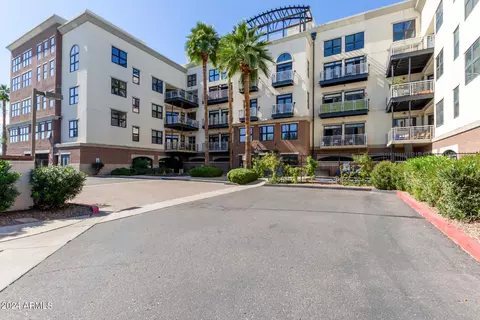
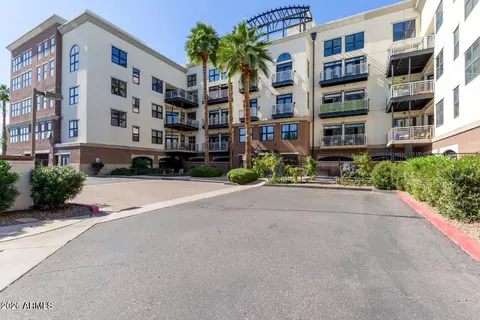
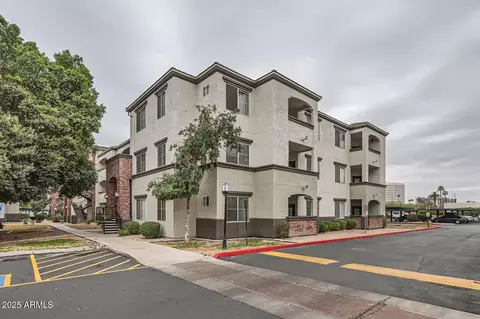
| Construction | Brick Veneer, Stucco, Brick |
| # of Garage Spaces | 2 |
| Parking | Unassigned, Gated, Garage Door Opener, Separate Strge Area, Assigned |
| # of Covered Spaces | 2 |
| Patio/Porch | Patio |
| Fencing | None |
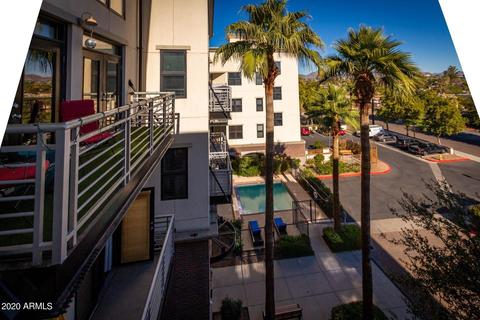
| Exterior Features | Balcony |
| Lot Features | None |
| Amenities / Utilities | |
| Water Source | City Water |
| Sewer/Septic | Public Sewer |
| Spa | None |
| HOA Fee Includes | Roof Repair, Insurance, Sewer, Maintenance Grounds, Trash, Water, Roof Replacement, Maintenance Exterior |
| Pool | None |
| Location | |
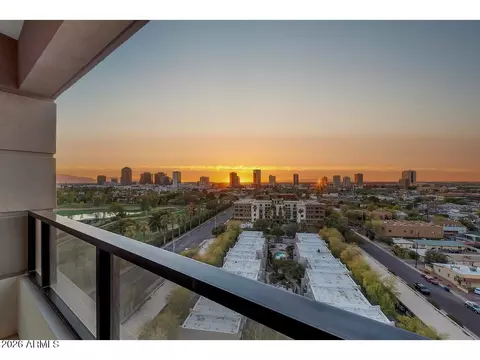
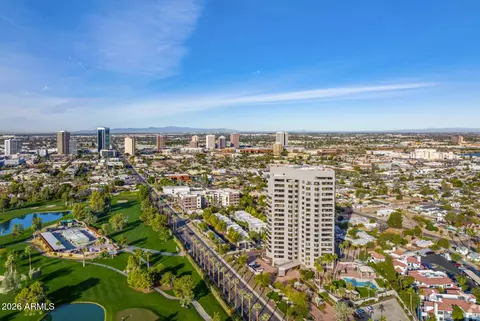
| View | City Lights, Mountain(s) |
| Subdivision | ARTISAN LOFTS CONDOMINIUM |
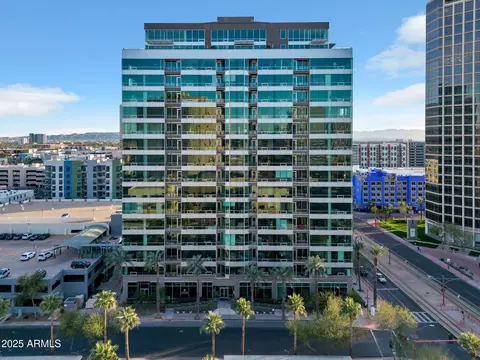
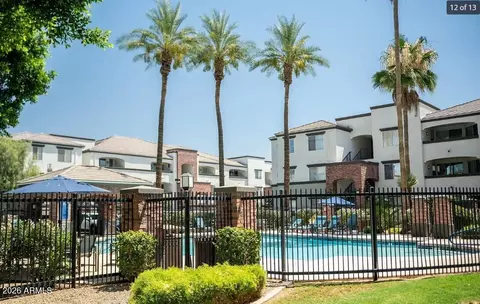
| Community Features | Pool, Near Light Rail Stop, Near Bus Stop, Historic District, Fitness Center |
| Elementary School | Longview Elementary School |
| Elementary School District | Osborn Elementary District |
| Middle School | Osborn Middle School |
| High School District | Phoenix Union High School District |
| High School | North High School |
| APN | 118-18-145 |
| Lot/ Land Details | |
| Possible Use | None |
MLS # 6176262
MLS # 5792205| Est. value | Bed/bath | Sqft | mi | |
|---|---|---|---|---|
| 914 E Osborn Rd #303, Phoenix, AZ 85014 | $394,000 | —/2 | 1,338 | 0 |
| 914 E Osborn Rd #203, Phoenix, AZ 85014 | $500,000 | —/2 | 1,338 | 0 |
| 914 E Osborn Rd #403, Phoenix, AZ 85014 | $966,000 | 2/4 | 2,837 | 0 |
| 914 E Osborn Rd #204, Phoenix, AZ 85014 | $607,000 | 2/2 | 2,253 | 0.01 |
| 914 E Osborn Rd #202, Phoenix, AZ 85014 | $619,000 | —/2 | 1,338 | 0.01 |
| 914 E Osborn Rd #205, Phoenix, AZ 85014 | $537,000 | —/2 | 1,652 | 0.01 |
| 914 E Osborn Rd #405, Phoenix, AZ 85014 | $517,000 | 2/— | 1,647 | 0.01 |
| 914 E Osborn Rd #408, Phoenix, AZ 85014 | $257,000 | 2/— | 1,042 | 0.01 |
Estimated values are based on public record data and automated valuation models. Values are not guaranteed and may not reflect current market conditions.
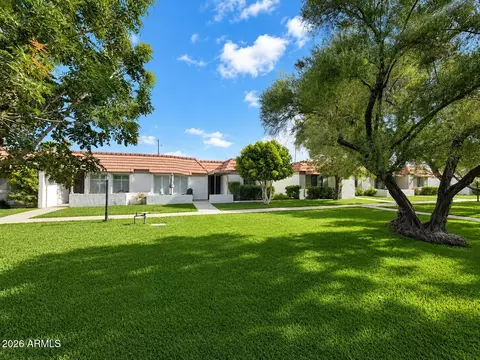
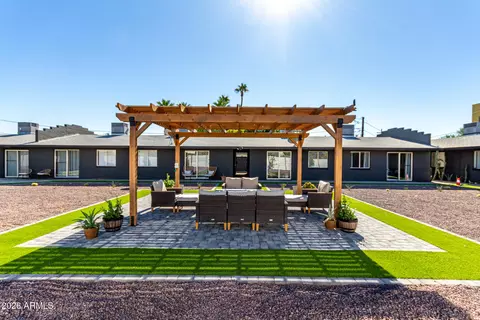


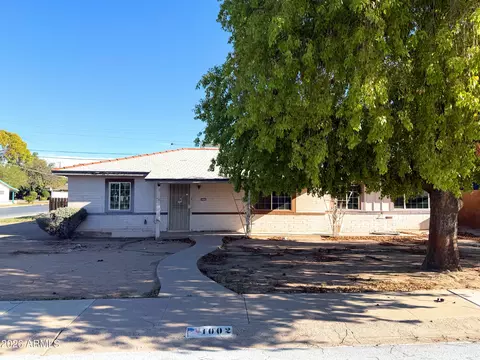
$519,250
$449,900
$1,095,250
$450,000
$568,990
$525,000
$295,000
$568,000
$374,525
$641,000
$571,913
$679,900
$354,998
$399,900
$359,900
$550,000
$350,000
$492,450
$354,000
$480,000
$579,900
$505,000
$244,900
$450,000
$644,500
$320,000
$471,500