Movoto Real Estate
  • Other
  • Kitchen
  • Living
  • Bedroom
  • Bath
  • Dining
  • Exterior
  • View/Area

914 E Osborn Rd #417, Phoenix, AZ 85014

$450,000
  • 2

    bed

  • 2

    bath

  • 1,338

    Sqft ($336/Sqft)

Condominium for sale 36 days

About 914 E Osborn Rd #417

Property type Condominium
Neighborhood
Year built 2001
HOA fee $625/month
Lot size 130 Sqft
Parking 2 garage spaces
Rental estimate
Property description
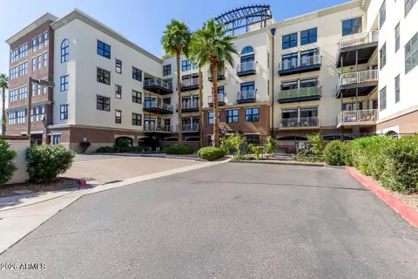
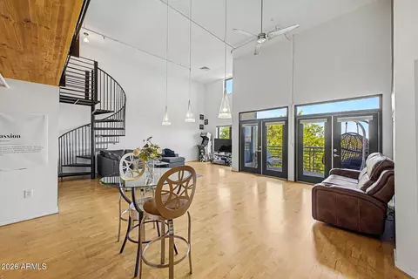
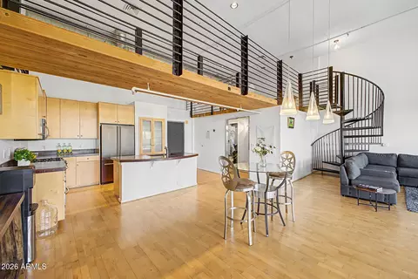
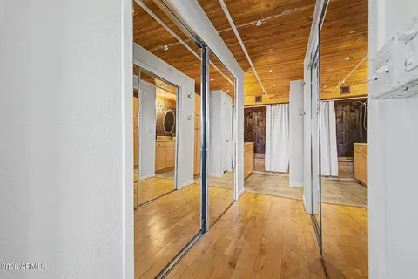
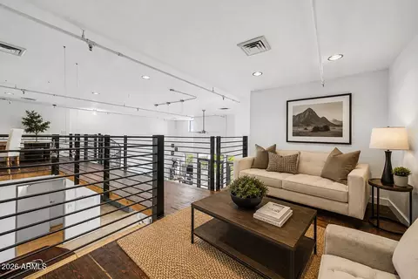
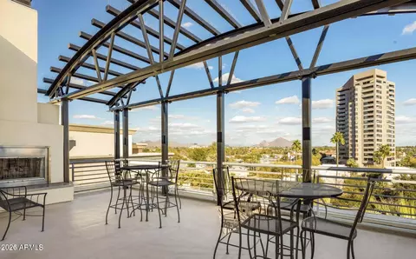
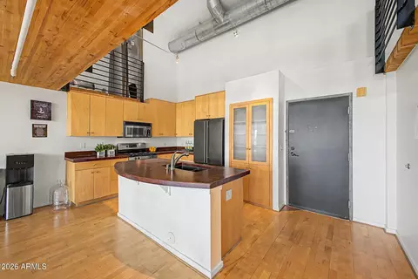
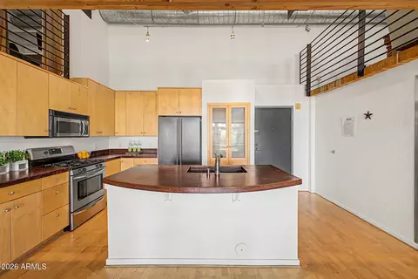
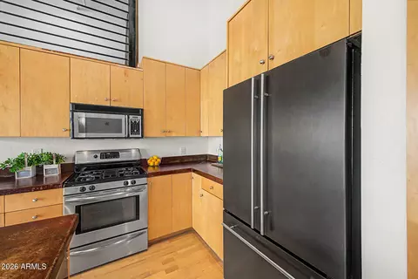
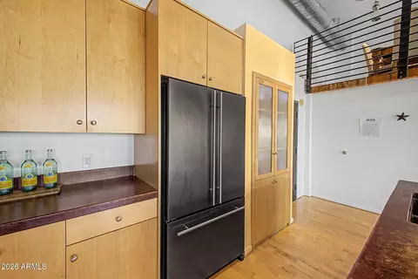
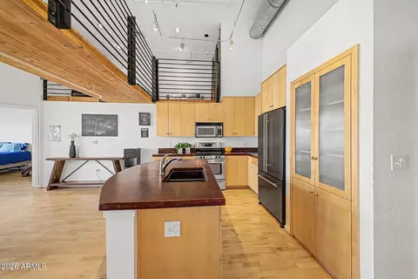
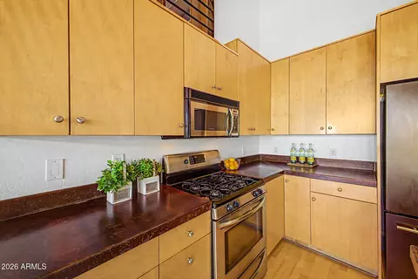
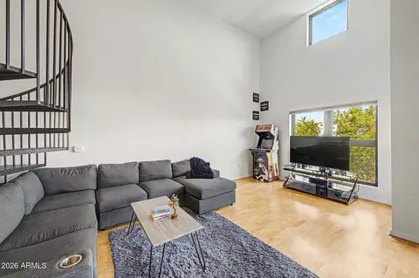
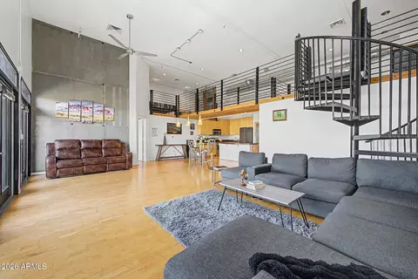
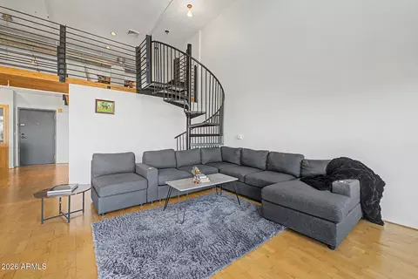
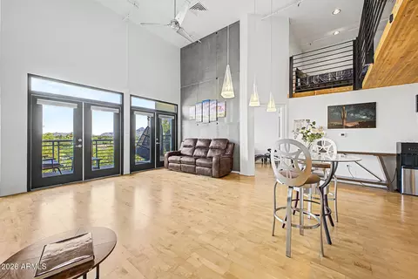
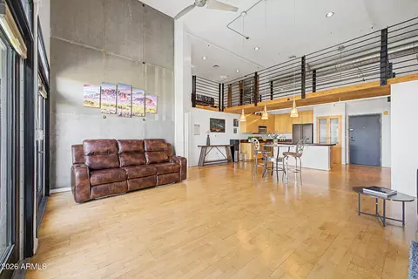
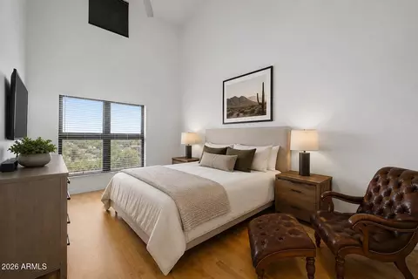
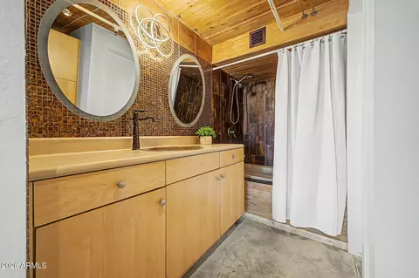
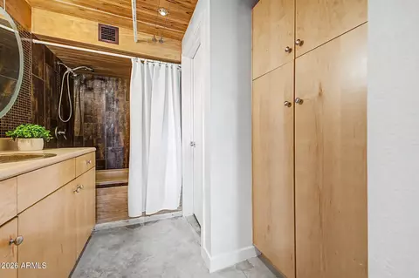
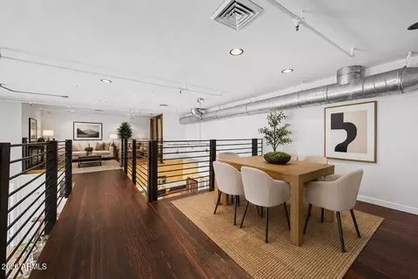
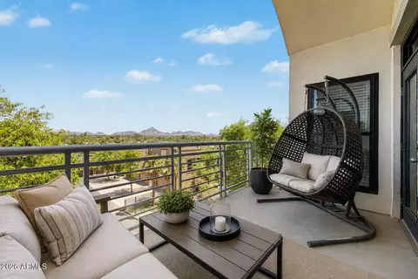
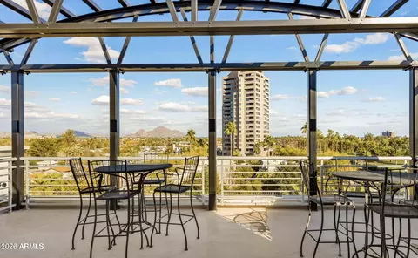
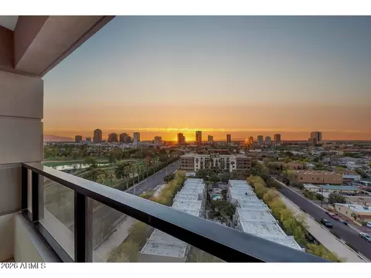
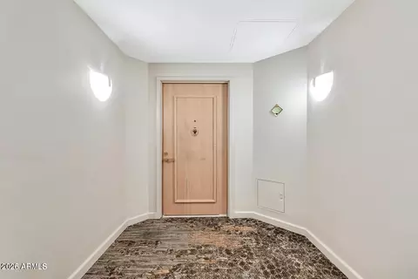
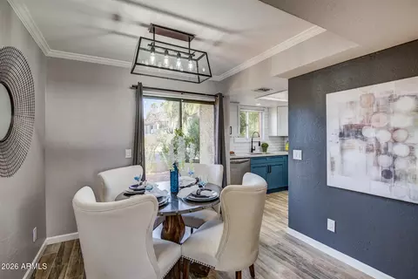
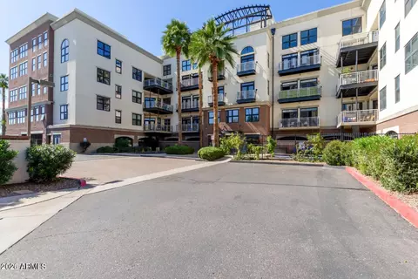
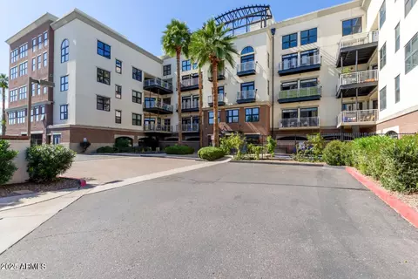
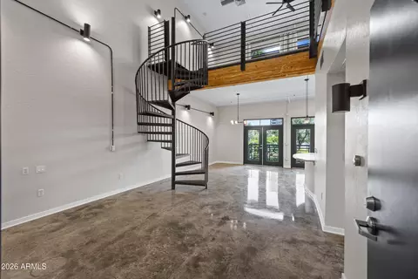
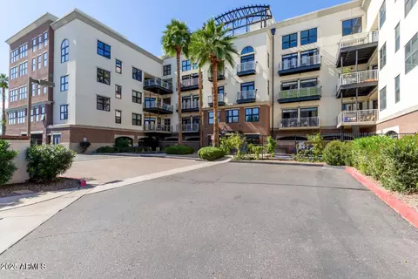
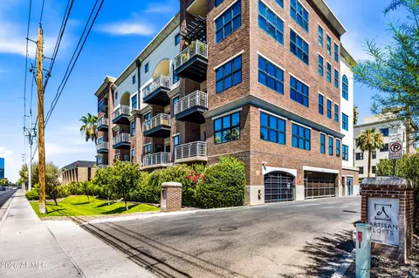
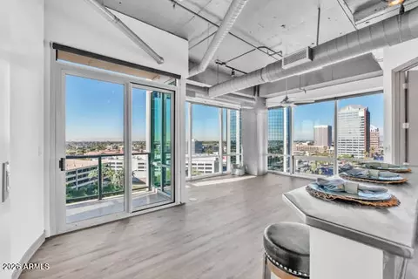
Welcome home to this stunning 2-bedroom, 1.5-bath penthouse in the highly sought-after Artisan Lofts, where modern design meets timeless character. One of the few residences in the community with unobstructed Piestewa Peak views from the living room, this exceptional home offers a truly unique living experience. Inside, you'll find natural oak luxury vinyl plank flooring, soaring ceilings, and walls of windows that flood the space with natural light, creating an open and inviting atmosphere. The chef-inspired kitchen is the heart of the home, featuring warm natural wood cabinetry, luxury stainless steel appliances, sleek concrete countertops, and an oversized island perfect for entertaining, morning coffee, or late-night conversations. The main-level bedroom captures breathtaking mountain views, while the loft-style second bedroom overlooks the living space below and is connected by a dramatic catwalk leading to a versatile office, reading nook, or fitness area. Every detail has been thoughtfully curated to create a sophisticated yet comfortable retreat. The dining area is highlighted by a striking designer chandelier, while oversized French doors invite the outdoors in and frame the spectacular scenery beyond. Step onto your private patio to enjoy panoramic views of Piestewa Peak, the downtown Phoenix skyline, and Arizona's unforgettable sunsets. Complete with two dedicated parking spaces, this one-of-a-kind penthouse perfectly blends urban luxury, architectural character, and the beauty of the Sonoran Desert. Welcome home.
Listed by
Listing Agent - Adam Bailey
Listing Office - RETSY
Source: ARMLS mls logo
MLS#7061290 • last updated 3 weeks ago
Movoto checked ARMLS for data 2 minutes ago
Request a virtual or in-person tour
Overview
Cooling/AC Central Air
Heating Electric
Levels/Style Mid-Century Modern, 4
MLS # 7061290
Type Residential
Status Active
SubType Loft Style
SqFt 1338
Lot Size (Sqft) 130
Property Tax 2681
HOA Artisan Lofts, 480-591-9380
Builder Name Artisan Lofts
HOA Fee 625, Monthly
Year Built 2001
Interior
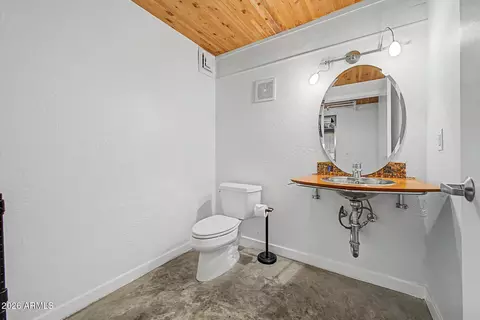
Total # of Bathrooms 2
# Full Baths 1
# Half Baths 1
Total # of Bedrooms 2
Flooring Laminate
Interior Features High Speed Internet, Eat-in Kitchen, 9+ Flat Ceilings, Vaulted Ceiling(s), Full Bth Master Bdrm
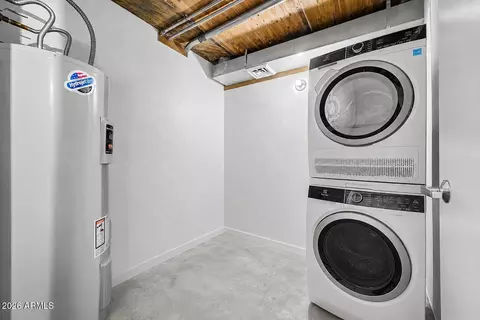
Appliances Dryer, Washer, Refrigerator, Built-in Microwave, Dishwasher, Disposal, Gas Range
Window Features Dual Pane
Exterior
Roof Built-Up
Construction Stucco, Painted, Brick
# of Garage Spaces 2
Parking Garage Door Opener, Assigned
# of Covered Spaces 2
Patio/Porch Patio
Fencing Wrought Iron
Exterior Features Balcony
Lot Features North/South Exposure, Desert Back, Desert Front
Amenities / Utilities
Water Source City Water
Sewer/Septic Public Sewer
Spa None
HOA Fee Includes Roof Repair, Insurance, Sewer, Maintenance Grounds, Front Yard Maint, Trash, Water, Roof Replacement, Maintenance Exterior
Security Features Fire Sprinkler System
Location
View City, Mountain(s)
Subdivision ARTISAN LOFTS CONDOMINIUM
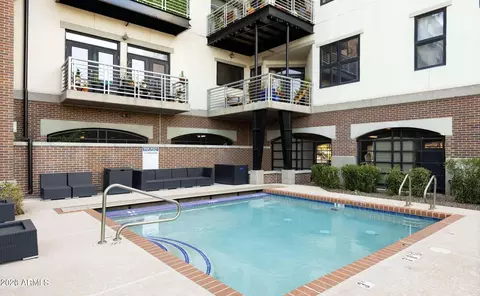
Community Features Pool, Gated, Near Light Rail Stop, Near Bus Stop, Biking/Walking Path, Fitness Center
Elementary School Longview Elementary School
Elementary School District Osborn Elementary District
Middle School Osborn Middle School
High School District Phoenix Union High School District
High School North High School
APN 118-18-153
Directions East On Osborn. Building On North Side Of Street
Tour this home
When would you like to see 914 E Osborn Rd #417?
question
Have a question about this property? Call us at (844) 430-0869
3/10
4/10
3/10
8/10
Source: GreatSchools.org © 2026. All rights reserved.

Around Encanto

Explore everything this neighborhood has to offer.
63/100
Walk
70/100
Family
92/100
Dining
97/100
Pet
  • Real Estate
  • AZ
  • Maricopa County
  • Phoenix
  • 85014
  • 914 E Osborn Rd #417

My commute

Enter a destination to see travel time and distance.
By entering my info and clicking Ask a Question below, I am providing my e-signature and express written consent to receive marketing emails, calls, and texts (including via automatic telephone dialing systems, AI generative, artificial or pre-recorded voice technology) relating to my inquiry from Movoto (and parties calling/messaging on their behalf) even if my number appears on the company, state, or national Do Not Call Registry. You also agree to ourTerms and Conditions and Privacy Policy. Consent not required to receive services (call 1-844-420-1270 to be connected without providing consent).

Nearby homes for sale in Phoenix, AZ

Nearby recently sold homes in Phoenix, AZ

Newest listings in 85014

Meet with a real estate agent today (844) 430-0869
The multiple listing information is provided by Arizona Multiple Listing Service, Inc.. IDX information is provided exclusively for consumers’ personal, non-commercial use and that it may not be used for any purpose other than to identify prospective properties consumers may be interested in purchasing. Information deemed reliable but not guaranteed to be accurate. Buyer to verify all information. The information provided is for consumers' personal, non-commercial use and may not be used for any purpose other than to identify prospective properties consumers may be interested in purchasing. Listing information updated every 15 minutes. Terms of use & Privacy Policy, California Privacy Info. Copyright © 2005 - 2026 Movoto, Inc. All rights reserved. Equal Housing Opportunity CalDRE CalDRE #01517281
Movoto Real Estate is committed to ensuring accessibility for individuals with disabilities. We are continuously working to improve the accessibility of our web experience for everyone. We welcome feedback and accommodation requests, please submit them here.
Arizona Multiple Listing Service™ system
The real estate listing data marked with this icon comes from the IDX program of the Arizona Multiple Listing Service™ system. All information provided is deemed reliable but is not guaranteed and should be independently verified. All information should be verified by the recipient and none is guaranteed as accurate by ARMLS.
Requests for information regarding mortgage products will be directed to Movoto.com affiliate, Lower, LLC - a licensed Mortgage Lender (NMLS #1124061), or, based on your location, may be redirected to a participating mortgage marketing partner that may pay Lower, LLC for any consumer contact information provided through this site.