Movoto Real Estate
Sold on 03/29/2024

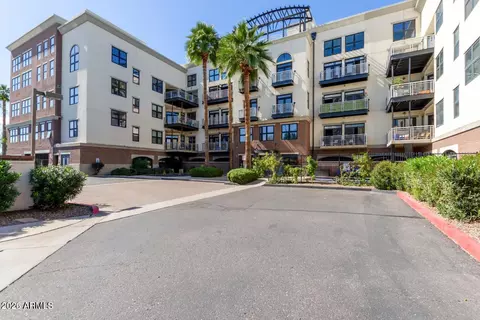
914 E Osborn Rd #401, Phoenix, AZ 85014

  • $475,000

    Last sold 03/29/2024 after 50 Days

  • 1

    bed

  • 2

    bath

  • 1,196

    Sqft ($397/Sqft)

Condominium not for sale
80 homes bought nearby with Movoto recently

About 914 E Osborn Rd #401

Property type Condominium
Neighborhood
Year built 2001
HOA fee $578/month
Lot size 924 Sqft
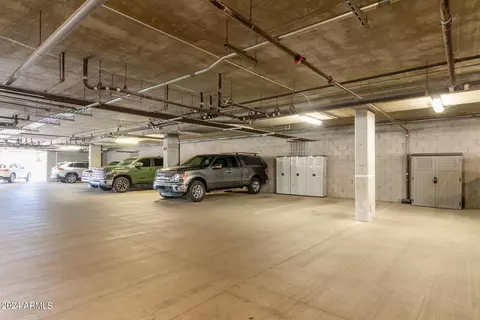
Parking 2 garage spaces
Rental estimate
Property description
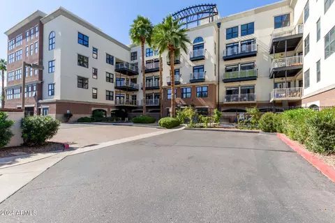
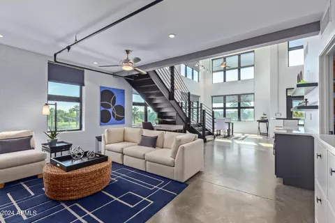
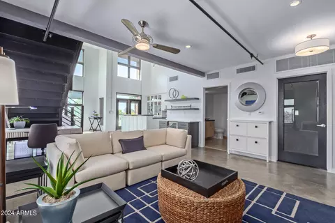
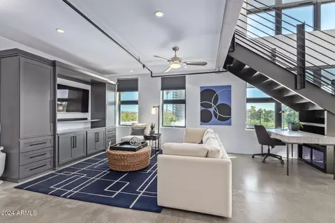
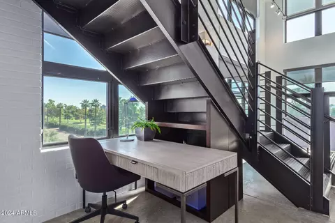
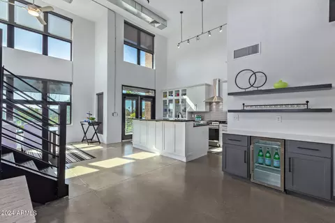
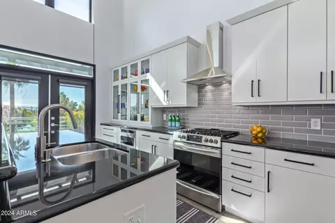
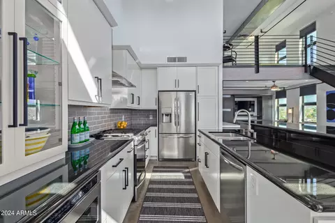
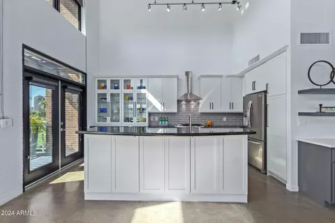
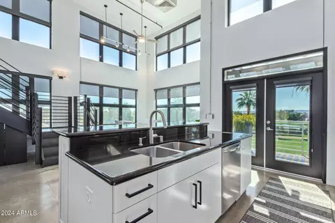
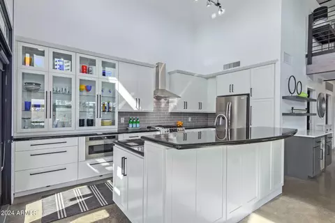
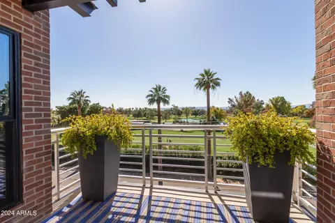
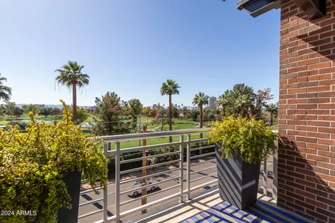
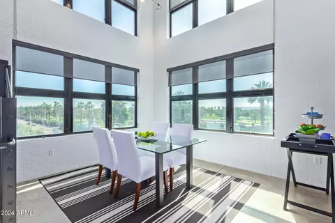
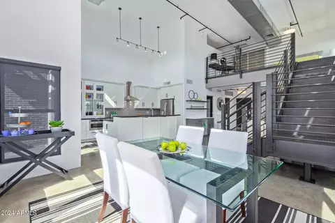
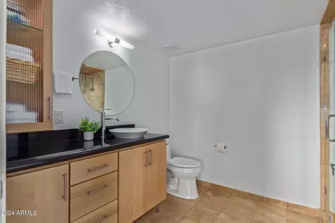
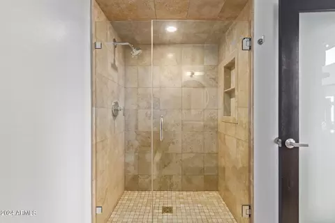
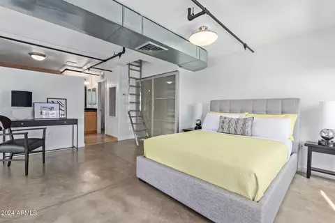
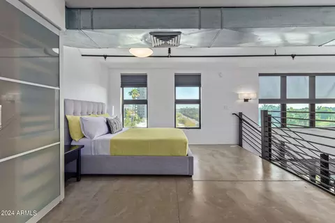
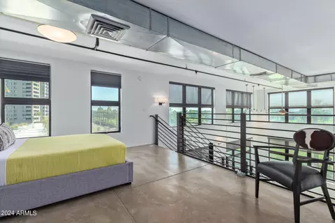
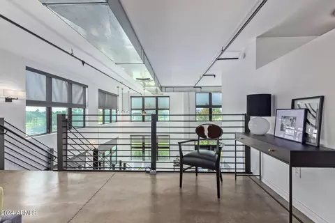
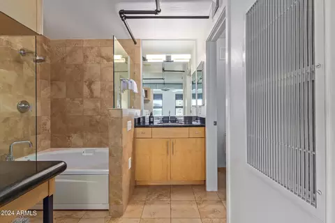
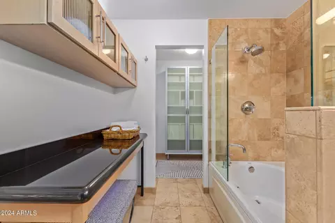
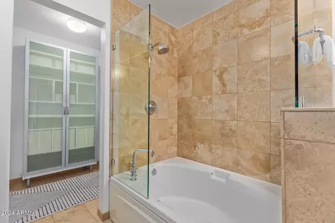
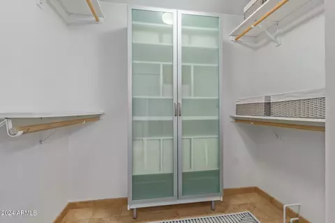
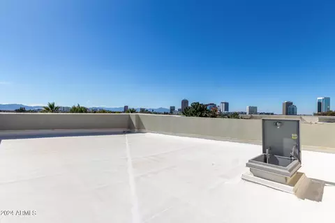
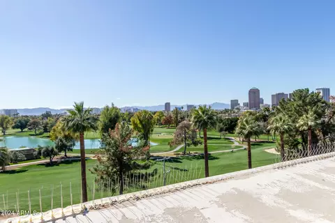
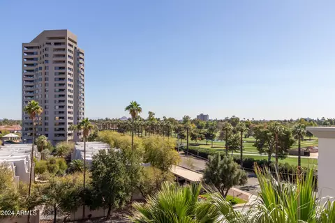
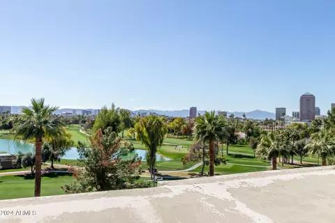
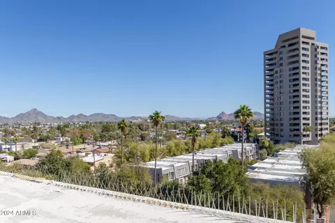
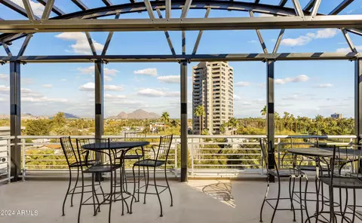
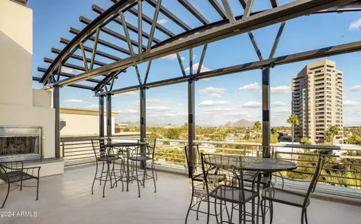
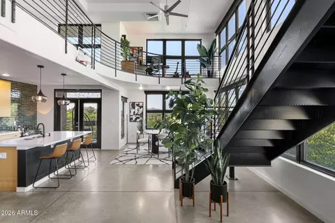
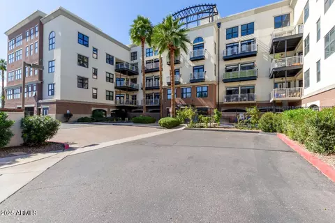
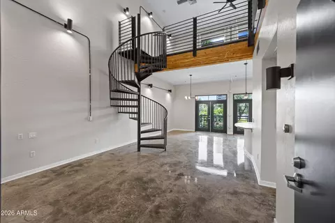
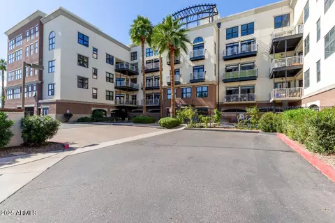
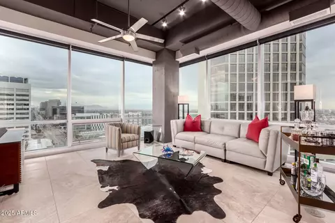
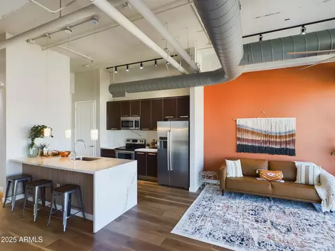
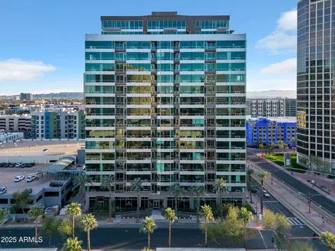
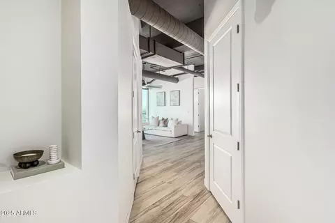
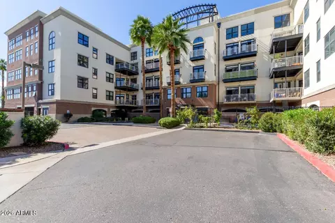
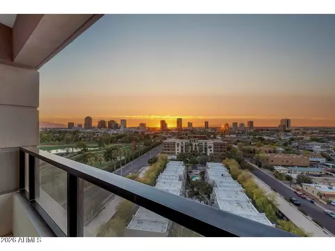
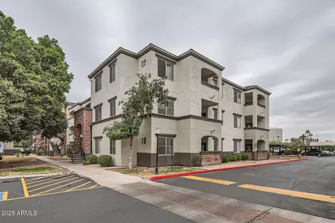
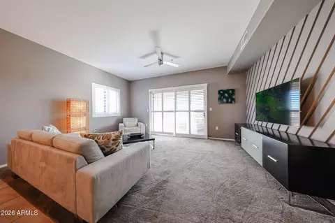
Step into an unparalleled lifestyle at the pinnacle of luxury living in the heart of the esteemed Artisan Lofts Condominium. Beyond the grand entry, immerse yourself in the sophistication of this exclusive penthouse boasting soaring 18+ foot ceilings adorned with exposed ducts, sleek concrete floors, and a custom low-voltage lighting scheme. Indulge in the opulence of this South-oriented haven, where French doors seamlessly open to a private terrace, unveiling breathtaking panoramic views of the prestigious Phoenix Country Club golf course and the city skyline. The spacious living room effortlessly connects to a formal dining room and a chef's dream kitchen. Stainless Steel appliances, bespoke cabinetry, and an extraordinary island with bar seating define this culinary masterpiece Retreat to the lavish master suite, complemented by two meticulously designed bathrooms. The residence includes not one, but two garage spaces for utmost convenience. Ascend to the rooftop deck, a 360-degree masterpiece that will leave you breathless, offering unparalleled vistas that capture the essence of Phoenix living. Discover the epitome of urban convenience with a short walk or bike ride to Uptown and Downtown Phoenix, and enjoy swift access to major freeways for seamless commuting. Beyond the confines of this luxurious abode, world-class shopping, fine dining, museums, and vibrant nightlife await, all just a stone's throw from your doorstep. As your realtor, I invite you to experience the perfect blend of sophistication and convenience in this masterpiece of modern living. Welcome home to a lifestyle that transcends the ordinary.
Listed by
Listing Agent - Adam Bailey
Listing Office - RETSY
Source: ARMLS mls logo
MLS#6667441 • last updated 1 year ago
Movoto checked ARMLS for data 2 minutes ago
Overview
Cooling/AC Central Air, Ceiling Fan(s)
Heating Electric
Levels/Style Contemporary, 2
MLS # 6667441
Type Residential
Status Closed
SubType Loft Style
SqFt 1196
Lot Size (Acres) 0.02
Lot Size (Sqft) 924
Property Tax 2180
HOA Artisan Lofts HOA, 602-437-4777
Builder Name Unknown
HOA Fee 577.5, Monthly
Year Built 2001
Interior
Total # of Bathrooms 2
Total # of Bedrooms 1
Laundry Wshr/Dry HookUp Only
Interior Features High Speed Internet, Other, See Remarks, Upstairs, Elevator, Vaulted Ceiling(s), Kitchen Island, Pantry, Full Bth Master Bdrm
Fireplace Other
Exterior
Roof Built-Up
Construction Brick Veneer, Wood Frame, Brick
# of Garage Spaces 2
Parking Assigned
# of Covered Spaces 2
Patio/Porch Covered Patio(s), Patio
Fencing See Remarks, Other
Exterior Features Balcony
Lot Features Corner Lot
Amenities / Utilities
Water Source City Water
Sewer/Septic Public Sewer
Spa Heated
HOA Fee Includes Roof Repair, Insurance, Sewer, Pest Control, Cable TV, Maintenance Grounds, Trash, Water, Maintenance Exterior
Security Features Fire Sprinkler System, Security System Owned
Location
View City Lights, Mountain(s)
Subdivision ARTISAN LOFTS CONDOMINIUM
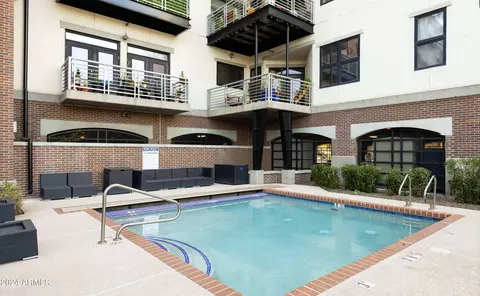
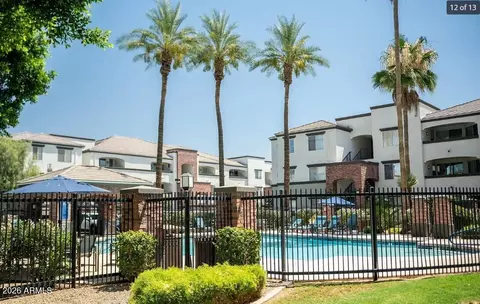
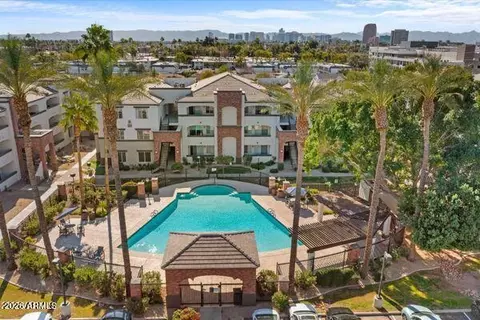
Community Features Pool
Elementary School Longview Elementary School
Elementary School District Osborn Elementary District
Middle School Osborn Middle School
High School District Phoenix Union High School District
High School North High School
APN 118-18-140
Directions East On Osborn To 9th St. Artisan Lofts On North Side Of Road
We are not permitted to show value estimates for this property.
  • Mar 2024
    mls logo MLS # 6667441
  • Mar 29, 2024 Sold
    $475,000
  • Mar 20, 2024 Pending
  • Mar 5, 2024 Active
  • Feb 8, 2024 Listed
    $475,000 (+27.7%)
  • Mar 2024
    Public Records
  • Mar 28, 2024 Sold
    $475,000
  • Apr 2012
    mls logo MLS # 2224234
  • Apr 27, 2012 Sold
  • Jan 2005
    Public Records
  • Jan 27, 2005 Sold
    $372,000 (+28.1%)
  • Aug 2001
    Public Records
  • Aug 14, 2001 Sold
    $290,509
  • 914 E Osborn Rd #401
    $475K
  • Encanto
    $539K
  • 85014
    $469K -16% y/y
  • Phoenix
    $469K -2% y/y
No chart available
Statistics calculated by Movoto

Thinking of selling? Get a Cash Offer.

  • A smooth, fast sale
  • Skip staging and repairs
  • No strings attached
3/10
4/10
3/10
8/10
Source: GreatSchools.org © 2026. All rights reserved.

Around Encanto

Explore everything this neighborhood has to offer.
By entering my info and clicking Ask a Question below, I am providing my e-signature and express written consent to receive marketing emails, calls, and texts (including via automatic telephone dialing systems, AI generative, artificial or pre-recorded voice technology) relating to my inquiry from Movoto (and parties calling/messaging on their behalf) even if my number appears on the company, state, or national Do Not Call Registry. You also agree to ourTerms and Conditions and Privacy Policy. Consent not required to receive services (call 1-844-420-1270 to be connected without providing consent).

Nearby recently sold homes in Phoenix, AZ

Nearby homes for sale in Phoenix, AZ

Newest listings in 85014

  • Real Estate
  • AZ
  • Maricopa County
  • Phoenix
  • 85014
  • 914 E Osborn Rd #401
Meet with a real estate agent today (844) 430-0869
The multiple listing information is provided by Arizona Multiple Listing Service, Inc.. IDX information is provided exclusively for consumers’ personal, non-commercial use and that it may not be used for any purpose other than to identify prospective properties consumers may be interested in purchasing. Information deemed reliable but not guaranteed to be accurate. Buyer to verify all information. The information provided is for consumers' personal, non-commercial use and may not be used for any purpose other than to identify prospective properties consumers may be interested in purchasing. Listing information updated every 15 minutes. Terms of use & Privacy Policy, California Privacy Info. Copyright © 2005 - 2026 Movoto, Inc. All rights reserved. Equal Housing Opportunity CalDRE CalDRE #01517281
Movoto Real Estate is committed to ensuring accessibility for individuals with disabilities. We are continuously working to improve the accessibility of our web experience for everyone. We welcome feedback and accommodation requests, please submit them here.
Arizona Multiple Listing Service™ system
The real estate listing data marked with this icon comes from the IDX program of the Arizona Multiple Listing Service™ system. All information provided is deemed reliable but is not guaranteed and should be independently verified. All information should be verified by the recipient and none is guaranteed as accurate by ARMLS.
Requests for information regarding mortgage products will be directed to Movoto.com affiliate, Lower, LLC - a licensed Mortgage Lender (NMLS #1124061), or, based on your location, may be redirected to a participating mortgage marketing partner that may pay Lower, LLC for any consumer contact information provided through this site.