
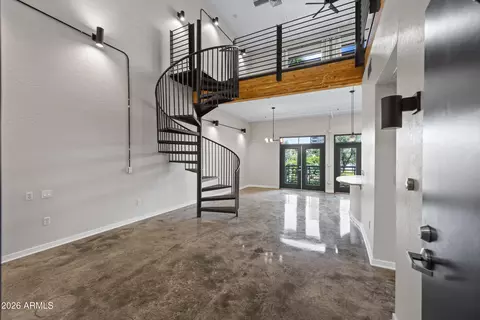
- $380,000
- 1Bd
- 2Ba
- 1,308 Sq Ft
SOLD 06/18/26

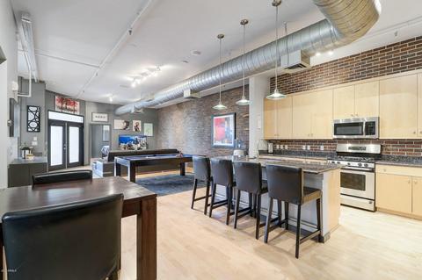
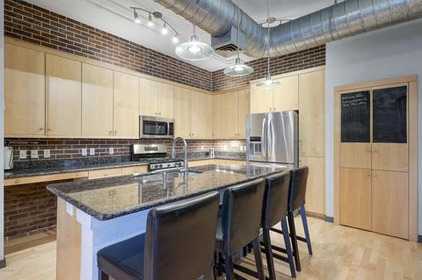
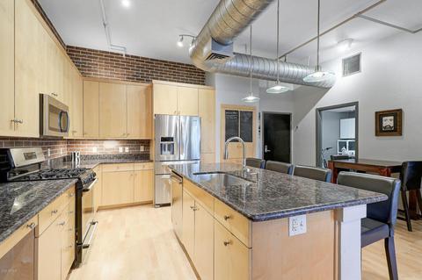
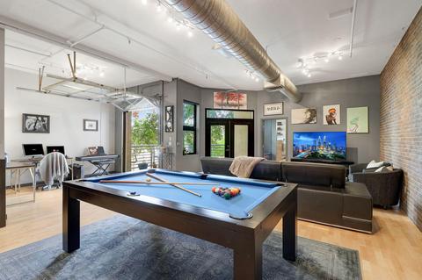
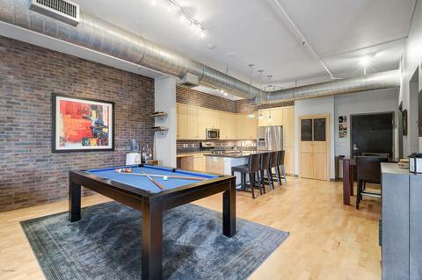
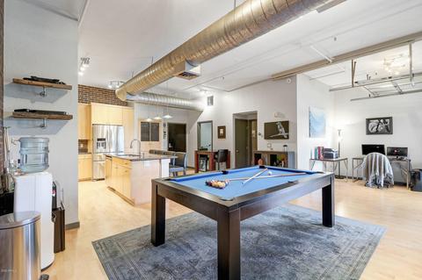
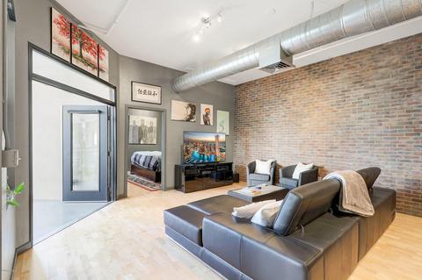
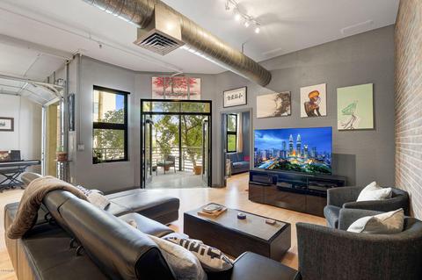
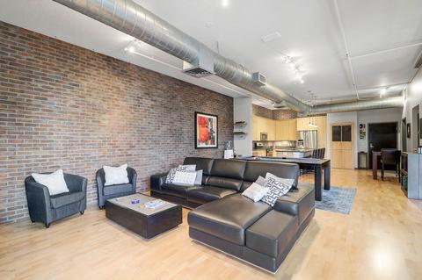
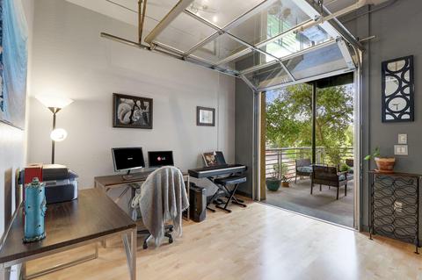
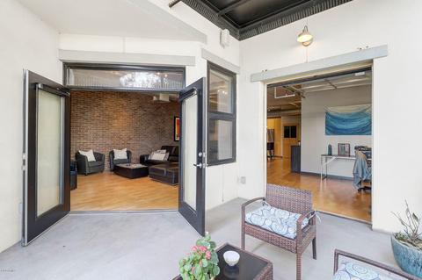
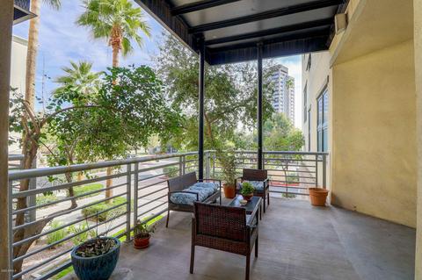
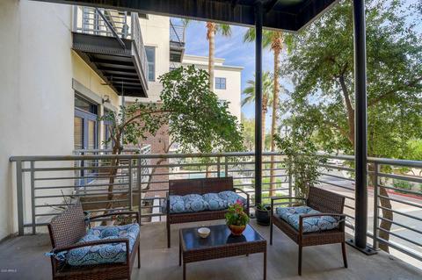
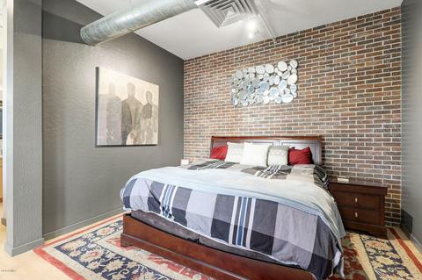
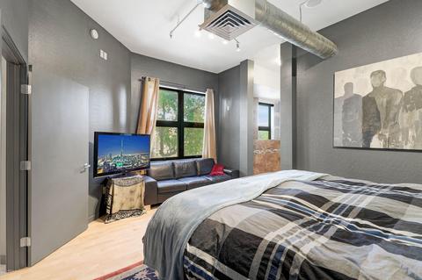
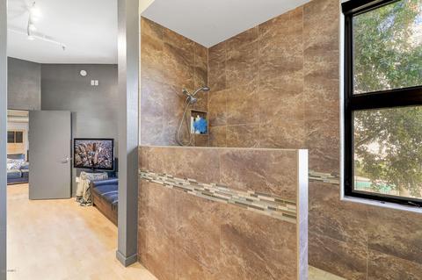
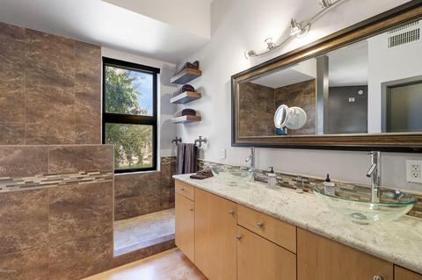
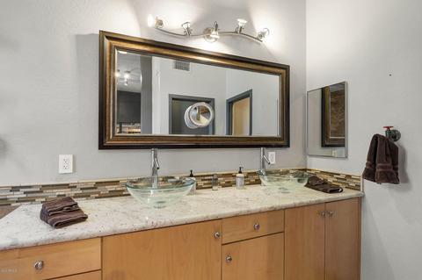
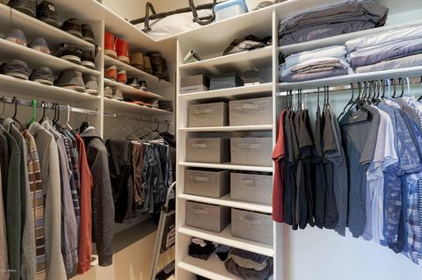
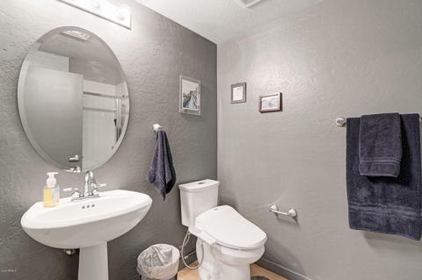
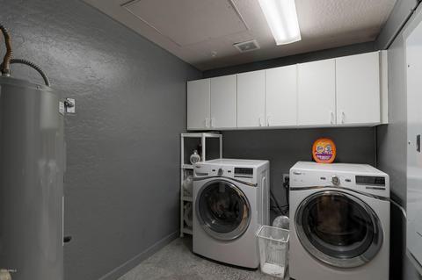
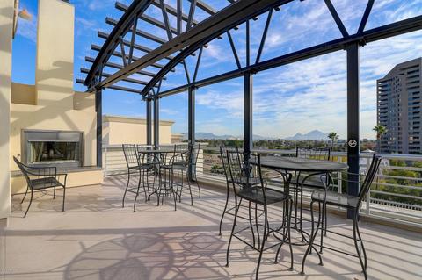
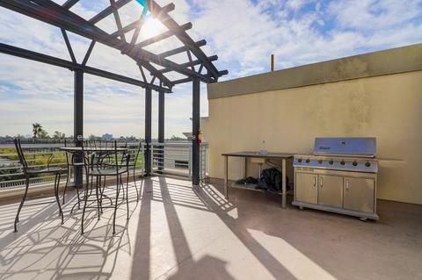
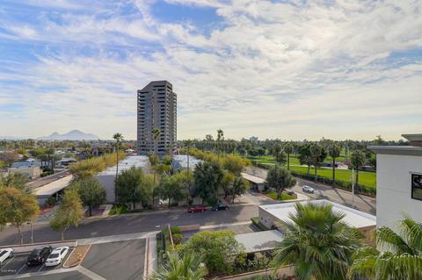
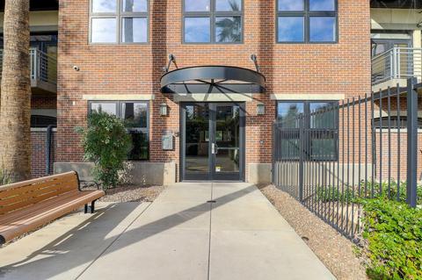
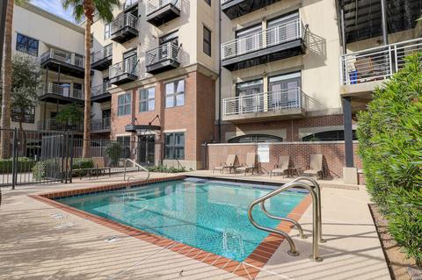
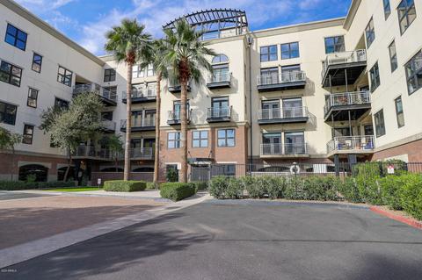
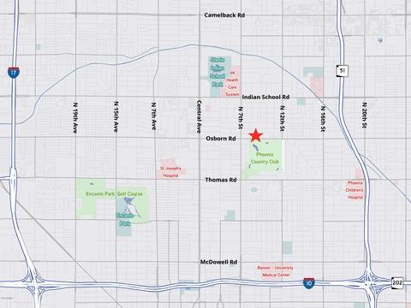
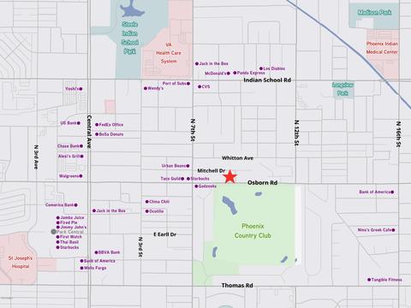
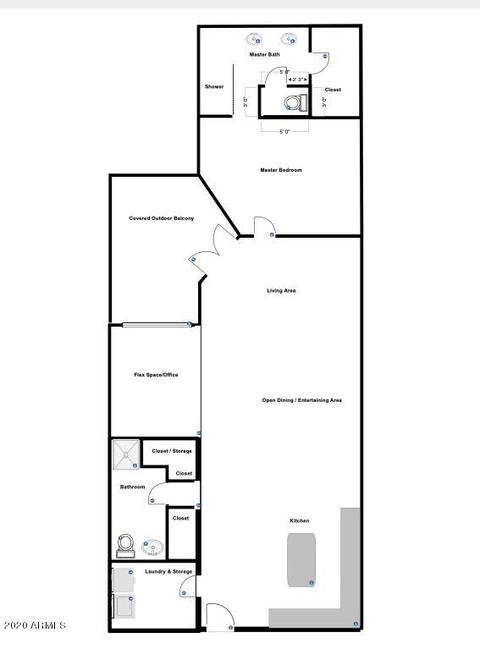
Last sold 10/31/2020 after 61 Days
bed
bath
Sqft ($216/Sqft)
| Property type Condominium | Neighborhood | Year built 2001 | HOA fee $493/month | Lot size 1,372 Sqft | Parking 2 garage spaces | Rental estimate |

| Overview | |
| Cooling/AC | Central Air, Ceiling Fan(s), Programmable Thmstat |
| Heating | Electric |
| Levels/Style | Contemporary, 4 |
| MLS # | 6125547 |
| Type | Residential |
| Status | Closed |
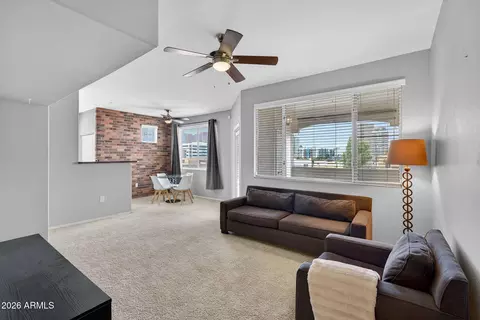
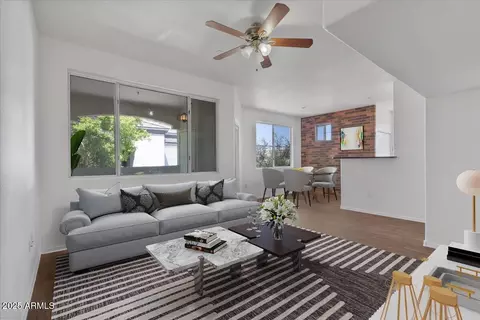
| SubType | Loft Style |
| SqFt | 1415 |
| Lot Size (Acres) | 0.03 |
| Lot Size (Sqft) | 1372 |
| Property Tax | 2570 |
| HOA | Artisan Lofts, 602-288-2687 |
| Builder Name | Artisan Homes |
| HOA Fee | 493, Monthly |
| Year Built | 2001 |
| Interior | |
| Total # of Bathrooms | 2 |
| # Full Baths | 2 |
| Total # of Bedrooms | 1 |
| Laundry | Inside |
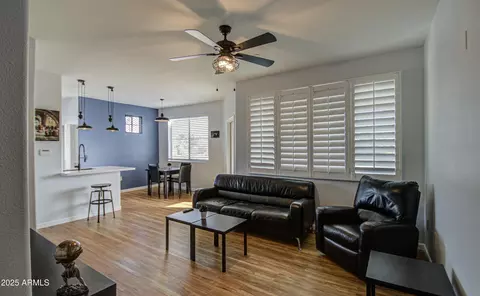
| Flooring | Tile, Wood |
| Interior Features | Non-laminate Counter, High Speed Internet, Granite Counters, Double Vanity, 9+ Flat Ceilings, No Interior Steps, Kitchen Island, Pantry, Full Bth Master Bdrm |
| Appliances | Dryer, Washer, Refrigerator, Built-in Microwave, Dishwasher, Disposal, Gas Range, Gas Oven, Gas Cooktop |
| Window Features | Dual Pane |
| Exterior | |
| Roof | Built-Up |
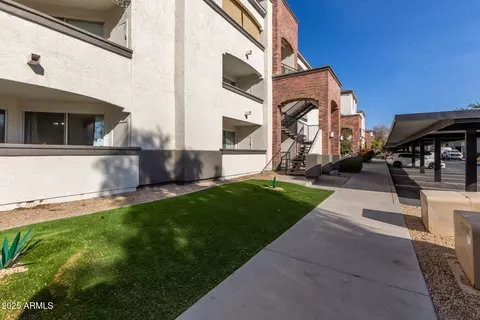
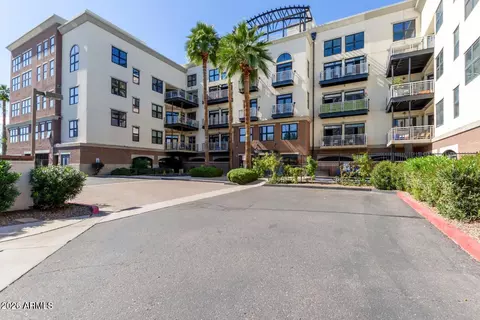
| Construction | Brick Veneer, Steel Frame, Brick |
| # of Garage Spaces | 2 |
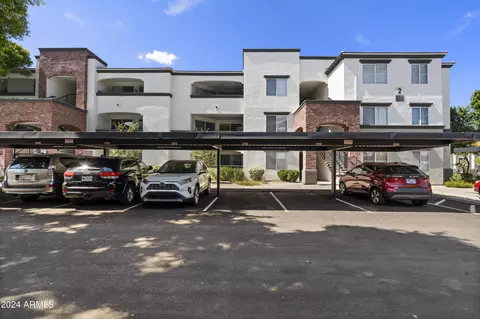
| Parking | Gated, Assigned, Community Structure, Permit Required |
| # of Covered Spaces | 2 |
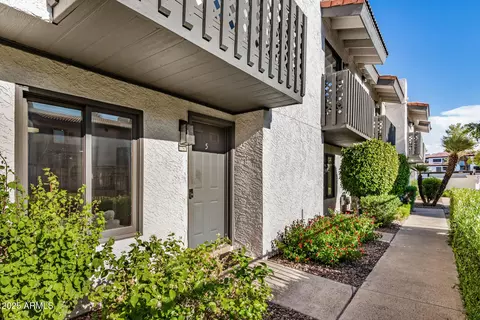
| Patio/Porch | Covered Patio(s), Patio |
| Fencing | Wrought Iron |
| Exterior Features | Balcony |
| Lot Features | None |
| Amenities / Utilities | |
| Water Source | City Water |
| Sewer/Septic | Public Sewer |
| Spa | None |
| HOA Fee Includes | Sewer, Maintenance Grounds, Trash, Water, Maintenance Exterior |
| Pool | None |
| Security Features | Fire Sprinkler System |
| Location | |
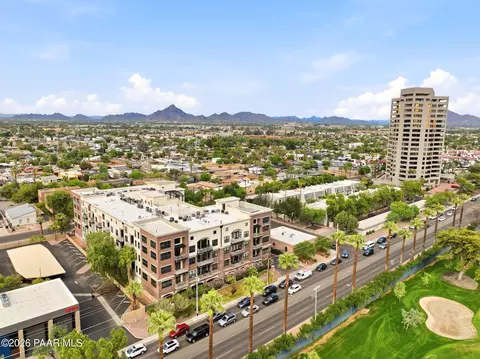
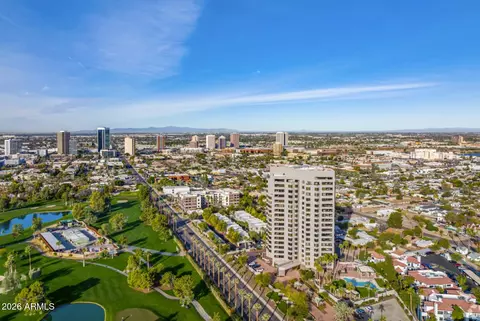
| Subdivision | ARTISAN LOFTS CONDOMINIUM |
| Community Features | Pool, Gated, Community Spa Htd, Fitness Center |
| Elementary School | Longview Elementary School |
| Elementary School District | Osborn Elementary District |
| Middle School | Osborn Middle School |
| High School District | Phoenix Union High School District |
| High School | North High School |
| APN | 118-18-120 |
| Lot/ Land Details | |
| Possible Use | None |
MLS # 5401403
MLS # 5108229
MLS # 6125547
MLS # 4686436
MLS # 6038731
MLS # 2305691
MLS # 2851480| Est. value | Bed/bath | Sqft | mi | |
|---|---|---|---|---|
| 914 E Osborn Rd #303, Phoenix, AZ 85014 | $399,000 | 1/2 | 1,338 | 0 |
| 914 E Osborn Rd #203, Phoenix, AZ 85014 | $489,000 | —/2 | 1,338 | 0 |
| 914 E Osborn Rd #403, Phoenix, AZ 85014 | $960,000 | 2/4 | 2,837 | 0 |
| 914 E Osborn Rd #204, Phoenix, AZ 85014 | $592,000 | 2/2 | 2,253 | 0.01 |
| 914 E Osborn Rd #202, Phoenix, AZ 85014 | $597,000 | 2/2 | 1,338 | 0.01 |
| 914 E Osborn Rd #205, Phoenix, AZ 85014 | $517,000 | 2/2 | 1,652 | 0.01 |
| 914 E Osborn Rd #406, Phoenix, AZ 85014 | $557,000 | 2/— | 1,821 | 0.01 |
| 914 E Osborn Rd #405, Phoenix, AZ 85014 | $512,000 | 2/— | 1,647 | 0.01 |
Estimated values are based on public record data and automated valuation models. Values are not guaranteed and may not reflect current market conditions.
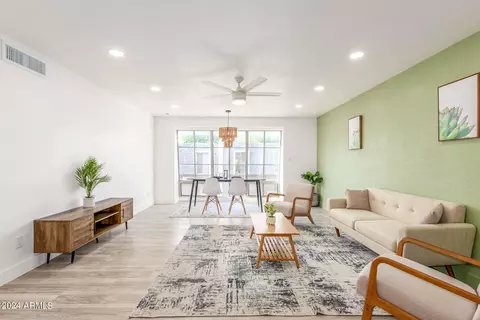
$519,250
$449,900
$1,095,250
$450,000
$568,990
$525,000
$295,000
$568,000
$374,525
$641,000
$571,913
$679,900
$354,998
$399,900
$359,900
$550,000
$350,000
$492,450
$354,000
$480,000
$579,900
$505,000
$244,900
$450,000
$644,500
$320,000
$471,500