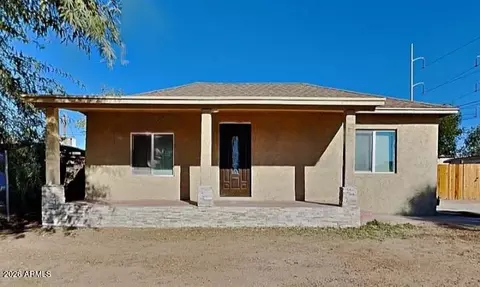
- $325,000
- 3Bd
- 2Ba
- 1,184 Sq Ft


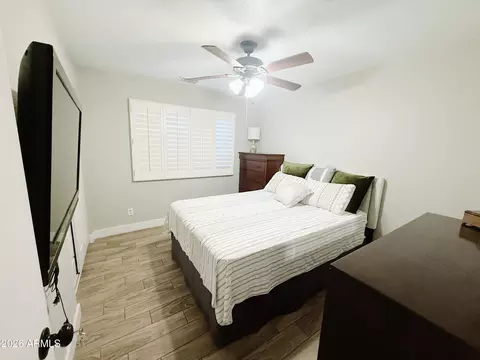
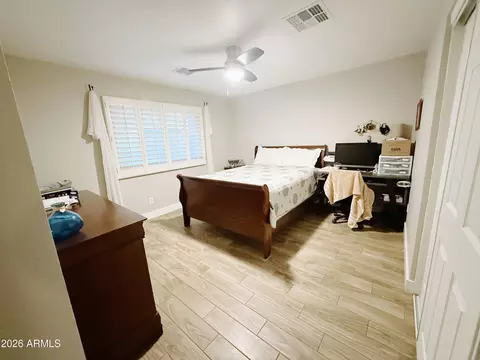
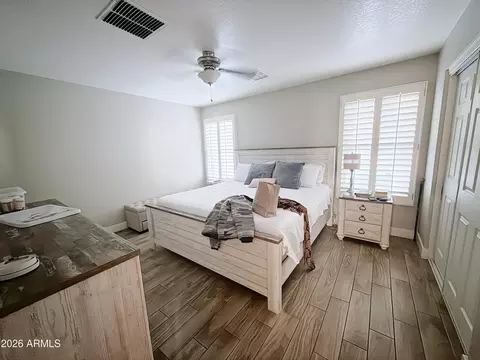
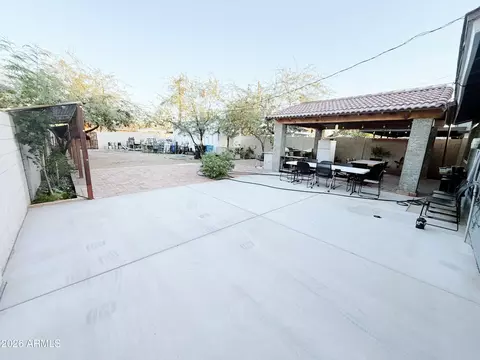
bed
bath
Sqft ($375/Sqft)
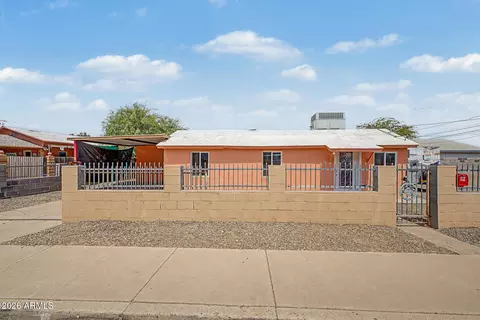
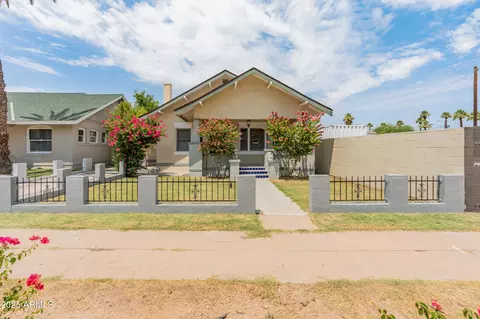
| Property type House | Neighborhood | Year built 1991 | HOA fee $0/month | Lot size 6,810 Sqft | Rental estimate |

| Overview | |
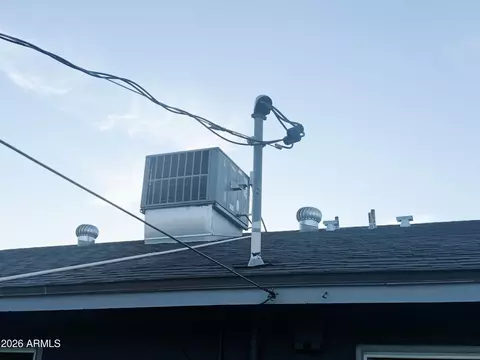
| Cooling/AC | Central Air, Ceiling Fan(s) |
| Heating | Electric |
| Levels/Style | 1 |
| MLS # | 6987262 |
| Type | Residential |
| Status | Pending |
| SubType | Single Family Residence |
| SqFt | 1200 |
| Lot Size (Acres) | 0.16 |
| Lot Size (Sqft) | 6810 |
| Property Tax | 602 |
| Builder Name | Uknown |
| Year Built | 1991 |
| Interior | |
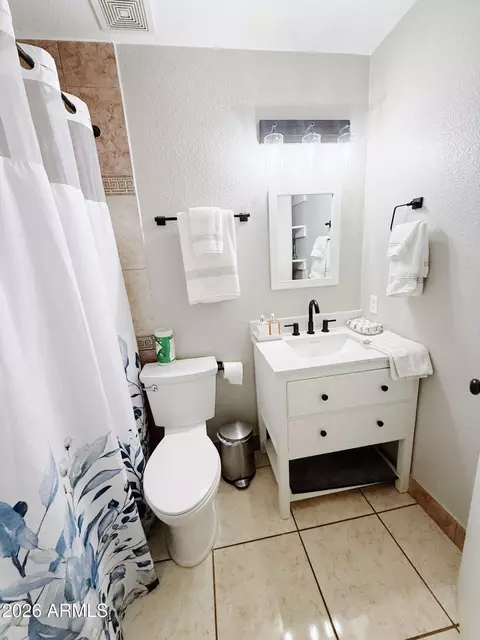
| Total # of Bathrooms | 2 |
| # Full Baths | 2 |
| Total # of Bedrooms | 3 |
| Laundry | Gas Dryer Hookup, Wshr/Dry HookUp Only |
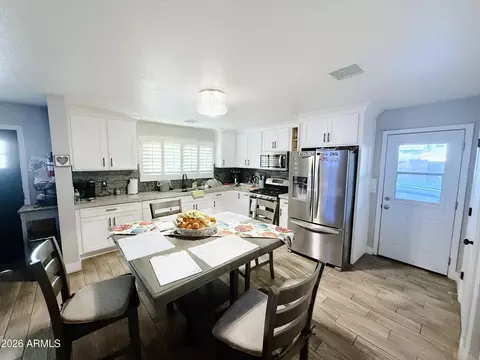
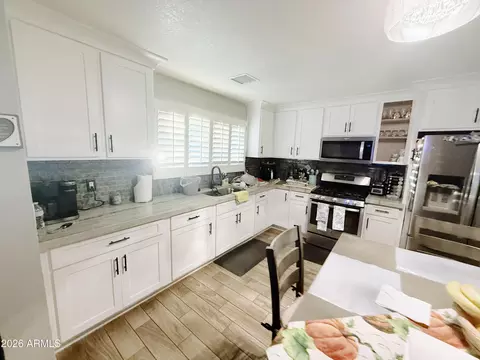
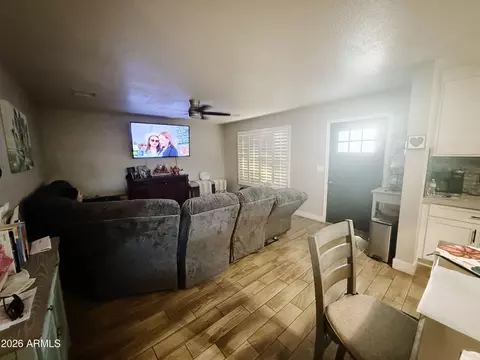
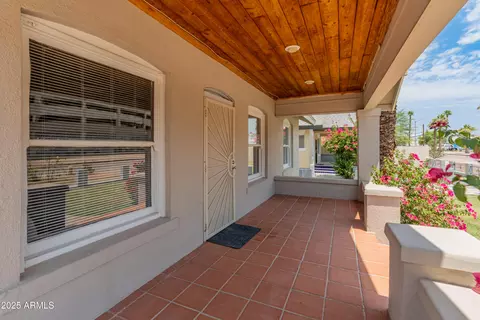
| Flooring | Tile |
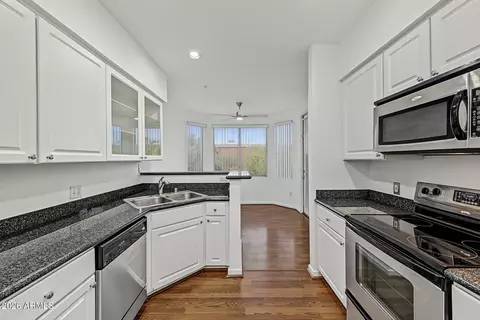
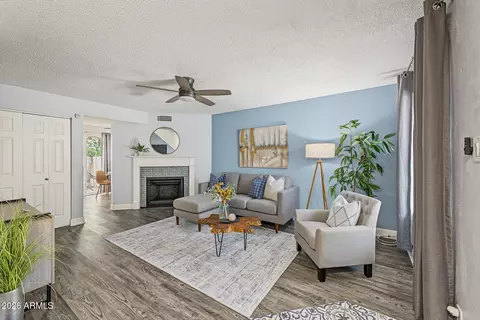
| Interior Features | Eat-in Kitchen, 3/4 Bath Master Bdrm |
| Appliances | Gas Range |
| Exterior | |
| Roof | Composition |
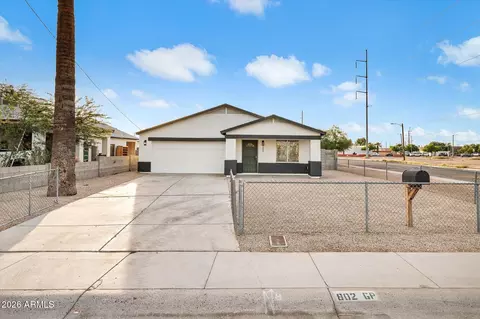
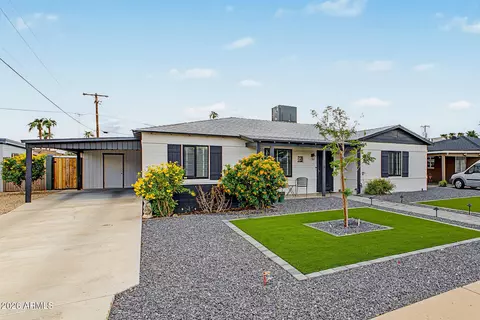
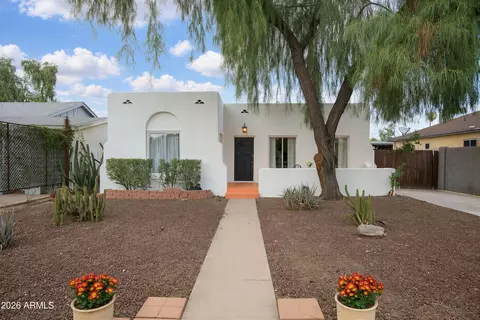
| Construction | Stucco, Wood Frame |
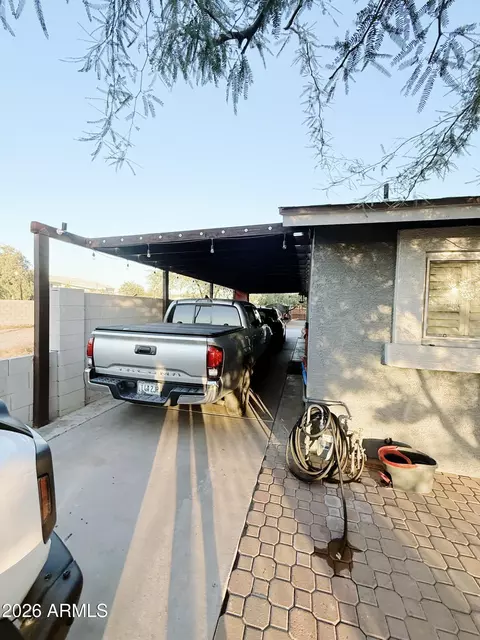
| Parking | Rear Vehicle Entry |
| # of Open Parking Spaces | 3 |
| Fencing | Perimeter |
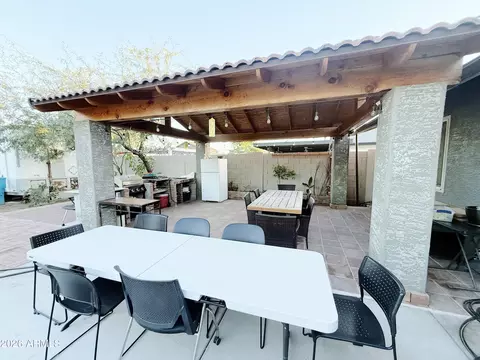
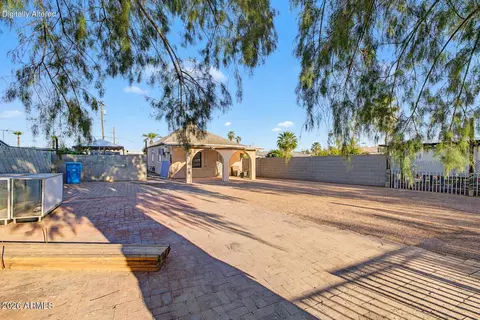
| Lot Features | Desert Back, Desert Front, Dirt Back |
| Amenities / Utilities | |
| Water Source | City Water |
| Sewer/Septic | Public Sewer |
| Spa | None |
| HOA Fee Includes | No Fees |
| Location | |
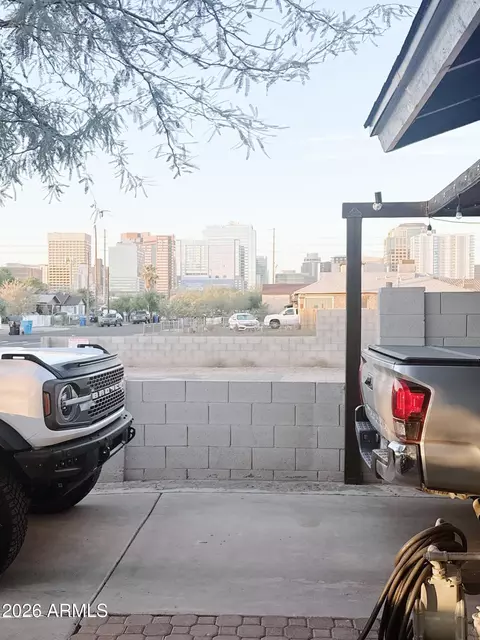
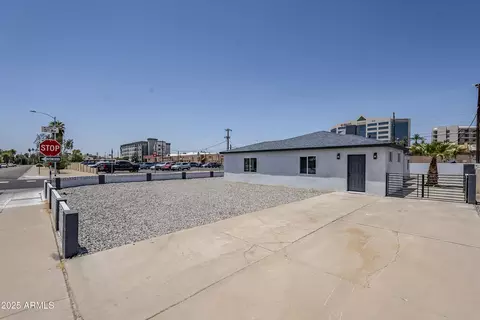
| View | City |
| Subdivision | CENTRAL PARK PLACE |
| Community Features | Near Light Rail Stop |
| Elementary School | Lowell Elementary School |
| Elementary School District | Phoenix Elementary District |
| Middle School | Phoenix #1 IAcademy |
| High School District | Phoenix Union High School District |
| High School | Phoenix Union-Wilson College Preparatory |
| APN | 112-25-024 |
| Directions | S. To Property On E. Side Of Street |





$519,250
$449,900
$1,095,250
$450,000
$525,000
$568,990
$295,000
$568,000
$374,525
$641,000
$350,000
$579,999
$550,000
$449,250
$492,450
$500,000
$354,998
$630,000
$354,000
$462,495
$644,500
$579,900
$244,900
$450,000
$471,500
$337,500
$483,500
$394,950
$505,000
$544,950