

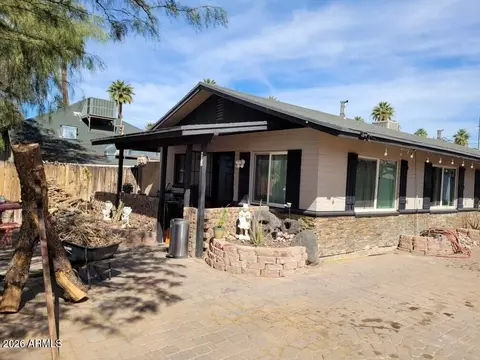
- $625,000
- 5Bd
- 4Ba

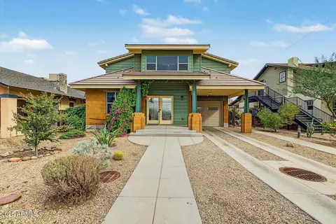
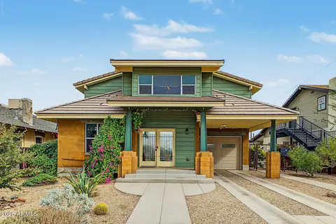
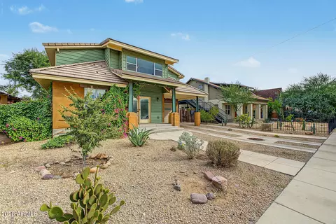
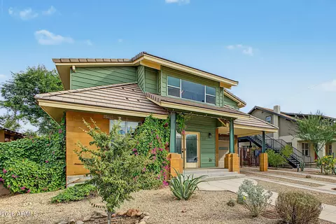
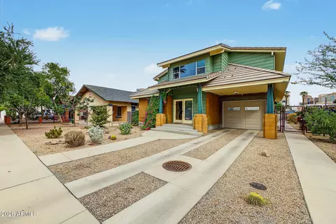
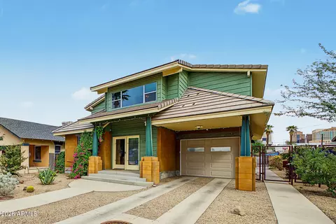
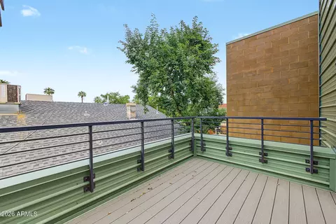
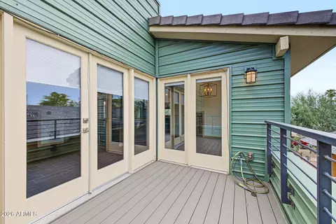
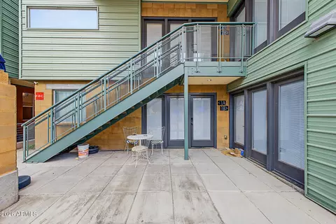
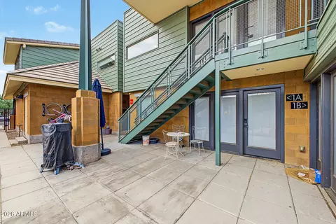
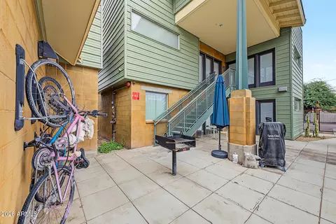
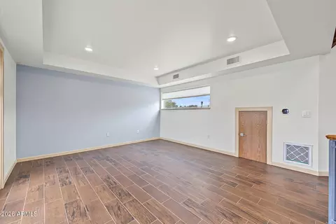
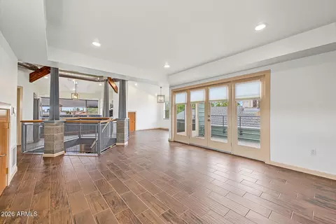
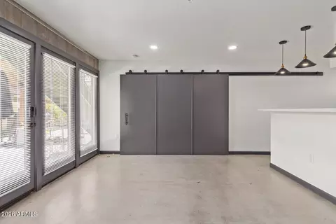
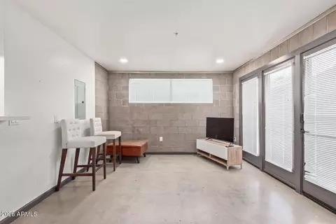
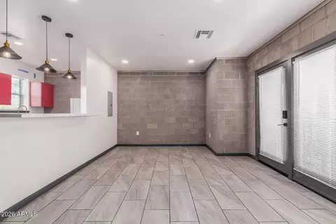
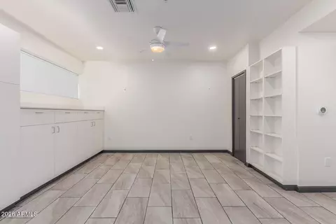
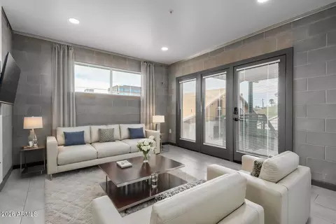
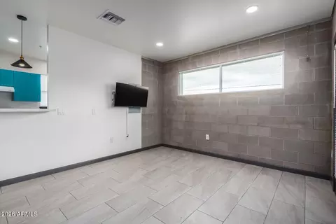
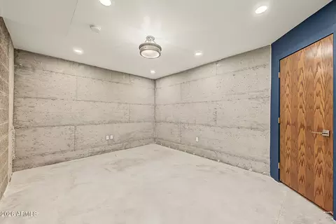
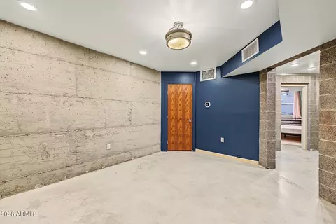
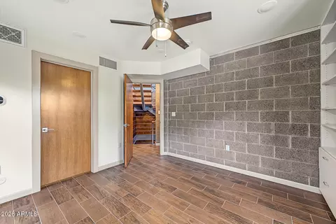
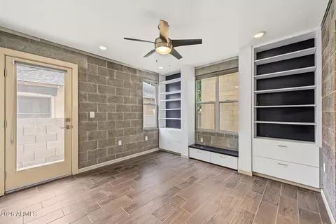
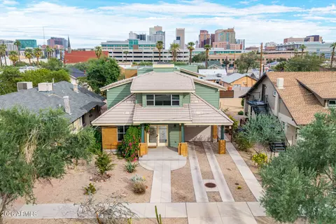
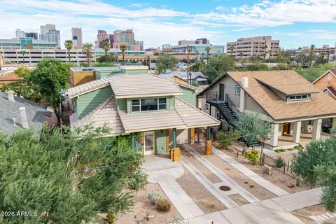
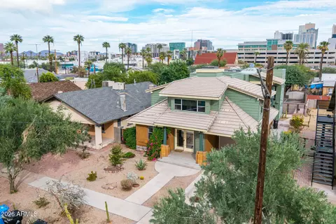
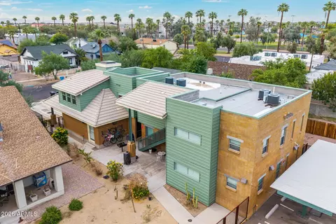
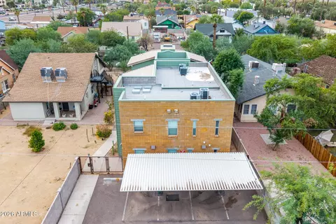
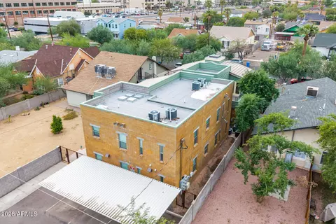
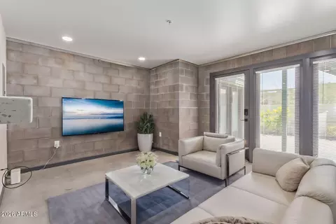
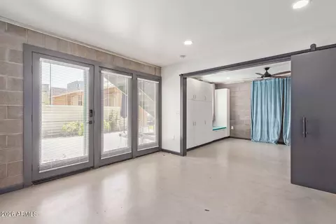
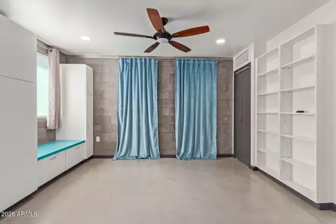
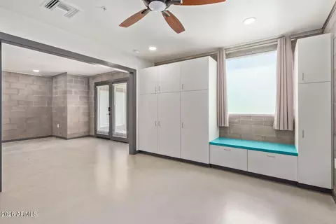
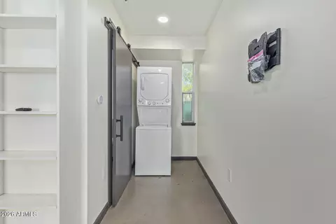
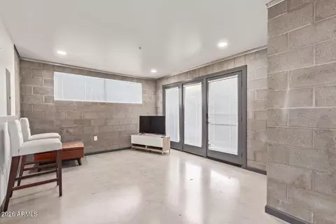
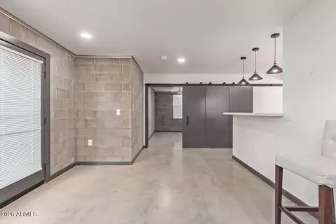
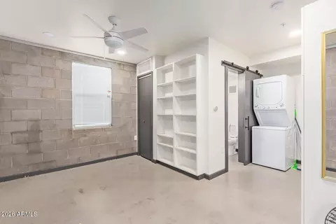
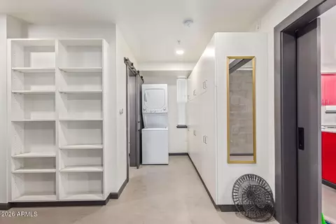
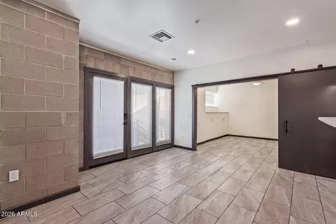
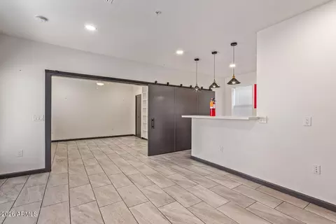
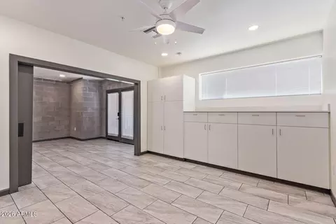
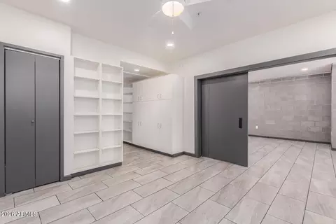
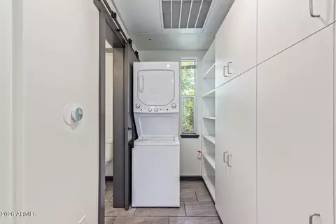
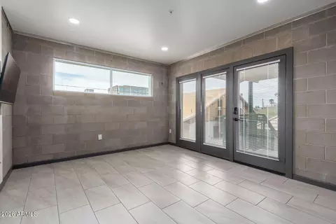
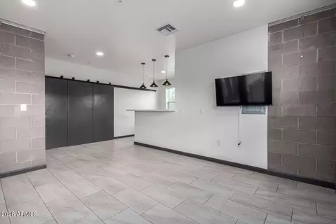
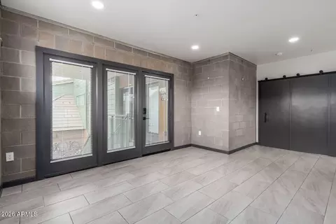
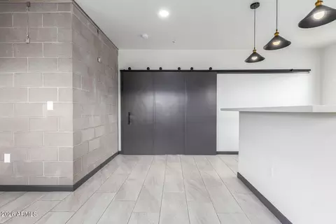
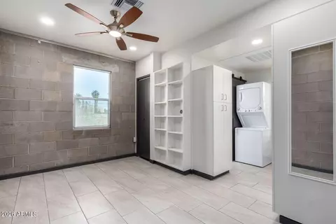
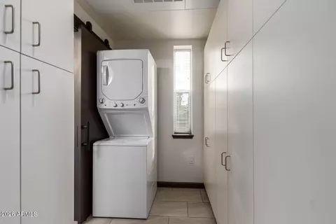
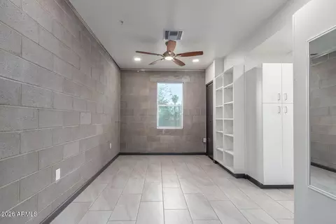
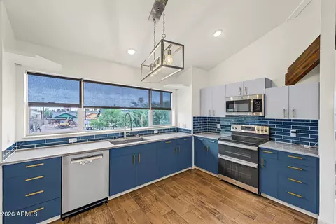
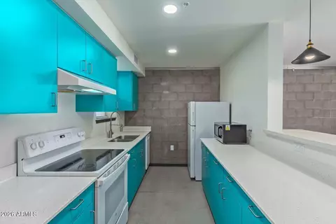
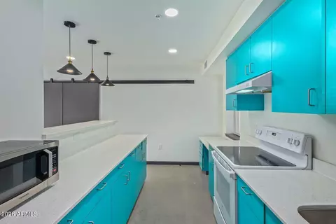
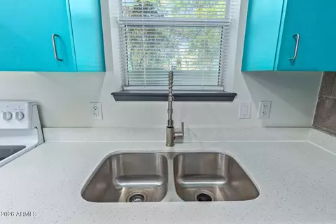
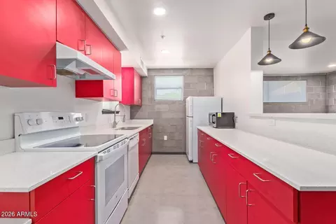
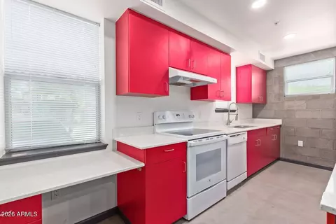
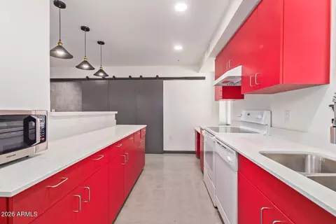
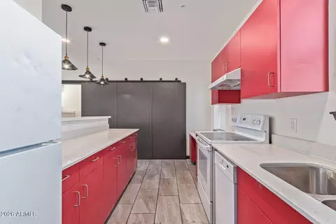
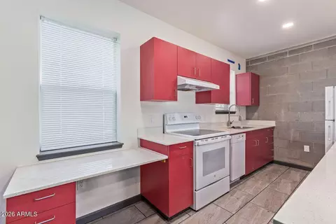
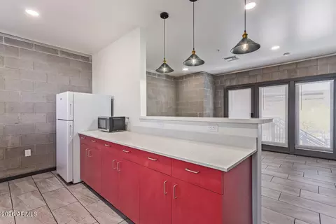
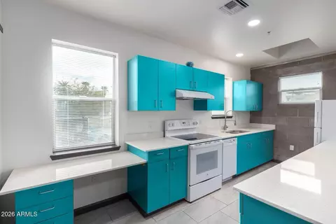
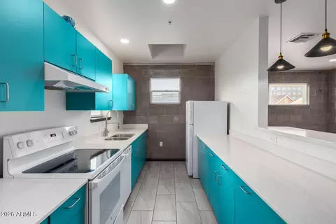
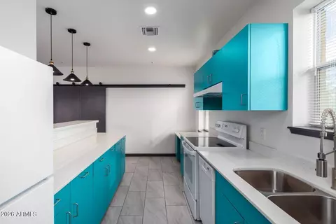
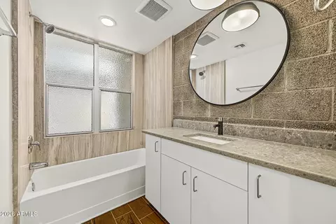
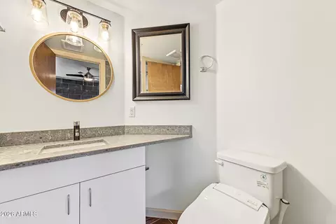
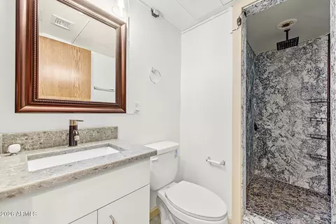
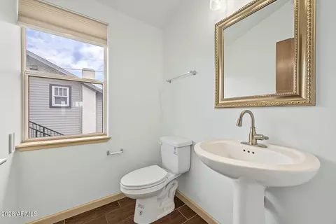
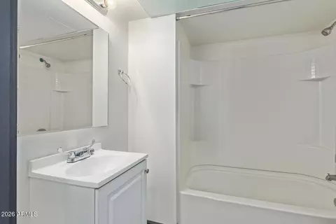
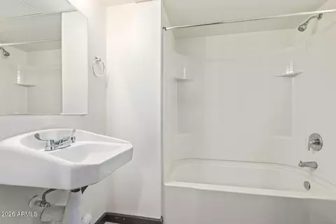
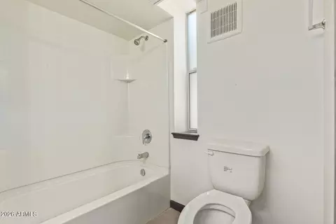
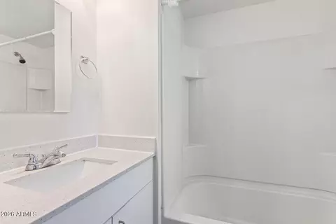
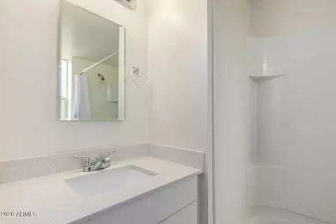
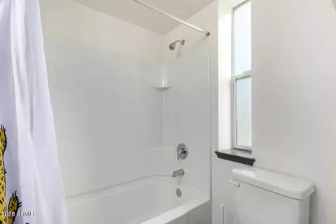
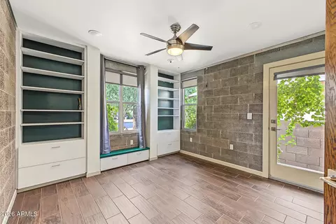
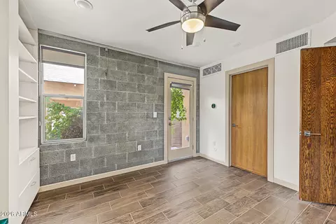
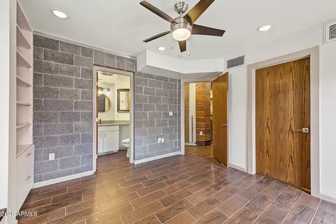
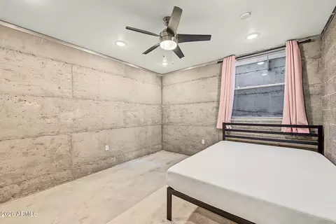
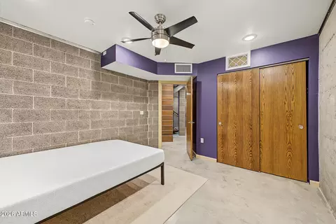
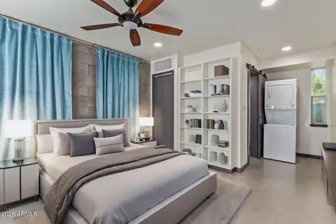
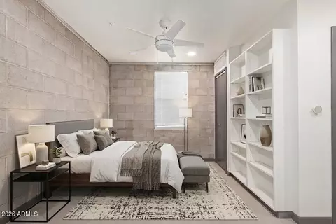
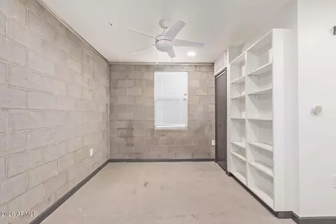
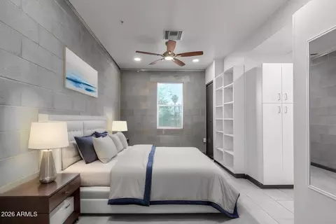
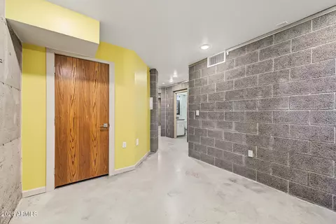
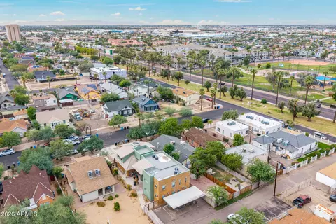
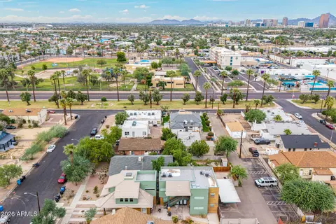
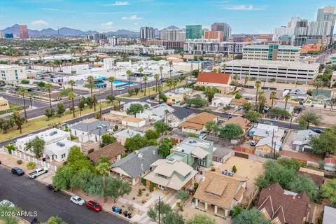
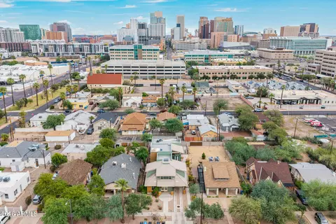
bed
bath
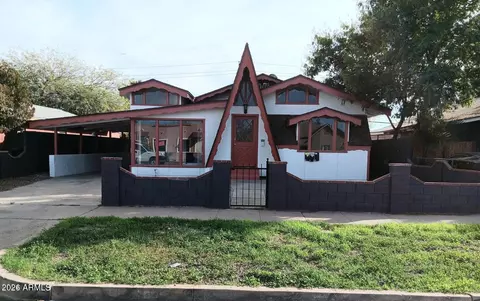
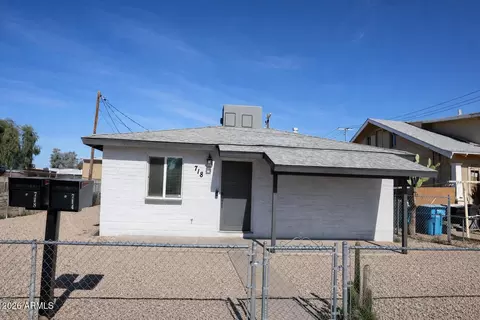
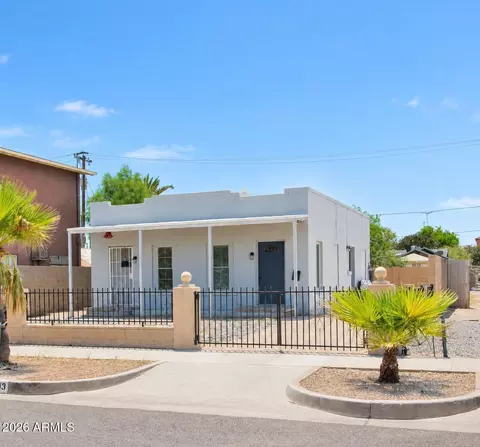
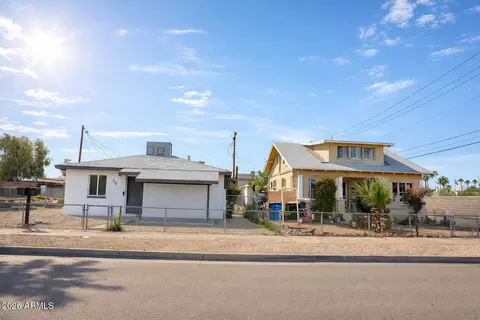
| Property type Multi-family | Neighborhood | Year built 2019 | HOA fee $0/month |

| Overview | |
| Cooling/AC | Ceiling Fan(s), Electric, Heat Pump |
| Heating | Heat Pump |
| MLS # | 7100598 |
| Type | Multiple Dwellings |
| Virtual Tour | External Link |
| Status | Active |
| Property Tax | 6409 |
| Year Built | 2019 |
| Interior | |
| Total # of Bathrooms | 8 |
| Total # of Bedrooms | 8 |
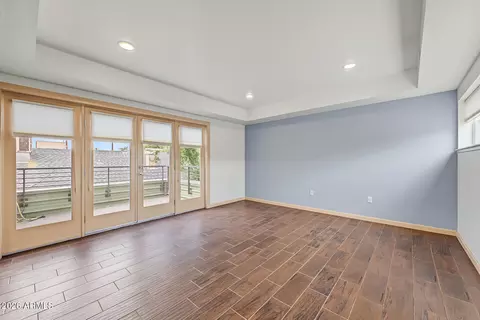
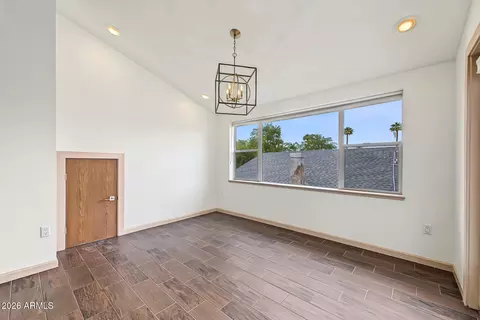
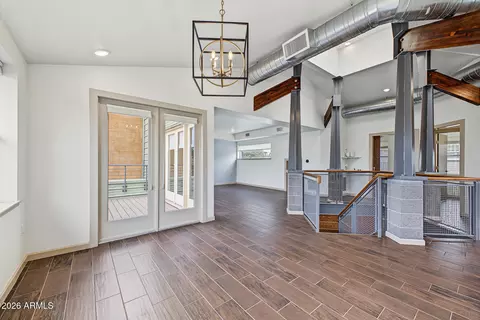
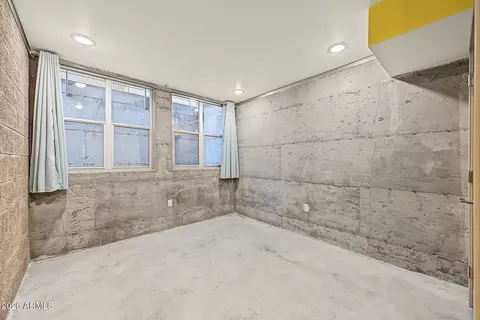
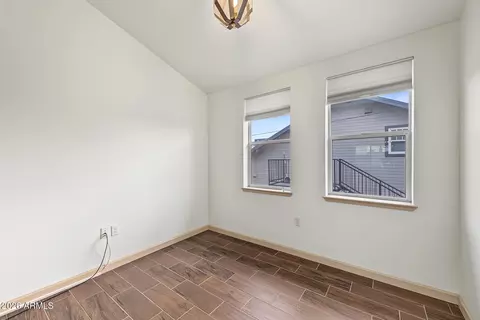
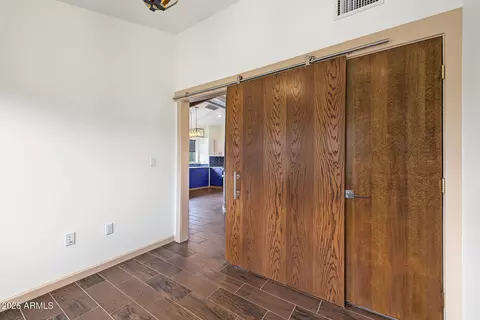
| Flooring | Tile, Wood, Concrete |
| Interior Features | Central Vacuum |
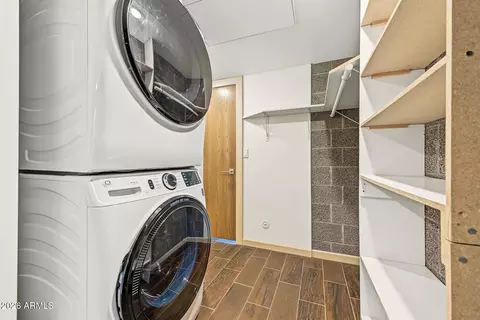
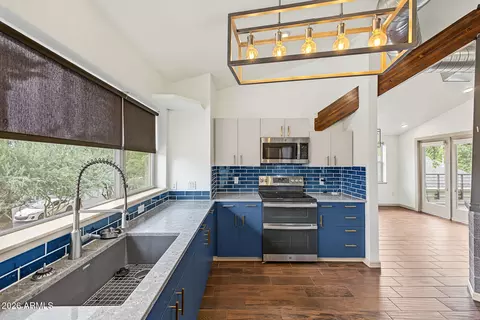
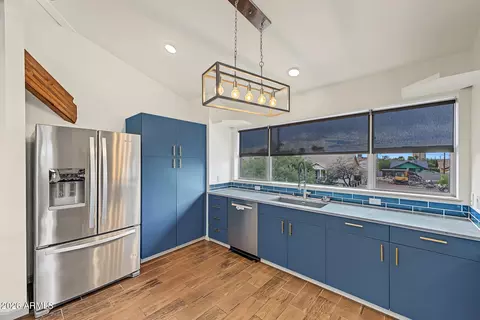
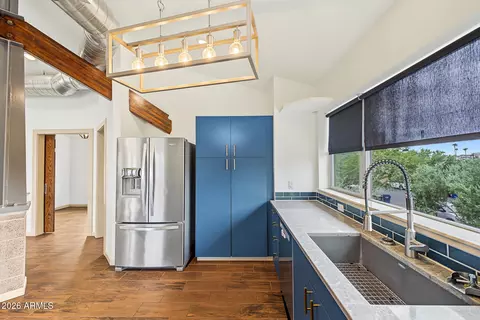
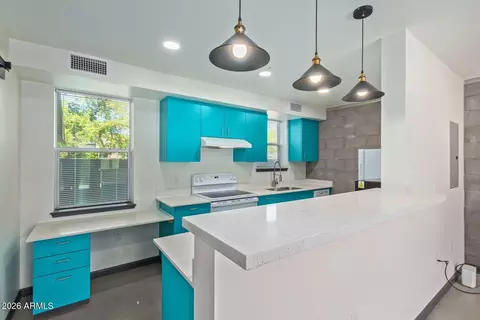
| Appliances | Built-In Range, Disposal, Dishwasher, Microwave, Washer/Dryer |
| Exterior | |
| Roof | Tile, Built-Up |
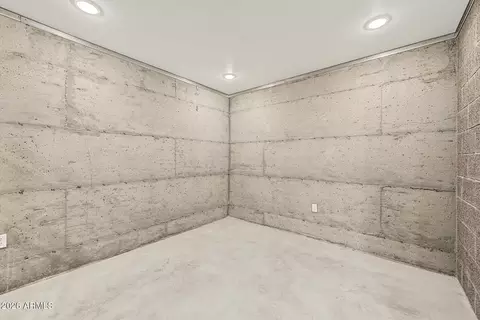
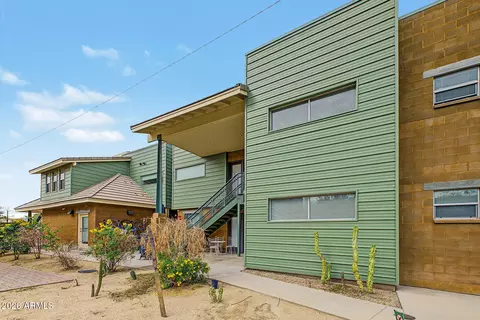
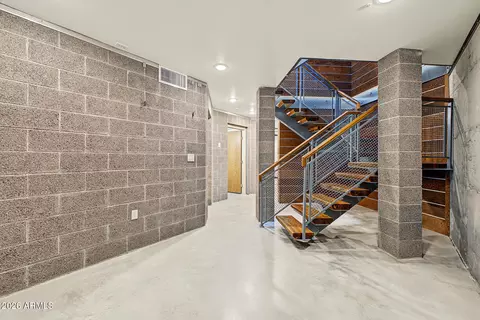
| Construction | Metal Siding, Block |
| Parking | Attached Carport, Garage Door Opener, 1 Space/Unit |
| # of Covered Spaces | 4 |
| Amenities / Utilities | |
| Water Source | Individual Meter |
| Sewer/Septic | Public Sewer |
| Security Features | Fire Sprinklers |
| Location | |
| Subdivision | EL FRESNAL |
| Community Features | Barbecue, No Pool |
| Elementary School | Paul Dunbar Lawrence School |
| Elementary School District | Phoenix Elementary District |
| Middle School | Phoenix #1 IAcademy |
| High School District | Phoenix Union High School District |
| High School | Phoenix Union Bioscience High School |
| APN | 112-04-007 |
| Zoning | R5 |
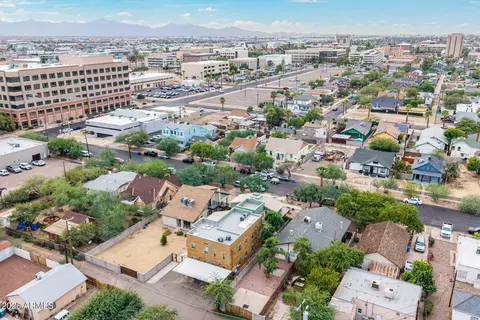
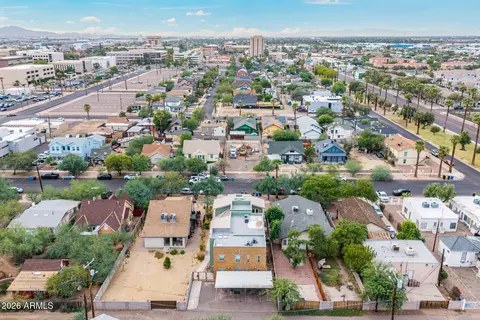
| Directions | West On Adams, North On 11th Ave To Property. |
| Multifamily Details | |
| Total # of Units | 5 |
| Expense: Operating | 6409 |
| Financial Data Source | Owner |
| Vacancy Allowance | 0.5 |
| Net Operating Income | 108000 |
| Gross Income | 54000 |
| Gross Scheduled Income | 108000 |
| Lot/ Land Details | |
| Road Surface | Asphalt |






$519,250
$449,900
$450,000
$1,095,250
$525,000
$568,990
$295,000
$568,000
$374,525
$499,990
$350,000
$449,250
$550,000
$354,000
$354,998
$630,000
$550,000
$499,990
$462,495
$492,450
$644,500
$579,900
$244,900
$450,000
$471,500
$337,500
$394,950
$505,000
$483,500
$499,990