
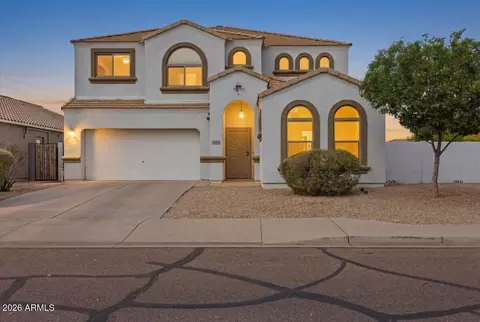
- $438,000
- 4Bd
- 3Ba
- 2,785 Sq Ft
SOLD 05/01/26

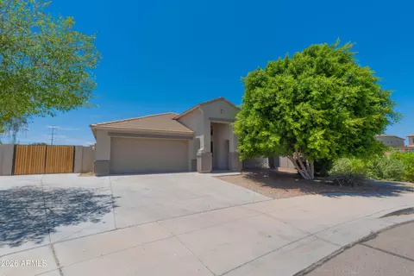
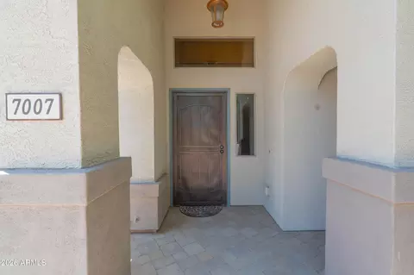
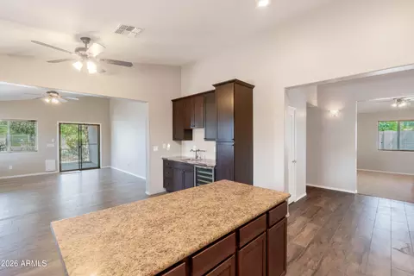
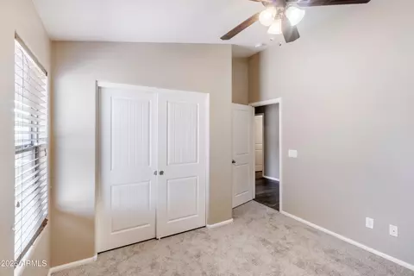
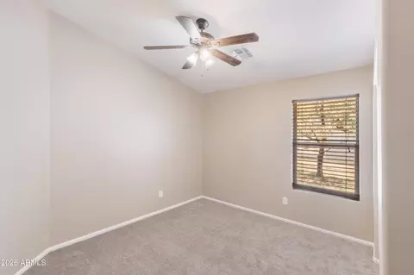
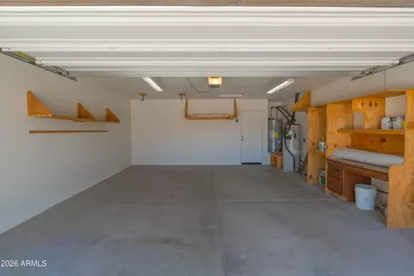
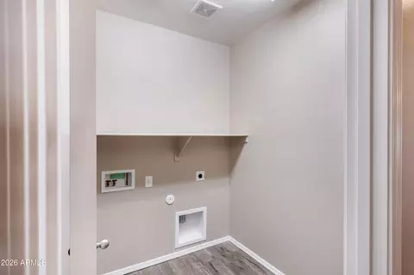
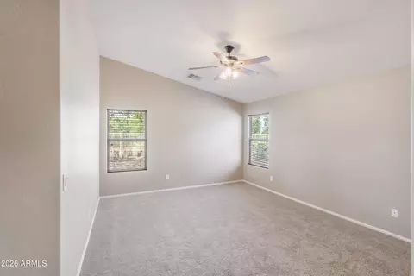
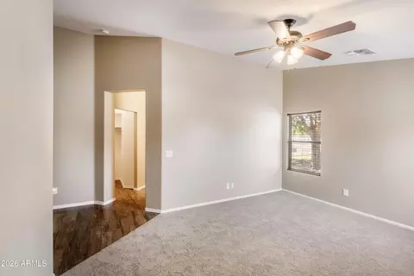
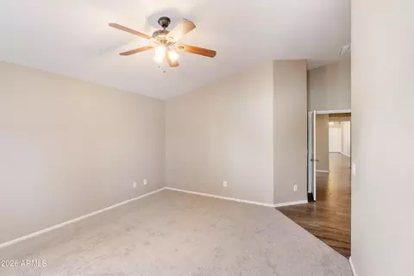
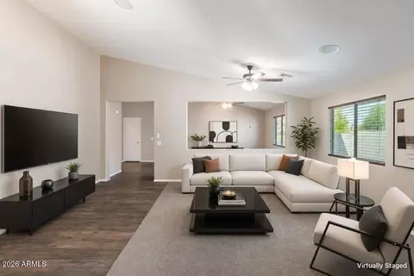
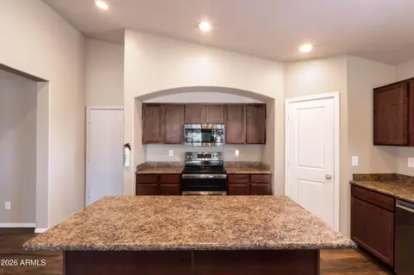
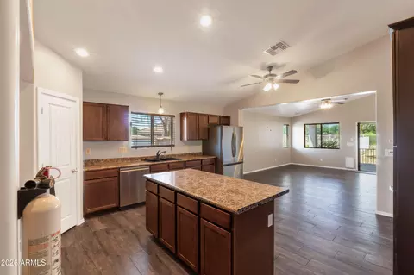
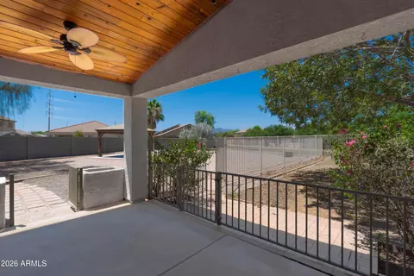
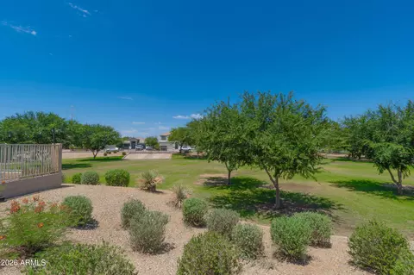
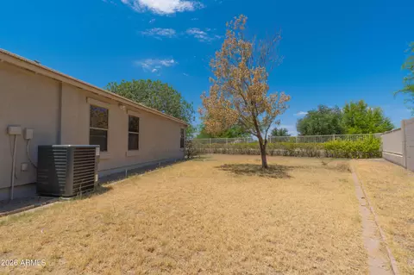
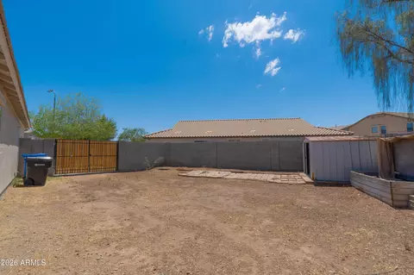
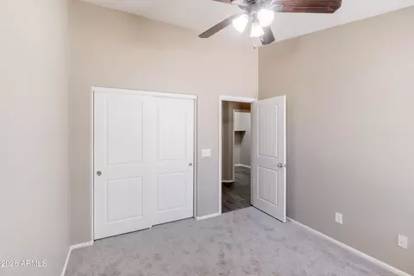
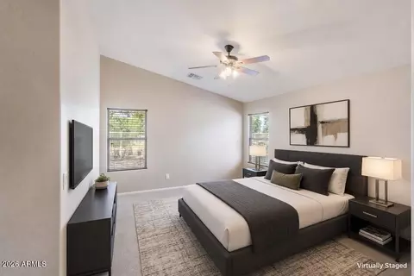
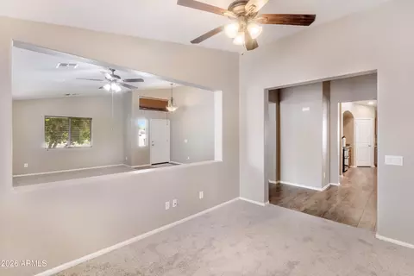
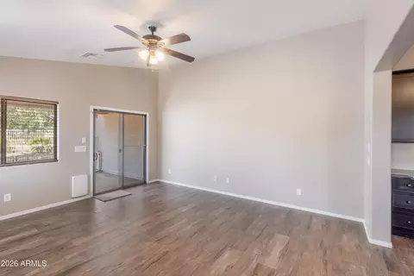
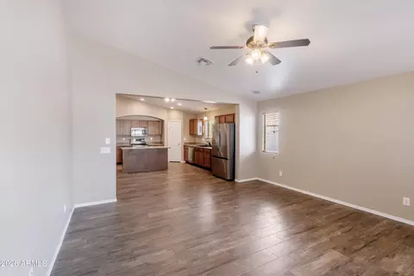
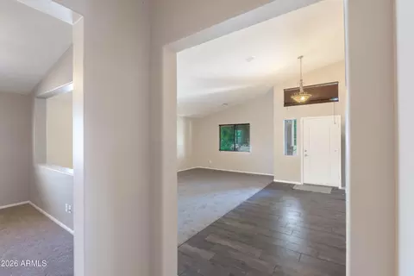
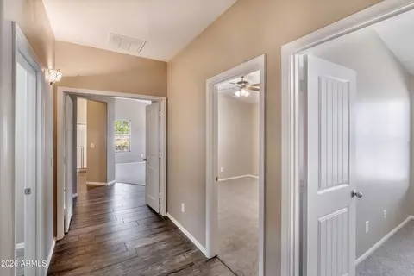
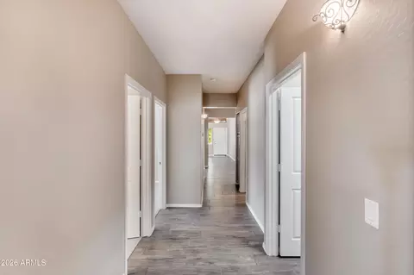
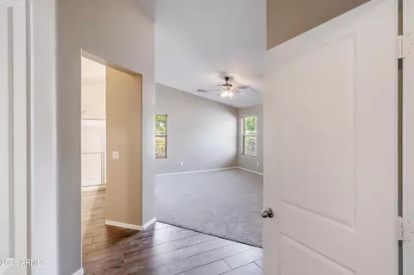
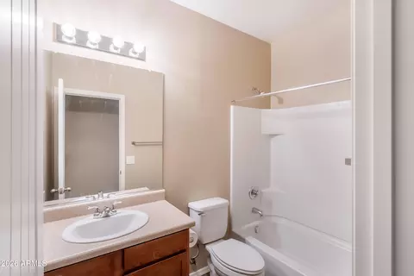
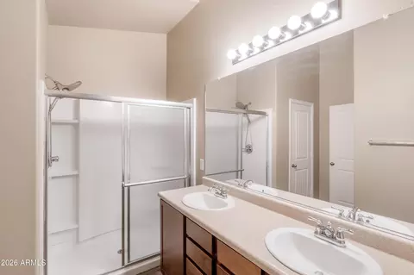
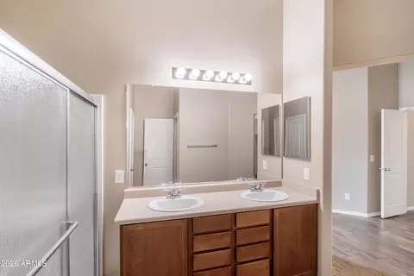
Last sold 07/25/2026 after 78 Days
bed
bath
Sqft ($204/Sqft)
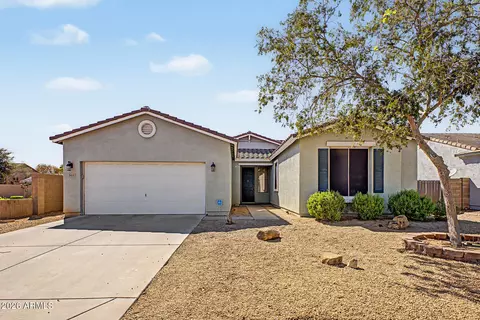
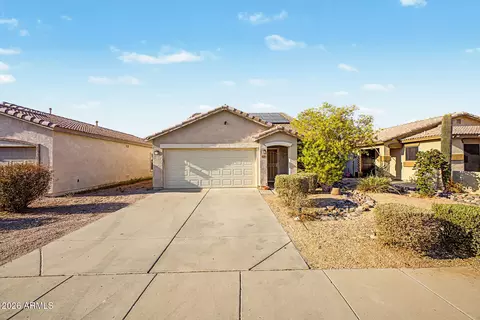
| Property type House | Neighborhood | Year built 2010 | HOA fee $82/month | Lot size 0.36 Acre | Parking 2 garage spaces | Rental estimate |

| Overview | |
| Cooling/AC | HVAC SEER Rating, Central Air, Ceiling Fan(s), Programmable Thmstat |
| Heating | Forced Air, ENERGY STAR Qualified Equipment, Electric |
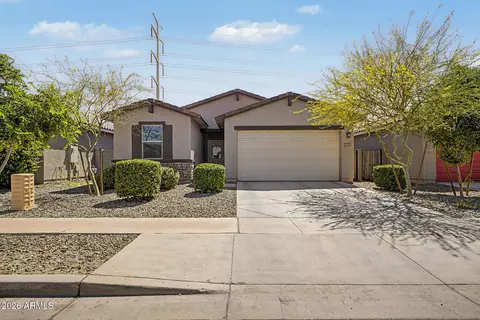
| Levels/Style | Ranch, 1 |
| MLS # | 7025705 |
| Type | Residential |
| Status | Closed |
| SubType | Single Family Residence |
| SqFt | 2147 |
| Lot Size (Acres) | 0.36 |
| Lot Size (Sqft) | 15636 |
| Property Tax | 2197 |
| HOA | CITY PROPERTY MGT, 602-437-4777 |
| Builder Name | DR HORTON |
| HOA Fee | 82, Monthly |
| Year Built | 2010 |
| Interior | |
| Total # of Bathrooms | 2 |
| # Full Baths | 2 |
| Total # of Bedrooms | 3 |
| Total # of Rooms | 7 |
| Laundry | Inside, Engy Star (See Rmks) |
| Flooring | Other, Carpet, Tile |
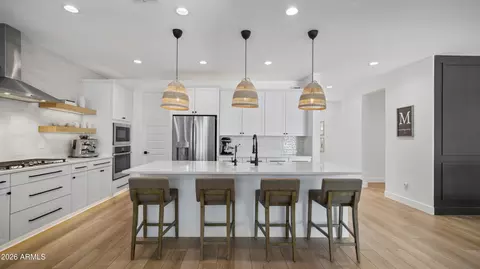
| Interior Features | Walk-in Pantry, High Speed Internet, Double Vanity, Eat-in Kitchen, Breakfast Bar, No Interior Steps, Vaulted Ceiling(s), Wet Bar, Kitchen Island, 3/4 Bath Master Bdrm, Laminate Counters |
| Appliances | Reverse Osmosis, Refrigerator, Built-in Microwave, Dishwasher, Disposal, Electric Range, Electric Oven, Electric Cooktop |
| Accessibility Features | Exterior Curb Cuts, Bath Raised Toilet, Accessible Hallway(s) |
| Window Features | Screens, Dual Pane |
| Exterior | |
| Foundation | Slab |
| Roof | Tile |
| Construction | Stucco, Wood Frame, Painted, Ducts Professionally Air-Sealed |
| # of Garage Spaces | 2 |
| Parking | Off Street, Attached Garage, RV Gate, Garage Door Opener |
| # of Open Parking Spaces | 1 |
| # of Covered Spaces | 2 |
| Patio/Porch | Covered Patio(s), Patio |
| Other Structures | Shed(s), Gazebo |
| Fencing | Perimeter, Back Yard, Other, Block |
| Exterior Features | Private Yard, Storage |
| Lot Features | Borders Common Area, North/South Exposure, Sprinklers In Rear, Sprinklers In Front, Desert Front, Gravel/Stone Back, Grass Back, Auto Timer H2O Front, Auto Timer H2O Back |
| Amenities / Utilities | |
| Water Source | City Water |
| Sewer/Septic | Public Sewer |
| Spa | None |
| HOA Fee Includes | Maintenance Grounds, Street Maint |
| Location | |
| Subdivision | SIENNA VISTA |
| Community Features | Playground |
| Elementary School | Tuscano Elementary School |
| Elementary School District | Fowler Elementary District |
| Middle School | Western Valley Middle School |
| High School District | Tolleson Union High School District |
| High School | Tolleson Union High School |
| APN | 104-55-214 |
| Directions | WEST TO 69TH LN (RIGHT/NORTH) TO TRUMBULL EAST TO 69TH DR (LEFT/NORTH) TO GETTY, THEN WEST TO PROPERTY ON THE LEFT AT THE END OF THE ROAD. |
| Lot/ Land Details | |
| Road Responsibility | City Maintained Road |
| Road Surface | Asphalt |
MLS # 7025705| Est. value | Bed/bath | Sqft | mi | |
|---|---|---|---|---|
| 7003 W Getty Dr, Phoenix, AZ 85043 | $423,000 | —/2 | 2,147 | 0.02 |
| 6929 W Getty Dr, Phoenix, AZ 85043 | $432,000 | —/2 | 2,147 | 0.03 |
| 6932 W Getty Dr, Phoenix, AZ 85043 | $388,000 | 5/— | 3,007 | 0.03 |
| 7008 W Trumbull Rd, Phoenix, AZ 85043 | $436,000 | 4/— | 2,228 | 0.04 |
| 7012 W Trumbull Rd, Phoenix, AZ 85043 | $421,000 | 3/2 | 2,147 | 0.04 |
| 7004 W Trumbull Rd, Phoenix, AZ 85043 | $481,000 | —/— | 2,785 | 0.04 |
| 7005 W Wood St, Phoenix, AZ 85043 | $532,000 | 5/— | 3,174 | 0.04 |
| 7009 W Wood St, Phoenix, AZ 85043 | $515,000 | —/— | 2,707 | 0.04 |
Estimated values are based on public record data and automated valuation models. Values are not guaranteed and may not reflect current market conditions.
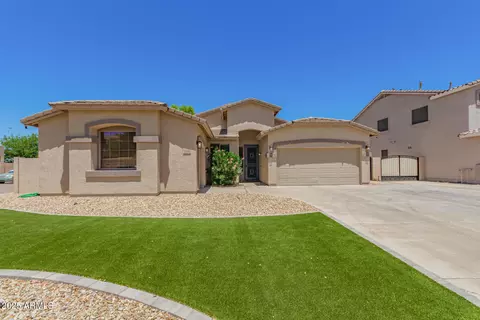
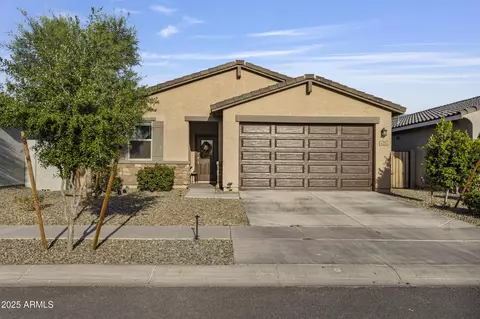
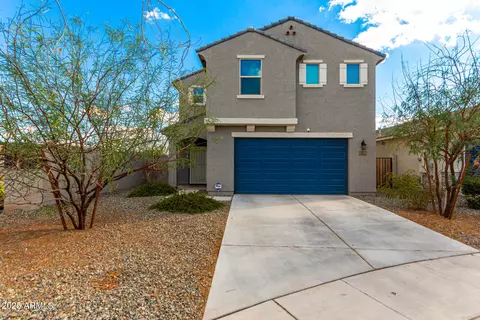
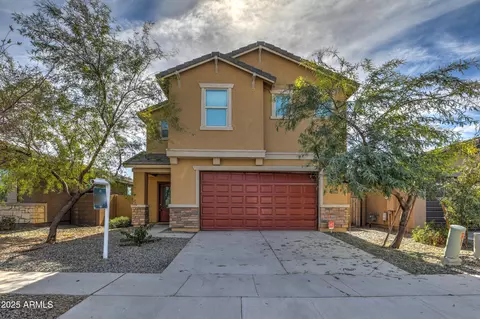
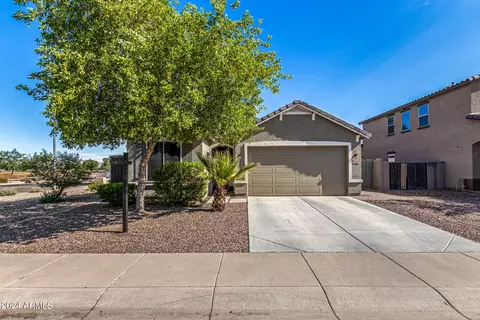
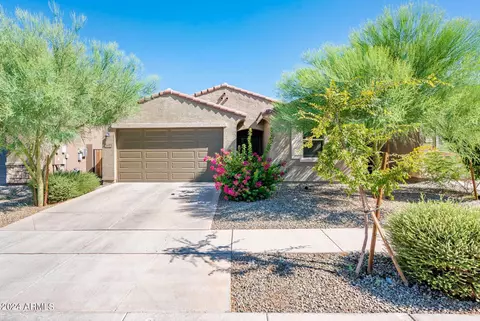

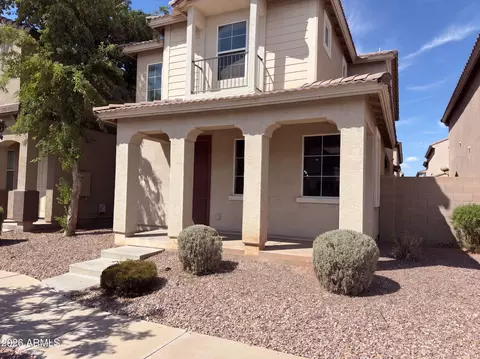
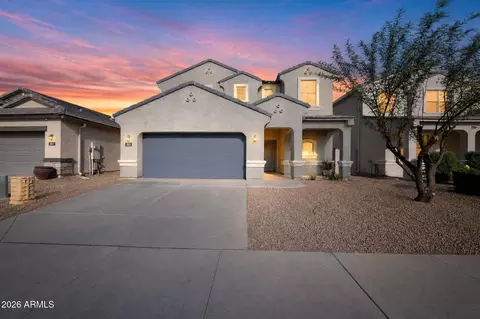
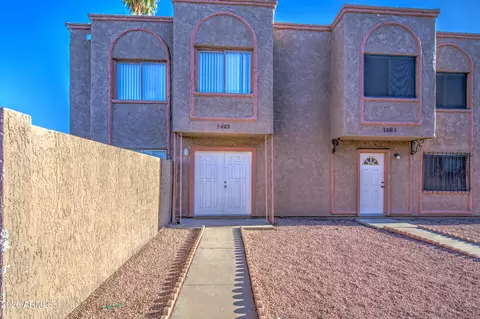
$519,250
$450,000
$449,900
$397,500
$295,000
$568,990
$1,095,250
$499,990
$438,995
$374,525
$355,000
$354,000
$350,000
$499,990
$375,000
$449,250
$550,000
$354,998
$540,000
$315,000
$579,900
$244,900
$471,500
$450,000
$499,990
$557,498
$337,500
$394,950
$644,500
$505,000