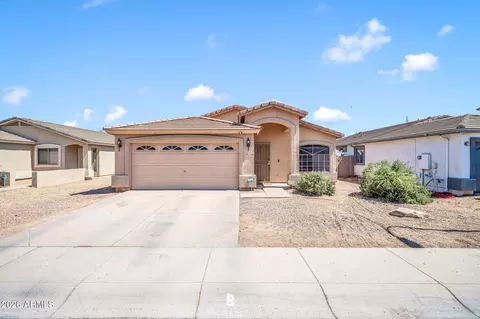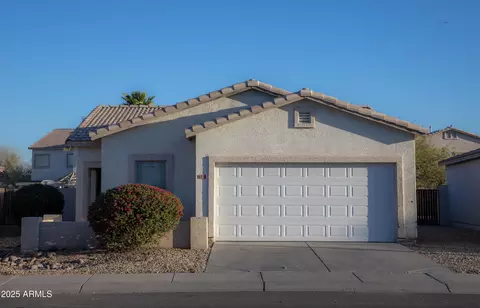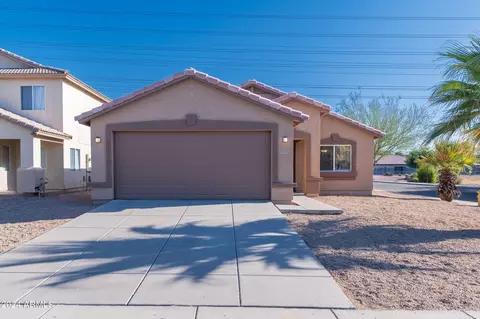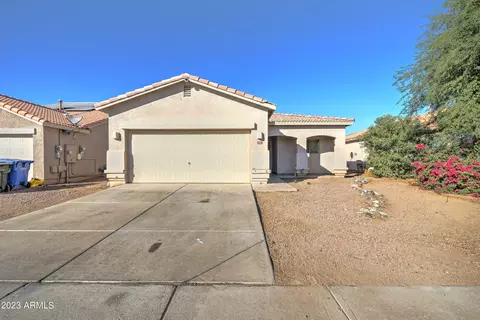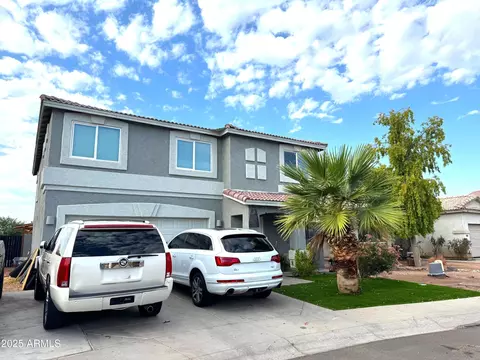
Movoto Real Estate
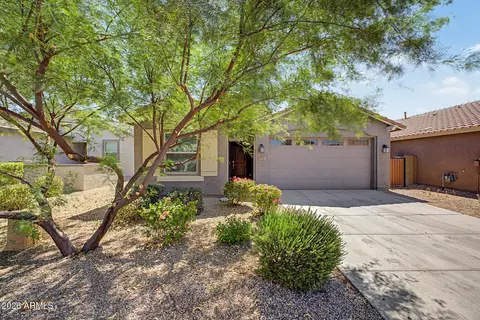
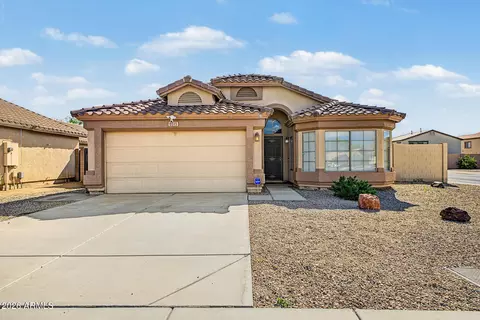
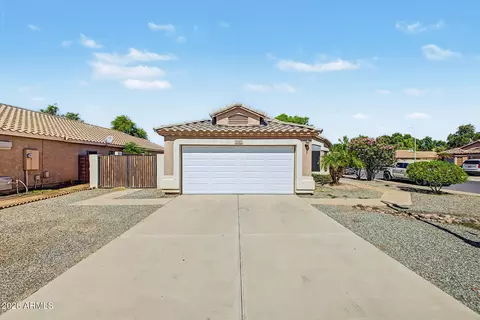
  • Exterior
  • Living
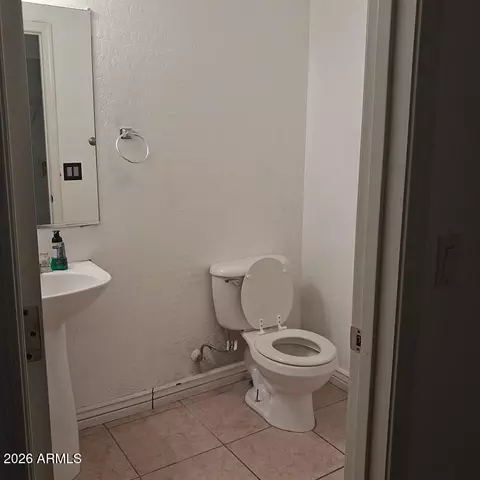
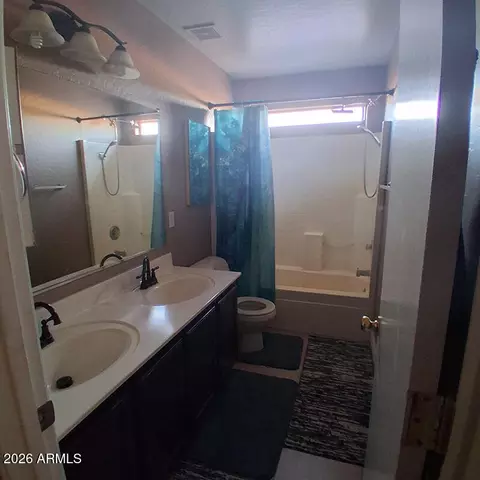
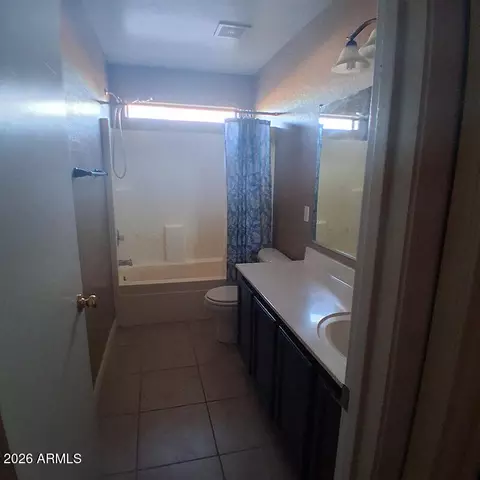
  • Bath
  • Other
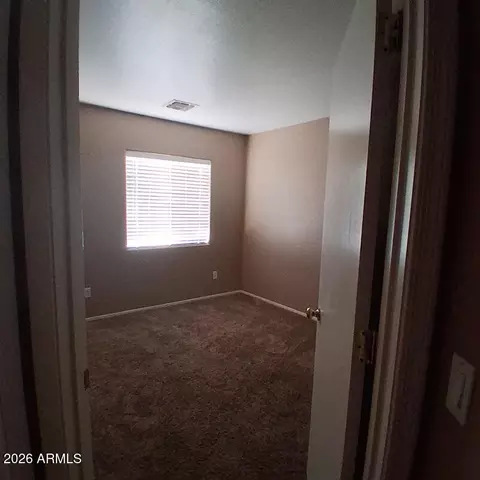
  • Bedroom

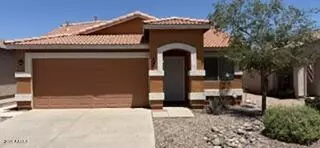
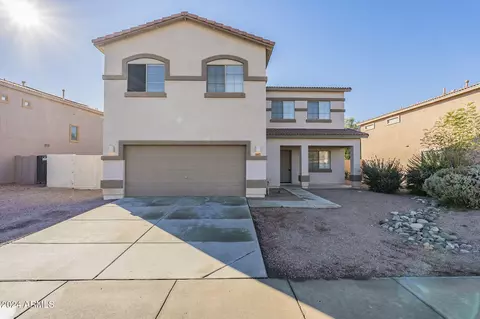
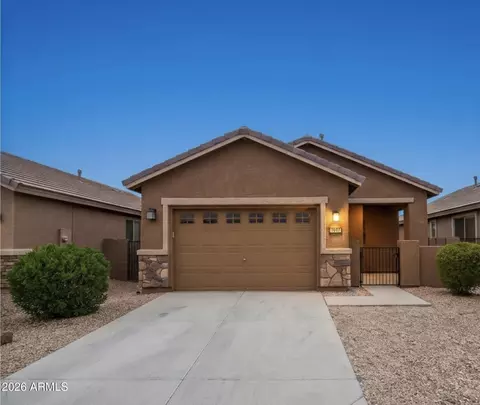
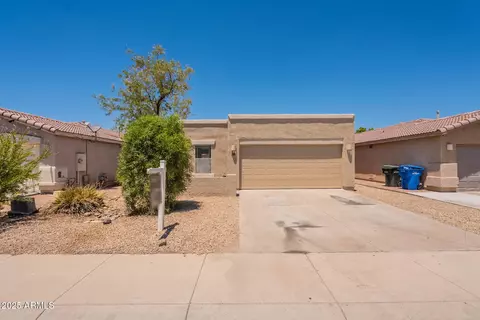
6513 W Riva Rd, Phoenix, AZ 85043

$340,000
  • 3

    bed

  • 3

    bath

  • 1,829

    Sqft ($186/Sqft)

House for sale 36 days
$10K price drop

About 6513 W Riva Rd

Property type House
Neighborhood
Year built 2002
HOA fee $87/month
Lot size 4,950 Sqft
Parking 2 garage spaces
Rental estimate
Property description
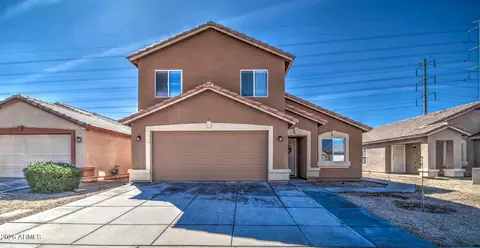
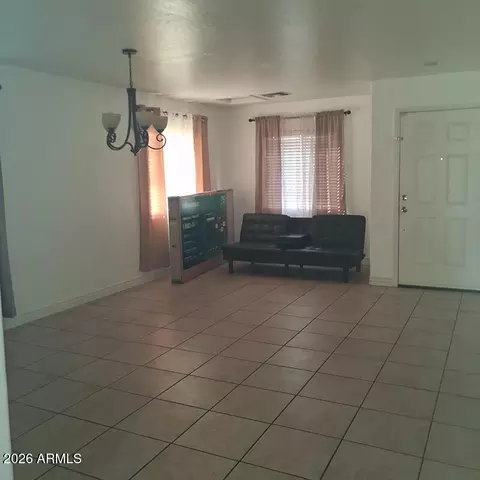
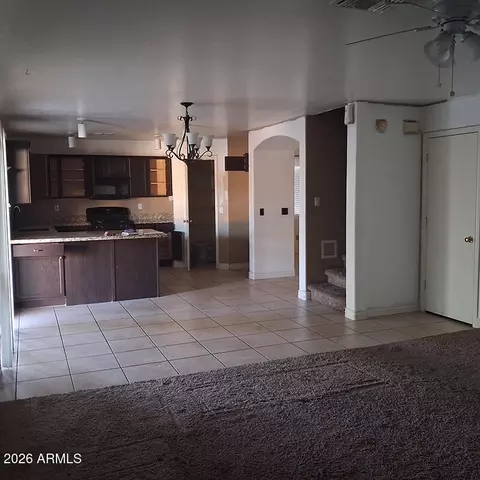
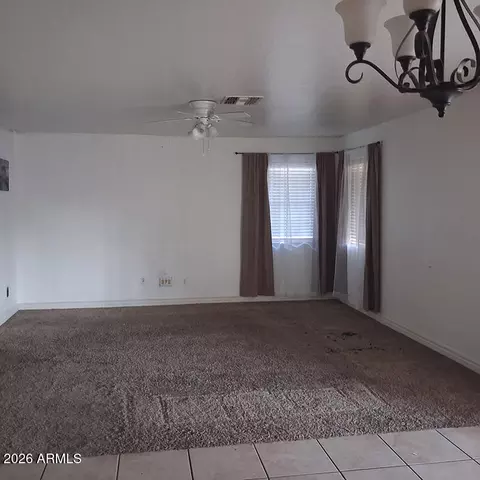
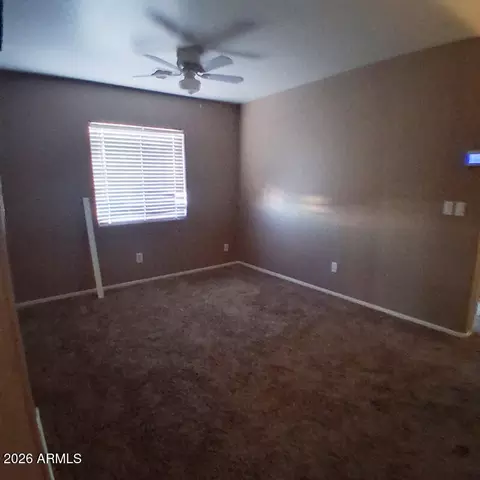
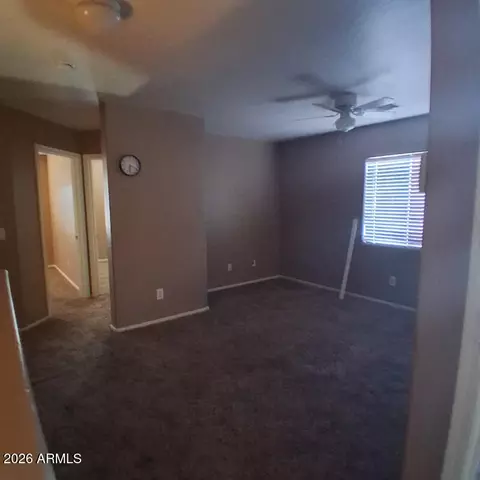
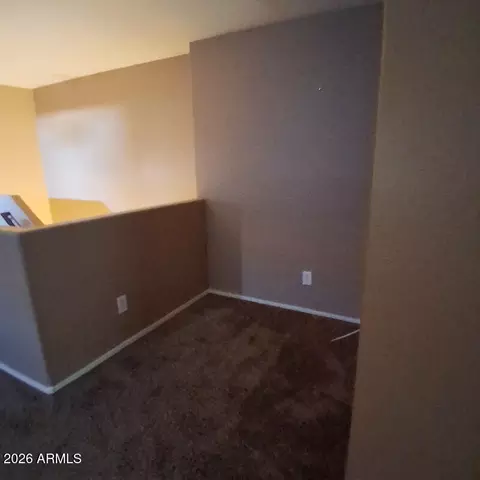
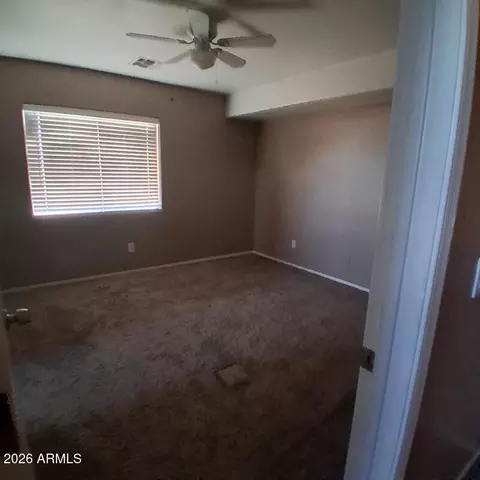
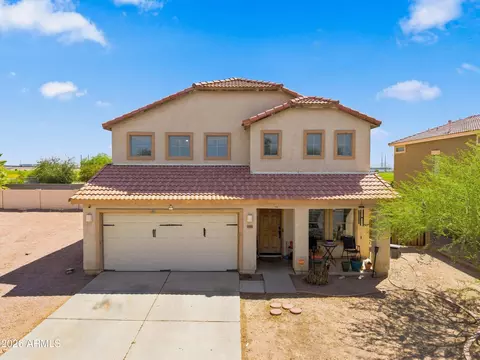
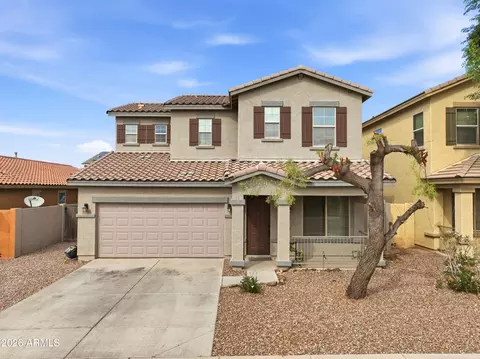
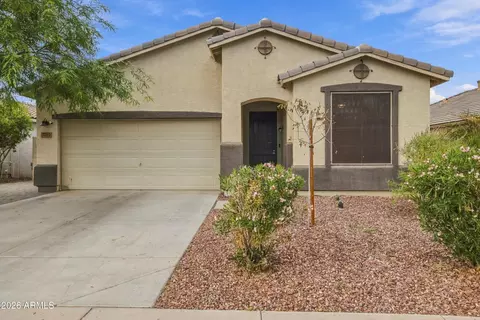
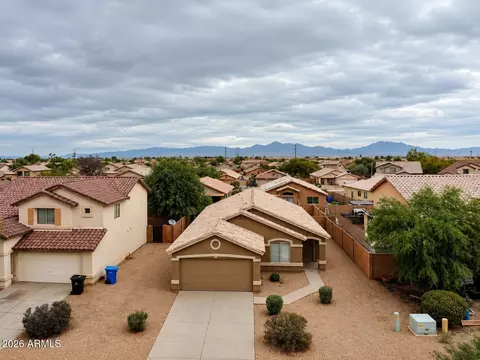
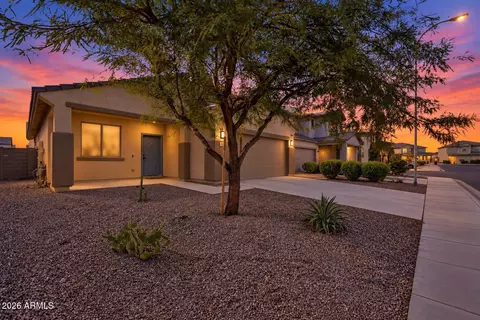
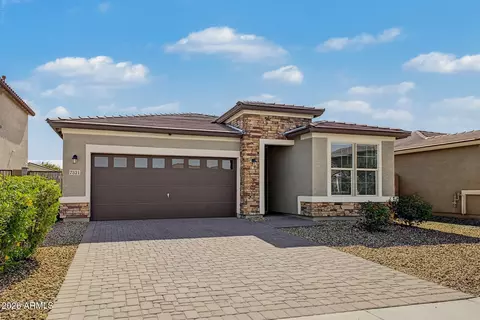
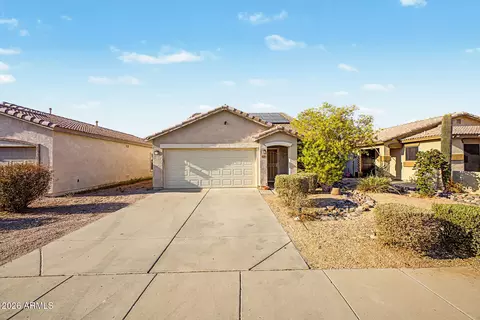
Bring your vision to this property, a short sale opportunity in one of West Phoenix's fastest-connecting corridors. This 3-BD / 2-BA, 1,829 sq ft home is a genuine value play. No major work, just some deferred maintenance. It is priced to reflect the cosmetic updates it needs and positioned for a buyer or investor ready to unlock real equity through sweat, style, or strategy. Tucked into the 85043 corridor, this property sits within easy reach of the Loop 202 South Mountain Freeway and I-10 -- putting Downtown Phoenix, Sky Harbor, and the West Valley employment centers all inside a comfortable commute. You're minutes from South Mountain Park and Preserve, Estrella Mountain Regional Park, and the growing retail, dining, and entertainment hubs along Laveen and Avondale's western edge.
Listed by
Listing Agent - Andre-Paul Maddox
Listing Office - Realty Metro Group
Source: ARMLS mls logo
MLS#7077074 • last updated 1 week ago
Movoto checked ARMLS for data 11 minutes ago
Request a virtual or in-person tour
Overview
Cooling/AC Central Air, Ceiling Fan(s)
Heating Electric
Levels/Style 2
MLS # 7077074
Type Residential
Status Active
SubType Single Family Residence
SqFt 1829
Lot Size (Acres) 0.11
Lot Size (Sqft) 4950
Property Tax 1201
HOA Las Colinas Morades, 480-759-4945
Builder Name SIVAGE THOMAS HOMES
HOA Fee 87, Monthly
Year Built 2002
Interior
Total # of Bathrooms 3
# Full Baths 2
# Half Baths 1
Total # of Bedrooms 3
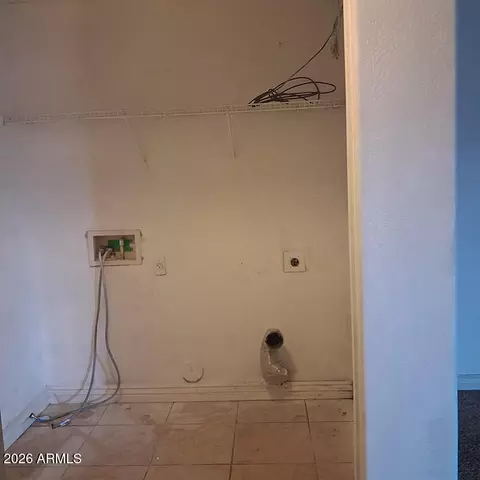
Laundry Gas Dryer Hookup, Wshr/Dry HookUp Only
Flooring Carpet, Tile
Interior Features Upstairs, Eat-in Kitchen, Full Bth Master Bdrm
Appliances Gas Range, Gas Oven
Window Features Screens, Dual Pane
Exterior
Roof Tile
Construction Stucco, Wood Frame
# of Garage Spaces 2
# of Covered Spaces 2
Fencing Back Yard, Block
Lot Features Gravel/Stone Front
Amenities / Utilities
Water Source Public
Sewer/Septic Public Sewer
Spa None
HOA Fee Includes Maintenance Grounds
Location
Subdivision ESTRELLA MANOR
Elementary School Riverside Traditional School
Elementary School District Riverside Elementary District
Middle School Riverside Elementary School District (RESD) STEM2 Online Sch
High School District Phoenix Union High School District
High School Carl Hayden High School
APN 104-48-575
Directions Head South From Lower Buckeye Or North From Broadway To W. Elwood St. Head East On W. Elwood St. To Riva Rd., Turn Right, And Proceed To The Home On The Right.
Tour this home
When would you like to see 6513 W Riva Rd?
question
Have a question about this property? Call us at (844) 430-0869
3/10
3/10
8/10
Source: GreatSchools.org © 2026. All rights reserved.

Around Estrella

Explore everything this neighborhood has to offer. Learn more about Estrella.
19/100
Walk
100/100
Family
67/100
Dining
84/100
Pet
  • Real Estate
  • AZ
  • Maricopa County
  • Phoenix
  • 85043
  • Estrella
  • 6513 W Riva Rd

My commute

Enter a destination to see travel time and distance.
By entering my info and clicking Ask a Question below, I am providing my e-signature and express written consent to receive marketing emails, calls, and texts (including via automatic telephone dialing systems, AI generative, artificial or pre-recorded voice technology) relating to my inquiry from Movoto (and parties calling/messaging on their behalf) even if my number appears on the company, state, or national Do Not Call Registry. You also agree to ourTerms and Conditions and Privacy Policy. Consent not required to receive services (call 1-844-420-1270 to be connected without providing consent).

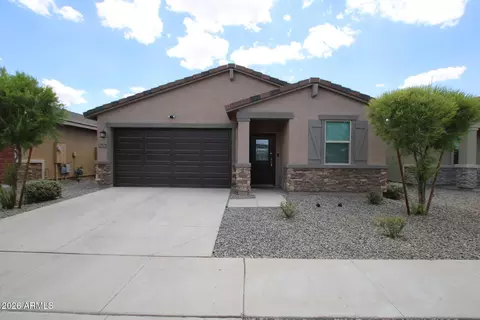
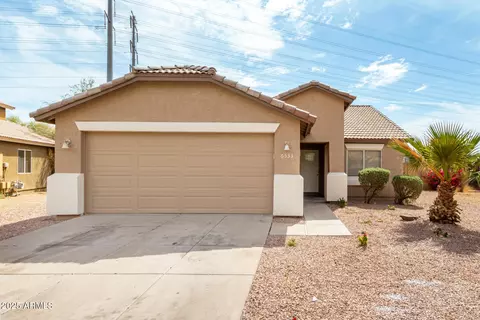
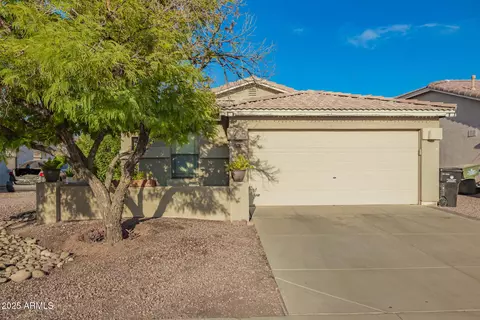
Nearby homes for sale in Phoenix, AZ

Nearby recently sold homes in Phoenix, AZ

Newest listings in 85043

Meet with a real estate agent today (844) 430-0869
The multiple listing information is provided by Arizona Multiple Listing Service, Inc.. IDX information is provided exclusively for consumers’ personal, non-commercial use and that it may not be used for any purpose other than to identify prospective properties consumers may be interested in purchasing. Information deemed reliable but not guaranteed to be accurate. Buyer to verify all information. The information provided is for consumers' personal, non-commercial use and may not be used for any purpose other than to identify prospective properties consumers may be interested in purchasing. Listing information updated every 15 minutes. Terms of use & Privacy Policy, California Privacy Info. Copyright © 2005 - 2026 Movoto, Inc. All rights reserved. Equal Housing Opportunity CalDRE CalDRE #01517281
Movoto Real Estate is committed to ensuring accessibility for individuals with disabilities. We are continuously working to improve the accessibility of our web experience for everyone. We welcome feedback and accommodation requests, please submit them here.
Arizona Multiple Listing Service™ system
The real estate listing data marked with this icon comes from the IDX program of the Arizona Multiple Listing Service™ system. All information provided is deemed reliable but is not guaranteed and should be independently verified. All information should be verified by the recipient and none is guaranteed as accurate by ARMLS.
Requests for information regarding mortgage products will be directed to Movoto.com affiliate, Lower, LLC - a licensed Mortgage Lender (NMLS #1124061), or, based on your location, may be redirected to a participating mortgage marketing partner that may pay Lower, LLC for any consumer contact information provided through this site.