
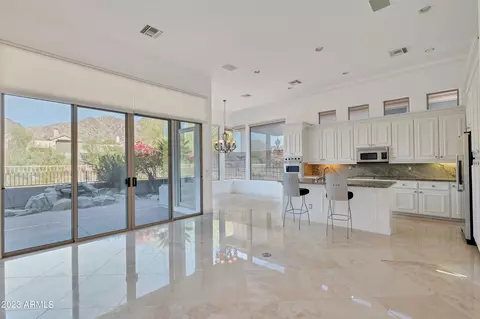
- $1,330,000
- 3Bd
- 3Ba
- 2,600 Sq Ft
SOLD


Last sold 01/23/2014 after 65 Days
bed
bath
Sqft ($276/Sqft)
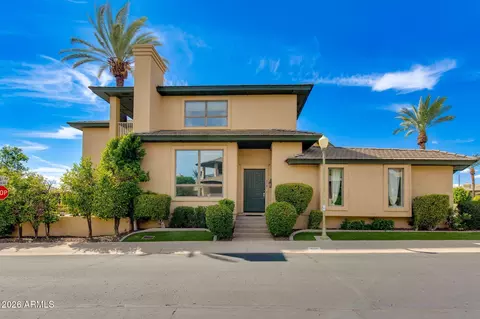
| Property type House | Neighborhood | Year built 1996 | HOA fee $378/month | Lot size 8,612 Sqft | Parking 3 garage spaces | Rental estimate |

| Overview | |
| Cooling/AC | Central Air, Ceiling Fan(s) |
| Heating | Natural Gas |
| Levels/Style | Other, 2 |
| MLS # | 5033571 |
| Type | Residential |
| Virtual Tour | N/A |
| Status | Closed |
| SubType | Single Family Residence |
| SqFt | 4185 |
| Lot Size (Acres) | 0.2 |
| Lot Size (Sqft) | 8612 |
| Property Tax | 10470 |
| HOA | Biltmore Hillside, 602-957-9191 |
| Builder Name | Golden Heritage |
| HOA Fee | 1135, Quarterly |
| Year Built | 1996 |
| Interior | |
| Total # of Bathrooms | 5 |
| Total # of Bedrooms | 3 |
| Flooring | Carpet, Stone |
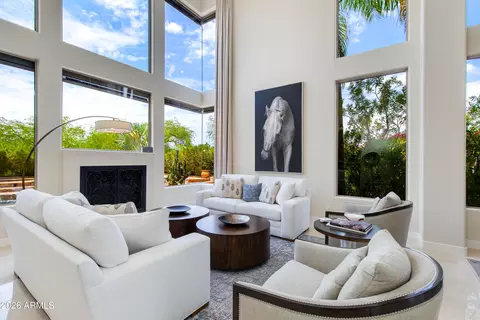
| Interior Features | High Speed Internet, Granite Counters, Double Vanity, Master Downstairs, Eat-in Kitchen, Roller Shields, Vaulted Ceiling(s), Kitchen Island, Full Bth Master Bdrm, Separate Shwr & Tub, Tub With Jets |
| Fireplace | Fire Pit, Exterior Fireplace, Family Room, Master Bedroom, Gas |
| Appliances | Gas Cooktop, Water Purifier |
| Window Features | Solar Screens, Dual Pane, Mechanical Sun Shds |
| Exterior | |
| Roof | Tile |
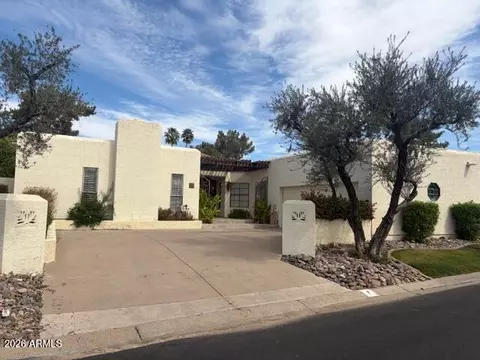
| Construction | Stucco, Wood Frame, Painted, Stone |
| # of Garage Spaces | 3 |
| Parking | Garage Door Opener, Attch'd Gar Cabinets |
| # of Open Parking Spaces | 3 |
| # of Covered Spaces | 3 |
| Fencing | Block, Wrought Iron |
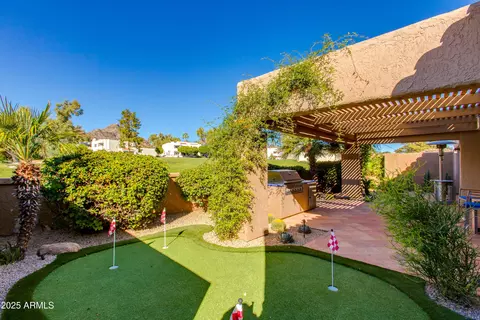
| Exterior Features | Balcony, Built-in Barbecue |
| Lot Features | North/South Exposure, Desert Back, Grass Front, Auto Timer H2O Front, Auto Timer H2O Back |
| Amenities / Utilities | |
| Water Source | City Water |
| Sewer/Septic | Public Sewer |
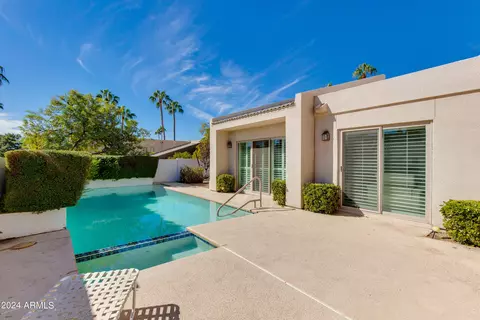
| Spa | Heated, Private |
| HOA Fee Includes | Street Maint |
| Pool | None |
| Security Features | Security System Owned |
| Location | |
| View | Mountain(s) |
| Subdivision | Biltmore Hillside Villas |
| Community Features | Gated, Guarded Entry, Tennis Court(s) |
| Elementary School | Madison Elementary School |
| Elementary School District | Madison Elementary District |
| Middle School | Madison #1 Middle School |
| High School District | Phoenix Union High School District |
| High School | Camelback High School |
| APN | 164-68-379 |
| Directions | West On Lincoln To Biltmore Guard Gate On The North Side Of The Road. Guard Will Direct You To The Home. You Must Have An Appointment To Enter The Community. |
MLS # 5033571
MLS # 1742166| Est. value | Bed/bath | Sqft | mi | |
|---|---|---|---|---|
| 6545 N 29th St, Phoenix, AZ 85016 | $2,306,000 | 4/5 | 3,820 | 0.02 |
| 6537 N 29th St, Phoenix, AZ 85016 | $2,135,000 | 3/4 | 2,715 | 0.02 |
| 6549 N 29th St, Phoenix, AZ 85016 | $2,048,000 | —/— | 2,750 | 0.03 |
| 6533 N 29th St, Phoenix, AZ 85016 | $2,279,000 | 3/— | 3,248 | 0.03 |
| 6542 N 29th St, Phoenix, AZ 85016 | $2,458,000 | 5/6 | 4,480 | 0.03 |
| 6534 N 29th St, Phoenix, AZ 85016 | $1,772,000 | —/— | 3,315 | 0.03 |
| 2816 E Ocotillo Rd, Phoenix, AZ 85016 | $3,586,000 | 5/— | 7,201 | 0.04 |
| 6530 N 29th St, Phoenix, AZ 85016 | $2,369,000 | 5/6 | 4,324 | 0.04 |
Estimated values are based on public record data and automated valuation models. Values are not guaranteed and may not reflect current market conditions.
$519,250
$1,095,250
$449,900
$450,000
$525,000
$568,990
$295,000
$568,000
$641,000
$249,450
$535,000
$492,450
$550,000
$625,000
$1,475,000
$354,998
$350,000
$540,000
$359,900
$354,000
$404,950
$1,796,000
$579,900
$505,000
$244,900
$450,000
$471,500