
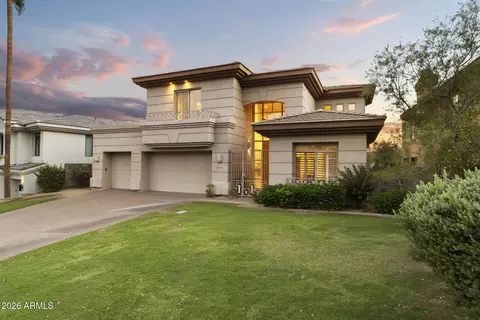
- $1,649,000
- 3Bd
- 3Ba
- 3,315 Sq Ft
SOLD 09/19/26

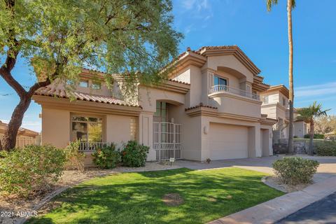
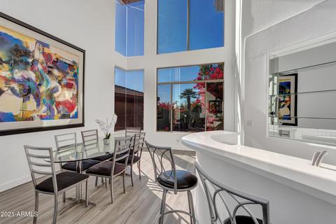
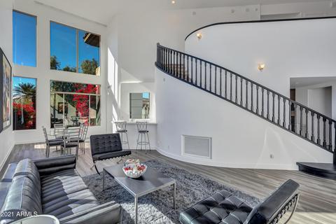
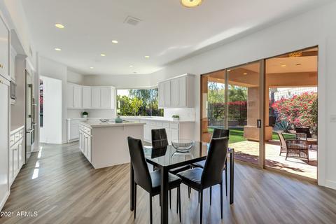
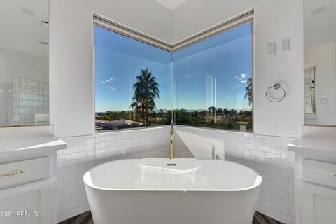
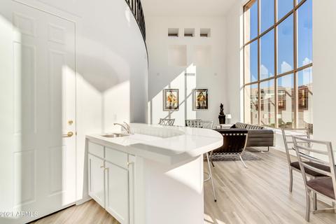
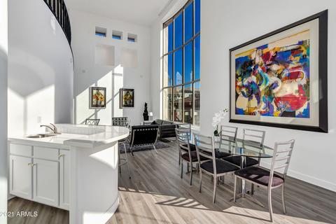
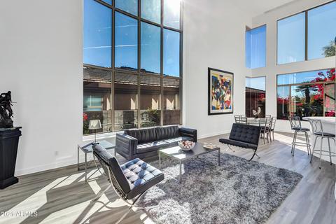
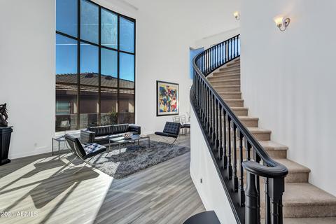
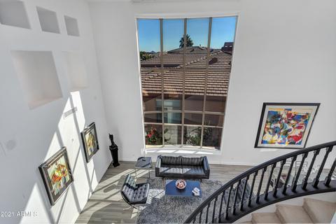
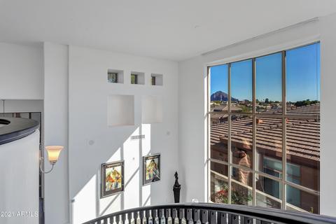
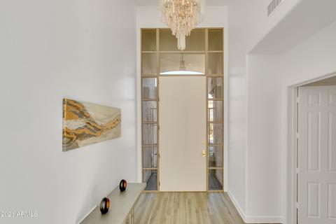
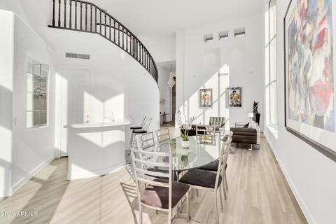
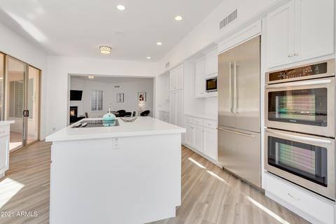
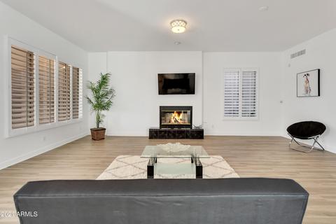
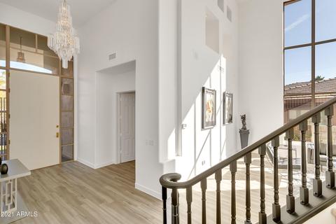
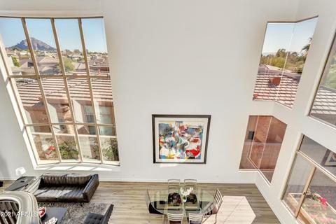
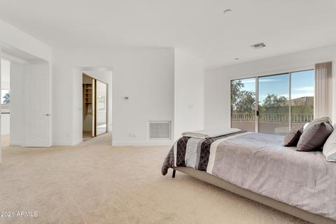
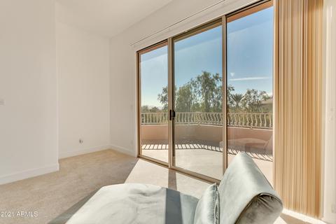
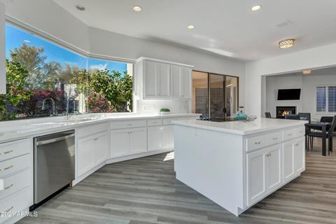
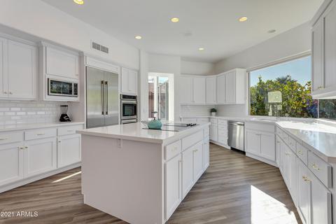
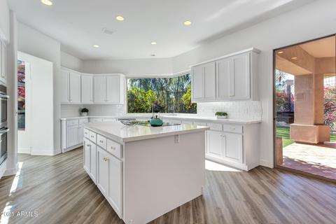
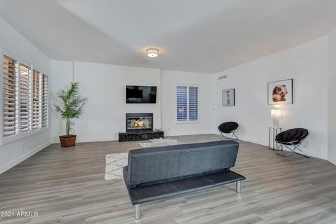
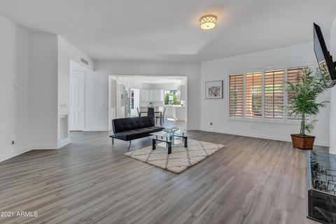
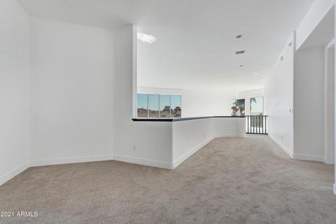
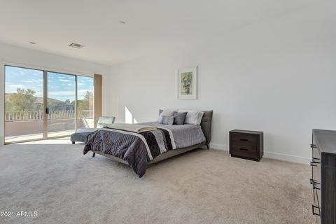
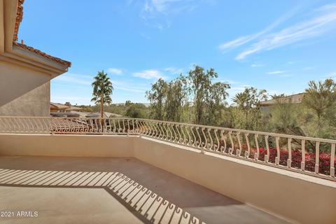
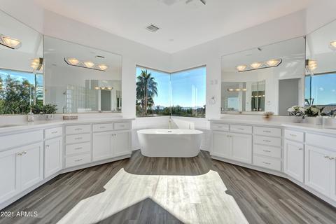
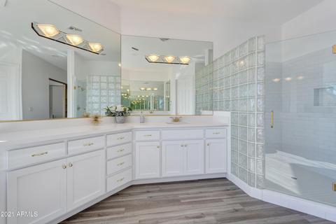
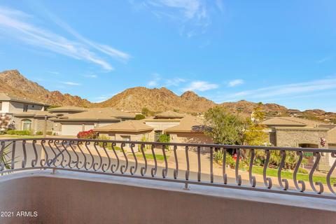
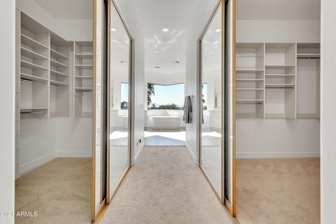
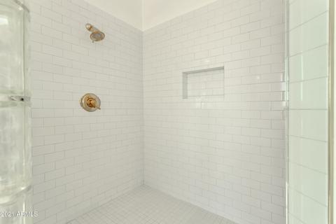
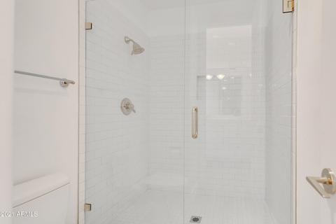
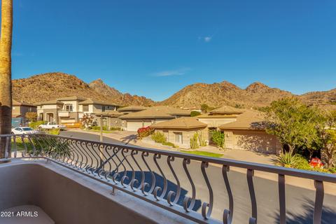
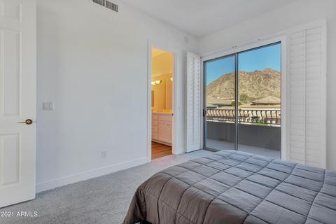
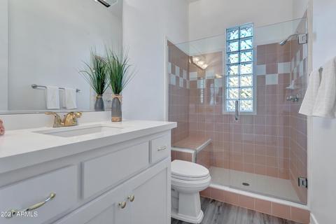
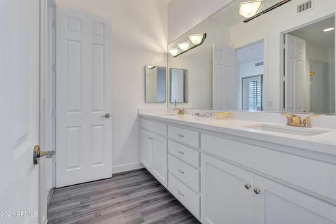
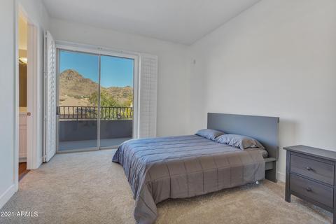
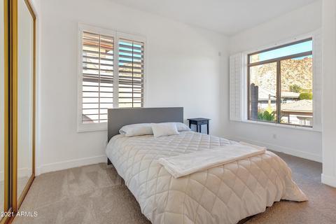
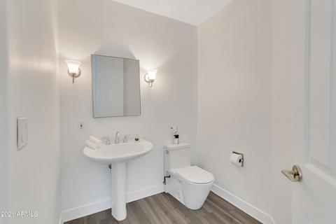
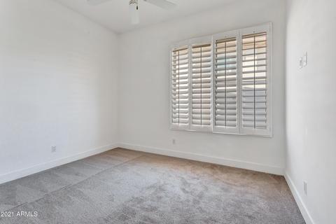
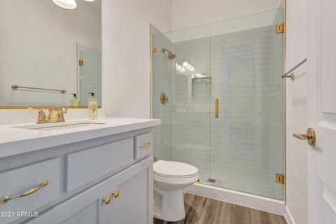
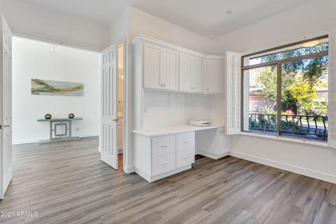
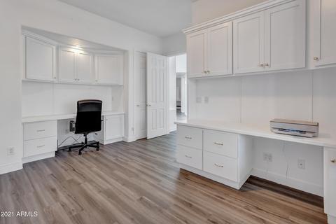
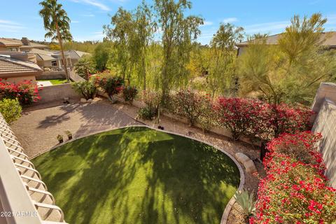
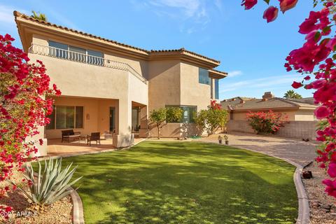
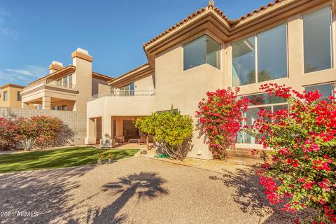
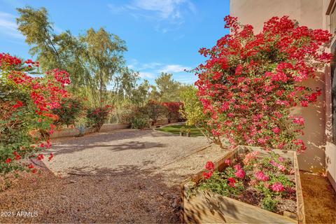
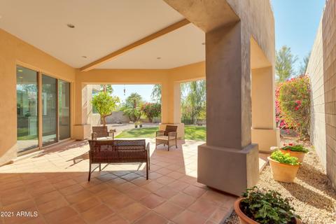
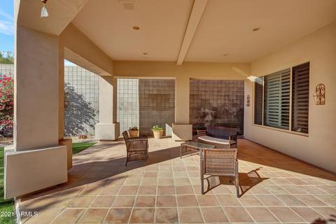
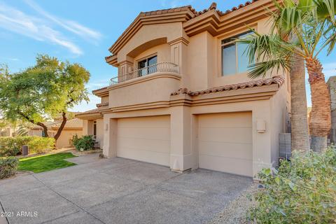
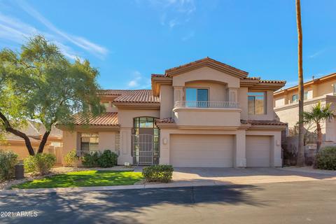
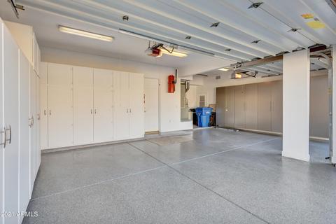
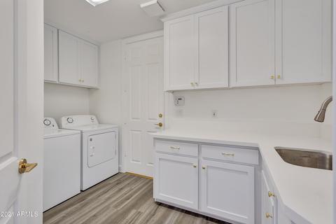
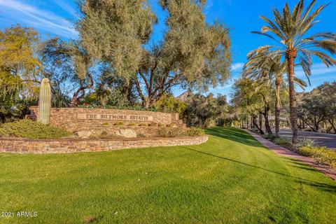
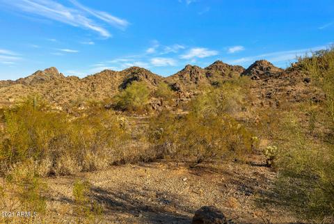
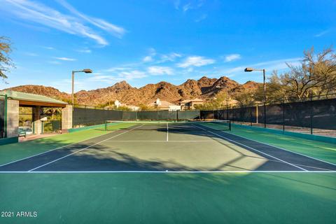
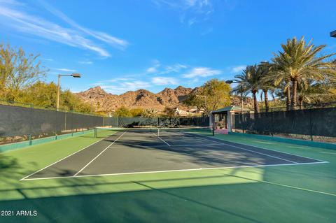
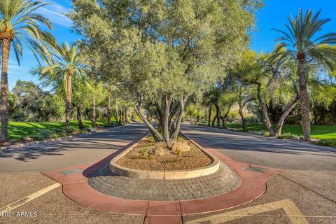
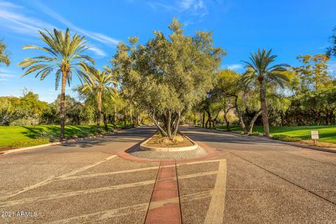
Last sold 02/24/2021 after 49 Days
bed
bath
Sqft ($324/Sqft)
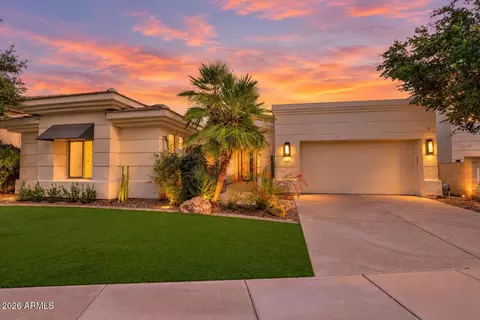
| Property type House | Neighborhood | Year built 1995 | HOA fee $450/month | Lot size 7,453 Sqft | Parking 3 garage spaces |

| Overview | |
| Cooling/AC | Central Air, Ceiling Fan(s) |
| Heating | Electric |
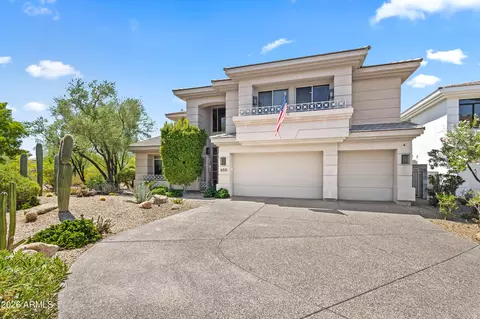
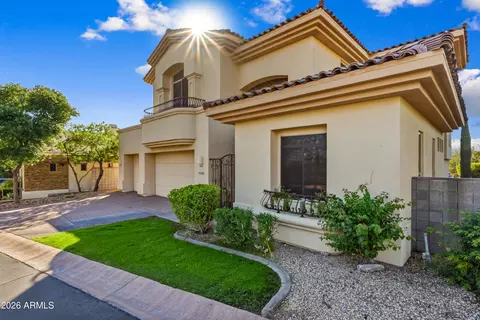
| Levels/Style | Santa Barbara/Tuscan, 1 |
| MLS # | 6177623 |
| Type | Residential |
| Status | Closed |
| SubType | Single Family Residence |
| SqFt | 4324 |
| Lot Size (Acres) | 0.17 |
| Lot Size (Sqft) | 7453 |
| Property Tax | 12123 |
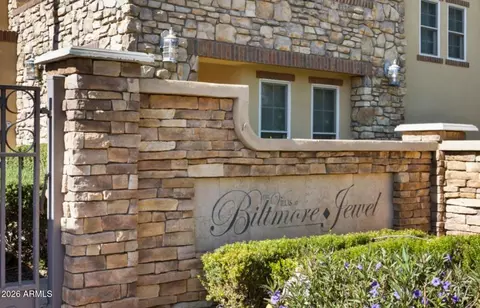
| HOA | Biltmore Hillside, 602-955-4933 |
| Builder Name | Golden Heritage |
| HOA Fee | 1350, Quarterly |
| Year Built | 1995 |
| Interior | |
| Total # of Bathrooms | 5 |
| Total # of Bedrooms | 5 |
| Total # of Rooms | 5 |
| Flooring | Carpet, Laminate |
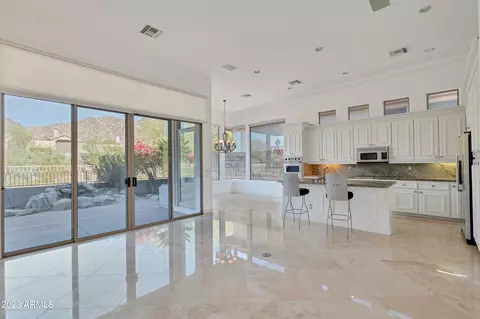
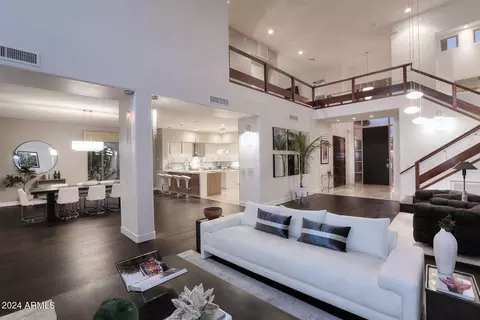
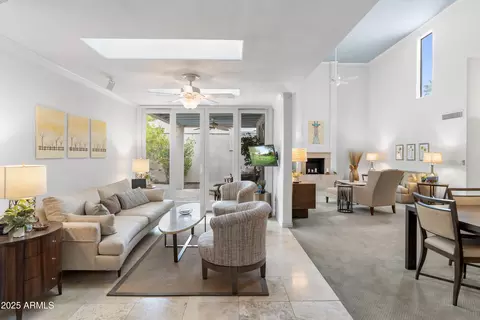
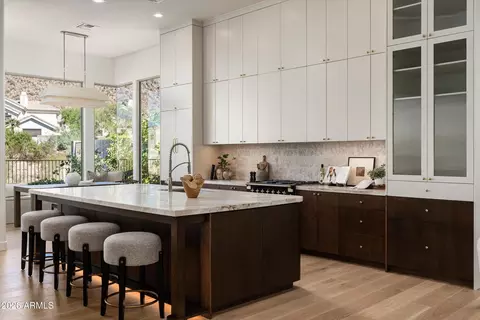
| Interior Features | Granite Counters, Double Vanity, Upstairs, Eat-in Kitchen, Breakfast Bar, 9+ Flat Ceilings, Wet Bar, Bidet, Full Bth Master Bdrm, Separate Shwr & Tub |
| Fireplace | Family Room |
| Appliances | Electric Cooktop |
| Window Features | Dual Pane |
| Exterior | |
| Roof | Composition |
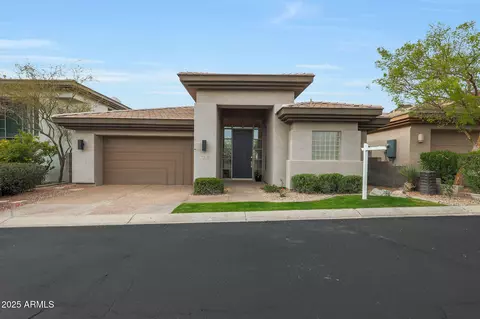
| Construction | Stucco, Wood Frame, Painted, Block |
| # of Garage Spaces | 3 |
| Parking | Gated, Garage Door Opener, Extended Length Garage, Direct Access, Attch'd Gar Cabinets, Temp Controlled, Permit Required |
| # of Covered Spaces | 3 |
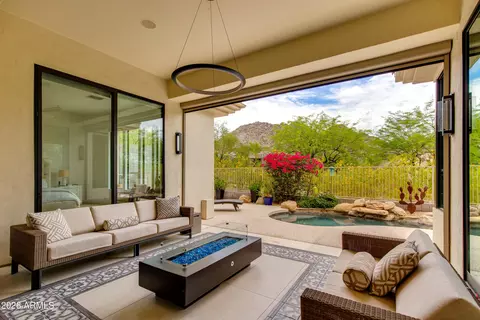
| Patio/Porch | Covered Patio(s), Patio |
| Fencing | Block |
| Exterior Features | Balcony, Private Street(s), Private Yard, Tennis Court(s) |
| Lot Features | Gravel/Stone Back, Grass Front, Synthetic Grass Back |
| Amenities / Utilities | |
| Water Source | City Water |
| Sewer/Septic | Public Sewer |
| Spa | None |
| HOA Fee Includes | Insurance, Sewer, Cable TV, Maintenance Grounds, Street Maint, Front Yard Maint, Trash, Maintenance Exterior |
| Pool | None |
| Security Features | Fire Sprinkler System, Security System Owned, Security Guard |
| Location | |
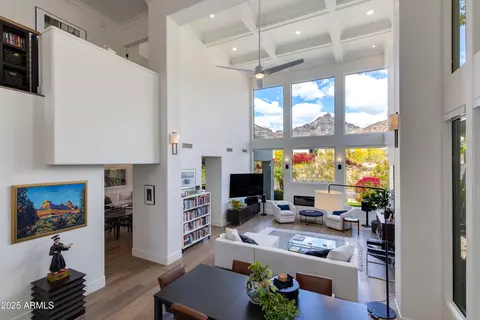
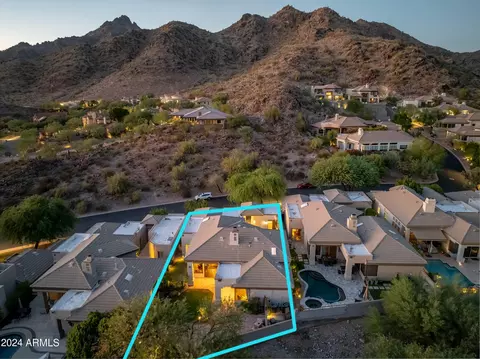
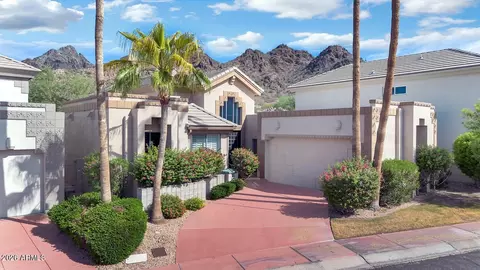
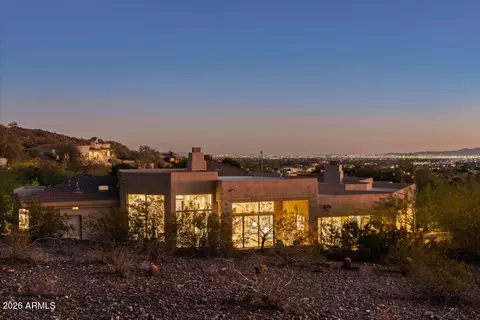
| View | City Lights, Mountain(s) |
| Subdivision | BILTMORE HILLSIDE VILLAS 2 |
| Community Features | Gated, Guarded Entry, Tennis Court(s), Biking/Walking Path |
| Elementary School | Madison #1 Middle School |
| Elementary School District | Madison Elementary District |
| Middle School | Madison Elementary School |
| High School District | Phoenix Union High School District |
| High School | Phoenix Union Bioscience High School |
| APN | 164-68-360 |
| Lot/ Land Details | |
| Possible Use | None |
MLS # 6746151
MLS # 6657887
MLS # 6177623
MLS # 5691298
MLS # 5223988
MLS # 3015318| Est. value | Bed/bath | Sqft | mi | |
|---|---|---|---|---|
| 6534 N 29th St, Phoenix, AZ 85016 | $1,704,500 | 3/— | 3,315 | 0.01 |
| 6522 N 29th St, Phoenix, AZ 85016 | $2,116,300 | 3/4 | 3,082 | 0.02 |
| 6542 N 29th St, Phoenix, AZ 85016 | $2,163,400 | 5/6 | 4,480 | 0.02 |
| 6533 N 29th St, Phoenix, AZ 85016 | $2,176,600 | 4/— | 3,248 | 0.03 |
| 6516 N 29th St, Phoenix, AZ 85016 | $2,135,900 | —/5 | 3,820 | 0.03 |
| 6537 N 29th St, Phoenix, AZ 85016 | $2,115,200 | 3/4 | 2,715 | 0.03 |
| 6523 N 29th St, Phoenix, AZ 85016 | $2,206,700 | 3/5 | 3,820 | 0.03 |
| 6511 N 28th St, Phoenix, AZ 85016 | $2,526,400 | 3/6 | 4,325 | 0.03 |
Estimated values are based on public record data and automated valuation models. Values are not guaranteed and may not reflect current market conditions.
$519,250
$1,095,250
$449,900
$450,000
$525,000
$568,990
$295,000
$568,000
$641,000
$249,450
$535,000
$492,450
$550,000
$625,000
$1,475,000
$354,998
$350,000
$540,000
$359,900
$354,000
$404,950
$1,796,000
$579,900
$505,000
$244,900
$450,000
$471,500