
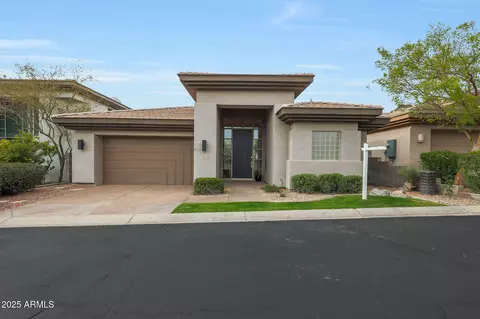
- $1,400,000
- 3Bd
- 3Ba
- 2,653 Sq Ft
SOLD

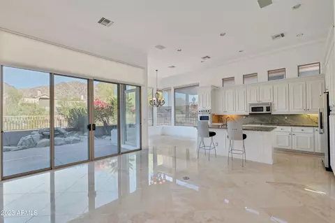
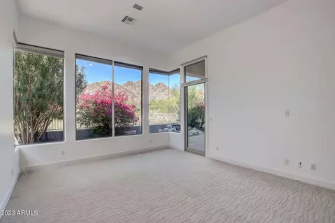
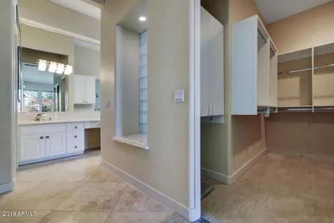
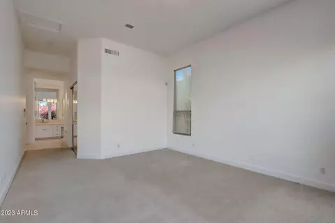
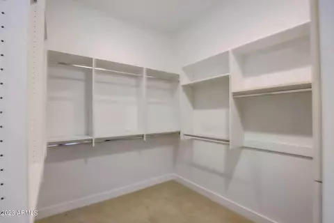
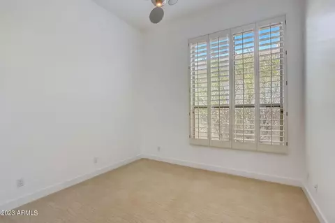
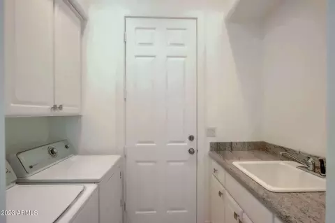
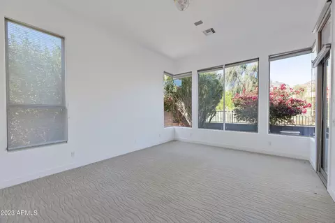
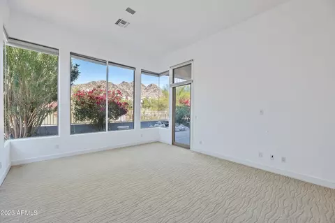
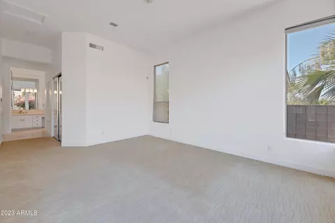
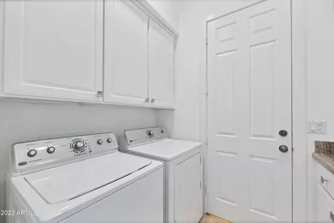
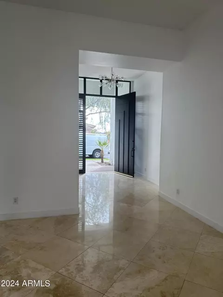
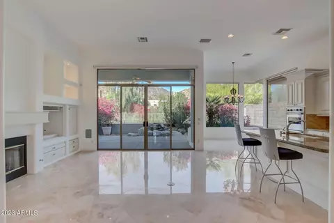
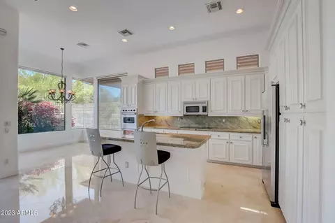
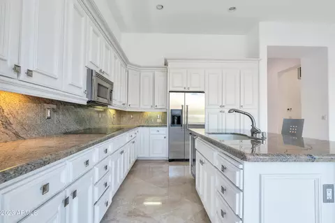
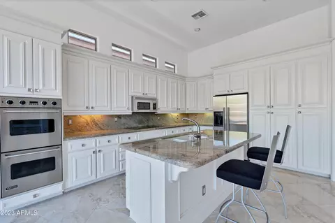
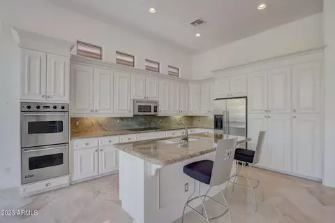
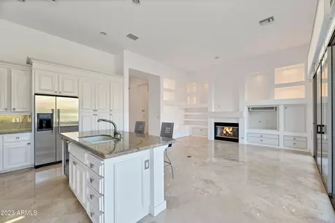
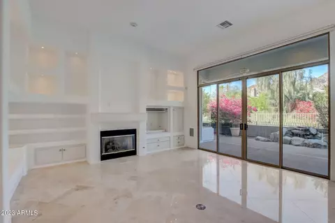
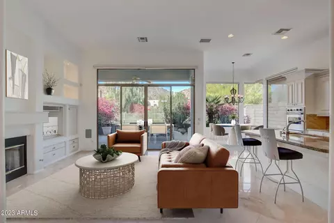
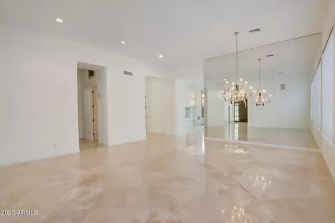
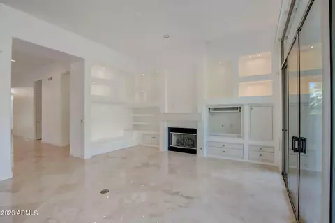
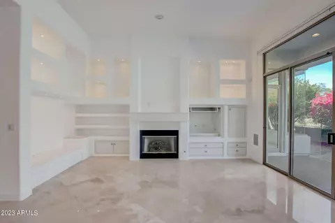
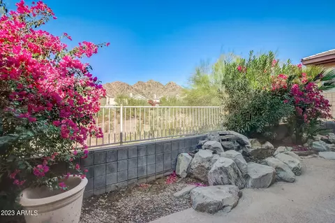
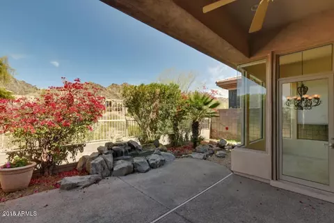
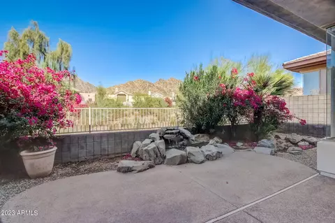
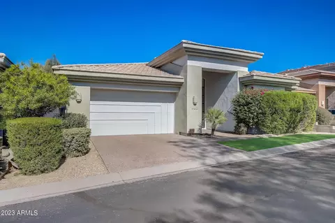
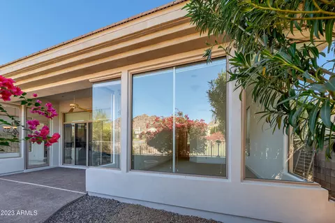
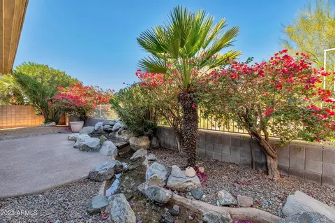
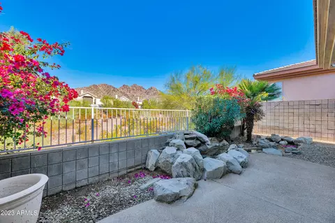
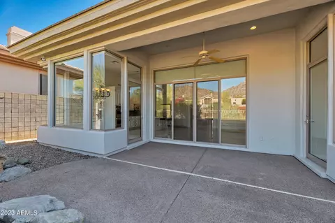
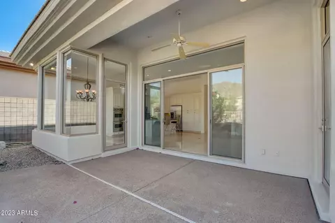
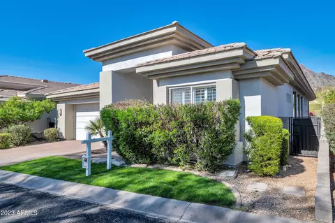
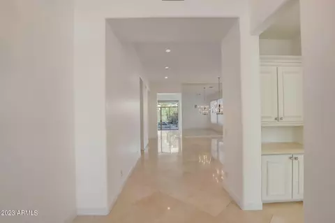
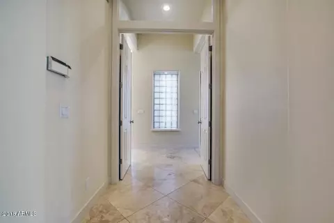
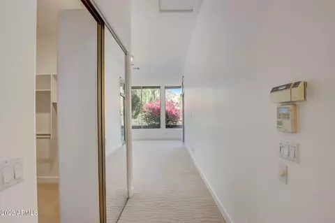
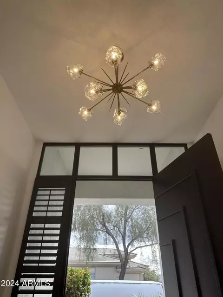
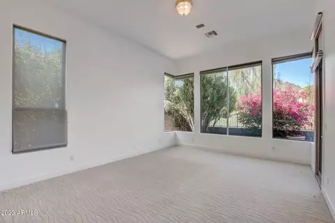
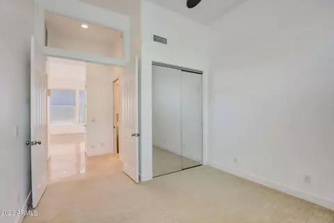
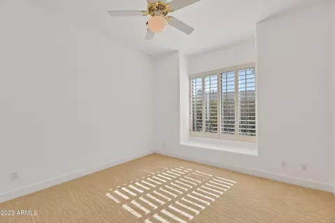
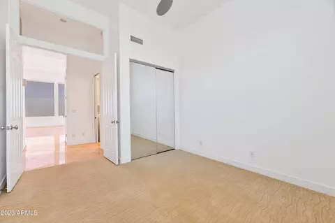
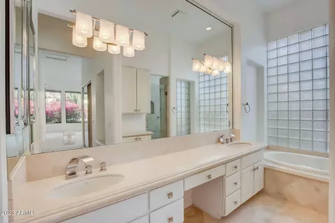
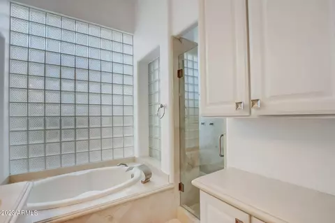
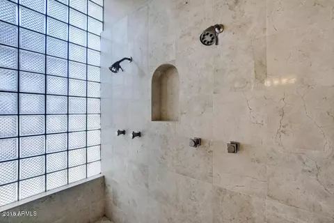
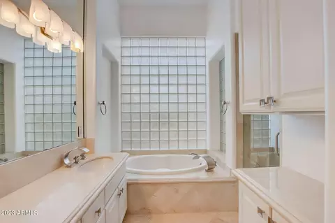
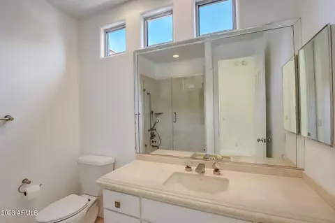
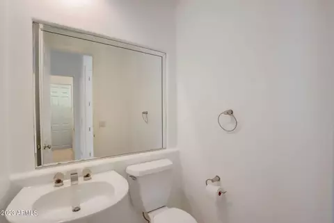
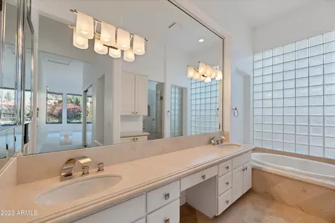
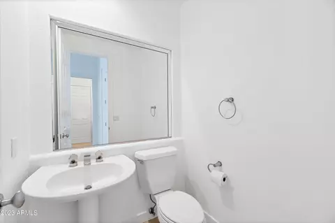
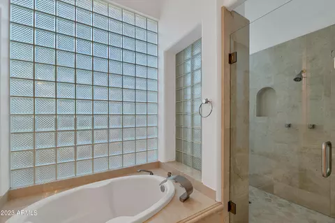
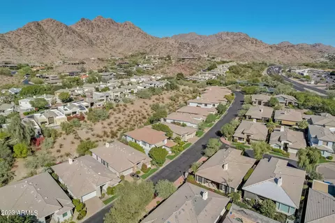
Last sold 04/18/2024 after 161 Days
bed
bath
Sqft ($512/Sqft)
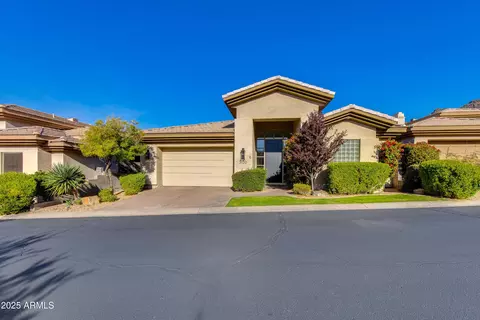
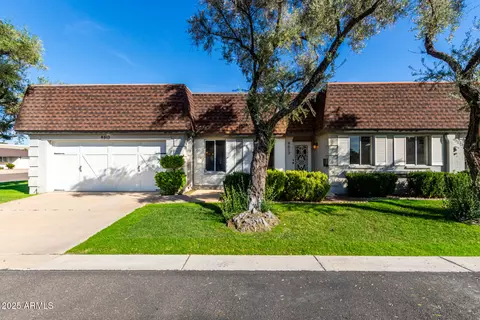
| Property type House | Neighborhood | Year built 1995 | HOA fee $591/month | Lot size 5,580 Sqft | Parking 2 garage spaces | Rental estimate |

| Overview | |
| Cooling/AC | Central Air, Programmable Thmstat |
| Heating | Natural Gas |
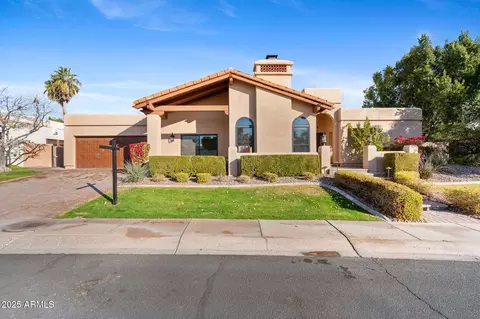
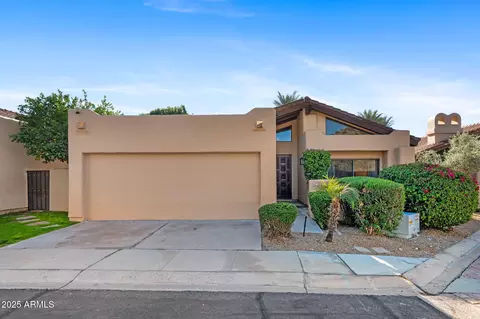
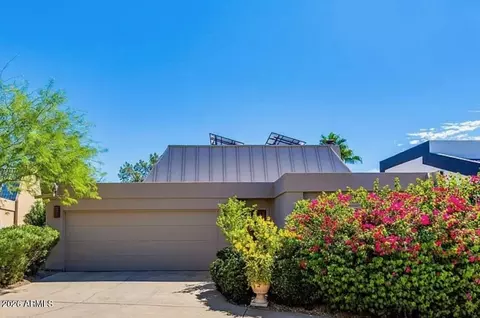
| Levels/Style | Territorial/Santa Fe, 1 |
| MLS # | 6628743 |
| Type | Residential |
| Status | Closed |
| SubType | Single Family Residence |
| SqFt | 2600 |
| Lot Size (Acres) | 0.13 |
| Lot Size (Sqft) | 5580 |
| Property Tax | 9140 |
| HOA | Biltmore Hillside Vi, 602-674-4355 |
| Builder Name | GOLDEN HERITAGE |
| HOA Fee | 1772.76, Quarterly |
| Year Built | 1995 |
| Interior | |
| Total # of Bathrooms | 3 |
| # Full Baths | 2 |
| # Half Baths | 1 |
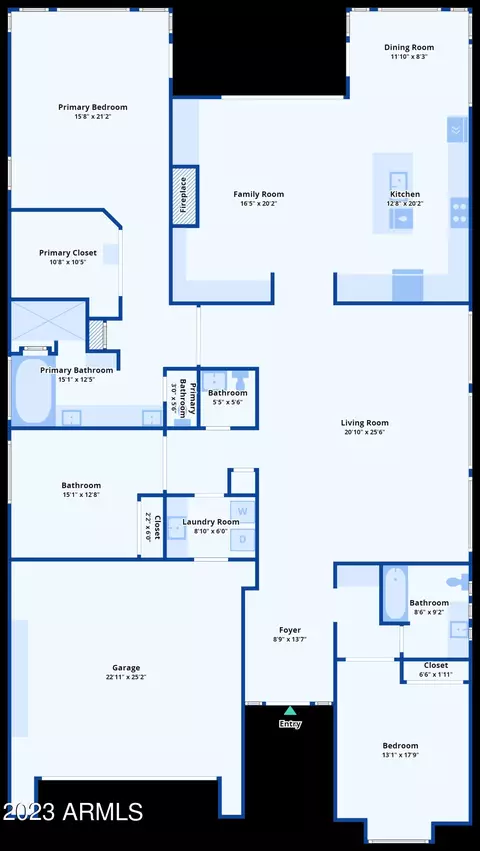
| Total # of Bedrooms | 3 |
| Total # of Rooms | 7 |
| Laundry | Inside |
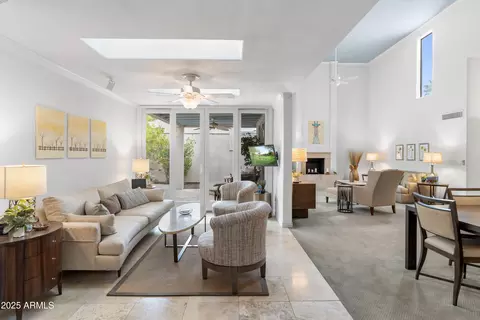
| Flooring | Carpet, Stone |
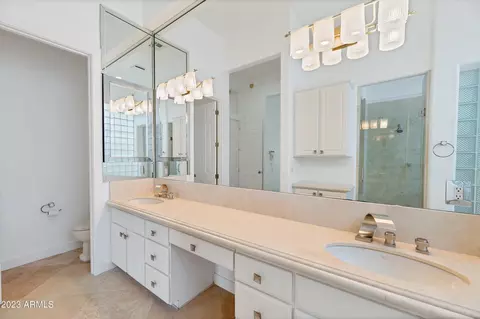
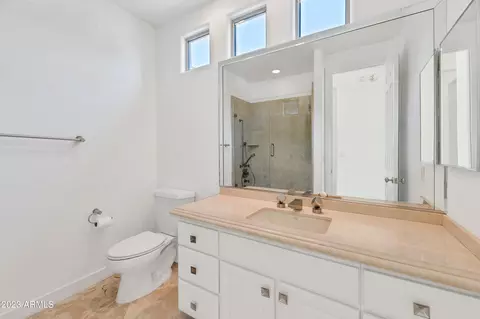
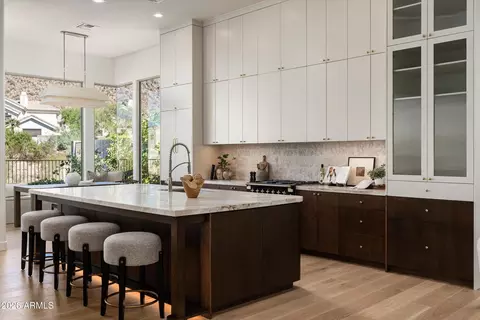
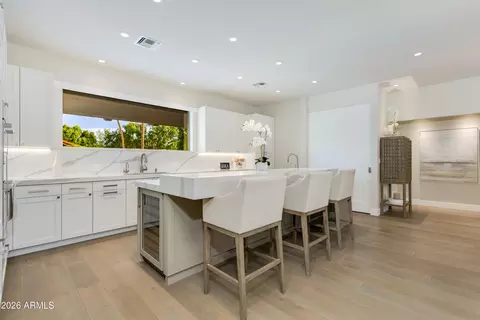
| Interior Features | High Speed Internet, Granite Counters, Double Vanity, Eat-in Kitchen, Breakfast Bar, 9+ Flat Ceilings, Central Vacuum, No Interior Steps, Kitchen Island, 2 Master Baths, Full Bth Master Bdrm, Separate Shwr & Tub |
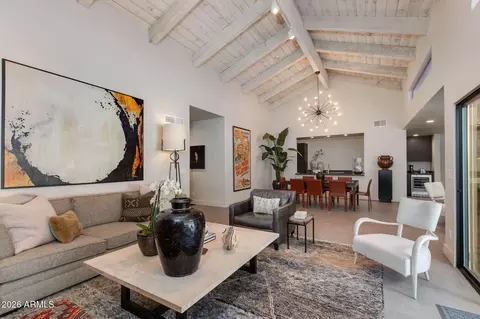
| Fireplace | Family Room, Gas |
| Appliances | Dryer, Washer, Built In Recycling, Refrigerator, Built-in Microwave, Dishwasher, Disposal, Gas Range, Gas Oven, Gas Cooktop |
| Window Features | Dual Pane |
| Exterior | |
| Roof | Shake |
| Construction | Stucco, Wood Frame, Painted, Block |
| # of Garage Spaces | 2 |
| Parking | Garage Door Opener, Direct Access, Attch'd Gar Cabinets, Permit Required |
| # of Open Parking Spaces | 2 |
| # of Covered Spaces | 2 |
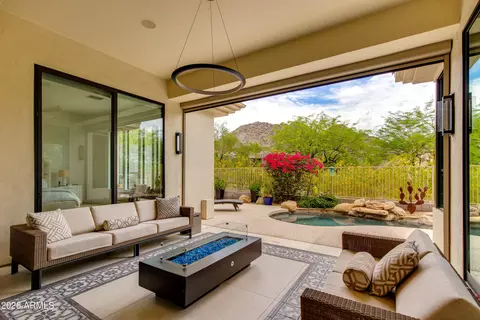
| Patio/Porch | Covered Patio(s) |
| Fencing | Block, Wrought Iron |
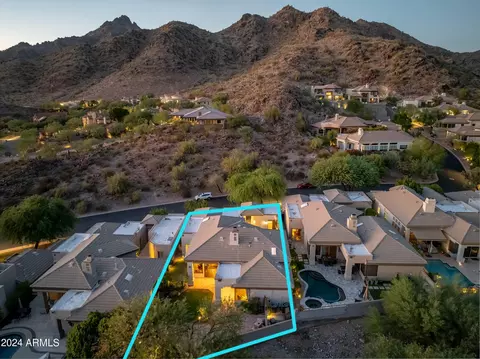
| Exterior Features | Private Street(s), Private Yard |
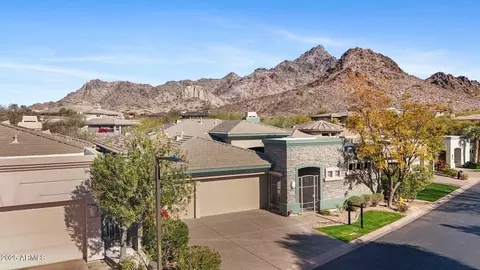
| Lot Features | Adjacent To Wash, North/South Exposure, Sprinklers In Rear, Sprinklers In Front, Desert Back, Gravel/Stone Front, Gravel/Stone Back, Grass Front |
| Amenities / Utilities | |
| Water Source | City Water |
| Sewer/Septic | Public Sewer |
| Spa | None |
| HOA Fee Includes | Insurance, Sewer, Pest Control, Maintenance Grounds, Street Maint, Front Yard Maint, Trash, Maintenance Exterior |
| Pool | None |
| Security Features | Fire Sprinkler System |
| Location | |
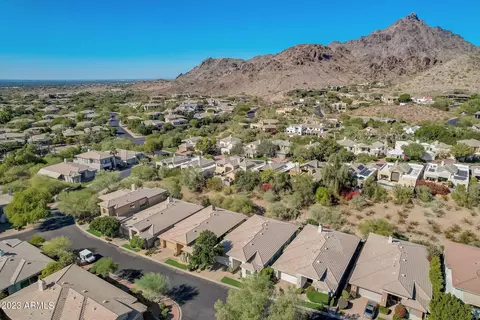
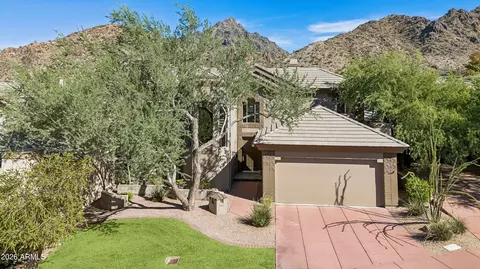
| View | Mountain(s) |
| Subdivision | BILTMORE HILLSIDE VILLAS LOT 1-75 TR A-G |
| Community Features | Gated, Guarded Entry, Tennis Court(s), Biking/Walking Path |
| Elementary School | Madison Elementary School |
| Elementary School District | Madison Elementary District |
| Middle School | Phoenix Union Bioscience High School |
| High School District | Phoenix Union High School District |
| High School | Phoenix Prep Academy |
| APN | 164-68-344 |
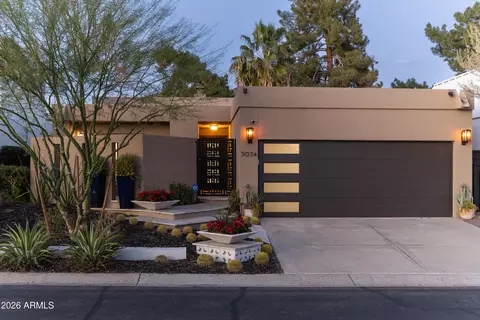
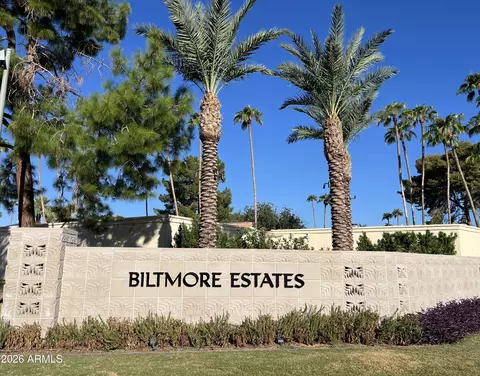
| Directions | NORTH OF LINCOLN BETWEEN 24TH ST AND 32ND ST. ENTER THROUGH GUARD GATE IN THE BILTMORE ESTATES. TAKE FIRST RIGHT AND FIRST RIGHT AGAIN ON SQUAW PEAK TO THE HOUSE AT 3034 E SQUAW PEAK CIRCLE, PHX |
MLS # 6628743
MLS # 5984229
MLS # 5724526
MLS # 2937910
MLS # 4999483| Est. value | Bed/bath | Sqft | mi | |
|---|---|---|---|---|
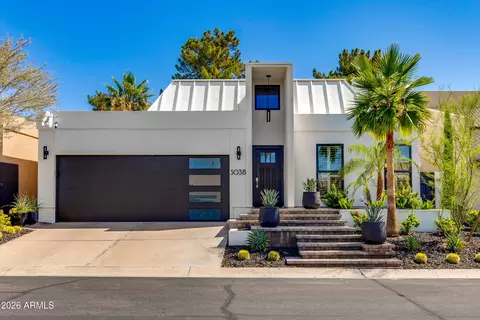
| 3038 E Squaw Peak Cir, Phoenix, AZ 85016 | $1,573,000 | —/— | 2,564 | 0.01 |
| 3030 E Squaw Peak Cir, Phoenix, AZ 85016 | $1,602,000 | 3/— | 2,564 | 0.01 |
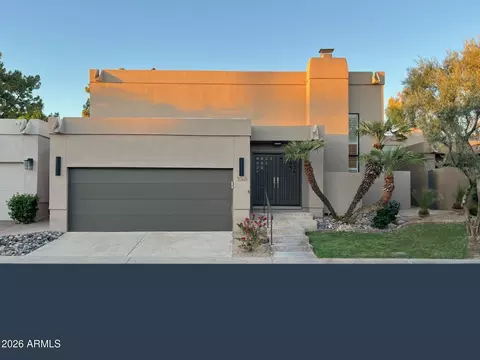
| 3042 E Squaw Peak Cir, Phoenix, AZ 85016 | $1,747,000 | 3/— | 3,315 | 0.02 |
| 3024 E Squaw Peak Cir, Phoenix, AZ 85016 | $1,604,000 | 3/— | 2,564 | 0.02 |
| 6429 N 30th Way, Phoenix, AZ 85016 | $1,752,000 | —/— | 2,564 | 0.02 |
| 6428 N 31st St, Phoenix, AZ 85016 | $1,711,000 | 3/— | 2,564 | 0.03 |
| 3102 E Squaw Peak Cir, Phoenix, AZ 85016 | $1,605,000 | 3/— | 2,564 | 0.03 |
| 3020 E Squaw Peak Cir, Phoenix, AZ 85016 | $1,602,000 | 3/— | 2,564 | 0.03 |
Estimated values are based on public record data and automated valuation models. Values are not guaranteed and may not reflect current market conditions.

$519,250
$1,095,250
$449,900
$450,000
$525,000
$568,990
$295,000
$568,000
$641,000
$249,450
$535,000
$492,450
$550,000
$625,000
$1,475,000
$354,998
$350,000
$540,000
$359,900
$354,000
$404,950
$1,796,000
$579,900
$505,000
$244,900
$450,000
$471,500