
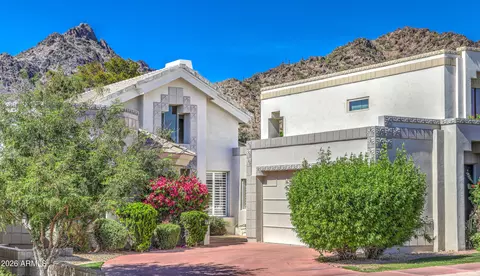
- $950,000
- 2Bd
- 3Ba
- 1,958 Sq Ft
SOLD 05/06/26


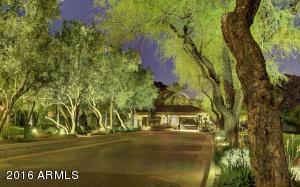
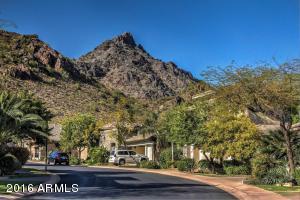
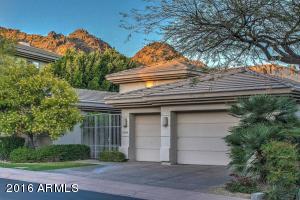
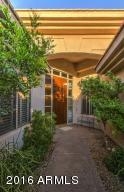
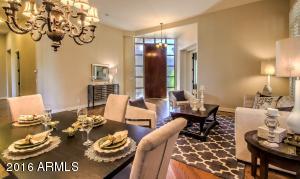
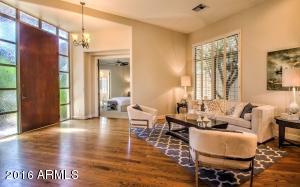
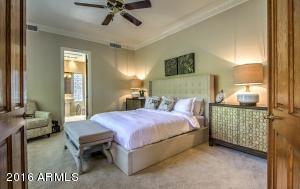
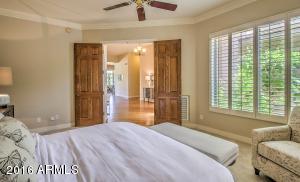
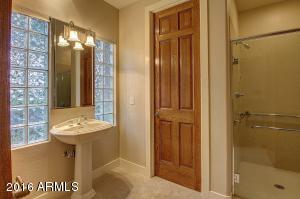
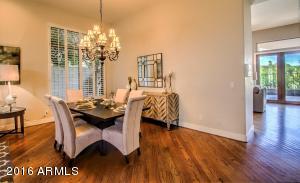
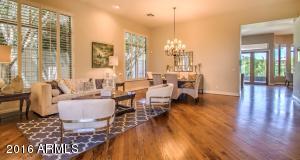
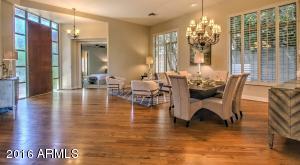
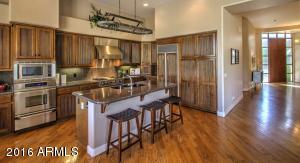
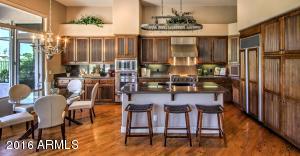
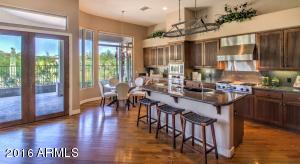
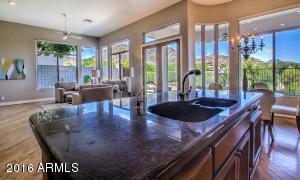
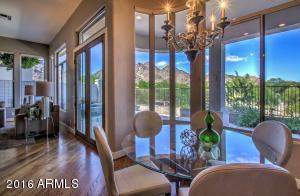
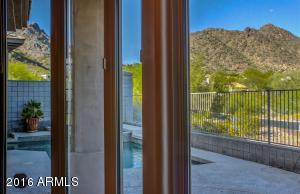
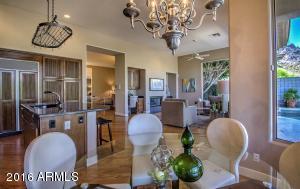
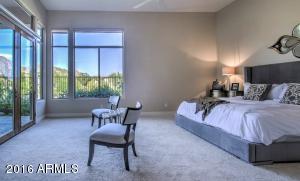
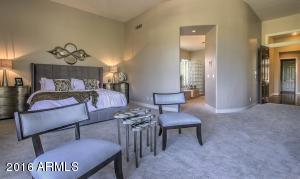

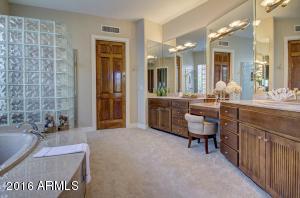
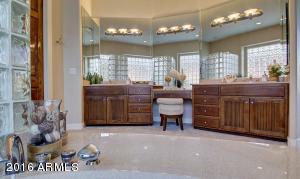
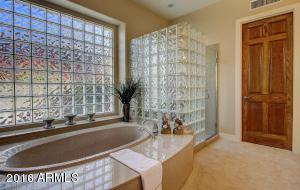
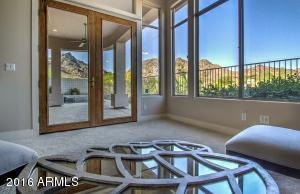
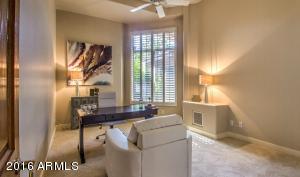

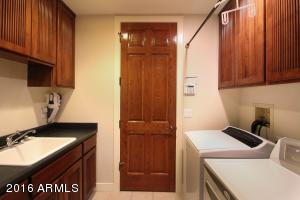
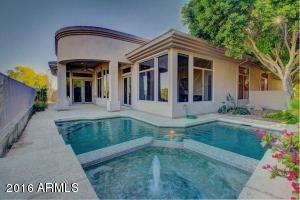
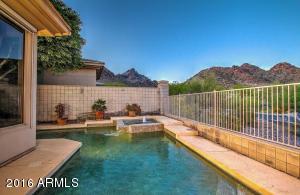
Last sold 07/08/2016 after 42 Days
bed
bath
Sqft ($304/Sqft)
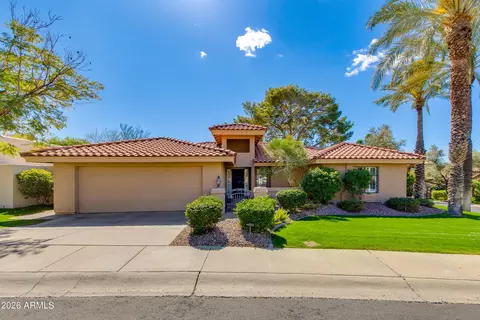
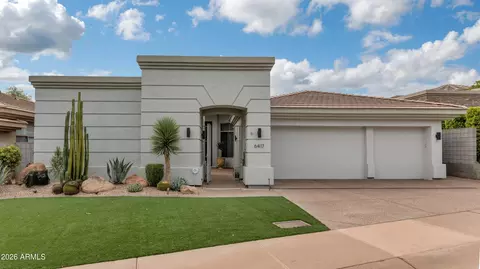
| Property type House | Neighborhood | Year built 1996 | HOA fee $427/month | Lot size 7,714 Sqft | Parking 3 garage spaces |

| Overview | |
| Cooling/AC | Central Air, Ceiling Fan(s) |
| Heating | Natural Gas |
| Levels/Style | Ranch, 1 |
| MLS # | 5449079 |
| Type | Residential |
| Status | Closed |
| SubType | Single Family Residence |
| SqFt | 3208 |
| Lot Size (Acres) | 0.18 |
| Lot Size (Sqft) | 7714 |
| Property Tax | 8313 |
| HOA | Biltmore Hillside Vi, 602-957-9191 |
| Builder Name | Golden Heritage |
| HOA Fee | 1282, Quarterly |
| Year Built | 1996 |
| Interior | |
| Total # of Bathrooms | 3 |
| Total # of Bedrooms | 4 |
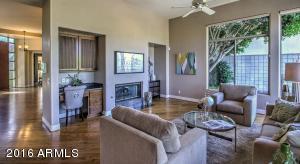
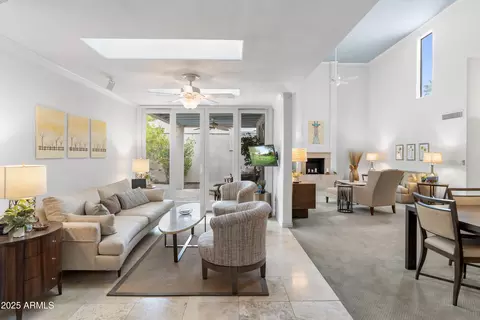
| Flooring | Carpet, Tile, Wood |
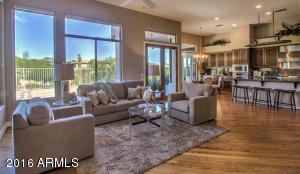
| Interior Features | Granite Counters, Double Vanity, Eat-in Kitchen, Breakfast Bar, 9+ Flat Ceilings, Central Vacuum, No Interior Steps, Kitchen Island, Pantry, Bidet, Full Bth Master Bdrm, Separate Shwr & Tub, Tub With Jets |
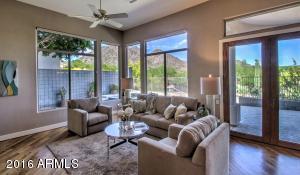
| Fireplace | Living Room, Gas |
| Appliances | Gas Cooktop, Water Purifier |
| Accessibility Features | Zero-Grade Entry, Bath Grab Bars, Accessible Hallway(s) |
| Window Features | Low-Emissivity Windows, Solar Screens, Dual Pane |
| Exterior | |
| Roof | Tile |
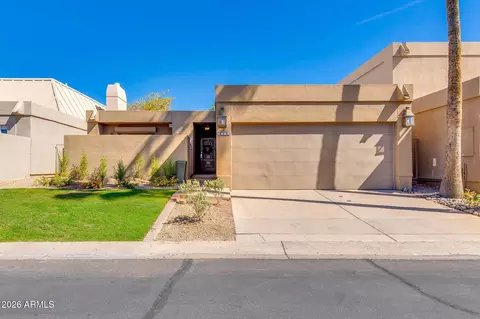
| Construction | Stucco, Wood Frame, Painted |
| # of Garage Spaces | 3 |
| Parking | Garage Door Opener |
| # of Open Parking Spaces | 3 |
| # of Covered Spaces | 3 |
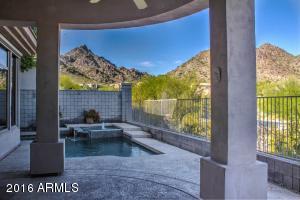
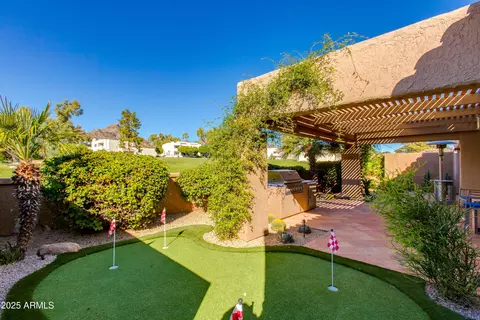
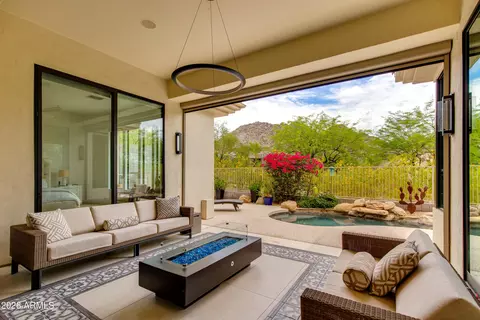
| Patio/Porch | Covered Patio(s), Patio |
| Fencing | Wrought Iron |
| Lot Features | Desert Back, Grass Front, Auto Timer H2O Front, Auto Timer H2O Back, Irrigation Front |
| Amenities / Utilities | |
| Water Source | City Water |
| Sewer/Septic | Public Sewer |
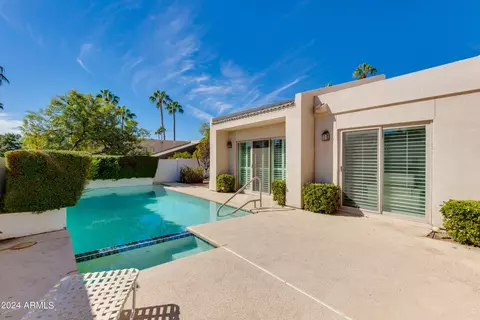
| Spa | Private |
| HOA Fee Includes | Cable TV, Street Maint, Front Yard Maint |
| Pool | Fenced |
| Security Features | Security Guard |
| Location | |
| View | Mountain(s) |
| Subdivision | BILTMORE HILLSIDE VILLAS 2 |
| Community Features | Gated, Guarded Entry, Tennis Court(s), Biking/Walking Path |
| Elementary School | Madison Elementary School |
| Elementary School District | Madison Elementary District |
| High School District | Phoenix Union High School District |
| High School | Camelback High School |
| APN | 164-68-384 |
| Directions | Lincoln Going West Toward 24th St Biltmore Estates - Between 24th St And 32nd St., North Of Lincoln To Gated And Guarded Entrance. Turn Left Inside Community - Right On 29th St |
MLS # 5449079
MLS # 5414954| Est. value | Bed/bath | Sqft | mi | |
|---|---|---|---|---|
| 6523 N 29th St, Phoenix, AZ 85016 | $2,489,000 | 3/5 | 3,820 | 0.01 |
| 6509 N 29th St, Phoenix, AZ 85016 | $2,676,000 | 3/5 | 3,820 | 0.03 |
| 6516 N 29th St, Phoenix, AZ 85016 | $2,301,000 | —/5 | 3,820 | 0.03 |
| 6522 N 29th St, Phoenix, AZ 85016 | $2,079,000 | 3/4 | 3,082 | 0.03 |
| 6506 N 29th St, Phoenix, AZ 85016 | $2,308,000 | 4/5 | 3,820 | 0.04 |
| 6530 N 29th St, Phoenix, AZ 85016 | $2,421,000 | 5/6 | 4,324 | 0.04 |
| 6533 N 29th St, Phoenix, AZ 85016 | $2,298,000 | 4/— | 3,248 | 0.04 |
| 6502 N 29th St, Phoenix, AZ 85016 | $1,816,000 | 3/— | 2,750 | 0.05 |
Estimated values are based on public record data and automated valuation models. Values are not guaranteed and may not reflect current market conditions.
$519,250
$1,095,250
$449,900
$450,000
$525,000
$568,990
$295,000
$568,000
$641,000
$249,450
$535,000
$492,450
$550,000
$625,000
$1,475,000
$354,998
$350,000
$540,000
$359,900
$354,000
$404,950
$1,796,000
$579,900
$505,000
$244,900
$450,000
$471,500