
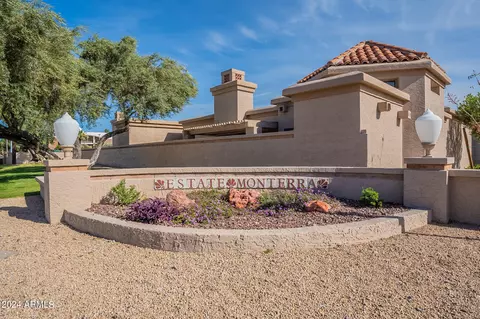
- $595,000
- 2Bd
- 2Ba
- 1,927 Sq Ft
SOLD

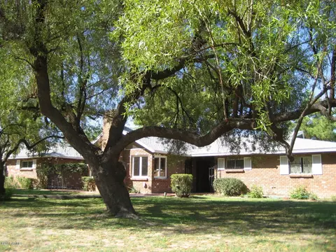
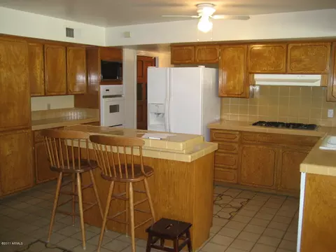
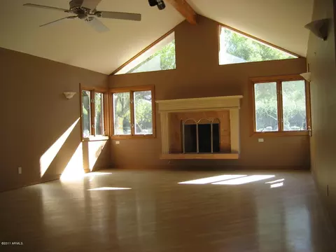
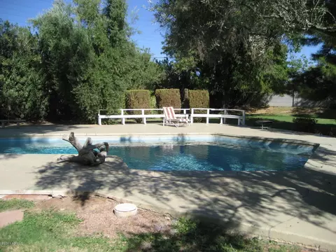
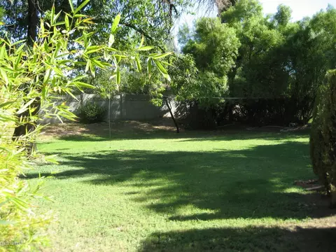
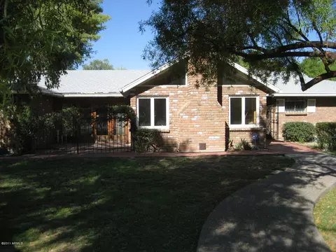
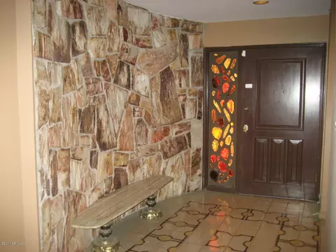
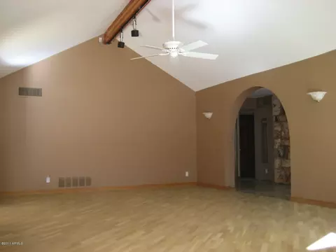
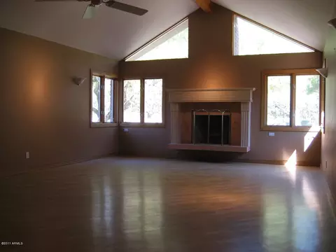
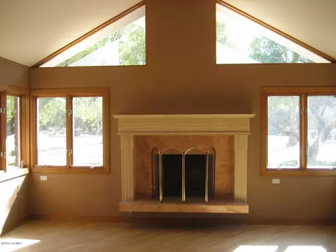
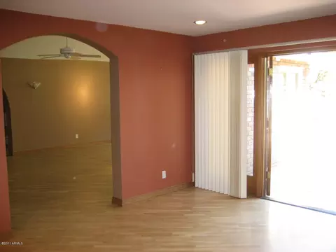
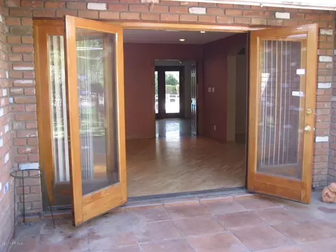
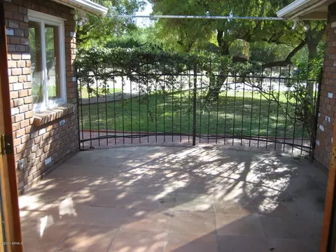
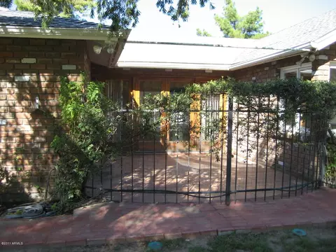
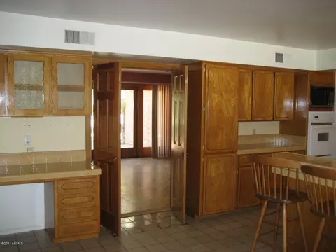
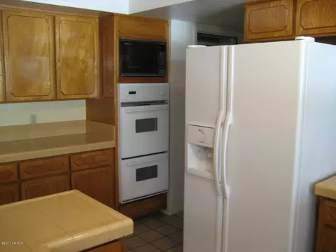
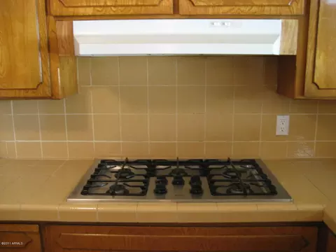
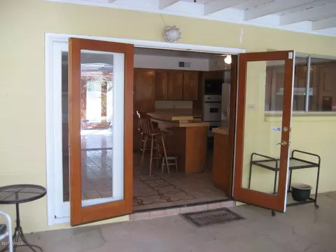
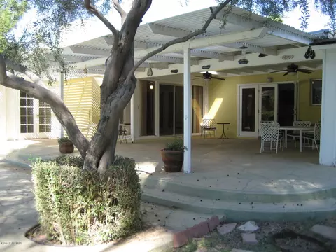
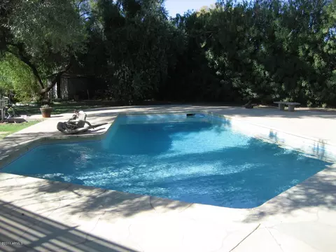
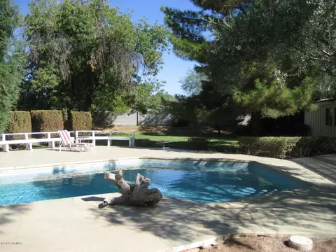
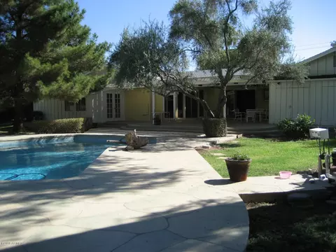
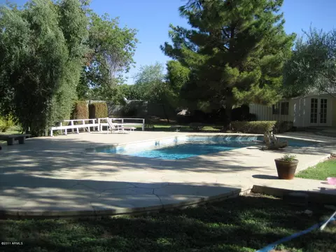
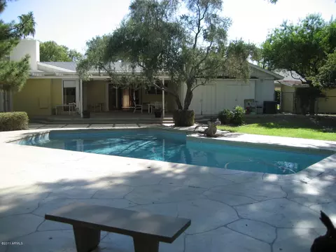
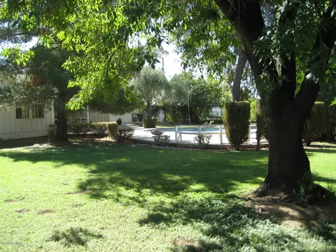
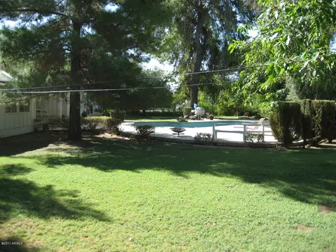
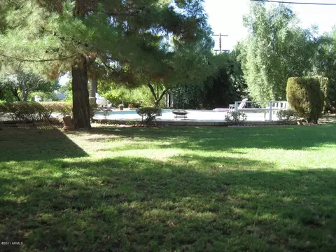
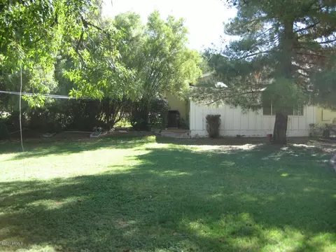
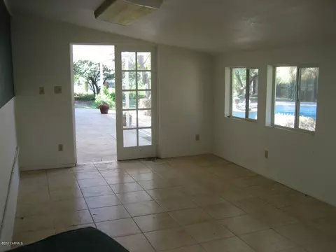
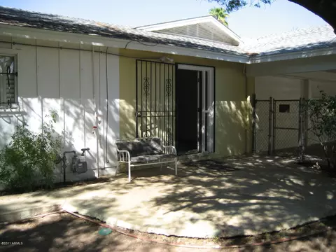
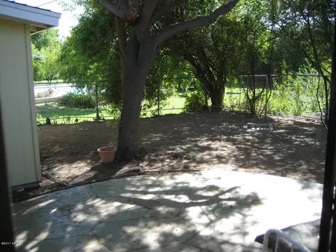
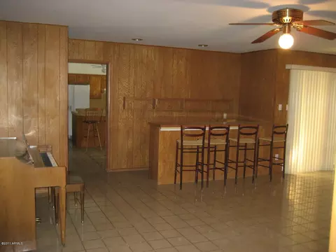
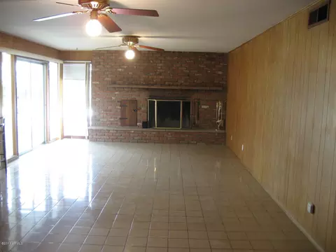
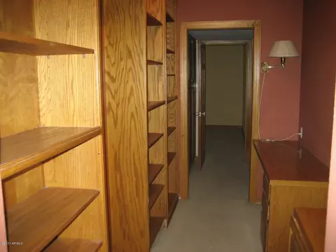
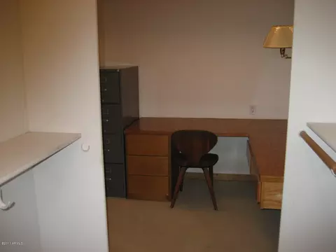
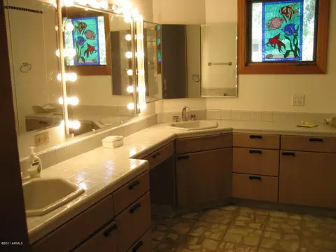
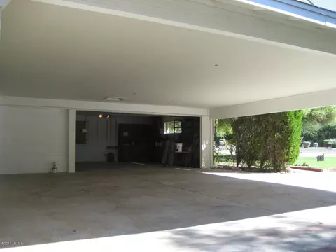
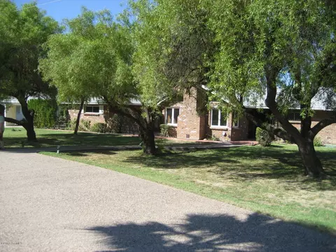
Last sold 11/21/2011 after 63 Days
bed
bath
Sqft ($141/Sqft)
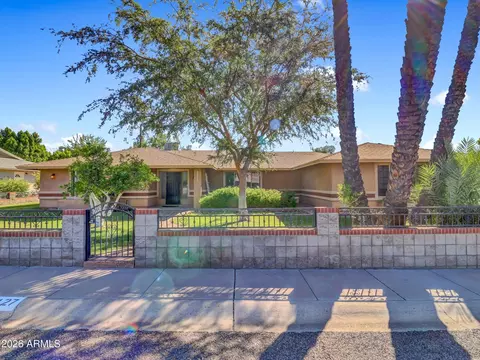
| Property type House | Neighborhood | Year built 1965 | HOA fee $0/month | Lot size 0.62 Acre | Parking 3 garage spaces | Rental estimate |

| Overview | |
| Cooling/AC | Central Air, Ceiling Fan(s), Window/Wall Unit |
| Heating | Natural Gas |
| Levels/Style | Ranch, 1 |
| MLS # | 4648773 |
| Type | Residential |
| Status | Closed |
| SubType | Single Family Residence |
| SqFt | 3427 |
| Lot Size (Acres) | 0.62 |
| Lot Size (Sqft) | 26946 |
| Property Tax | 5189 |
| Builder Name | UNKNOWN |
| Year Built | 1965 |
| Interior | |
| Total # of Bathrooms | 3 |
| Total # of Bedrooms | 3 |
| Total # of Rooms | 9 |
| Flooring | Carpet, Tile, Wood |
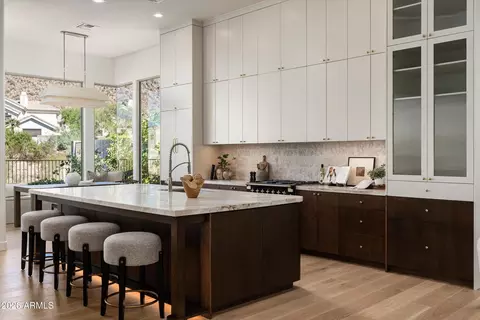
| Interior Features | Double Vanity, Eat-in Kitchen, Breakfast Bar, No Interior Steps, Vaulted Ceiling(s), 3/4 Bath Master Bdrm, Bidet |
| Fireplace | Family Room, Living Room |
| Appliances | Gas Cooktop, Water Purifier |
| Exterior | |
| Roof | Composition |
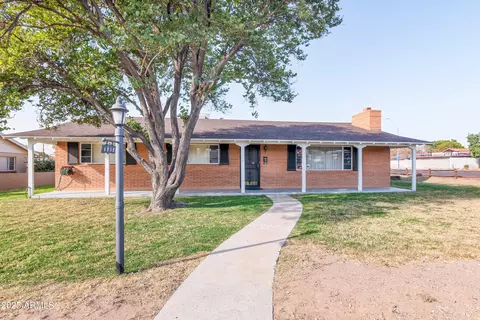
| Construction | Painted, Block, Brick |
| # of Garage Spaces | 3 |
| Parking | Garage Door Opener, Circular Driveway, Attch'd Gar Cabinets, Separate Strge Area |
| # of Carport Spaces | 3 |
| # of Covered Spaces | 6 |
| Patio/Porch | Covered Patio(s) |
| Fencing | Block, Chain Link |
| Exterior Features | Playground, Private Yard, Storage |
| Lot Features | Alley, Grass Front, Grass Back, Irrigation Front, Irrigation Back |
| Amenities / Utilities | |
| Water Source | City Water |
| Sewer/Septic | Sewer In & Cnctd, Public Sewer |
| Spa | None |
| HOA Fee Includes | No Fees |
| Location | |
| Subdivision | TONKA VISTA 2 |
| Elementary School | Madison Heights Elementary School |
| Elementary School District | Madison Elementary District |
| Middle School | Madison #1 Middle School |
| High School District | Phoenix Union High School District |
| APN | 164-41-046 |
| Directions | EAST ON BETHANY HOME OVER SR51 FREEWAY, FOLLOW STREET AS IT TURNS LEFT PAST FREEWAY & BECOMES 18TH STREET, NORTH ON 18TH TO BERRIDGE LANE, EAST ON BERRIDGE TO 20TH STREET, SOUTH ON 20TH STREET TO HOME |
MLS # 4648773| Est. value | Bed/bath | Sqft | mi | |
|---|---|---|---|---|
| 6012 N 20th St, Phoenix, AZ 85016 | $1,779,000 | 5/4 | 3,707 | 0.03 |
| 6036 N 20th St, Phoenix, AZ 85016 | $1,774,000 | —/3 | 3,791 | 0.03 |
| 1919 E Rovey Cir, Phoenix, AZ 85016 | $2,107,000 | 5/4 | 4,286 | 0.04 |
| 1915 E Rovey Cir, Phoenix, AZ 85016 | $1,741,000 | 4/— | 3,825 | 0.05 |
| 1927 E Rovey Ave, Phoenix, AZ 85016 | $1,763,000 | —/4 | 3,488 | 0.05 |
| 1931 E Rovey Ave, Phoenix, AZ 85016 | $1,556,000 | 4/2 | 3,389 | 0.05 |
| 1999 E Berridge Ln, Phoenix, AZ 85016 | $1,698,000 | 4/— | 3,613 | 0.06 |
| 1946 E Bethany Home Rd, Phoenix, AZ 85016 | $922,000 | —/2 | 2,104 | 0.06 |
Estimated values are based on public record data and automated valuation models. Values are not guaranteed and may not reflect current market conditions.


$519,250
$1,095,250
$449,900
$450,000
$525,000
$568,990
$295,000
$568,000
$641,000
$249,450
$535,000
$492,450
$550,000
$625,000
$1,475,000
$354,998
$350,000
$540,000
$359,900
$354,000
$404,950
$1,796,000
$579,900
$505,000
$244,900
$450,000
$471,500