Movoto Real Estate
Sold on 05/27/2026
  • Exterior
  • Other
  • Kitchen
  • Dining
  • Bedroom
  • Bath
  • View/Area

5619 N 11th St, Phoenix, AZ 85014

$800,000

Last sold 05/27/2026 after 85 Days

  • 4

    bed

  • 3

    bath

  • 2,086

    Sqft ($384/Sqft)

House not for sale

About 5619 N 11th St

Property type House
Neighborhood
Year built 1952
HOA fee $0/month
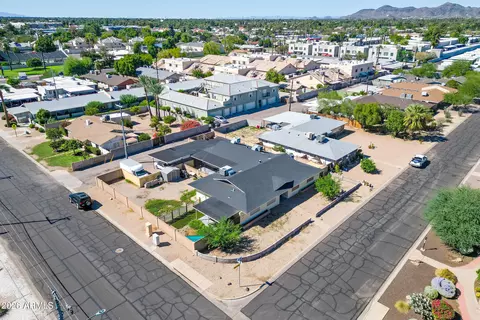
Lot size 6,686 Sqft
Parking 1 garage spaces
Rental estimate
Property description
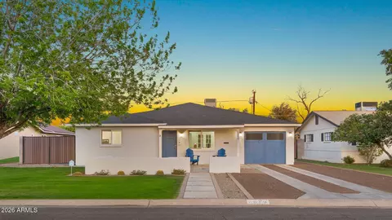
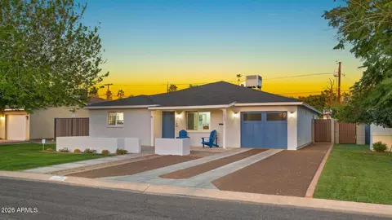
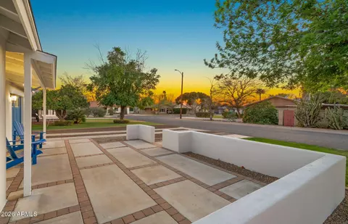
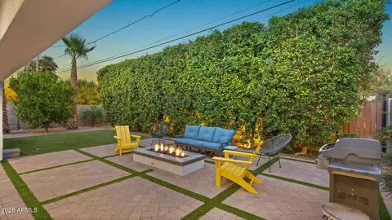
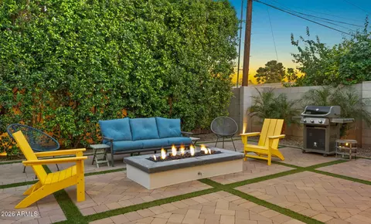
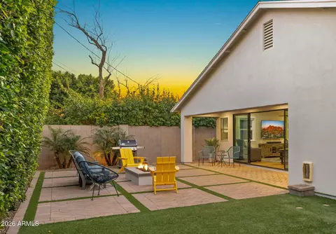
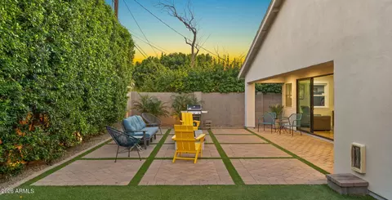
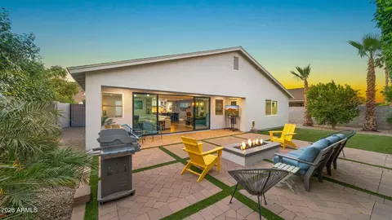
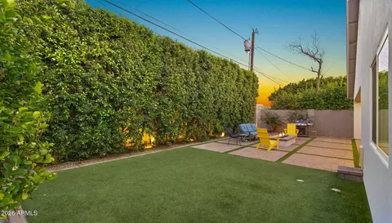
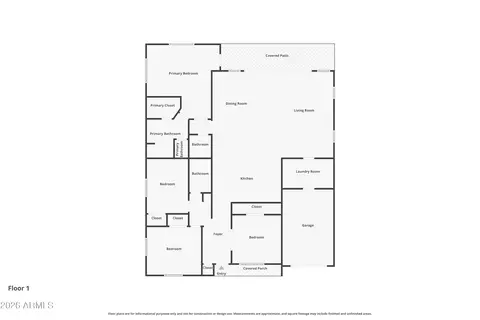
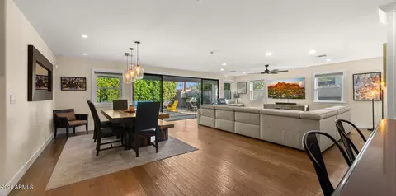
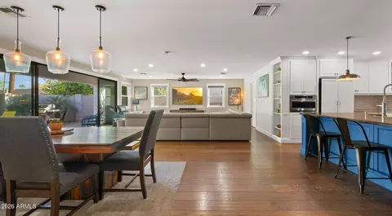
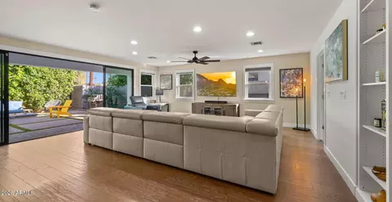
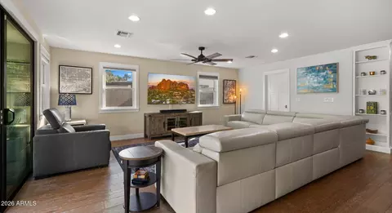
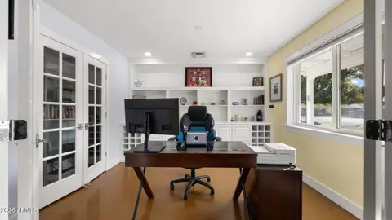
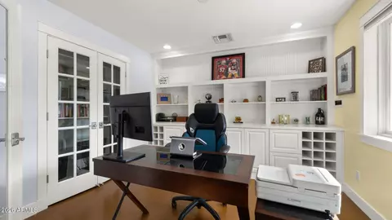
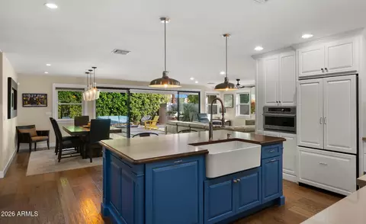
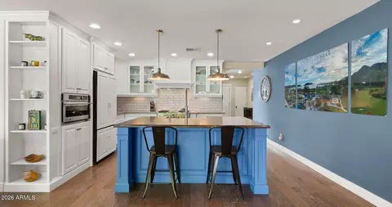
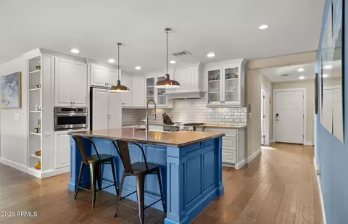
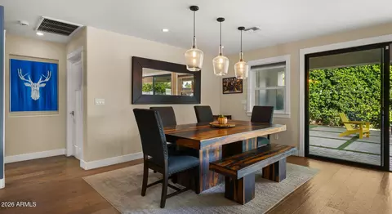
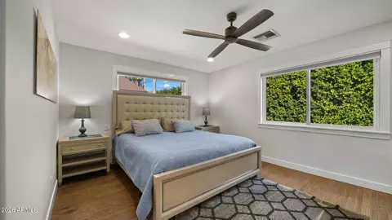
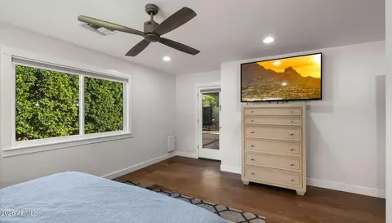
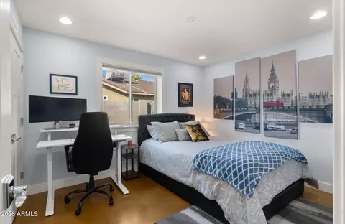
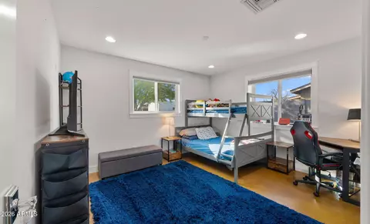
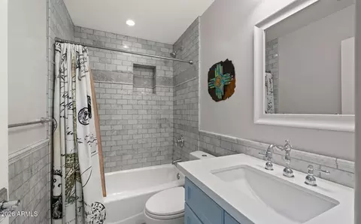
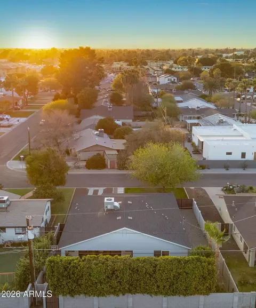
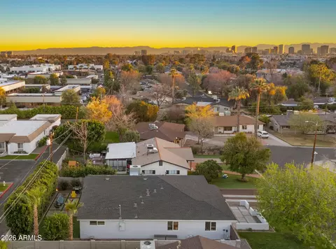
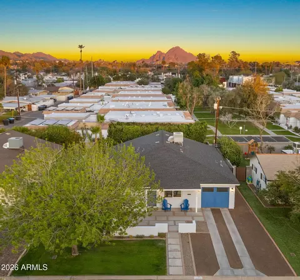
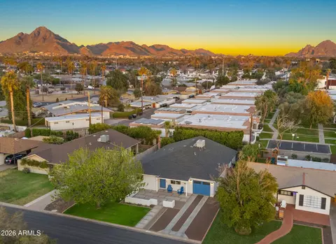
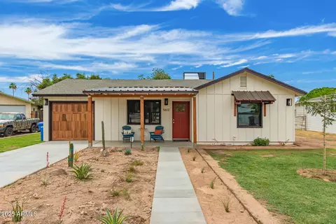
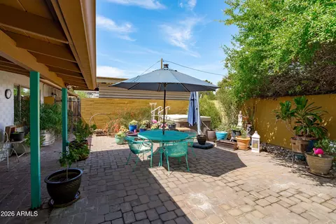
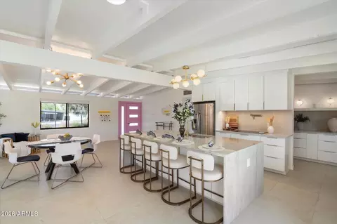
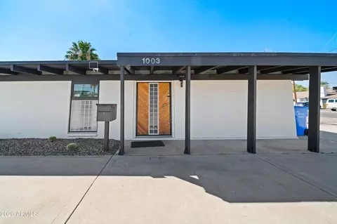
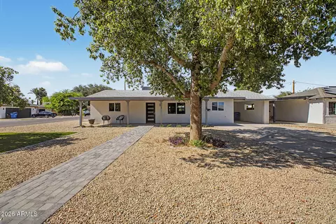
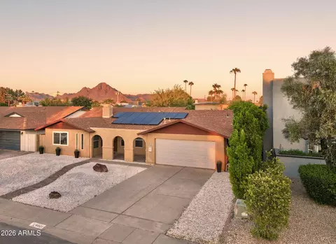
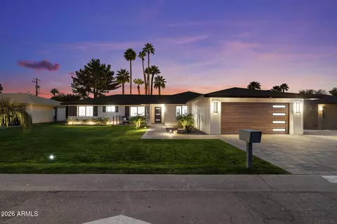
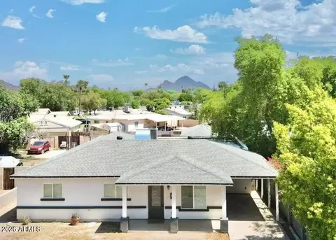
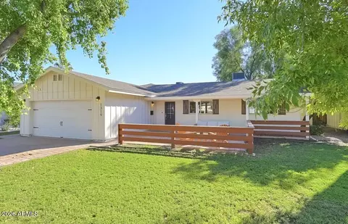
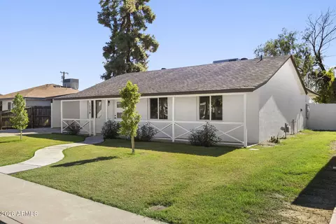
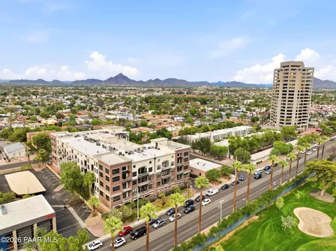
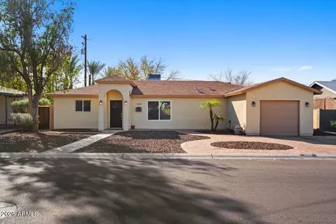
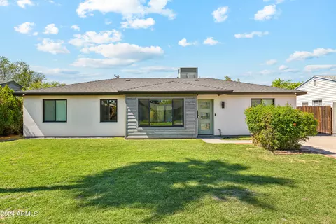
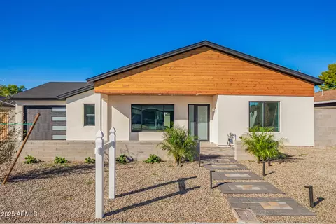
Refined Single-Level Living in North Central Phoenix. Situated in the heart of one of Phoenix's most established corridors, this stunning residence offers a thoughtfully designed living space. The flowing floor plan is anchored by expansive glass doors that create a seamless connection between the interior and a beautifully landscaped backyard, flooding the home with natural light and extending your entertaining space outdoors. Inside, enjoy generous living areas, well-proportioned bedrooms, and a dedicated home office with custom built-ins. This home perfectly balances comfort and functionality for the modern lifestyle. Unbeatable Location: Ideally located near the Camelback Corridor and Uptown, you are minutes from boutique shopping, elite dining, and neighborhood markets. Outdoor enthusiasts will love the proximity to the Murphy Bridle Path, Arizona Canal Trail, Granada Park, and Piestewa Peak. With quick access to SR-51 and I-17, the best of the Valley is at your doorstep. Experience the perfect blend of style and convenience in this North Central gem.
Listed by
Listing Agent - Jennifer Schumacher
Listing Office - Russ Lyon Sotheby's International Realty
Source: ARMLS mls logo
MLS#6992425 • last updated 5 months ago
Movoto checked ARMLS for data 9 minutes ago
Overview
Cooling/AC Central Air, Ceiling Fan(s)
Heating Natural Gas
Levels/Style Ranch, 1
MLS # 6992425
Type Residential
Status Closed
SubType Single Family Residence
SqFt 2086
Lot Size (Acres) 0.15
Lot Size (Sqft) 6686
Property Tax 3689
Builder Name Custom
Year Built 1952
Interior
Total # of Bathrooms 3
# Full Baths 2
# Half Baths 1
Total # of Bedrooms 4
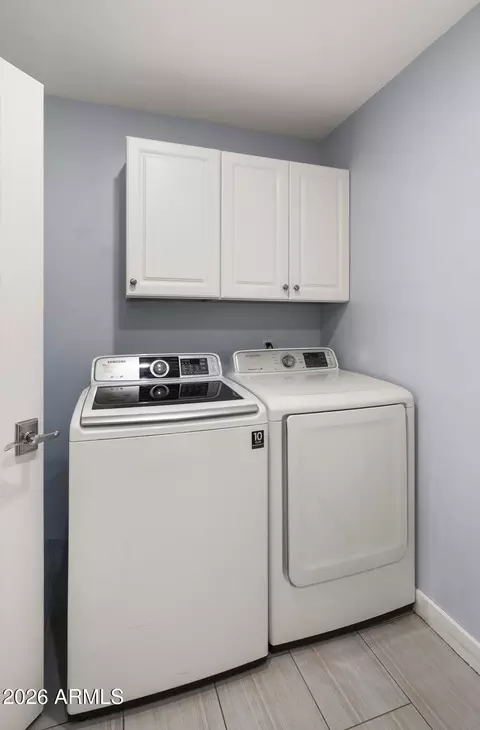
Laundry Inside, Gas Dryer Hookup, Wshr/Dry HookUp Only
Flooring Tile, Wood, Concrete
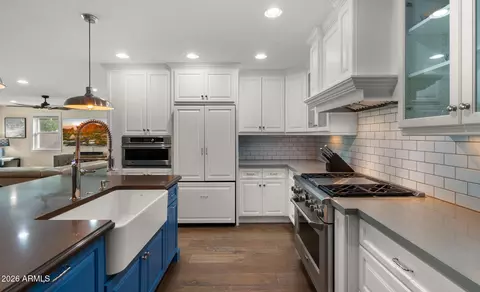
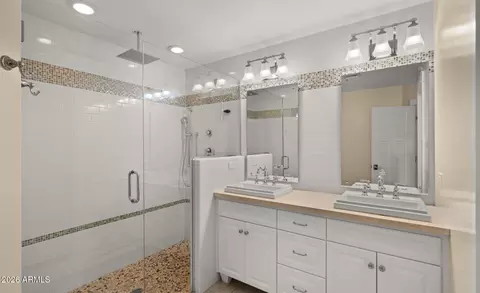
Interior Features Non-laminate Counter, Quartz Countertops, High Speed Internet, Double Vanity, Eat-in Kitchen, Breakfast Bar, 9+ Flat Ceilings, No Interior Steps, Kitchen Island, Pantry, Full Bth Master Bdrm, Separate Shwr & Tub
Fireplace Exterior Fireplace, Gas
Appliances Built-in Microwave, Dishwasher, Disposal, Gas Range, Gas Oven
Window Features Low-Emissivity Windows, Dual Pane, Tinted Windows, Vinyl Frame
Exterior
Foundation Slab
Roof Composition
Construction Synthetic Stucco, Wood Frame, Painted
# of Garage Spaces 1
Parking Attached Garage, Garage Door Opener, Direct Access
# of Covered Spaces 1
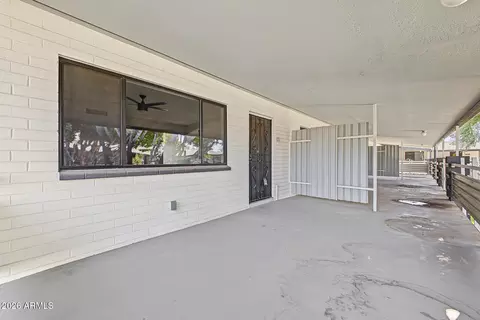
Patio/Porch Covered Patio(s), Patio
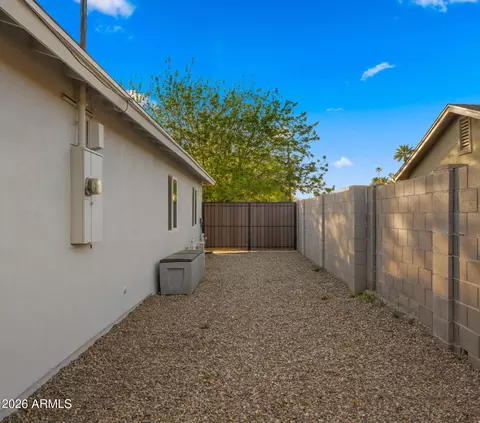
Fencing Block
Lot Features East/West Exposure, Sprinklers In Rear, Sprinklers In Front, Grass Front, Synthetic Grass Back, Auto Timer H2O Front, Auto Timer H2O Back
Amenities / Utilities
Water Source City Water
Sewer/Septic Public Sewer
Spa None
HOA Fee Includes No Fees
Security Features Security System Owned
Location
Subdivision TOWNHOUSE TERRACE
Community Features Near Bus Stop
Elementary School Madison Rose Lane School
Elementary School District Madison Elementary District
Middle School Madison #1 Elementary School
High School District Phoenix Union High School District
High School North High School
APN 162-08-032
Directions W On Bethany Home To 10th, S On 10th To San Miguel, E On San Miguel To 11th, Right To House .
Lot/ Land Details
Road Responsibility City Maintained Road
Road Surface Paved
We are not permitted to show value estimates for this property.
  • May 2026
    mls logo MLS # 6992425
  • May 27, 2026 Sold
    $800,000 (+2.6%)
  • Mar 13, 2026 Active
    —
  • Mar 3, 2026 Listed
    $780,000 (+56.0%)
  • Nov 2018
    Public Records
  • Nov 7, 2018 Sold
    $500,000
  • Nov 2018
    mls logo MLS # 5802425
  • Nov 7, 2018 Sold
    $500,000
  • Nov 2, 2018 Pending
    —
  • Oct 15, 2018 Ucb
    —
  • Oct 1, 2018 Price Change
    $500,000 (-3.7%)
  • Sep 21, 2018 Price Change
    $519,000 (-1.1%)
  • Aug 20, 2018 Price Change
    $525,000 (-2.6%)
  • Aug 3, 2018 Listed
    $539,000 (+338.2%)
  • Apr 2012
    mls logo MLS # 1721975
  • Apr 28, 2012 Sold
    —
  • Apr 2012
    Public Records
  • Apr 12, 2012 Sold
    $123,000 (+17.1%)
  • Jan 2002
    Public Records
  • Jan 22, 2002 Sold
    $105,000
  • Year Property taxes Tax assessment
  • 2025
    $3,689 +5.2%
    $58,760 +3.43%
  • 2024
    $3,508 +3.0%
    $56,810 -6.41%
  • 2023
    $3,406 +3.3%
    $60,700 +18.86%
  • 2022
    $3,297 -2.0%
    $51,070 +24.08%
  • 2021
    $3,364 +1.6%
    $41,160 +10.05%
  • 2020
    $3,309 +2.3%
    $37,400 +6.4%
  • 2019
    $3,234 +2.7%
    $35,150 +7.43%
  • 2018
    $3,149 +5.3%
    $32,720 +11.98%
  • 2017
    $2,990 +3.8%
    $29,220 +3.0%
  • 2016
    $2,881 +7.5%
    $28,370
  • 2015
    $2,681
    —
  • 5619 N 11th St
    $800K
  • Camelback East
    $762K
  • 85014
    $489K -10% y/y
  • Phoenix
    $454K -2% y/y
No chart available
Statistics calculated by Movoto
Est. value Bed/bath Sqft mi
5615 N 11th St, Phoenix, AZ 85014 $556,900 3/— 1,383 0.01
5625 N 11th St, Phoenix, AZ 85014 $702,900 2/— 1,866 0.01
5631 N 11th St, Phoenix, AZ 85014 $468,500 —/2 1,134 0.02
1107 E San Juan Ave, Phoenix, AZ 85014 $497,300 3/2 1,368 0.02
1034 E San Juan Ave, Phoenix, AZ 85014 $463,800 —/2 1,410 0.03
1033 E San Miguel Ave, Phoenix, AZ 85014 $546,100 4/— 2,846 0.03
1037 E San Juan Ave, Phoenix, AZ 85014 $439,300 —/2 1,443 0.04
5635 N 11th St, Phoenix, AZ 85014 $924,600 4/4 2,152 0.04

Estimated values are based on public record data and automated valuation models. Values are not guaranteed and may not reflect current market conditions.
Thinking of selling? Get a Cash Offer.

  • A smooth, fast sale
  • Skip staging and repairs
  • No strings attached
5/10
5/10
8/10
3/10
Source: GreatSchools.org © 2026. All rights reserved.

Around Camelback East

Explore everything this neighborhood has to offer.
By entering my info and clicking Ask a Question below, I am providing my e-signature and express written consent to receive marketing emails, calls, and texts (including via automatic telephone dialing systems, AI generative, artificial or pre-recorded voice technology) relating to my inquiry from Movoto (and parties calling/messaging on their behalf) even if my number appears on the company, state, or national Do Not Call Registry. You also agree to ourTerms and Conditions and Privacy Policy. Consent not required to receive services (call 1-844-420-1270 to be connected without providing consent).

Nearby recently sold homes in Phoenix, AZ

Nearby homes for sale in Phoenix, AZ

Newest listings in 85014

  • Real Estate
  • AZ
  • Maricopa County
  • Phoenix
  • 85014
  • 5619 N 11th St
Meet with a real estate agent today (844) 430-0869
The multiple listing information is provided by Arizona Multiple Listing Service, Inc.. IDX information is provided exclusively for consumers’ personal, non-commercial use and that it may not be used for any purpose other than to identify prospective properties consumers may be interested in purchasing. Information deemed reliable but not guaranteed to be accurate. Buyer to verify all information. The information provided is for consumers' personal, non-commercial use and may not be used for any purpose other than to identify prospective properties consumers may be interested in purchasing. Listing information updated every 15 minutes. Terms of use & Privacy Policy, California Privacy Info. Copyright © 2005 - 2026 Movoto, Inc. All rights reserved. Equal Housing Opportunity CalDRE CalDRE #01517281
Movoto Real Estate is committed to ensuring accessibility for individuals with disabilities. We are continuously working to improve the accessibility of our web experience for everyone. We welcome feedback and accommodation requests, please submit them here.
Arizona Multiple Listing Service™ system
The real estate listing data marked with this icon comes from the IDX program of the Arizona Multiple Listing Service™ system. All information provided is deemed reliable but is not guaranteed and should be independently verified. All information should be verified by the recipient and none is guaranteed as accurate by ARMLS.
Requests for information regarding mortgage products will be directed to Movoto.com affiliate, Lower, LLC - a licensed Mortgage Lender (NMLS #1124061), or, based on your location, may be redirected to a participating mortgage marketing partner that may pay Lower, LLC for any consumer contact information provided through this site.