
- $1,654,900
- 3Bd
- 3Ba
- 3,003 Sq Ft

bed
bath
Sqft ($581/Sqft)
| Property type House | Neighborhood | Move-in ready? No - To be built | HOA fee $0/month | Movoto estimate | Parking 2 garage spaces | Rental estimate |

| Interior | |
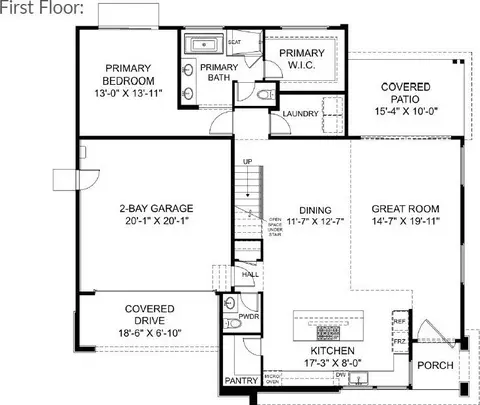
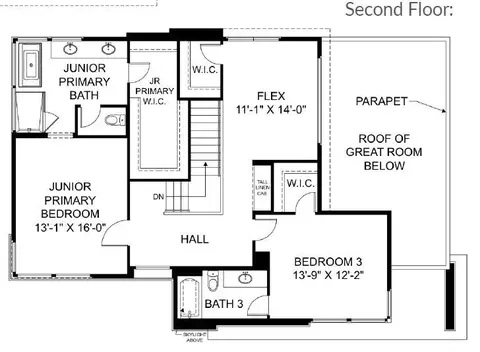
| Levels/Style | 2 |
| # Half Bathrooms | 1 |
| # Total Bathrooms | 3 |
| # Total Bedrooms | 3 |
| Plan Information | |
| Subdivision Website | External Link |
| SalesOffice Hours | By Appointment |
| SalesOffice Agent Phone | (602) 818-3725 |
| SalesOffice Agent FullName | Jonnea Bennett |
| Status | Active |
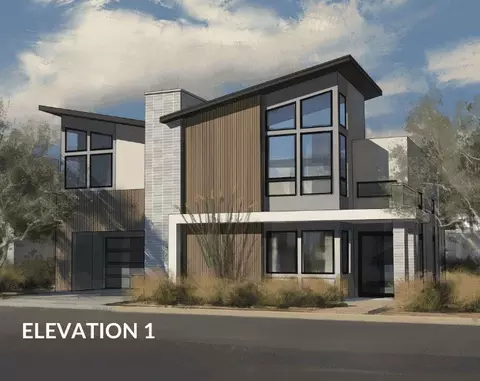
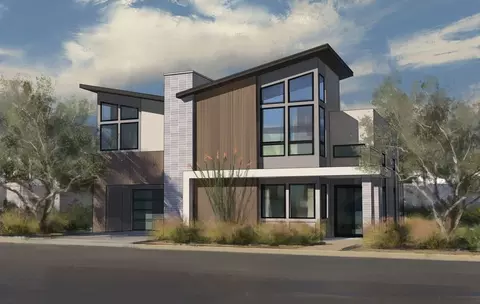
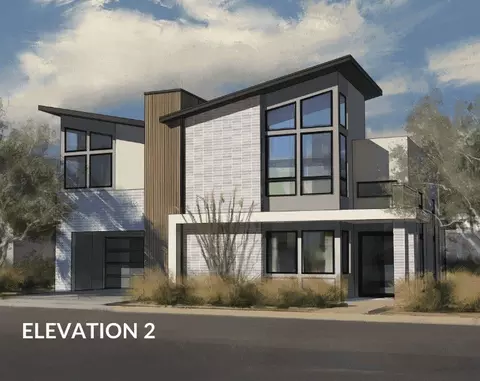
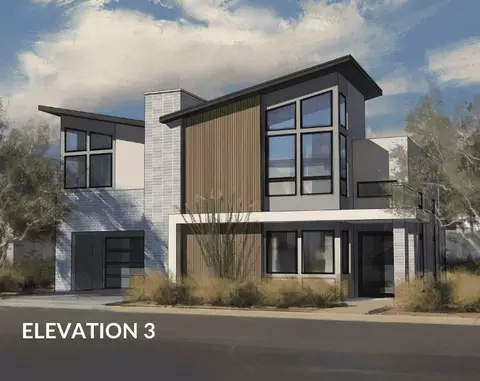
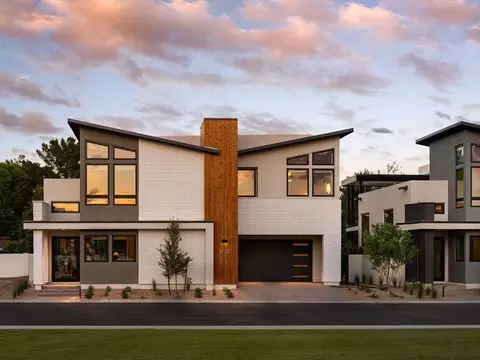
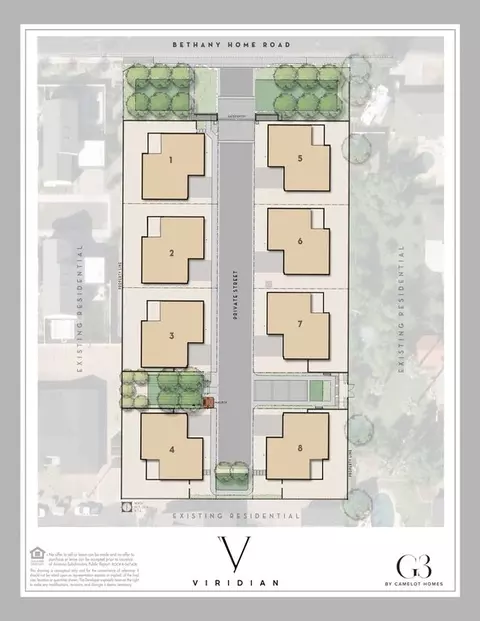
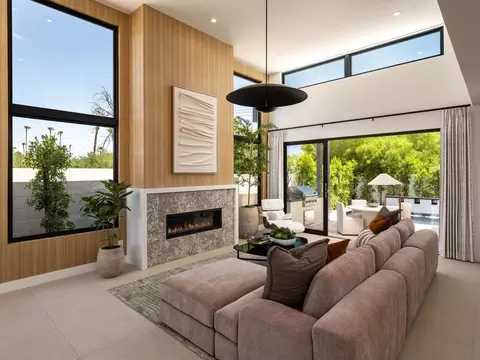
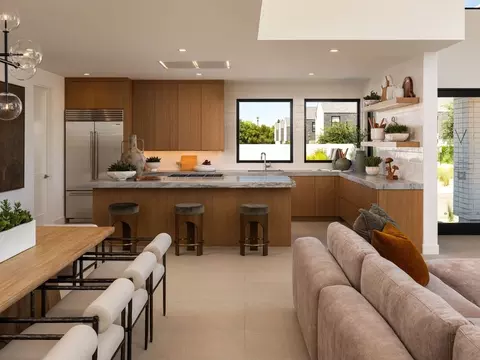
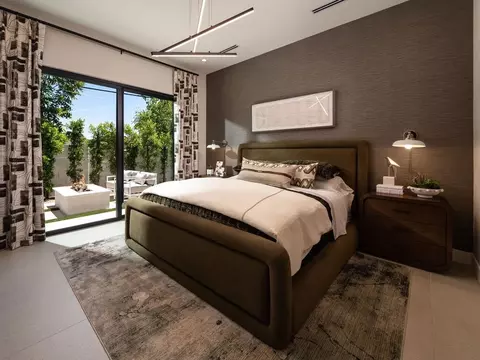
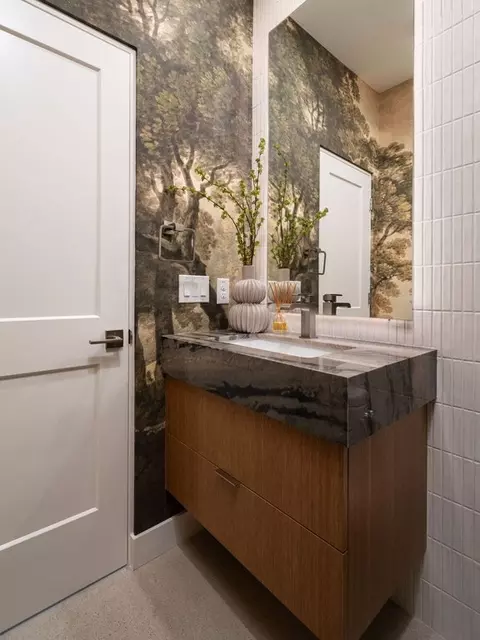

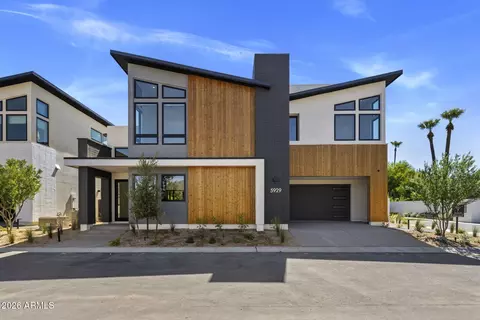
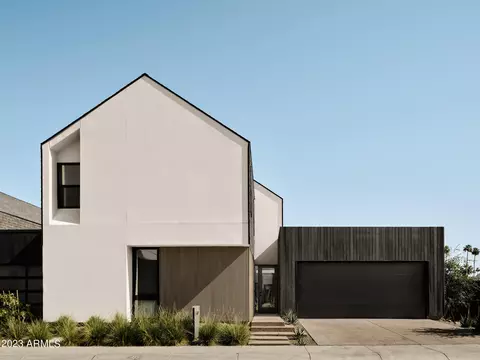
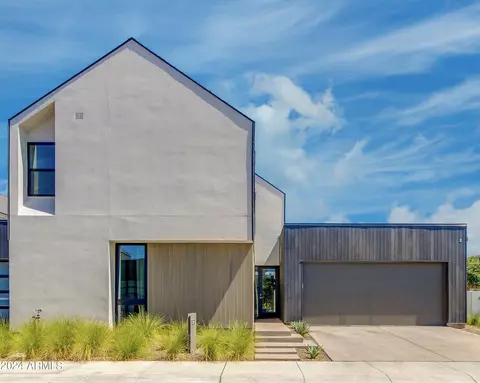
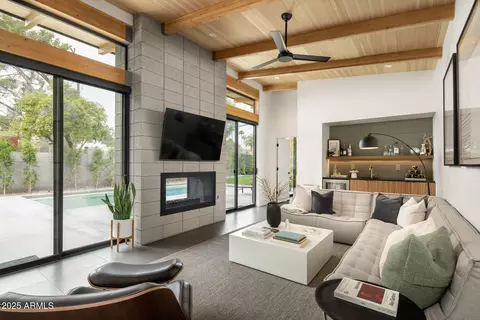
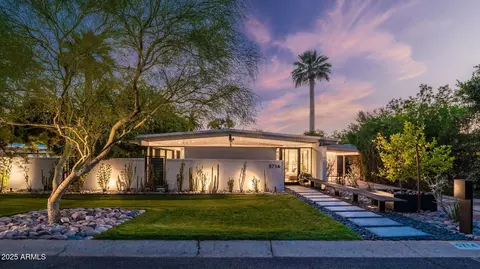
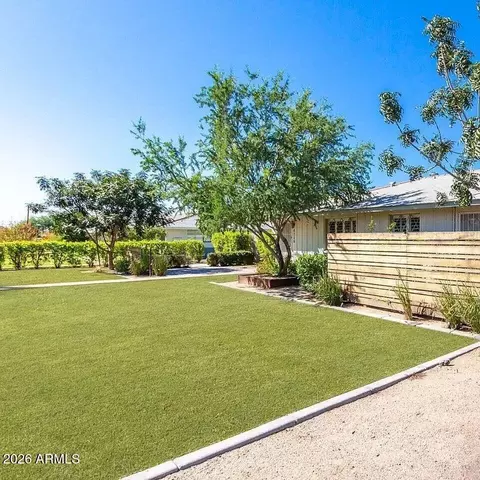
| Home Details | Nestled In The Heart Of Midtown Phoenix, Viridian Is An Exclusive Gated Enclave Featuring Just Eight Distinctive Residences Designed By The Acclaimed Woodley Architectural Group. Inspired By The Iconic Midcentury Architecture That Defines This Vibrant Neighborhood, Viridian Offers A Fresh Interpretation Of Timeless Desert Design, Blending Clean Lines, Dramatic Butterfly Rooflines And Thoughtfully Curated Contemporary Finishes.These Striking Two-story Homes Are Designed For Modern Living, With Open-concept Interiors, Soaring Ceilings And Expansive Windows That Create An Effortless Connection Between Indoor And Outdoor Spaces. Each Residence Showcases Exceptional Craftsmanship, Sophisticated Architectural Details And Premium Finishes, Complemented By Private Outdoor Living Areas, Professionally Designed Landscaping And A Pool.Ideally Located Near 14th Street And Bethany Home Road, Viridian Provides Convenient Access To Some Of The Valleys Most Celebrated Dining, Shopping, Entertainment And Cultural Destinations. Its Central Location Offers The Energy And Accessibility Of Urban Living While Preserving The Privacy And Intimacy Of A Boutique Gated Community.With Its Bold Architecture, Elevated Design And Highly Desirable Midtown Setting, Viridian Delivers A Truly Distinctive Residential Experience. Created For Homeowners Who Appreciate Individuality, Quality And Enduring Style, This Limited Collection Of Eight Homes Is Poised To Become A Standout Addition To The Phoenix Landscape. |
| Plan Name | Plan 5501 |
| Total # of Dining Areas | 1 |
| BasePrice | 1574900 |
| Living Area | 2713 |
| # Garage Spaces | 2 |
| BaseSqft | 2713 |
| Primary Bedroom Location | Down |
| Price | 1574900 |
| Community Information | |
| Price Range (Low) | 1574900 |
| Price Range (High) | 1654900 |
| Subdivision Amenities | Minutes From The Uptown Phoenix Neighborhood With Access To Shopping And Dining At Uptown Plaza, Close To Iconic Golf Courses Like Arizona Biltmore Golf Club, 10 Minutes From Phoenix Mountains Preserve, Offering Hiking, Biking, And Views From The Prominent Pi |
| Community Details | Gated |
| Has Garage(Y/N) | Yes |
| Has Pond(Y/N) | No |
| Has Basement(Y/N) | No |
| Has Pool(Y/N) | No |
| Has View(Y/N) | Yes |
| Directions | 14th Street & Bethany Home Road |
| Subdivision | Viridian |
| Building Amenities | |
| Plan Amenities | Large Closets |
$519,250
$449,900
$1,095,250
$450,000
$568,990
$525,000
$295,000
$568,000
$374,525
$641,000
$571,913
$679,900
$354,998
$399,900
$359,900
$550,000
$350,000
$492,450
$354,000
$480,000
$579,900
$505,000
$244,900
$450,000
$644,500
$320,000
$471,500
