

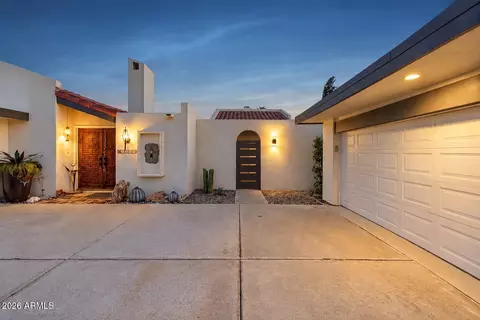
- $599,900
- 3Bd
- 2Ba
- 1,548 Sq Ft

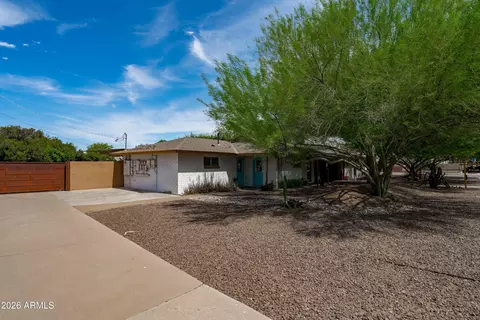
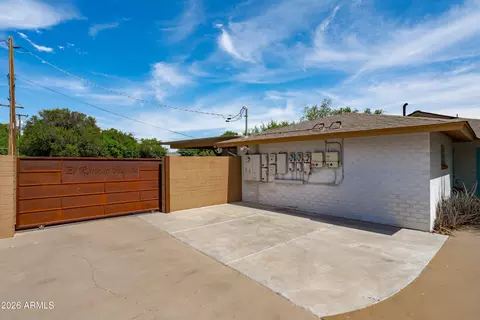
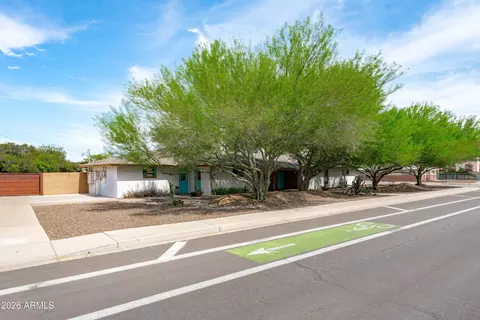
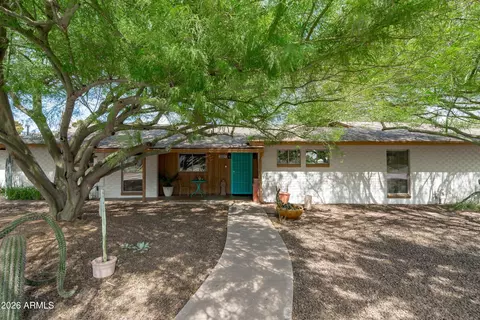
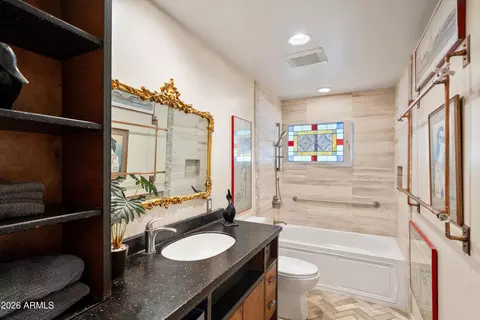
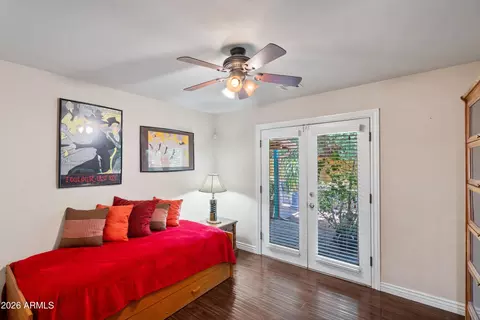
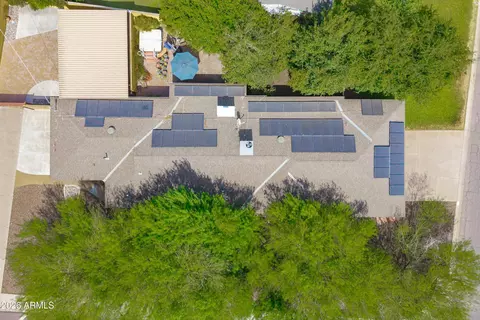
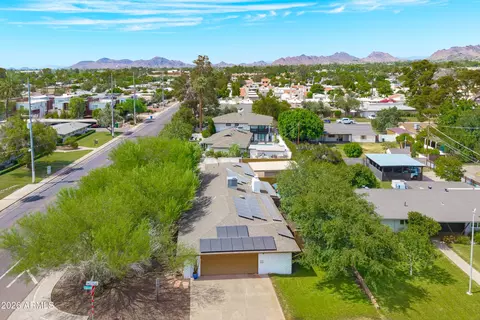
bed
bath
Sqft ($363/Sqft)
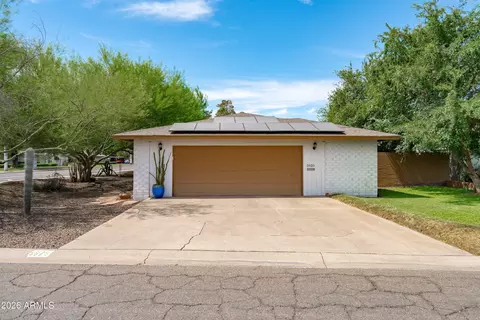
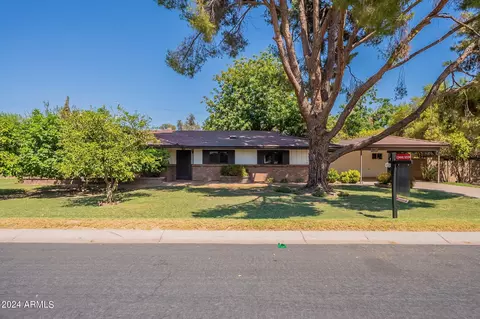
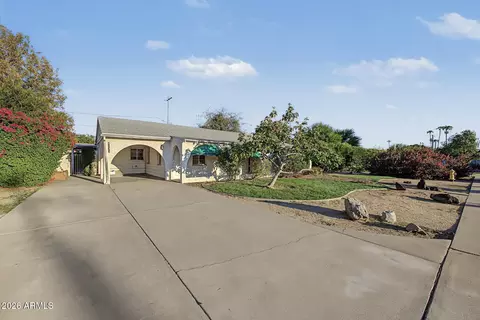
| Property type House | Neighborhood | Year built 1954 | HOA fee $0/month | Lot size 0.31 Acre | Movoto estimate | Parking 2 garage spaces | Rental estimate |

| Overview | |
| Cooling/AC | Heat Pump, Central Air, Ceiling Fan(s) |
| Heating | Heat Pump, Forced Air, Natural Gas |
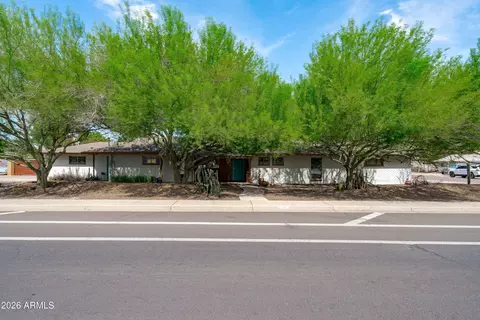
| Levels/Style | Ranch, 1 |
| MLS # | 7039088 |
| Type | Residential |
| Virtual Tour | External Link |
| Status | Active |
| SubType | Single Family Residence |
| Lot Size (Acres) | 0.31 |
| Lot Size (Sqft) | 13504 |
| Property Tax | 4357 |
| Builder Name | Del Webb |
| Year Built | 1954 |
| Interior | |
| Total # of Bathrooms | 3 |
| # Full Baths | 3 |
| Total # of Bedrooms | 3 |
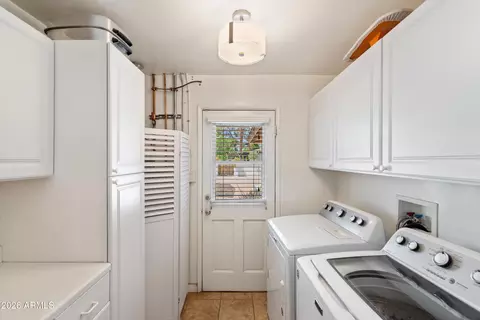
| Laundry | Inside |
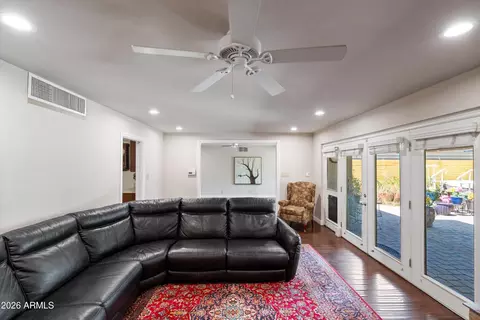
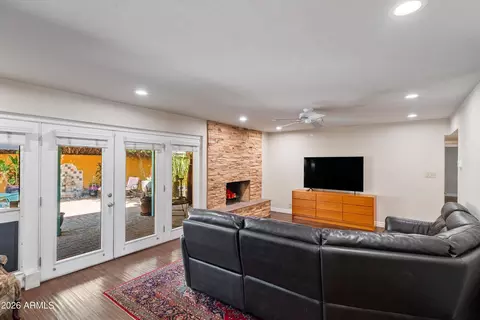
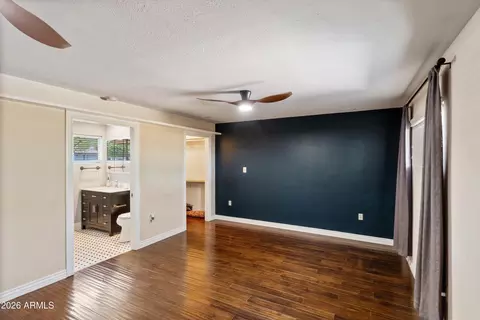
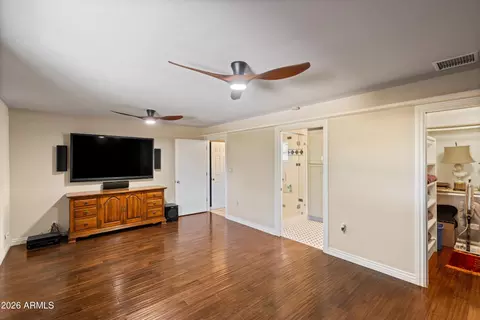
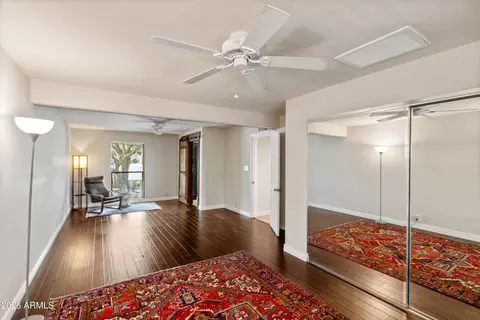
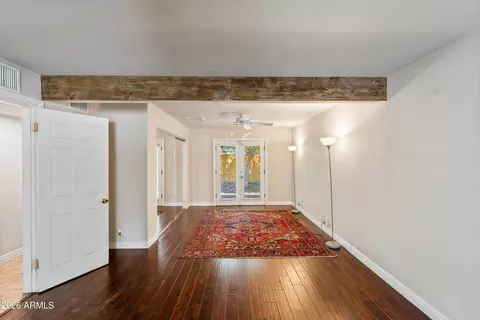
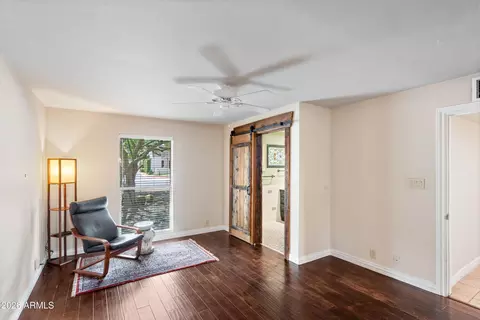
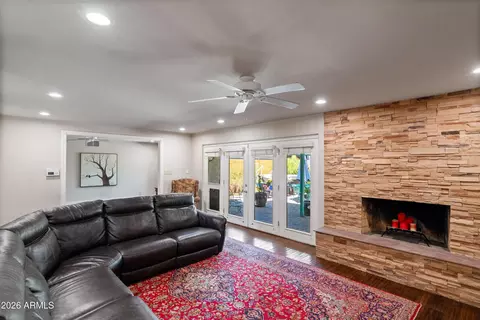
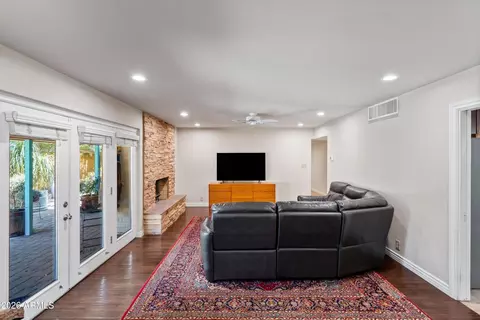
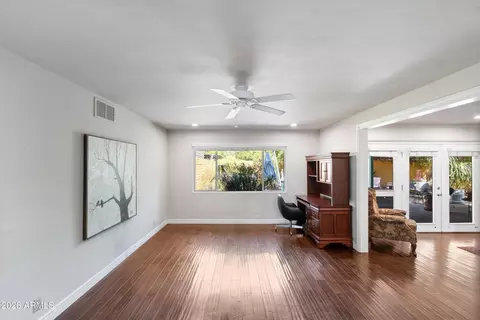
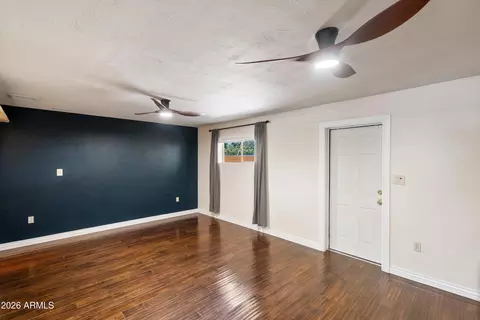
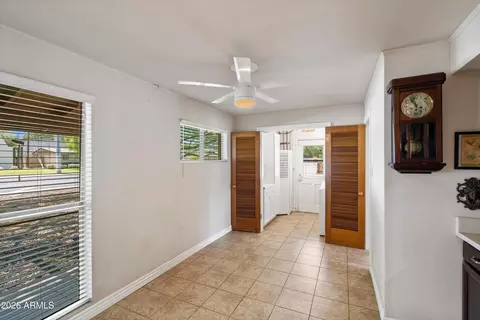
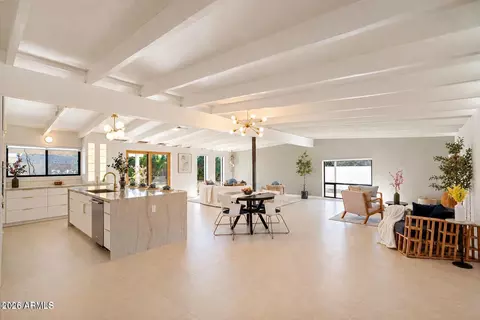
| Flooring | Laminate, Tile |
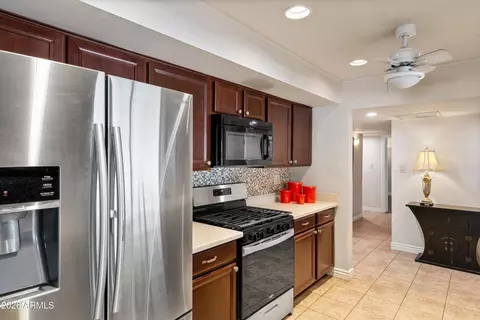
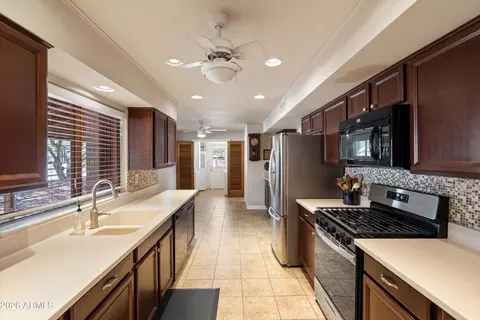
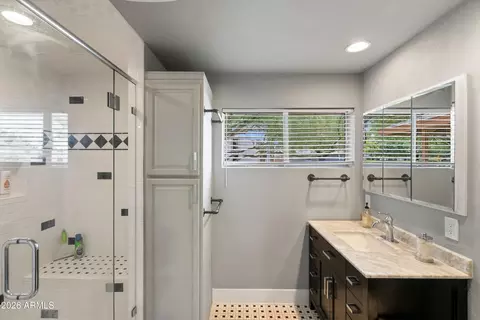
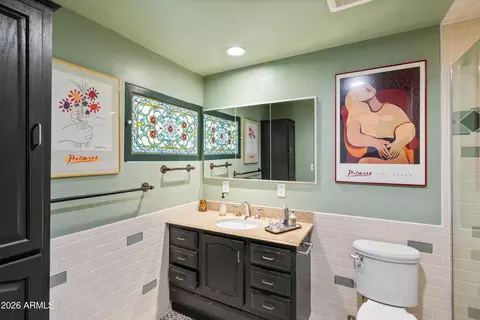
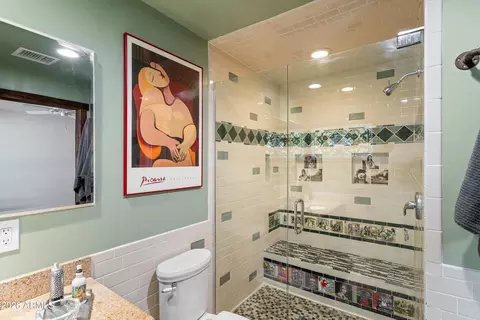
| Interior Features | Eat-in Kitchen, 3/4 Bath Master Bdrm |
| Fireplace | Wood Burning, Gas |
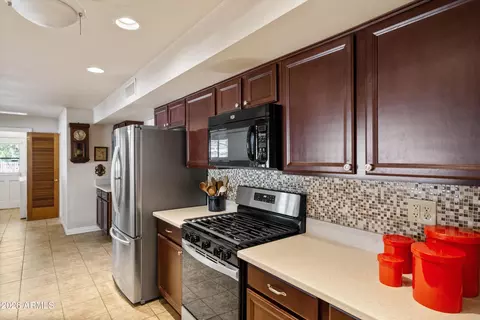
| Appliances | Dryer, Washer, Refrigerator, Dishwasher, Disposal, Gas Range |
| Window Features | Dual Pane |
| Exterior | |
| Foundation | Slab |
| Roof | Composition |
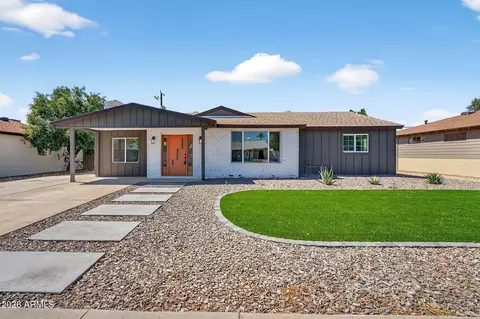
| Construction | Painted, Block, Brick |
| # of Garage Spaces | 2 |
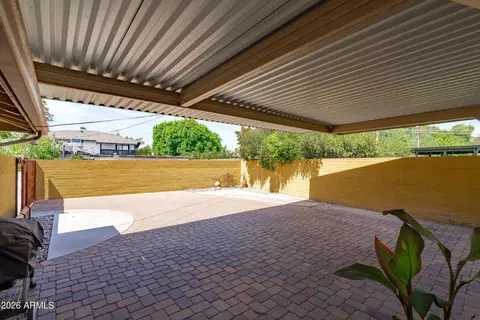
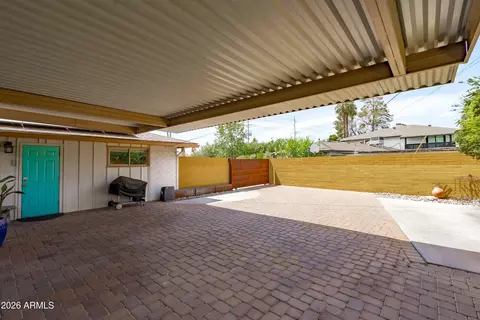
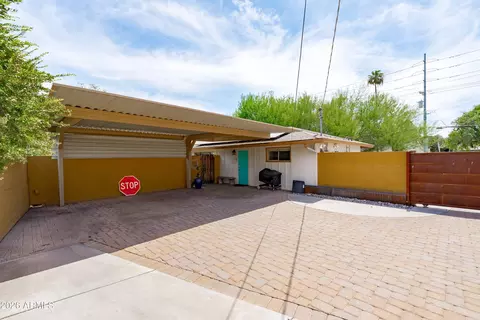
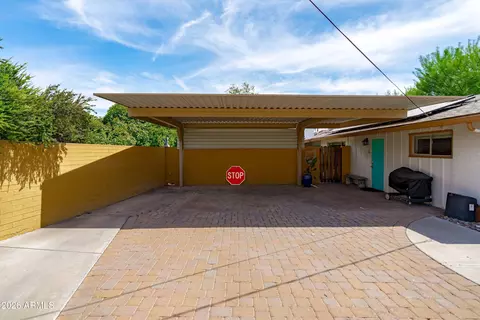
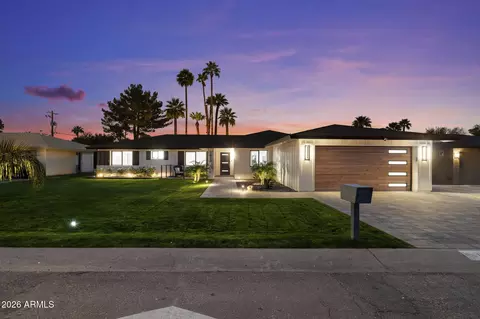
| Parking | Attached Garage, Attached Carport, Gated, Garage Door Opener |
| # of Carport Spaces | 3 |
| # of Open Parking Spaces | 3 |
| # of Covered Spaces | 5 |
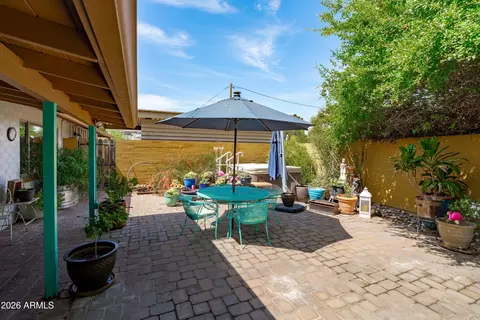
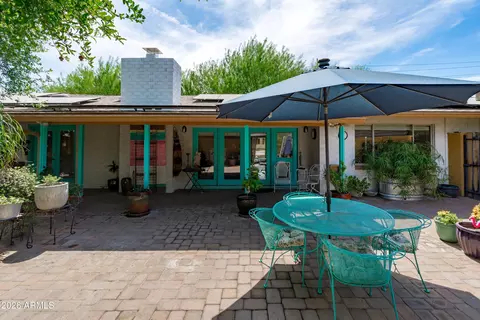
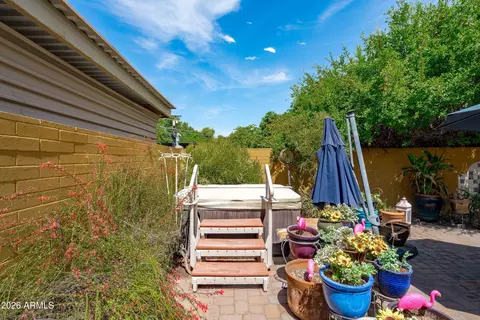
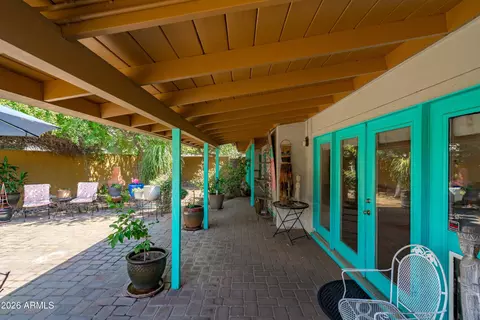
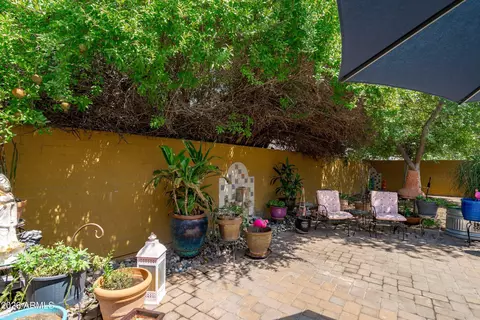
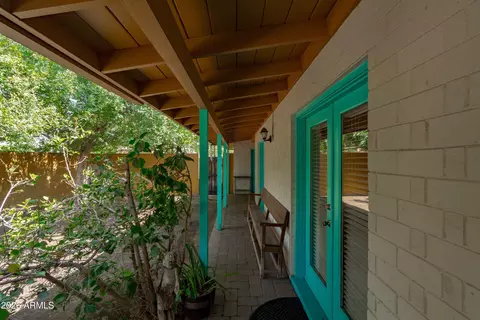
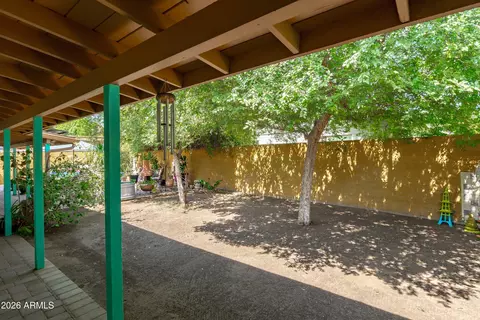
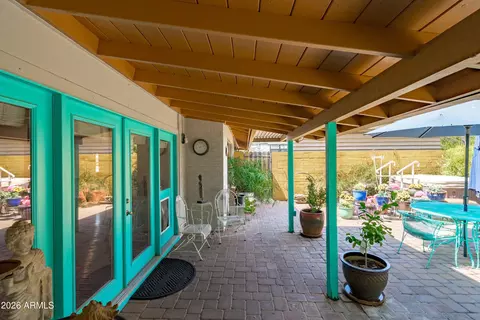
| Patio/Porch | Covered Patio(s), Patio |
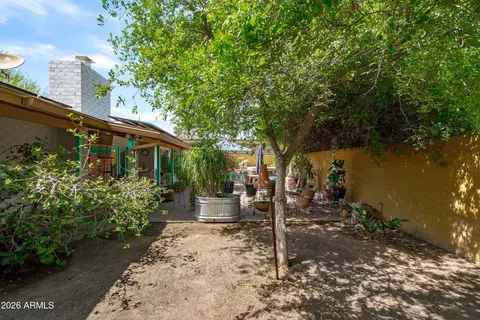
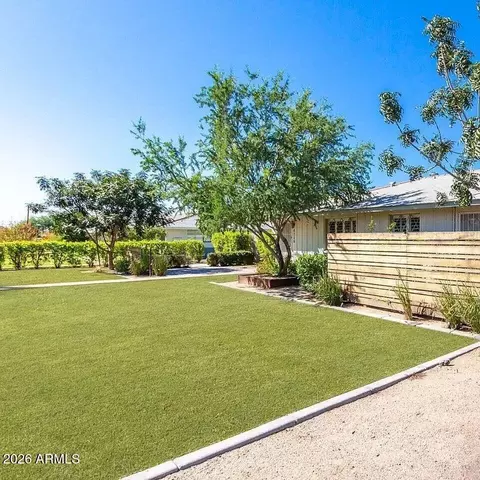
| Fencing | Back Yard, Block |
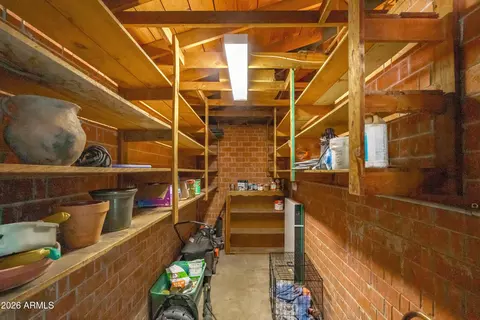
| Exterior Features | Private Yard, Storage |
| Lot Features | East/West Exposure, Gravel/Stone Front |
| Amenities / Utilities | |
| Water Source | Public |
| Sewer/Septic | Public Sewer |
| Spa | None |
| HOA Fee Includes | No Fees |
| Location | |
| Subdivision | FR NW COR SW4 SW4 NE4 E 33' S 179.27' TO POB TH E 92 S 149 M/L W 92 N 149 M/L TO POB EX RD P/D 8 |
| Elementary School | Madison Rose Lane School |
| Elementary School District | Madison Elementary District |
| Middle School | Madison #1 Elementary School |
| High School District | Phoenix Union High School District |
| High School | North High School |
| APN | 162-03-042 |
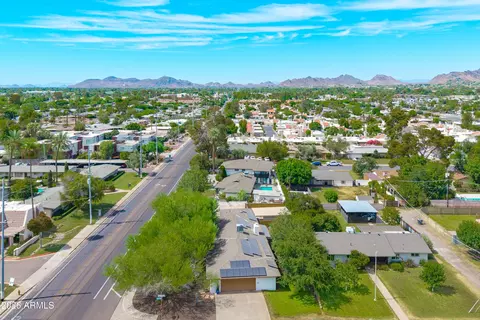
| Directions | North On 12th Street. Home Is On The Right. |
| Lot/ Land Details | |
| Road Responsibility | City Maintained Road |
| Road Surface | Paved, Asphalt |

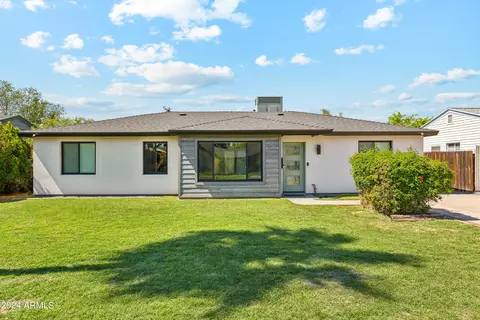
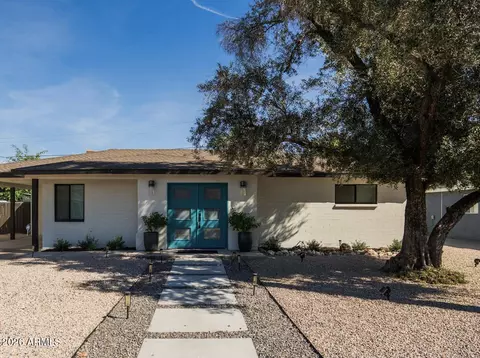
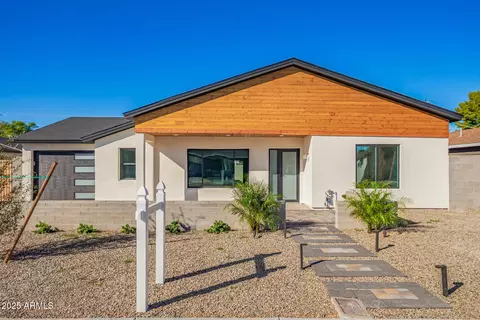
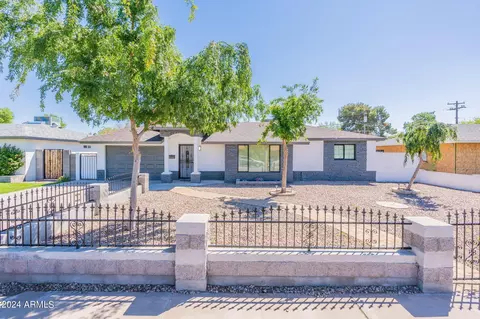
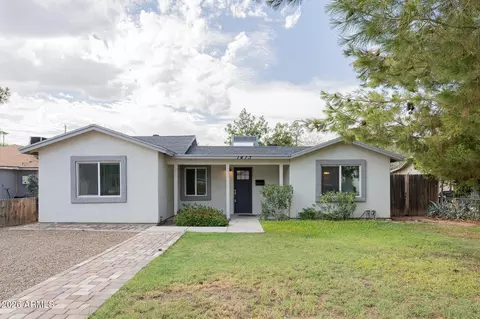
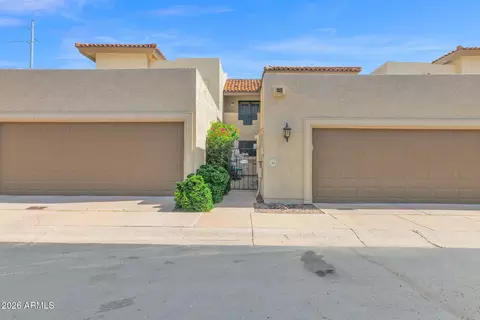
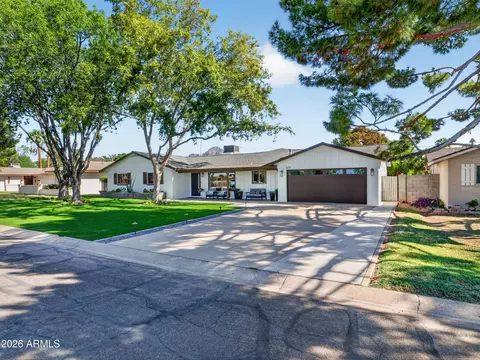
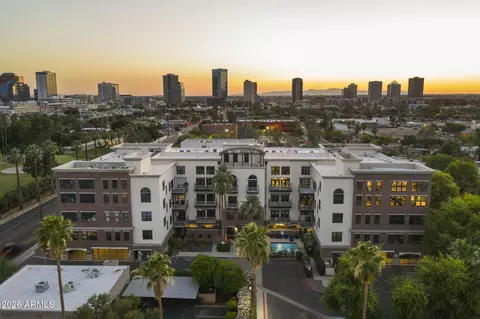
$519,250
$449,900
$1,095,250
$450,000
$568,990
$525,000
$295,000
$568,000
$374,525
$641,000
$571,913
$679,900
$354,998
$399,900
$359,900
$550,000
$350,000
$492,450
$354,000
$480,000
$579,900
$505,000
$244,900
$450,000
$644,500
$320,000
$471,500