
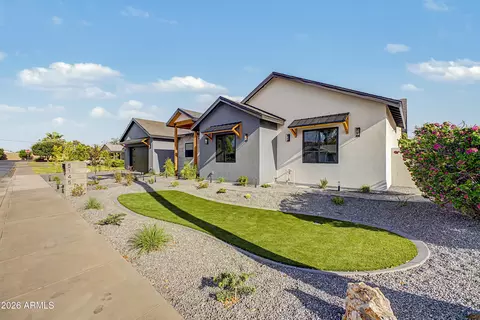
- $2,060,000
- 5Bd
- 5Ba
- 3,336 Sq Ft
SOLD 08/14/26

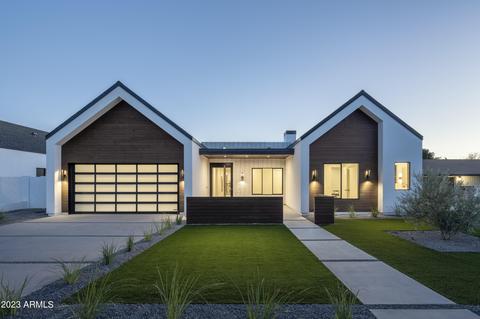
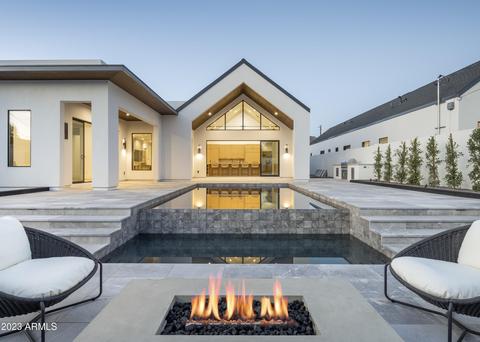
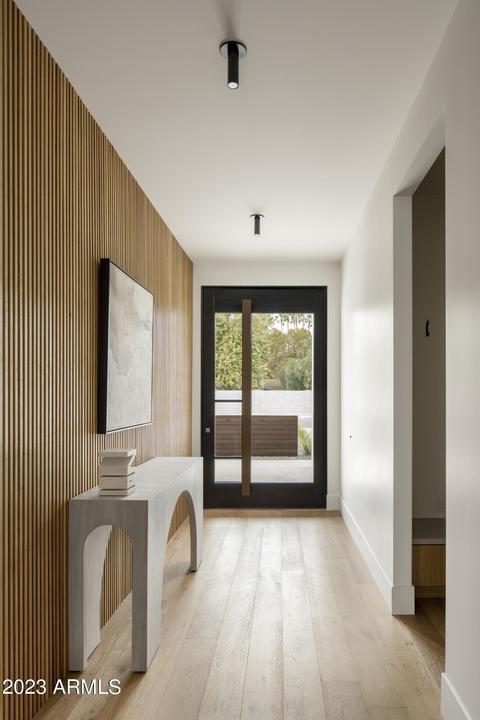
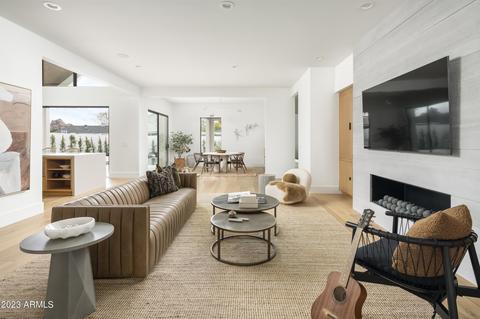
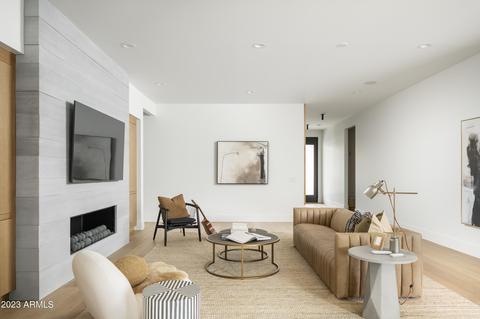
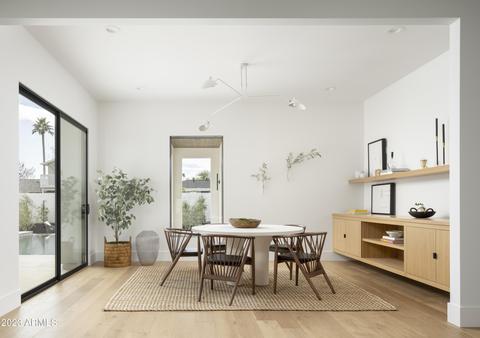
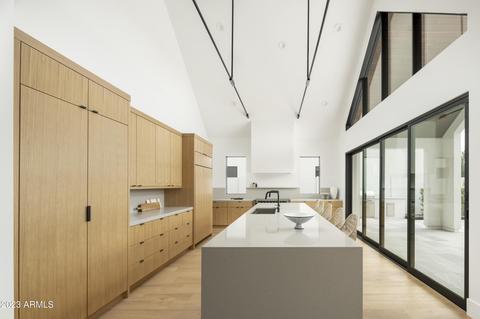
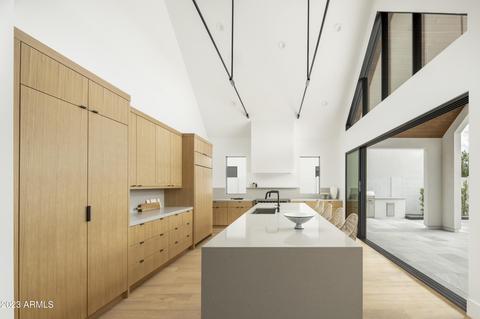
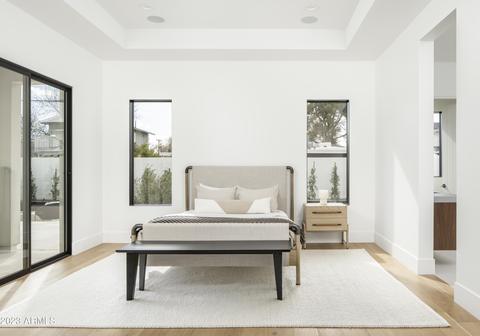
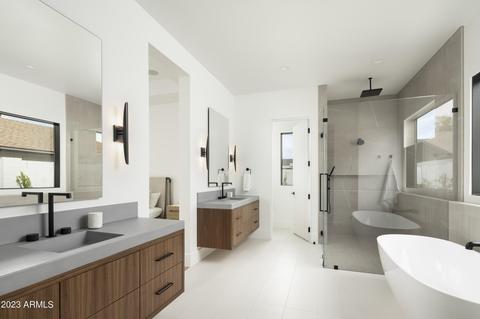
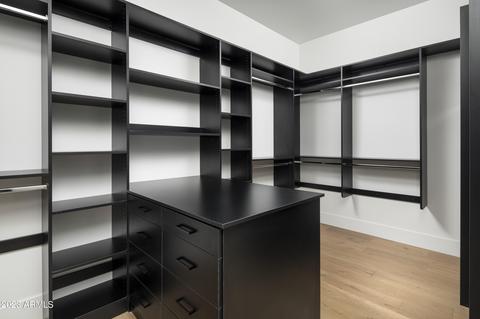
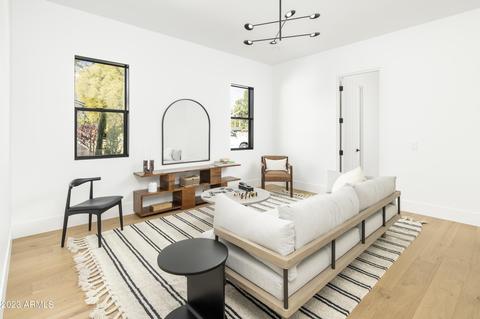
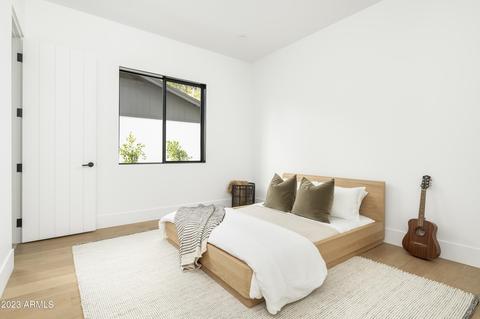
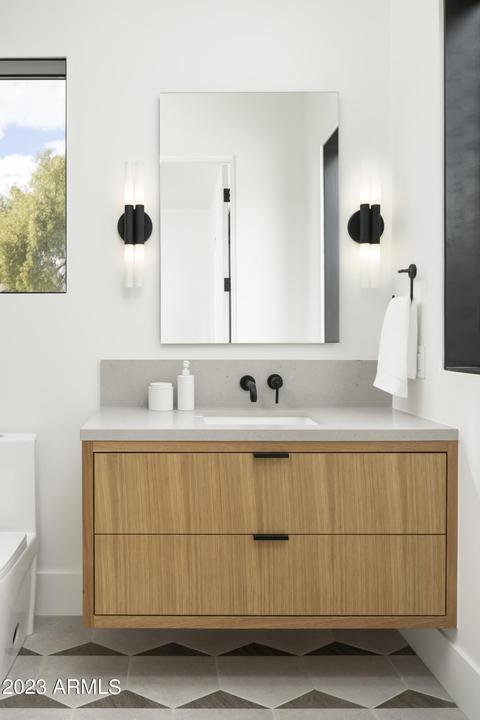
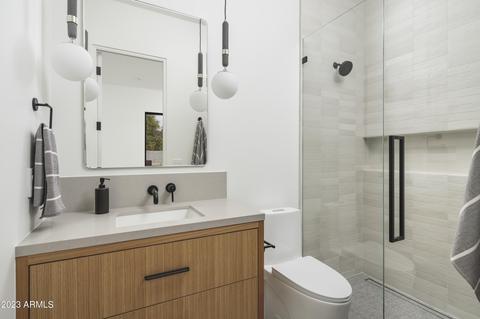
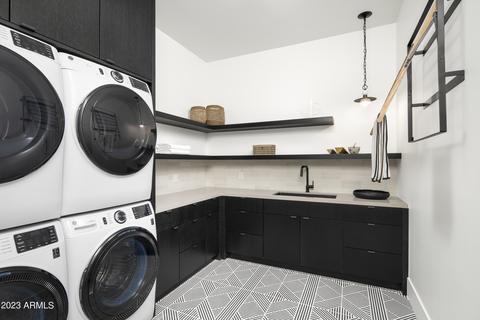
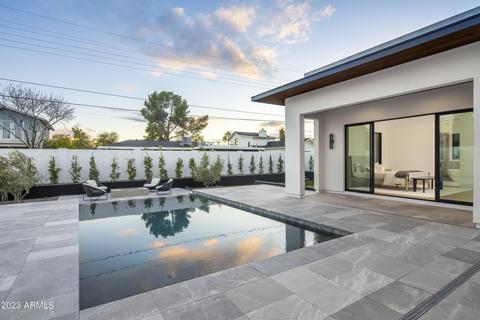
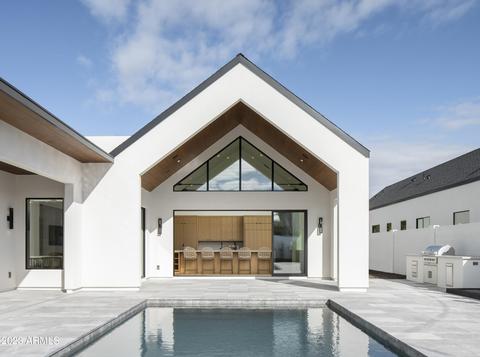
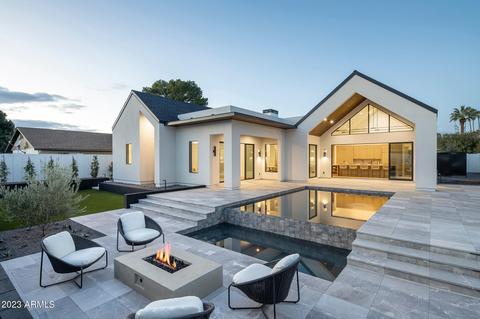
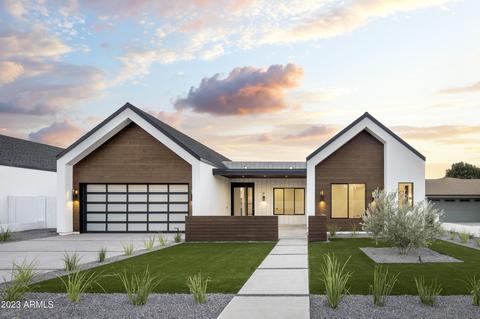
Last sold 08/03/2023 after 174 Days
bed
bath
Sqft ($690/Sqft)
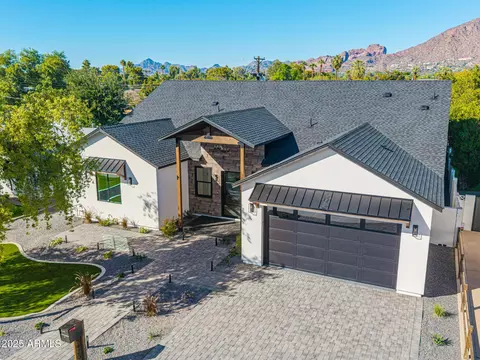
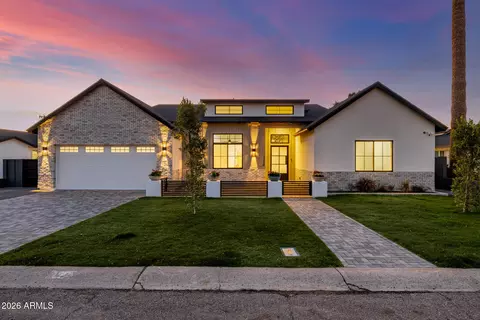
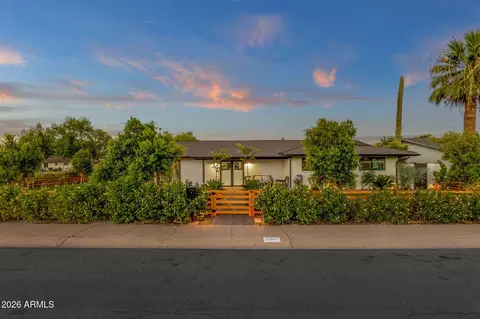
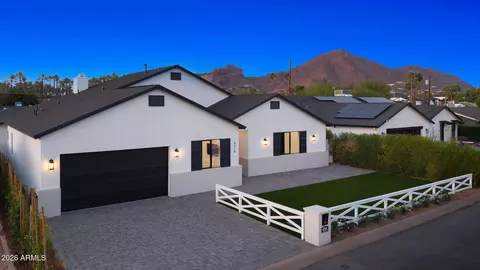
| Property type House | Neighborhood | Year built 2023 | HOA fee $0/month | Lot size 0.28 Acre | Parking 3 garage spaces |

| Overview | |
| Cooling/AC | Central Air, Ceiling Fan(s), ENERGY STAR Qualified Equipment, Programmable Thmstat |
| Heating | Natural Gas |
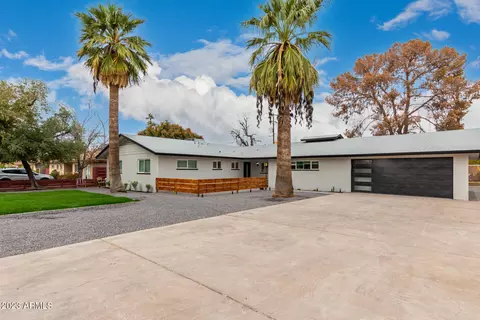
| Levels/Style | Other, Contemporary, Ranch, 1 |
| MLS # | 6519041 |
| Type | Residential |
| Status | Closed |
| SubType | Single Family Residence |
| SqFt | 3697 |
| Lot Size (Acres) | 0.28 |
| Lot Size (Sqft) | 12222 |
| Property Tax | 2826 |
| Condition | Complete Spec Home |
| Builder Name | Rebuild The Block |
| Year Built | 2023 |
| Interior | |
| Total # of Bathrooms | 5 |
| # Full Baths | 4 |
| # Half Baths | 1 |
| Total # of Bedrooms | 4 |
| Laundry | Inside, Engy Star (See Rmks) |
| Flooring | Tile, Wood |
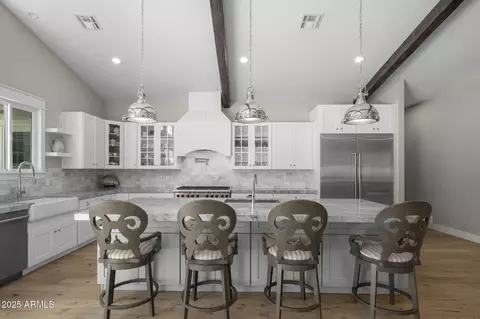
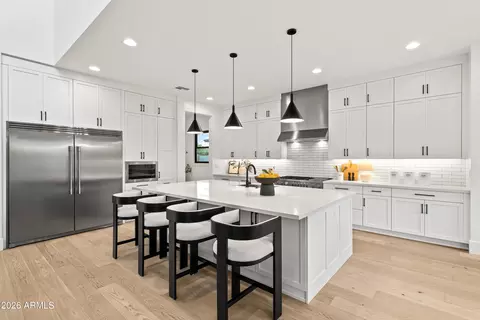
| Interior Features | Walk-in Pantry, Non-laminate Counter, High Speed Internet, Smart Home, Double Vanity, Eat-in Kitchen, 9+ Flat Ceilings, No Interior Steps, Vaulted Ceiling(s), Kitchen Island, Full Bth Master Bdrm, Separate Shwr & Tub |
| Fireplace | Fire Pit, Exterior Fireplace, Family Room, Living Room, Gas |
| Appliances | Stacked Washer/Dryer, Dryer, Washer, Water Softener Owned, Built In Recycling, Refrigerator, Built-in Microwave, Dishwasher, Disposal, Gas Range, Gas Oven, Electric Cooktop |
| Window Features | Low-Emissivity Windows, Dual Pane |
| Exterior | |
| Roof | Composition, Foam, Metal |
| Construction | ICAT Recessed Lighting, Spray Foam Insulation, Synthetic Stucco, Wood Frame, Painted, Ducts Professionally Air-Sealed |
| # of Garage Spaces | 3 |
| # of Open Parking Spaces | 2 |
| # of Covered Spaces | 3 |
| Patio/Porch | Covered Patio(s) |
| Fencing | Block, Wrought Iron |
| Exterior Features | Built-in Barbecue |
| Lot Features | North/South Exposure, Sprinklers In Rear, Sprinklers In Front, Alley, Gravel/Stone Front, Gravel/Stone Back, Synthetic Grass Frnt, Synthetic Grass Back, Auto Timer H2O Front, Auto Timer H2O Back |
| Amenities / Utilities | |
| Water Source | City Water |
| Sewer/Septic | Sewer In & Cnctd, Public Sewer |
| Spa | Heated, Private |
| HOA Fee Includes | No Fees |
| Pool | Variable Speed Pump, Play Pool, Heated |
| Location | |
| View | Mountain(s) |
| Subdivision | ORANGE HOMESITES |
| Elementary School | Tavan Elementary School |
| Elementary School District | Scottsdale Unified District |
| Middle School | Ingleside Middle School |
| High School District | Scottsdale Unified District |
| High School | Arcadia High School |
| APN | 128-16-008-D |
| Directions | Head South On 56th St, Turn Right (west) On Osborn Rd, Then Turn Left (south) On 52nd St. Head To Earll Dr, Home Located On Southwest Corner. |
| Lot/ Land Details | |
| Road Responsibility | City Maintained Road |
| Possible Use | None |
MLS # 6519041| Est. value | Bed/bath | Sqft | mi | |
|---|---|---|---|---|
| 5151 E Earll Dr, Phoenix, AZ 85018 | $2,941,000 | 4/— | 3,691 | 0.01 |
| 5137 E Earll Dr, Phoenix, AZ 85018 | $1,848,000 | 5/3 | 3,043 | 0.02 |
| 5152 E Avalon Dr, Phoenix, AZ 85018 | $1,072,000 | 3/3 | 2,084 | 0.03 |
| 5160 E Avalon Dr, Phoenix, AZ 85018 | $1,153,000 | 4/— | 2,354 | 0.03 |
| 5146 E Avalon Dr, Phoenix, AZ 85018 | $1,224,000 | 3/— | 2,757 | 0.03 |
| 5113 E Cheery Lynn Rd, Phoenix, AZ 85018 | $1,493,000 | 3/4 | 2,610 | 0.04 |
| 5127 E Earll Dr, Phoenix, AZ 85018 | $1,875,000 | 5/— | 2,863 | 0.04 |
| 3102 N 52nd St, Phoenix, AZ 85018 | $1,310,000 | —/— | 1,782 | 0.04 |
Estimated values are based on public record data and automated valuation models. Values are not guaranteed and may not reflect current market conditions.

$519,250
$1,095,250
$449,900
$525,000
$5,332,400
$450,000
$568,000
$641,000
$249,450
$374,525
$625,000
$550,000
$700,000
$492,450
$650,000
$634,995
$679,900
$4,300,000
$885,000
$540,000
$484,900
$359,900
$339,000
$1,395,000
$394,950
$579,900
$244,900
$337,500
$325,000
$450,000