
- $2,000,000
- 4Bd
- 4Ba
- 3,092 Sq Ft
Open FRI 11-2

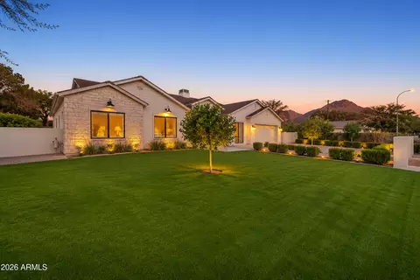
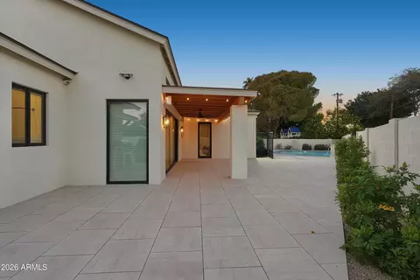
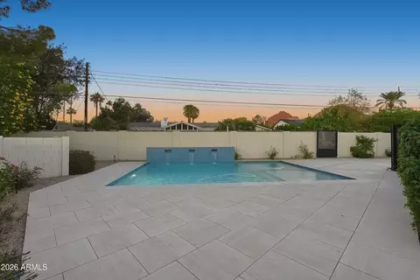
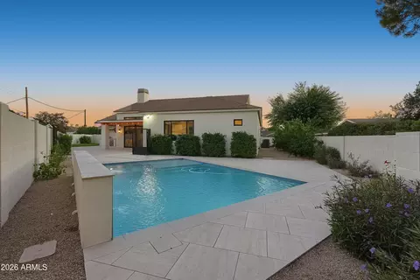
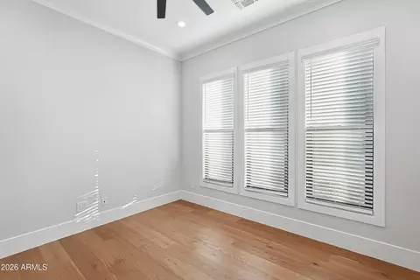
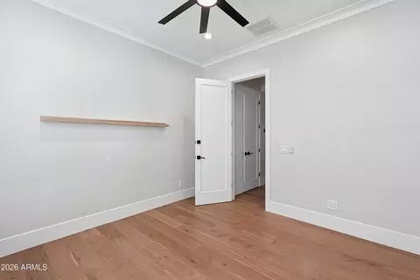
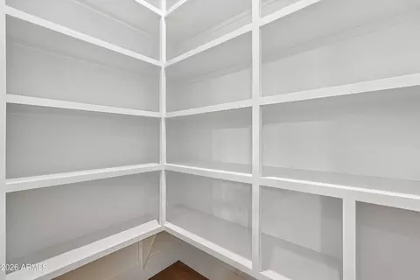
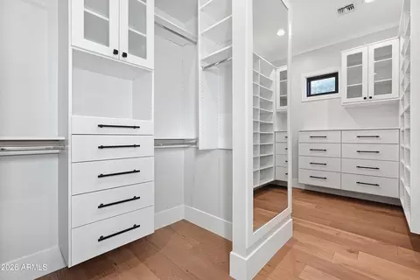
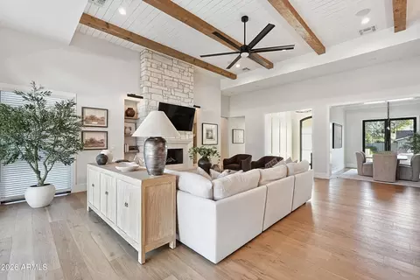
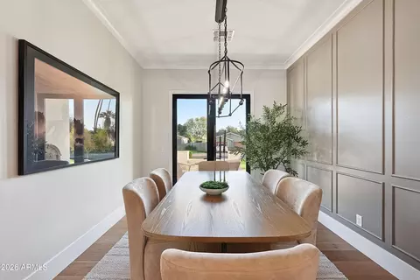
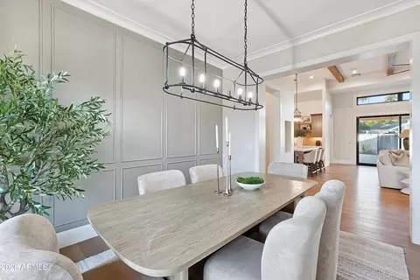
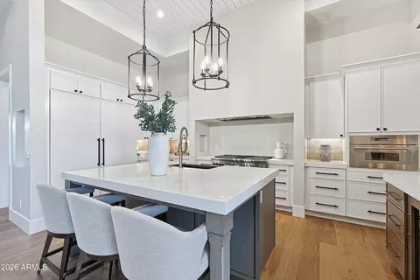
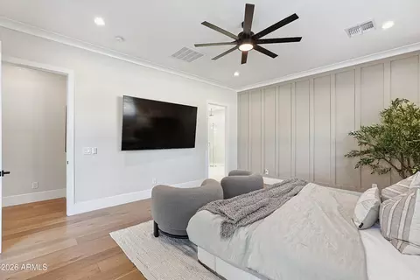
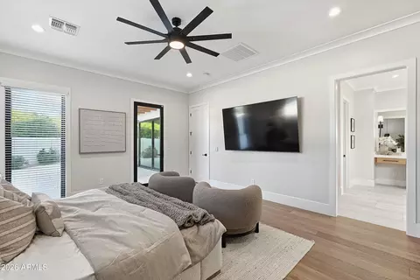
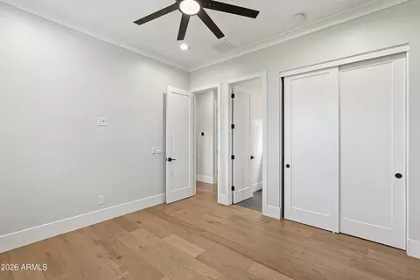
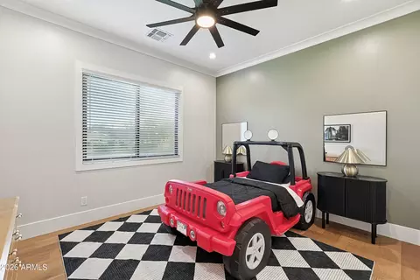
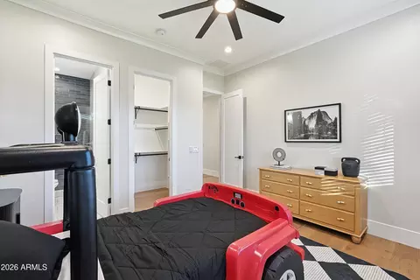
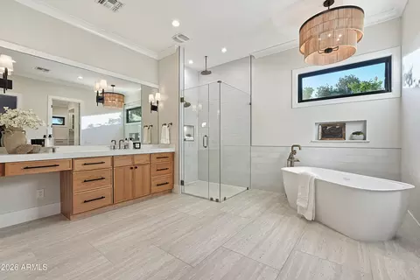
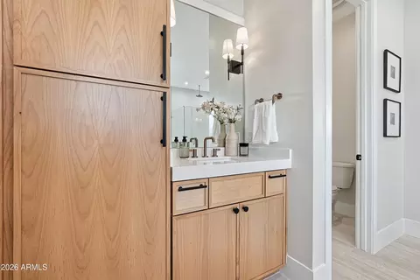
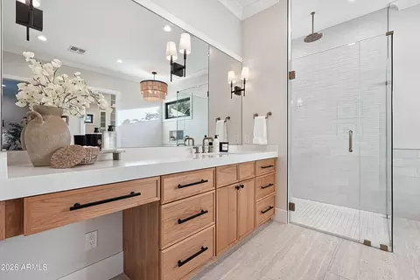
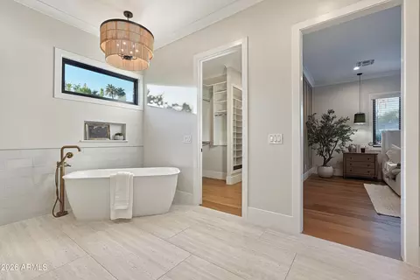
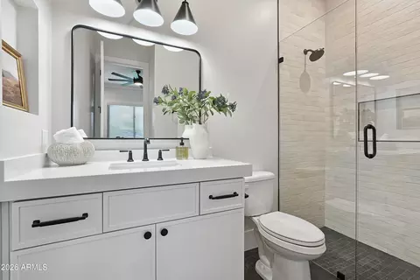
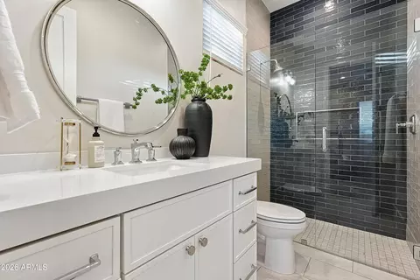
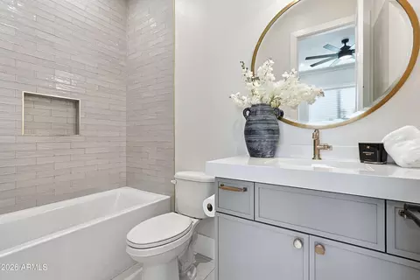
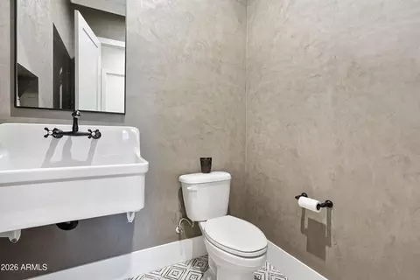
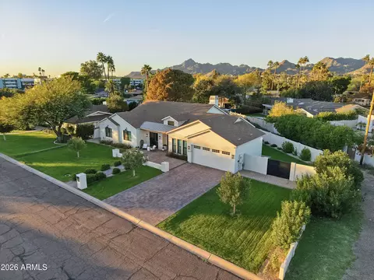
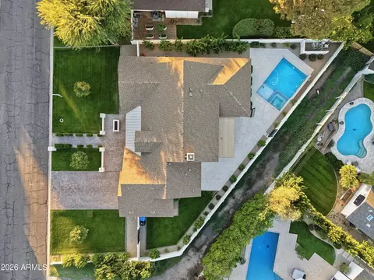
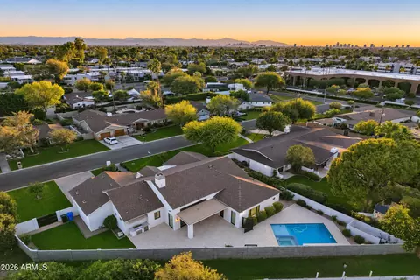
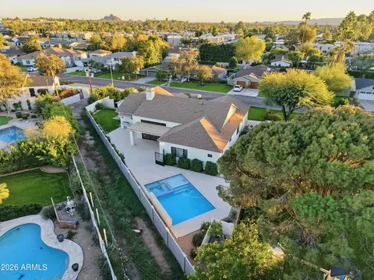
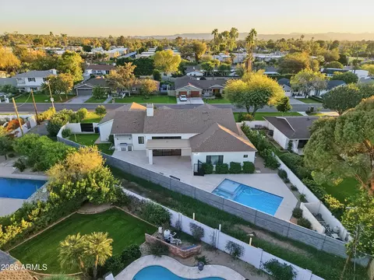
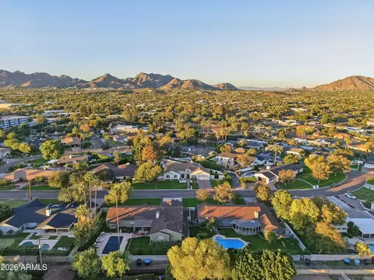
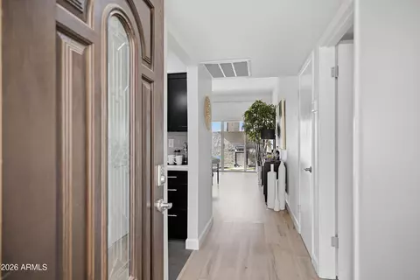
bed
bath
Sqft ($846/Sqft)
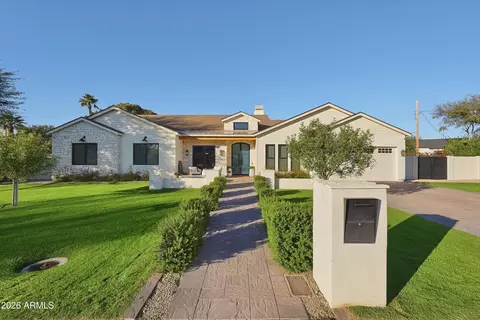
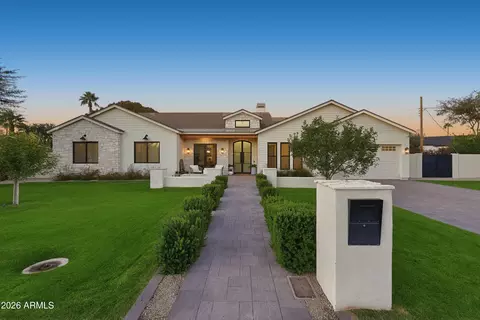
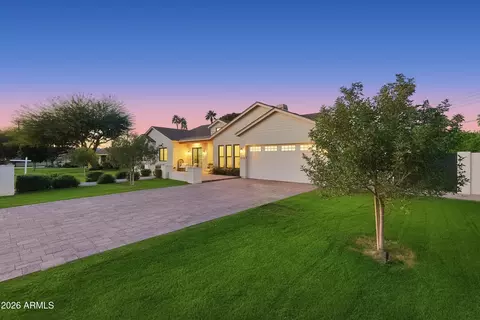
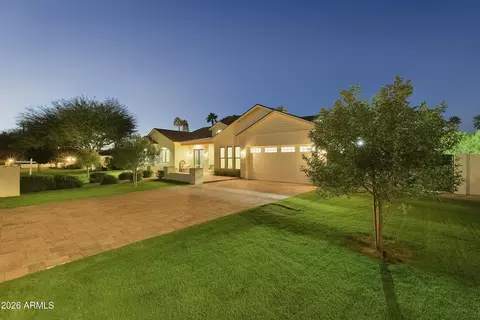
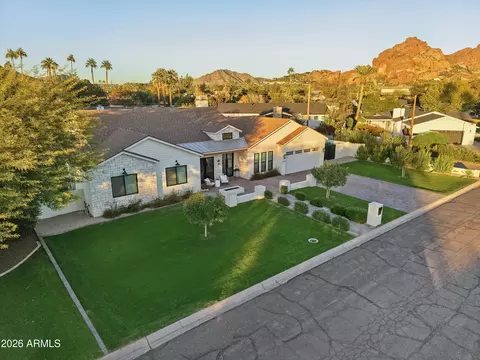
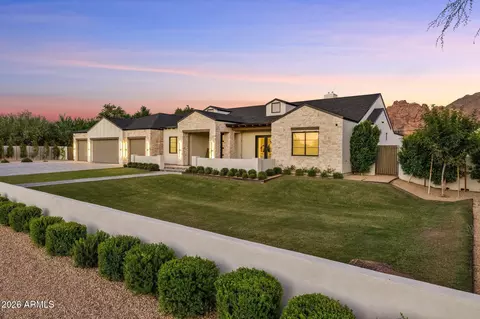
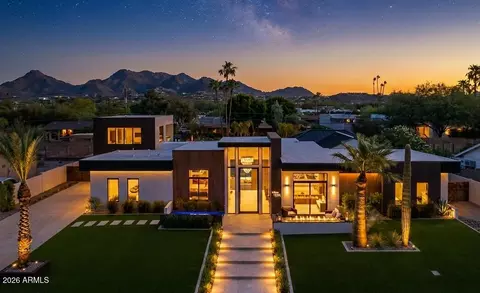
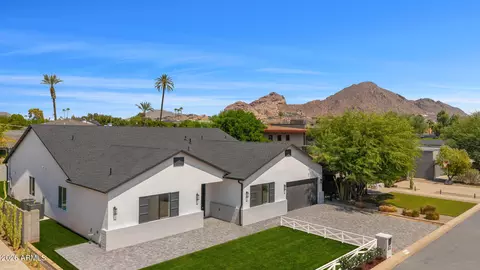
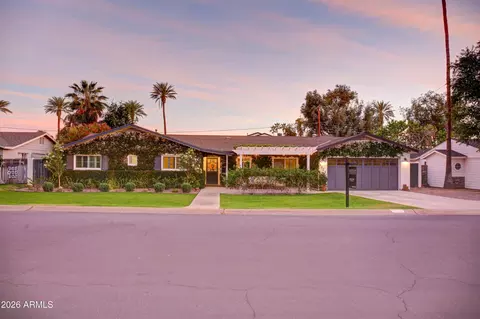
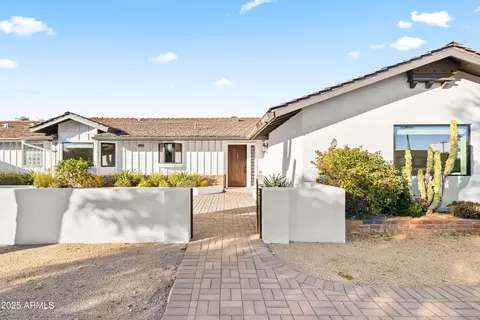
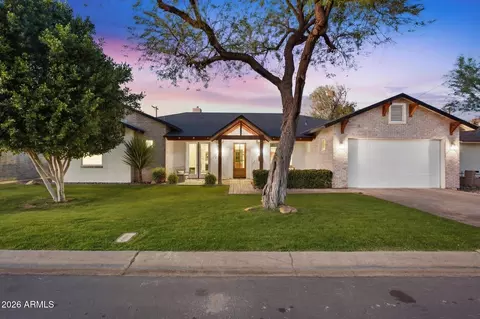
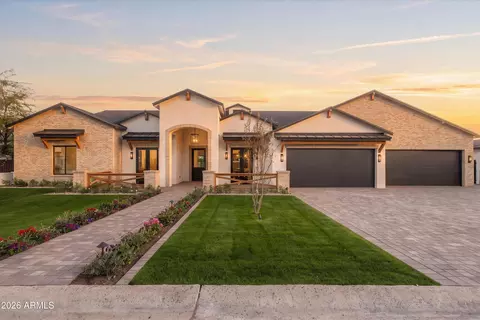
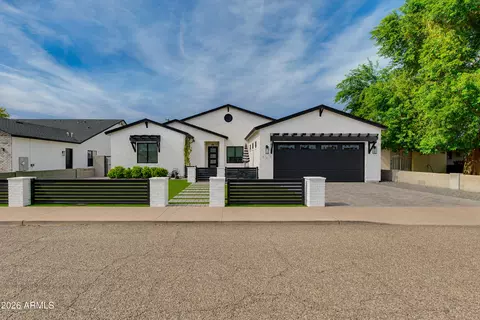
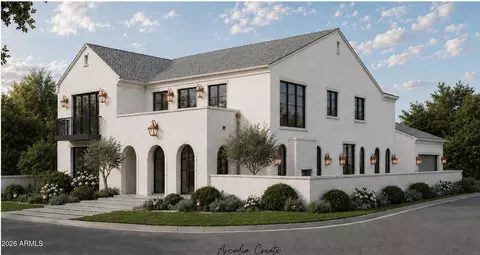
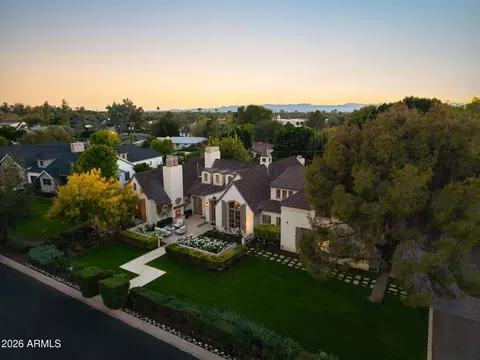
| Property type House | Neighborhood | Year built 2024 | HOA fee $0/month | Lot size 0.29 Acre | Parking 2 garage spaces |

| Overview | |
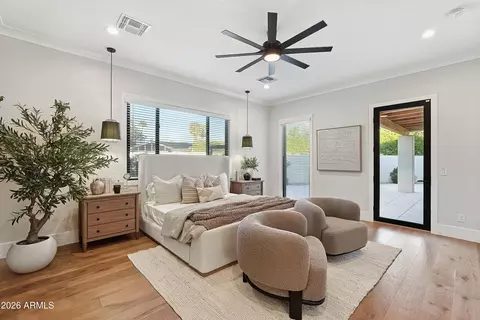
| Cooling/AC | Central Air, Ceiling Fan(s), Programmable Thmstat |
| Heating | Zoned, Forced Air, Natural Gas |
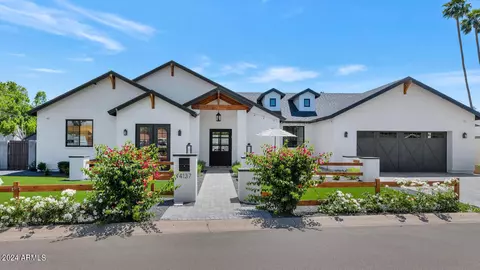
| Levels/Style | Contemporary, Ranch, 1 |
| MLS # | 7108633 |
| Type | Residential |
| Status | Active |
| SubType | Single Family Residence |
| Lot Size (Acres) | 0.29 |
| Lot Size (Sqft) | 12576 |
| Property Tax | 8058 |
| Condition | Complete Spec Home |
| Builder Name | Bespoke Homes LLC |
| Year Built | 2024 |
| Interior | |
| Total # of Bathrooms | 5 |
| # Full Baths | 4 |
| # Half Baths | 1 |
| Total # of Bedrooms | 4 |
| Total # of Rooms | 8 |
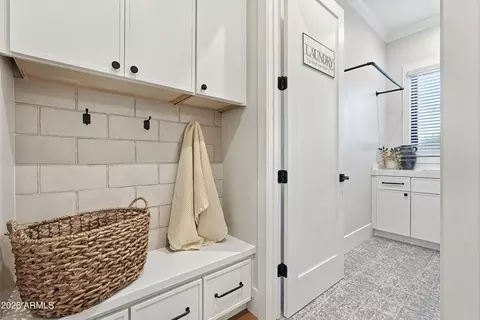
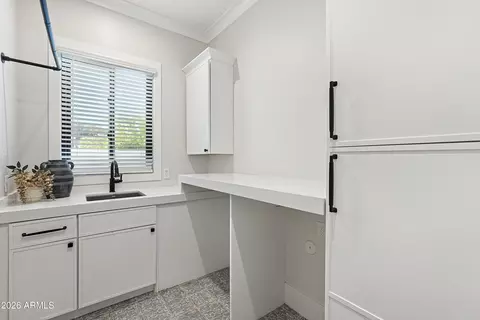
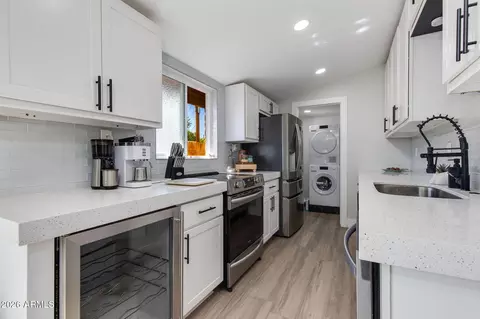
| Laundry | Wshr/Dry HookUp Only |
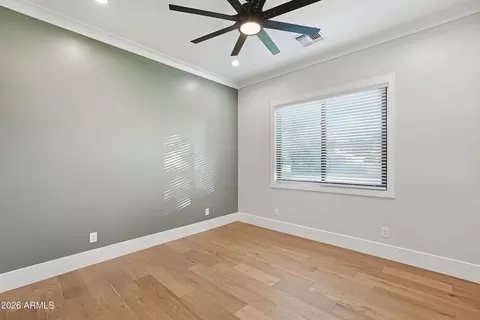
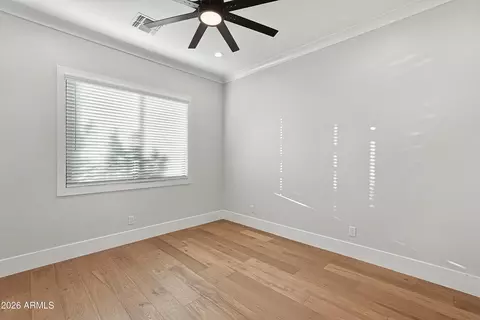
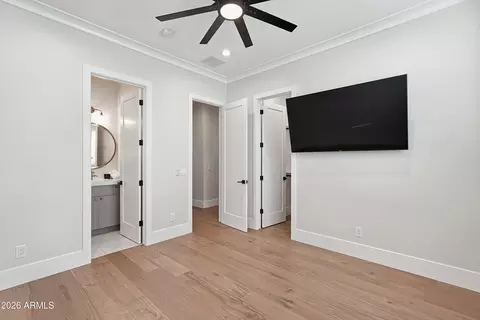
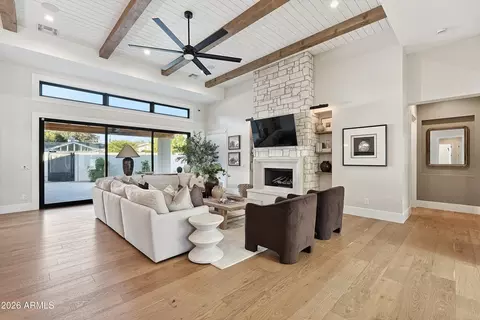
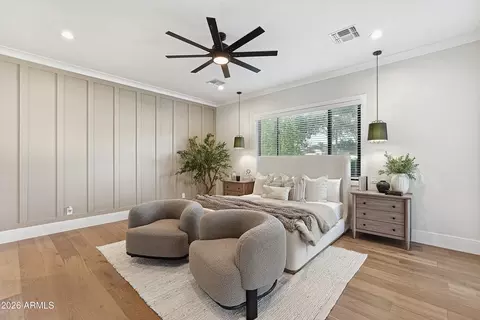
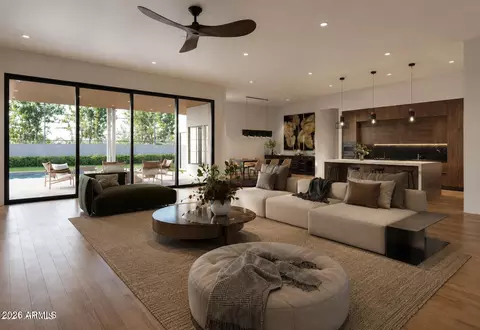
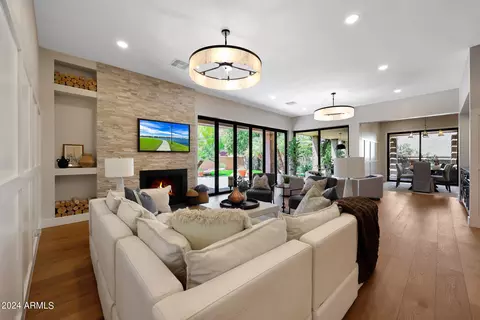
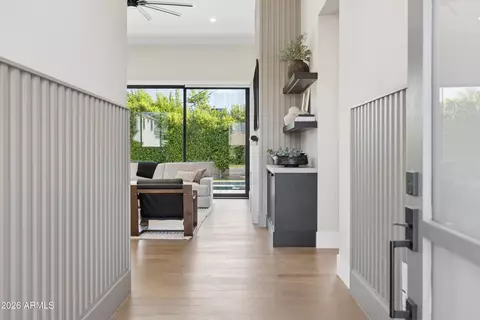
| Flooring | Tile, Wood |
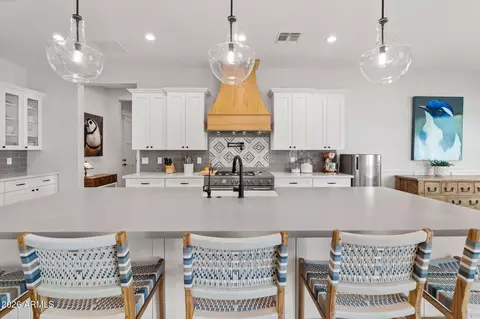
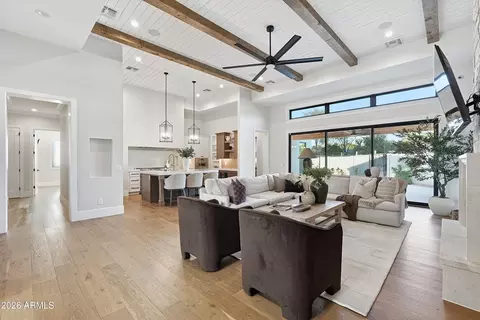
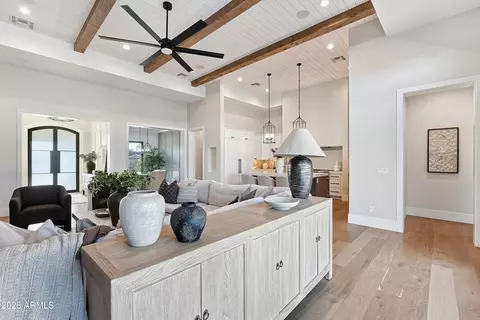
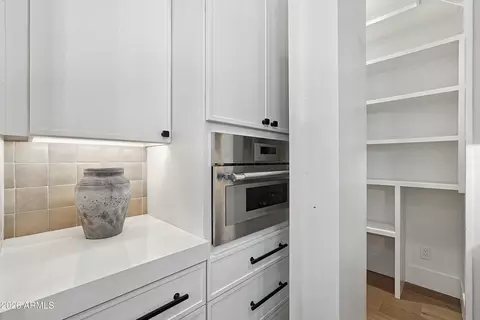
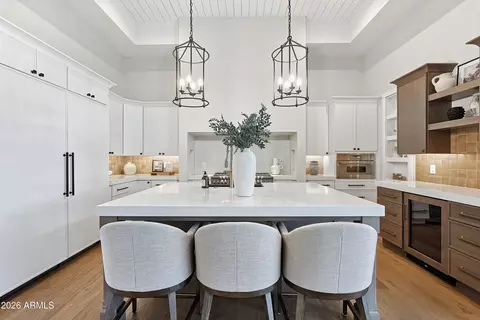
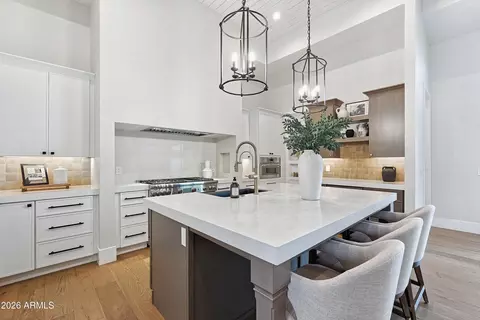
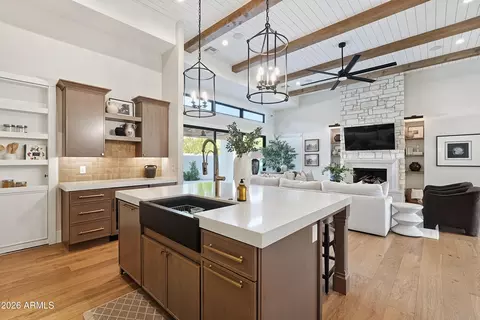
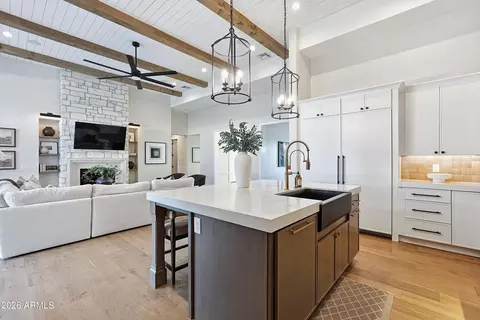
| Interior Features | Quartz Countertops, High Speed Internet, Smart Home, Double Vanity, Eat-in Kitchen, 9+ Flat Ceilings, Vaulted Ceiling(s), Pantry, Full Bth Master Bdrm, Separate Shwr & Tub |
| Fireplace | Exterior Fireplace, Family Room, Gas |
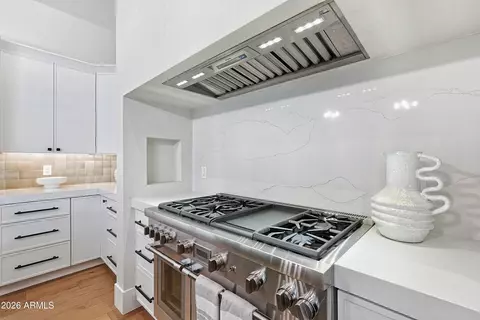
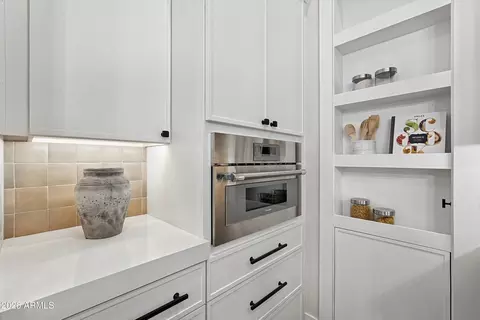
| Appliances | Refrigerator, Built-in Microwave, Dishwasher, Disposal, Gas Range, Gas Oven |
| Window Features | Screens, Low-Emissivity Windows, Dual Pane |
| Exterior | |
| Foundation | Slab |
| Roof | Composition, Metal |
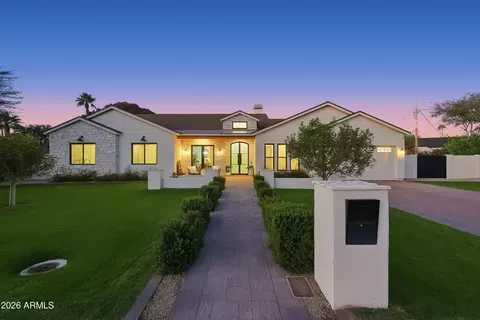
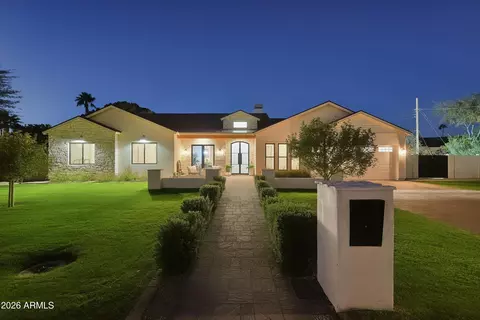
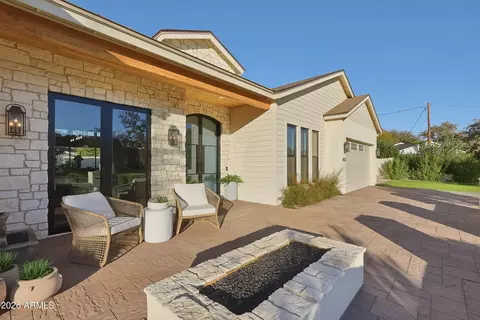
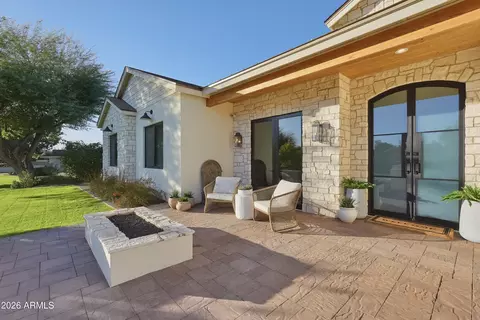
| Construction | ICAT Recessed Lighting, Stucco, Board & Batten Siding, Wood Frame, Painted, Stone, Block |
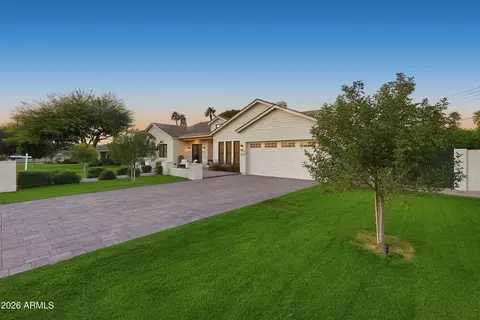
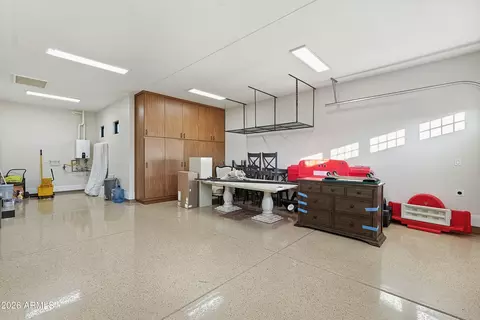
| # of Garage Spaces | 2 |
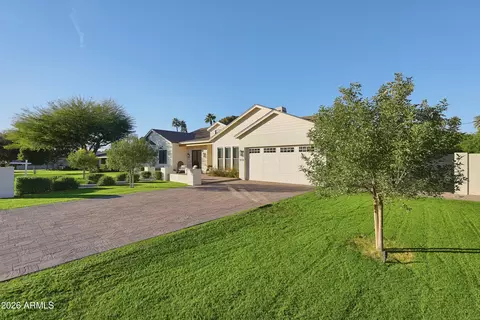
| Parking | Attached Garage, Garage Door Opener, Direct Access, Attch'd Gar Cabinets, Electric Vehicle Charging Station(s) |
| # of Open Parking Spaces | 2 |
| # of Covered Spaces | 2 |
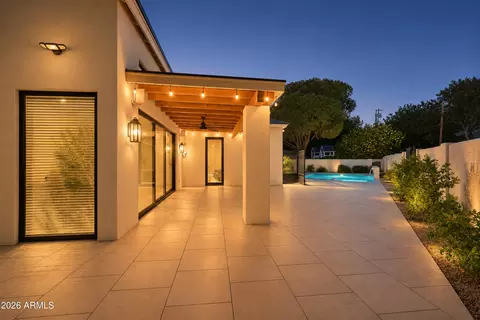
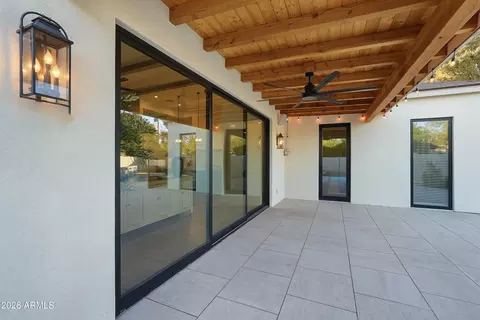
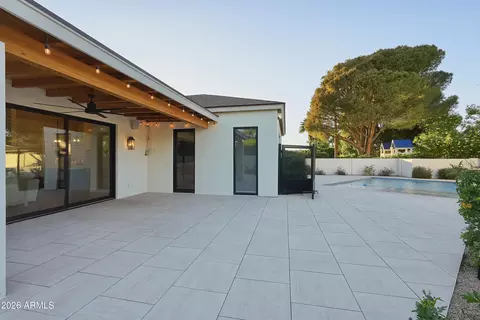
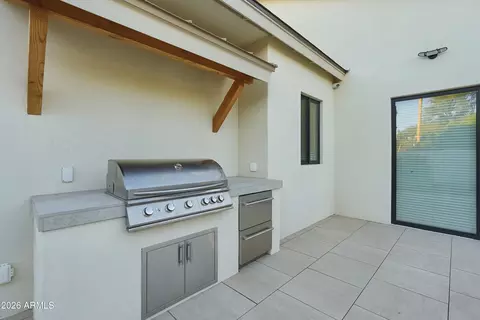
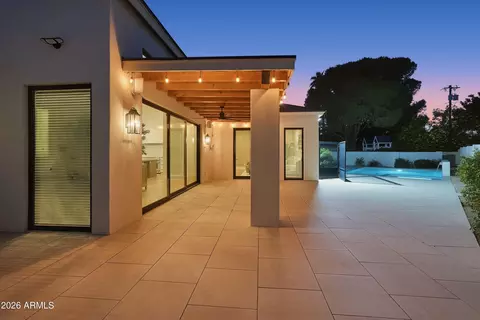
| Patio/Porch | Patio |
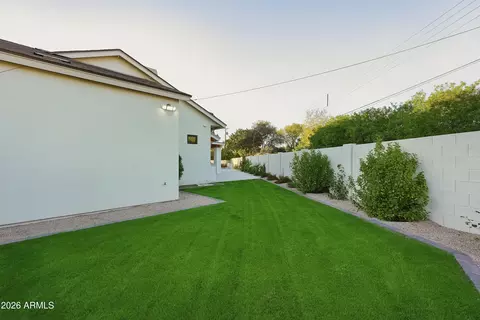
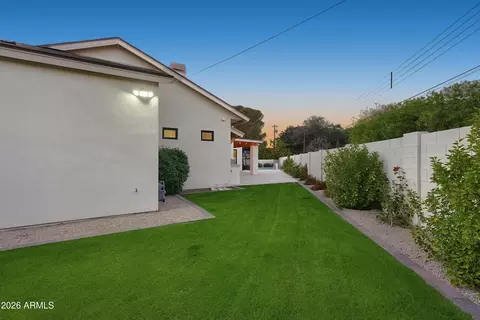
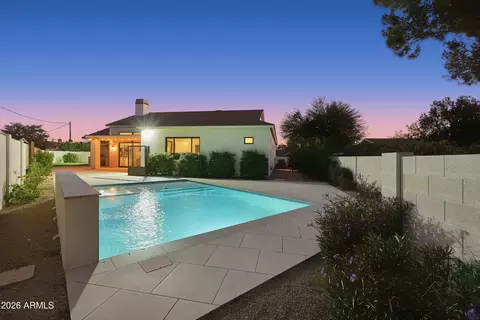
| Fencing | Back Yard, Block, Wrought Iron |
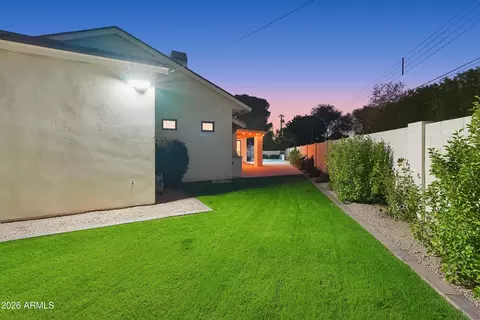
| Exterior Features | Private Yard |
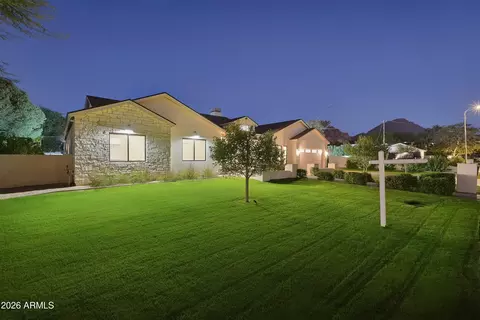
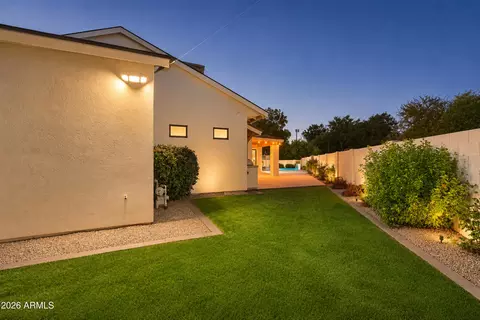
| Lot Features | North/South Exposure, Sprinklers In Rear, Sprinklers In Front, Grass Front, Grass Back, Auto Timer H2O Front, Auto Timer H2O Back |
| Amenities / Utilities | |
| Water Source | Public |
| Sewer/Septic | Public Sewer, Sewer In & Cnctd |
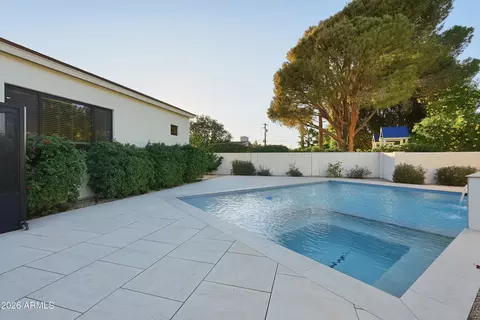
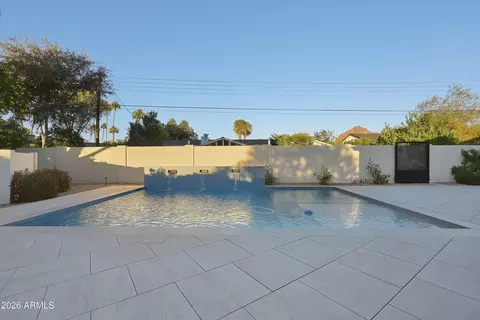
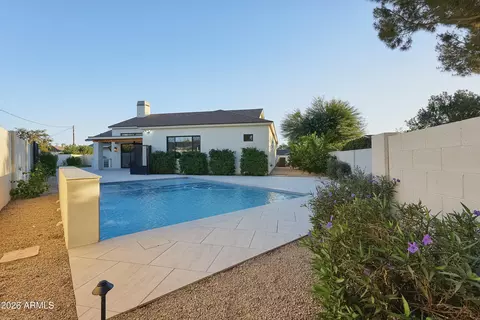
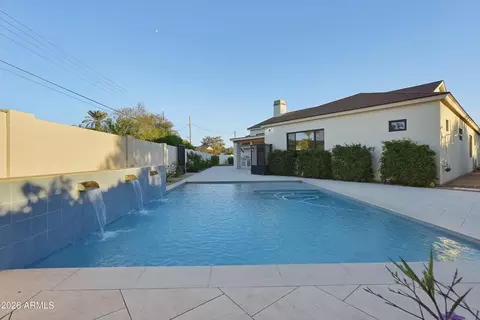
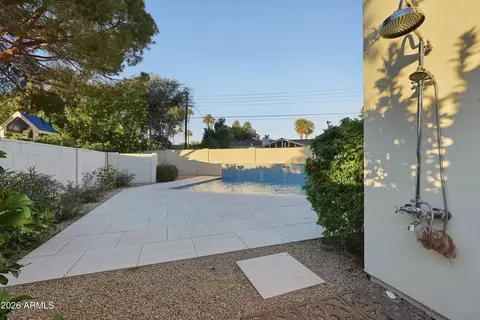
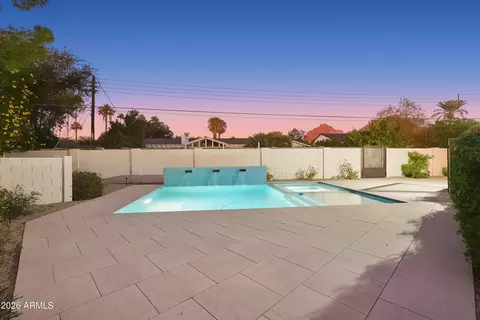
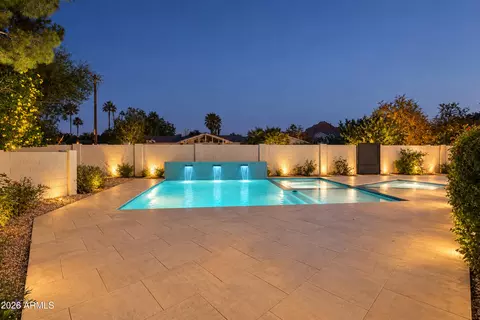
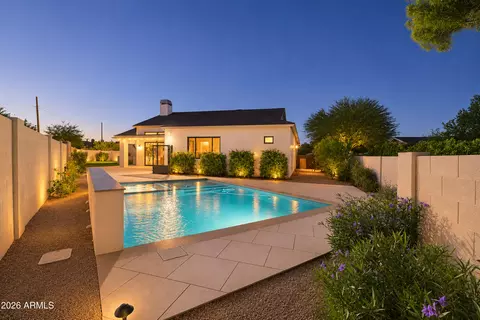
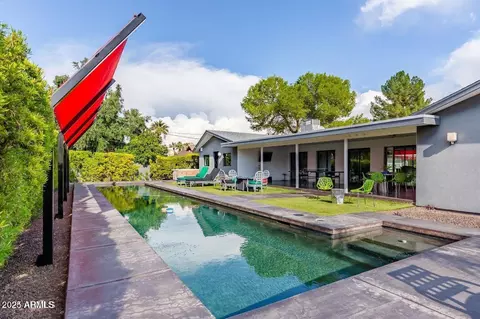
| Spa | Heated, Private |
| HOA Fee Includes | No Fees |
| Pool | Variable Speed Pump, Outdoor, Play Pool, Fenced, Heated |
| Security Features | Security System Owned |
| Location | |
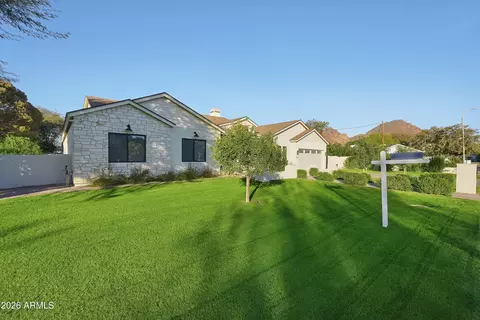
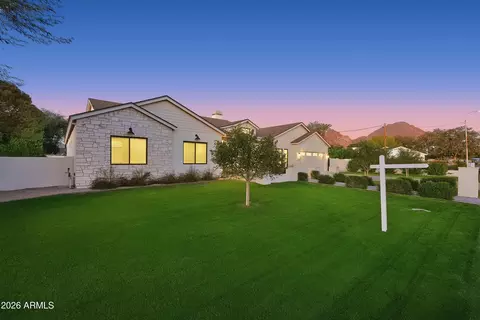
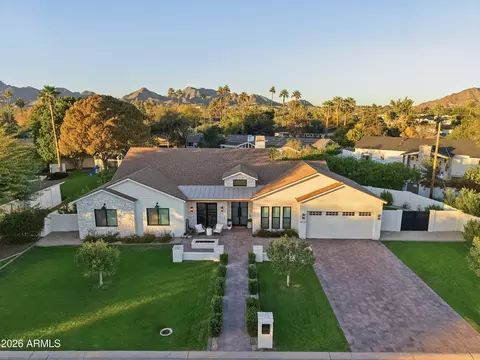
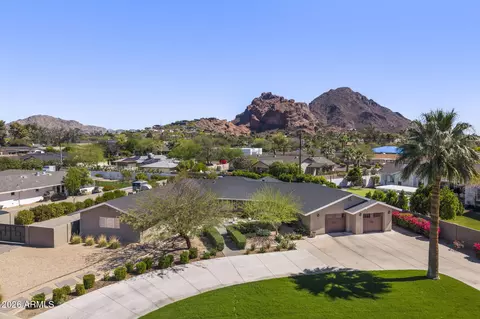
| View | Mountain(s) |
| Subdivision | ARCADIA VILLA 2 |
| Community Features | Biking/Walking Path |
| Elementary School | Hopi Elementary School |
| Elementary School District | Scottsdale Unified District |
| Middle School | Ingleside Middle School |
| High School District | Scottsdale Unified District |
| High School | Arcadia High School |
| APN | 171-10-038 |
| Directions | From 44th St & Camelback Rd, Head West On Camelback Rd To 40th St. Head North On 40th St To Pasadena Ave, Then East On Pasadena Ave To Property On The North Side Of The Street. |
| Lot/ Land Details | |
| Road Responsibility | City Maintained Road |
| Road Surface | Asphalt |
| Possible Use | None |



$519,250
$1,095,250
$449,900
$525,000
$5,332,400
$450,000
$568,000
$641,000
$249,450
$374,525
$625,000
$550,000
$700,000
$492,450
$650,000
$634,995
$679,900
$4,300,000
$885,000
$540,000
$484,900
$359,900
$339,000
$1,395,000
$394,950
$579,900
$244,900
$337,500
$325,000
$450,000