Movoto Real Estate
Sold on 10/02/2025

4010 E Coolidge St, Phoenix, AZ 85018

  • $1,620,000

    Last sold 10/02/2025 after 97 Days

  • 3

    bed

  • 3

    bath

  • 2,339

    Sqft ($693/Sqft)

House not for sale
80 homes bought nearby with Movoto recently

About 4010 E Coolidge St

Property type House
Neighborhood
Year built 1958
HOA fee $0/month
Lot size 8,211 Sqft
Movoto estimate
Parking 2 garage spaces
Rental estimate
Property description
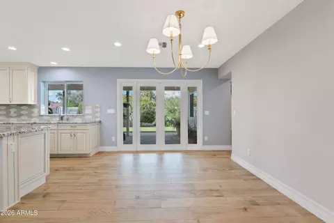
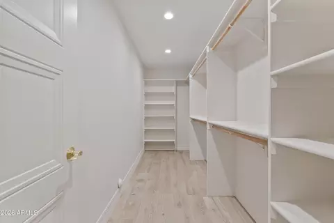
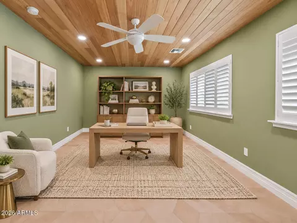
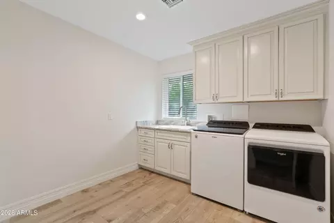
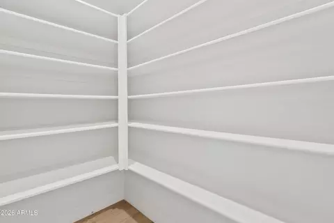
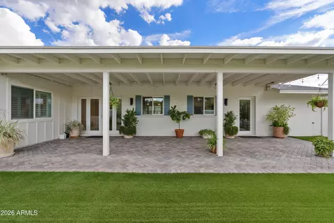
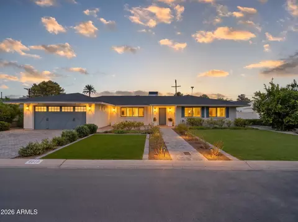
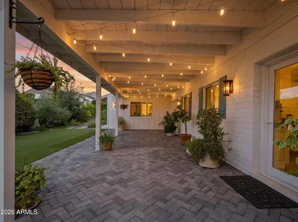
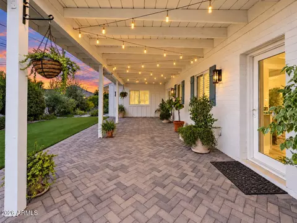
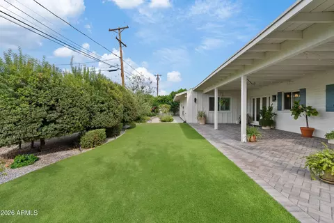
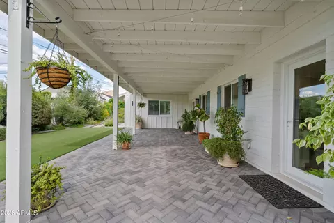
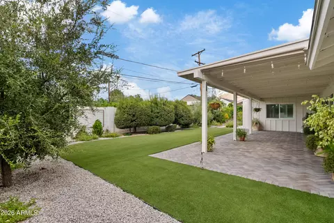
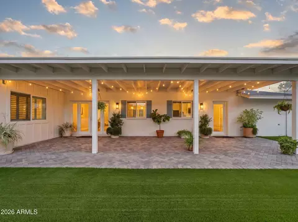
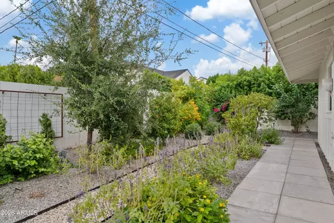
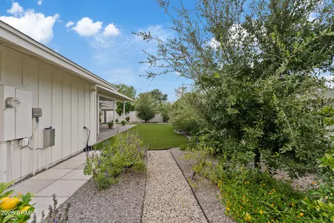
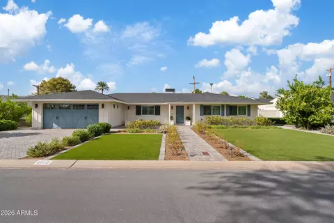
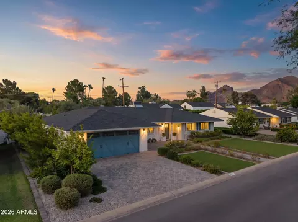
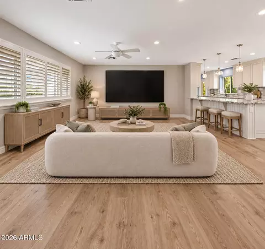
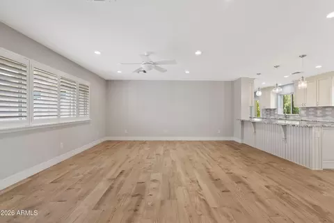
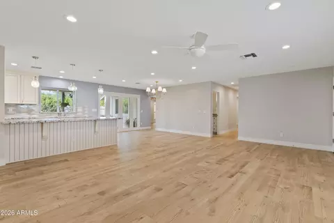
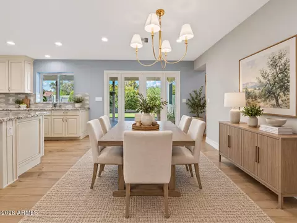
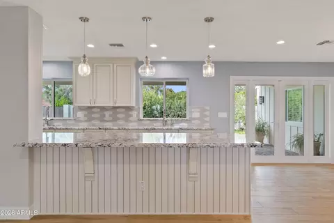
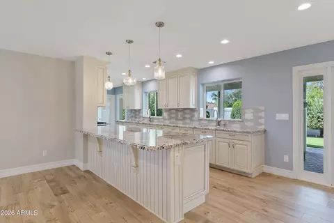
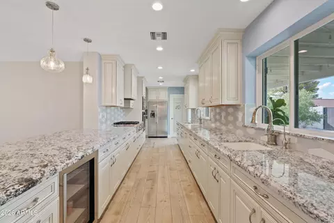
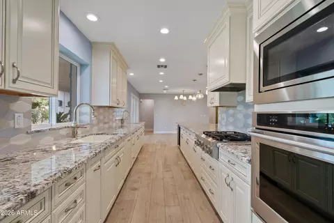
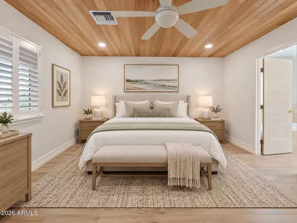
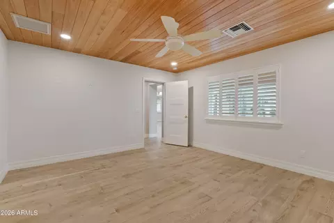
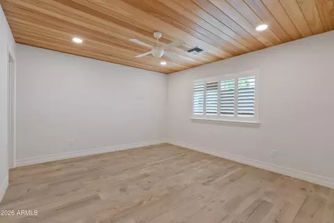
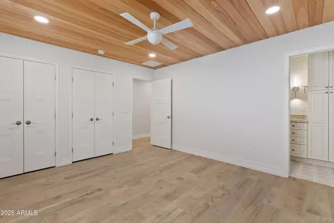
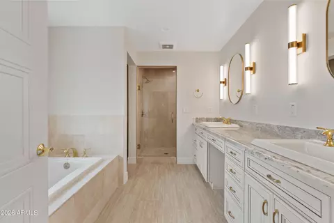
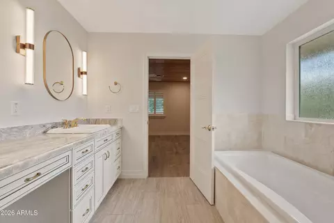
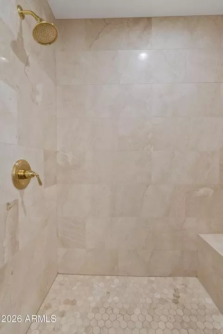
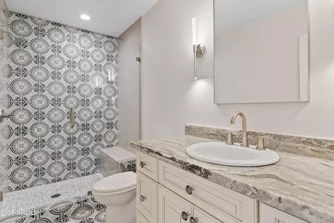
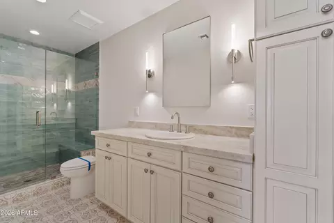
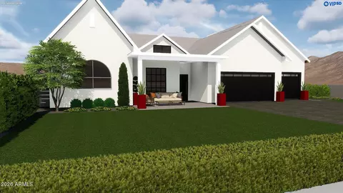
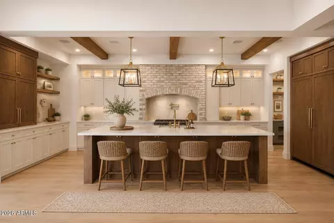
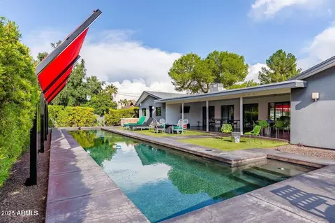
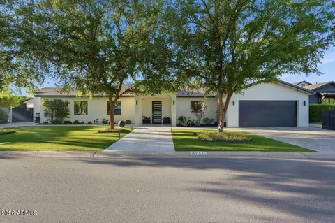
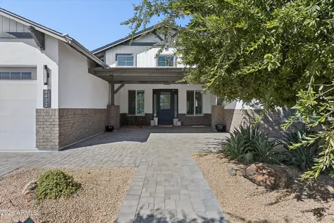
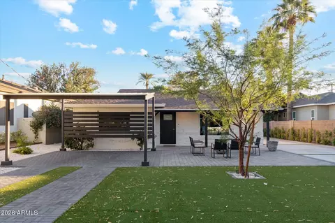
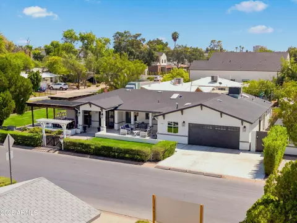
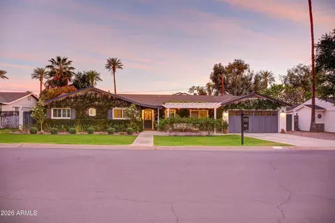
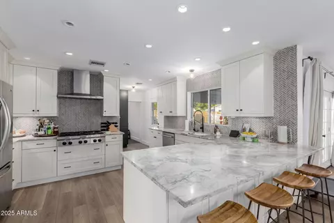
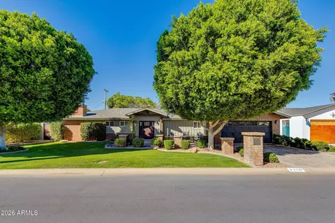
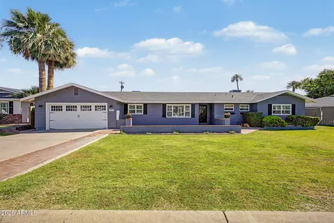
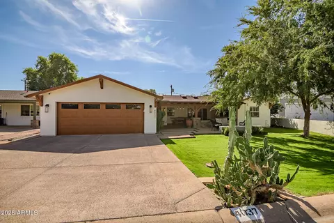
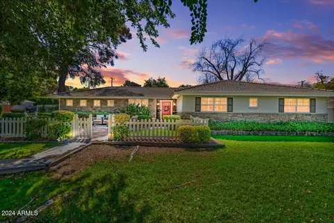
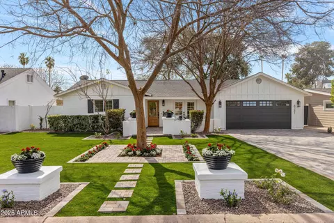
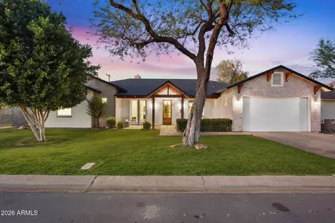
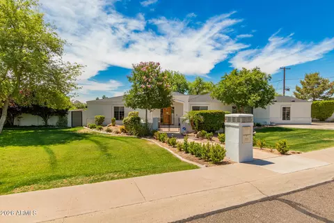
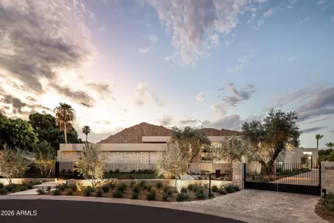
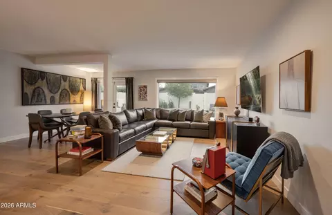
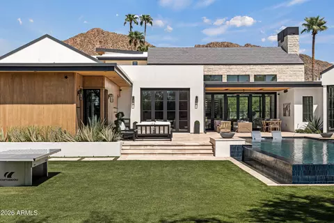
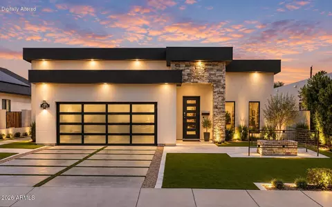
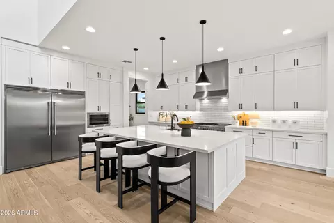
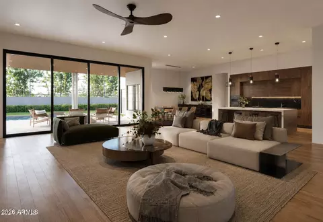
Relaxed Luxury Living with Modern Arcadia Charm. Stunning from the moment you enter. This home features 3BD/3BA in coveted Arcadia Lite—just 2 blocks from LGO! Fully gut-renovated to studs in 2020 with new electrical, Trane HVAC, plumbing, roof, Milgard windows, solid core doors, and much more. Established neighborhood! The open-concept floor plan features a sleek kitchen with beautiful cabinetry, stainless steel appliances, counters, and a walk-in pantry—perfect for entertaining. All 3 baths showcase spa-like finishes, tilework, and vanities. The spacious primary suite is a true retreat. Modern comfort, quality craftsmanship, and unbeatable location! Curb-appeal, meticulously detailed renovations throughout, with a North-facing backyard & spacious covered patio. PRIME LOCATION: Situated in the highly sought-after Arcadia Lite neighborhood, just two blocks from LGO. FULLY RENOVATED in 2020: Taken down to the studs and completely rebuilt with top-tier materials and finishes. Essentially Like-New Construction - Offers the rare opportunity to own a like-new home in an established area. TRANE 4-Ton HVAC SYSTEM: Installed in 2020 for optimal climate control and efficiency. MODERN INFRASTRUCTURE: All-new electrical, plumbing, HVAC, roof, Milgard windows, and solid core panel doors. THOUGHTFULLY DESIGNED INTERIOR: Open-concept floor plan with clean lines and contemporary finishes. New flooring throughout enhances the home's bright and inviting atmosphere. BEDROOMS: Spacious Primary Suite, Jr. Suite, Large Front Bedroom CHEF'S KITCHEN: All-new soft-close cabinetry, countertops, and appliances (2020). Includes a walk-in pantry and seamless flow to the living and dining areas, perfect for entertaining. Attention to detail. Spa-Inspired Bathrooms: 3 completely rebuilt bathrooms featuring stylish tilework, sleek fixtures, and modern vanities. Primary Suite Retreat: Generous layout with a beautifully appointed en-suite bath. NORTH/SOUTH FACING: Ideal for natural light and energy efficiency. TURNKEY LIVING: A meticulously curated & crafted, move-in-ready home with comfort, quality, and style in every detail. BACKYARD: Spacious Low-Maintenance Backyard: Room for a Pool, Spa, Putting Green, or Garden. Natural Gas BBQ Hookup - from Grill to Table NO HOA NO Interior Steps **Please Note: Property has "Flood Irrigation" available. Not currently in use. All landscaping is on a H2O timer in the front & back. **Owner/Agent; Seller holds an AZ Real Estate License.
Listed by
Listing Agent - Adam Karon
Listing Office - Realty ONE Group
Source: ARMLS mls logo
MLS#6885682 • last updated 10 months ago
Movoto checked ARMLS for data 6 minutes ago
Overview
Cooling/AC Central Air
Heating Natural Gas
Levels/Style Ranch, 1
MLS # 6885682
Type Residential
Virtual Tour N/A
Status Closed
SubType Single Family Residence
SqFt 2339
Lot Size (Acres) 0.19
Lot Size (Sqft) 8211
Property Tax 4487
Builder Name Allied Homes
Year Built 1958
Interior
Total # of Bathrooms 3
Total # of Bedrooms 3
Flooring Carpet, Tile
Interior Features High Speed Internet, Granite Counters, Double Vanity, Eat-in Kitchen, Breakfast Bar, Pantry, Full Bth Master Bdrm, Separate Shwr & Tub
Appliances Gas Cooktop, Built-In Electric Oven
Window Features Dual Pane
Exterior
Roof Composition
Construction Spray Foam Insulation, Wood Siding, Board & Batten Siding, Wood Frame, Painted, Block
# of Garage Spaces 2
Parking Separate Strge Area
# of Open Parking Spaces 2
# of Covered Spaces 2
Patio/Porch Covered Patio(s)
Fencing Block
Exterior Features Other
Lot Features North/South Exposure, Alley, Synthetic Grass Frnt, Synthetic Grass Back, Auto Timer H2O Front, Auto Timer H2O Back, Irrigation Front, Irrigation Back
Amenities / Utilities
Water Source City Water
Sewer/Septic Sewer In & Cnctd, Public Sewer
Spa None
HOA Fee Includes No Fees
Location
Subdivision HACIENDA GRANADA
Community Features Near Bus Stop
Elementary School Hopi Elementary School
Elementary School District Scottsdale Unified District
Middle School Ingleside Middle School
High School District Scottsdale Unified District
High School Arcadia High School
APN 171-19-130
Directions South On 40th St To Coolidge St, East On Coolidge St, To The Home.
Lot/ Land Details
Road Responsibility City Maintained Road
$1.54M
Range: $1.43M-$1.65M
Last 30 days 
Rental est.: $2,103/month
Gross rent multiplier: 64.2
  • Apr 2026
    mls logo MLS # 6984764
  • Apr 10, 2026 Price Change
    $1,870,000 (-0.5%)
  • Feb 14, 2026 Listed
    $1,880,000 (+16.0%)
  • Oct 2025
    mls logo MLS # 6885682
  • Oct 2, 2025 Sold
    $1,620,000
  • Sep 9, 2025 Pending
  • Aug 23, 2025 Active
  • Aug 15, 2025 Price Change
    $1,695,000 (-3.1%)
  • Jun 27, 2025 Listed
    $1,750,000 (+288.9%)
  • Oct 2025
    Public Records
  • Oct 1, 2025 Sold
    $1,620,000 (-4.4%)
  • May 2019
    mls logo MLS # 5887752
  • May 4, 2019 Sold
    $450,000 (-10.0%)
  • Apr 26, 2019 Pending
  • Apr 3, 2019 Ucb
  • Mar 22, 2019 Price Change
    $525,000 (-7.7%)
  • Feb 25, 2019 Listed
    $569,000
  • May 2019
    Public Records
  • May 3, 2019 Sold
    $500,000 (-4.8%)
  • 4010 E Coolidge St
    $1.62M
  • Arcadia Lite
  • 85018
    $1.14M -22% y/y
  • Phoenix
    $467K -1% y/y
No chart available
Statistics calculated by Movoto
Est. value Bed/bath Sqft mi
4002 E Coolidge St, Phoenix, AZ 85018 $1,077,700 4/— 2,348 0.02
4018 E Coolidge St, Phoenix, AZ 85018 $977,100 4/2 2,548 0.02
4649 N 40th St, Phoenix, AZ 85018 $872,000 —/2 2,138 0.03
4009 E Coolidge St, Phoenix, AZ 85018 $1,005,200 —/2 2,595 0.03
4001 E Coolidge St, Phoenix, AZ 85018 $830,800 —/2 1,745 0.03
4017 E Coolidge St, Phoenix, AZ 85018 $873,200 3/2 1,622 0.03
4024 E Coolidge St, Phoenix, AZ 85018 $1,027,500 4/— 2,368 0.03
4704 N 40th Pl, Phoenix, AZ 85018 $2,563,500 5/— 4,970 0.04

Estimated values are based on public record data and automated valuation models. Values are not guaranteed and may not reflect current market conditions.

Thinking of selling? Get a Cash Offer.

  • A smooth, fast sale
  • Skip staging and repairs
  • No strings attached
9/10
6/10
5/10
Source: GreatSchools.org © 2026. All rights reserved.

Around Arcadia Lite

Explore everything this neighborhood has to offer. Learn more about Arcadia Lite.
By entering my info and clicking Ask a Question below, I am providing my e-signature and express written consent to receive marketing emails, calls, and texts (including via automatic telephone dialing systems, AI generative, artificial or pre-recorded voice technology) relating to my inquiry from Movoto (and parties calling/messaging on their behalf) even if my number appears on the company, state, or national Do Not Call Registry. You also agree to ourTerms and Conditions and Privacy Policy. Consent not required to receive services (call 1-844-420-1270 to be connected without providing consent).

Nearby recently sold homes in Phoenix, AZ

Nearby homes for sale in Phoenix, AZ

Newest listings in 85018

  • Real Estate
  • AZ
  • Maricopa County
  • Phoenix
  • 85018
  • Arcadia Lite
  • 4010 E Coolidge St
Meet with a real estate agent today (844) 430-0869
The multiple listing information is provided by Arizona Multiple Listing Service, Inc.. IDX information is provided exclusively for consumers’ personal, non-commercial use and that it may not be used for any purpose other than to identify prospective properties consumers may be interested in purchasing. Information deemed reliable but not guaranteed to be accurate. Buyer to verify all information. The information provided is for consumers' personal, non-commercial use and may not be used for any purpose other than to identify prospective properties consumers may be interested in purchasing. Listing information updated every 15 minutes. Terms of use & Privacy Policy, California Privacy Info. Copyright © 2005 - 2026 Movoto, Inc. All rights reserved. Equal Housing Opportunity CalDRE CalDRE #01517281
Movoto Real Estate is committed to ensuring accessibility for individuals with disabilities. We are continuously working to improve the accessibility of our web experience for everyone. We welcome feedback and accommodation requests, please submit them here.
Arizona Multiple Listing Service™ system
The real estate listing data marked with this icon comes from the IDX program of the Arizona Multiple Listing Service™ system. All information provided is deemed reliable but is not guaranteed and should be independently verified. All information should be verified by the recipient and none is guaranteed as accurate by ARMLS.
Requests for information regarding mortgage products will be directed to Movoto.com affiliate, Lower, LLC - a licensed Mortgage Lender (NMLS #1124061), or, based on your location, may be redirected to a participating mortgage marketing partner that may pay Lower, LLC for any consumer contact information provided through this site.