

- $1,699,000
- 4Bd
- 3Ba
- 2,293 Sq Ft
$26K

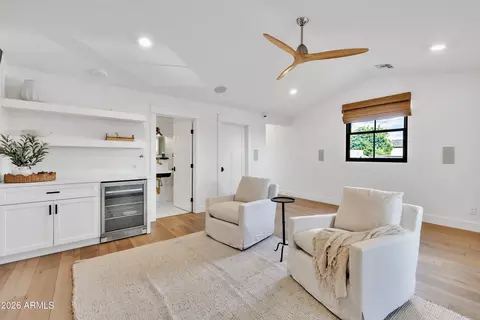
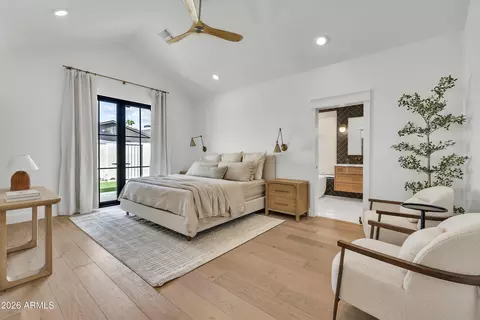
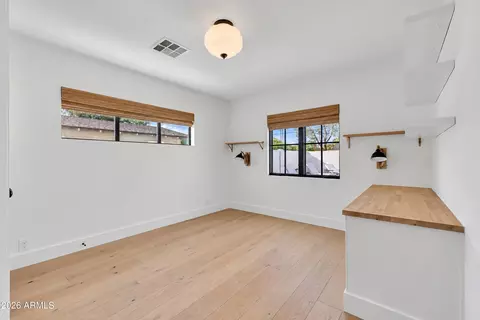
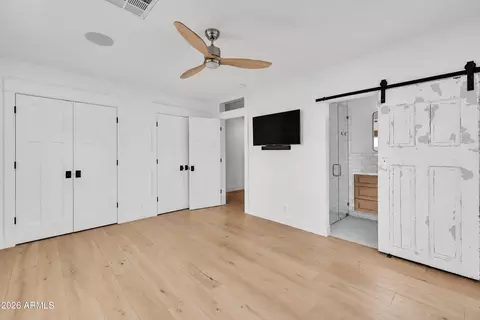
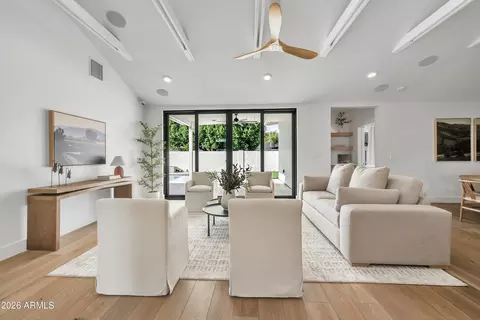
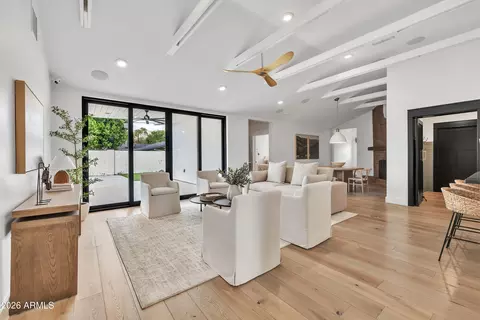
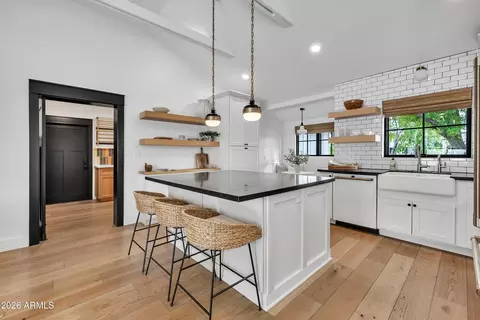
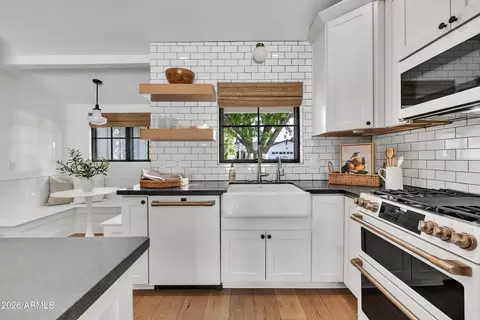
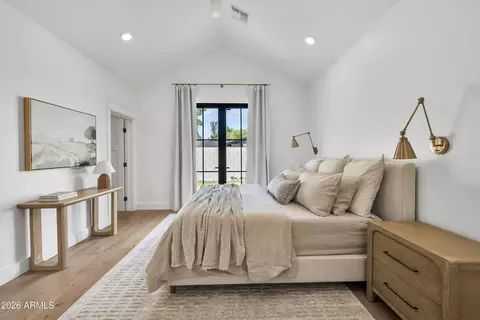
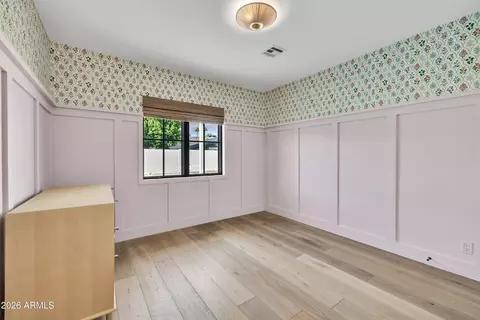
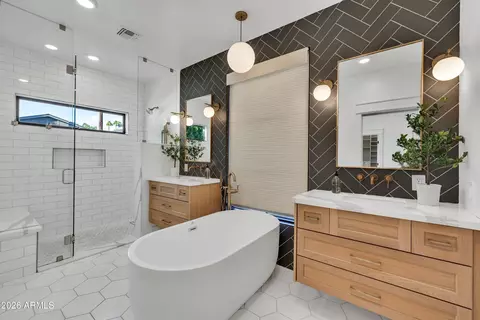
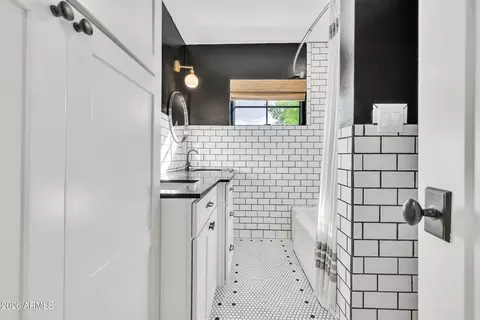
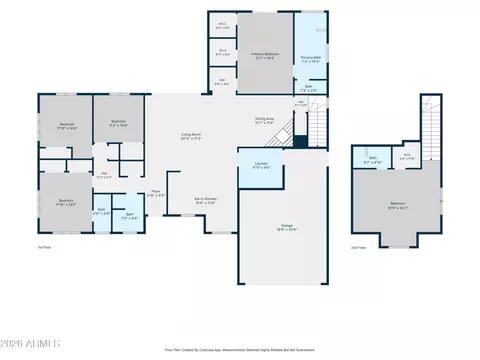
bed
bath
Sqft ($588/Sqft)
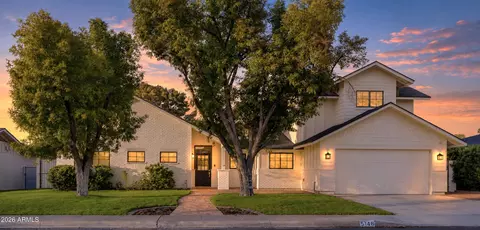
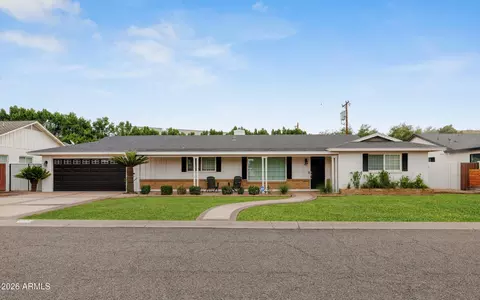
| Property type House | Neighborhood | Year built 1958 | HOA fee $0/month | Lot size 8,115 Sqft | Parking 2 garage spaces |

| Overview | |
| Cooling/AC | Central Air, Ceiling Fan(s), Ductless, Programmable Thmstat |
| Heating | Forced Air, Electric |
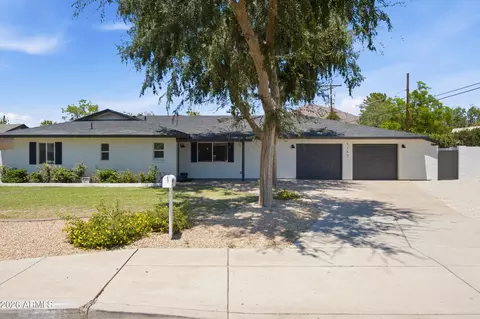
| Levels/Style | Bungalow, 2 |
| MLS # | 7097490 |
| Type | Residential |
| Status | Pending |
| SubType | Single Family Residence |
| Lot Size (Acres) | 0.19 |
| Lot Size (Sqft) | 8115 |
| Property Tax | 3138 |
| Builder Name | Unknown |
| Year Built | 1958 |
| Interior | |
| Total # of Bathrooms | 4 |
| # Full Baths | 4 |
| Total # of Bedrooms | 5 |
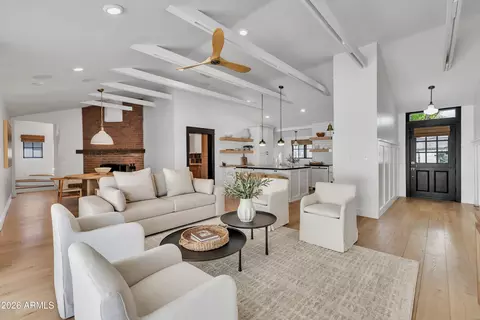
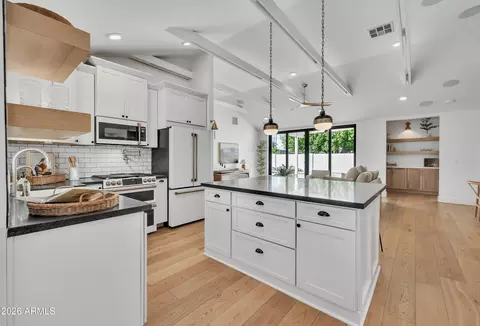
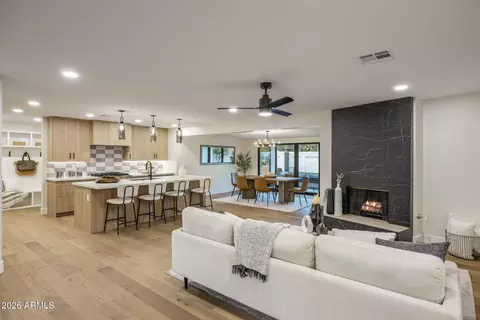
| Flooring | Tile, Wood |
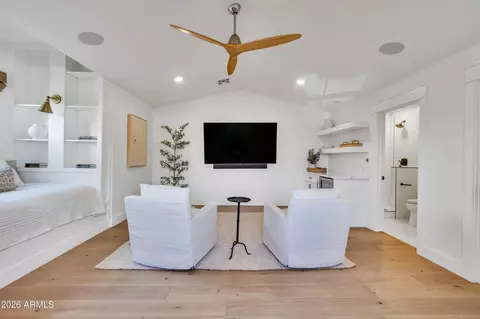
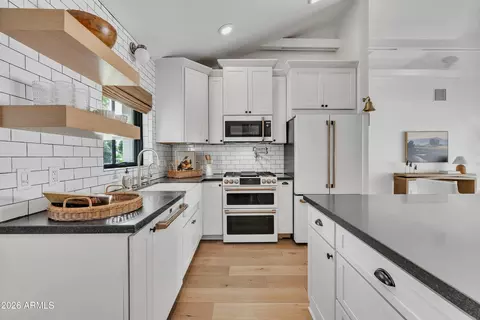
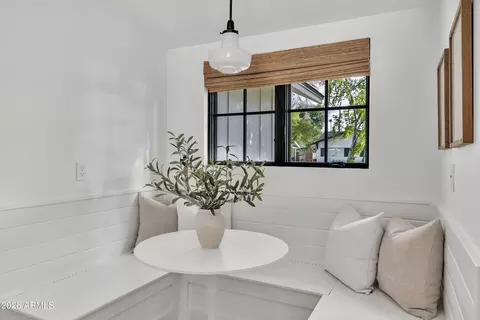
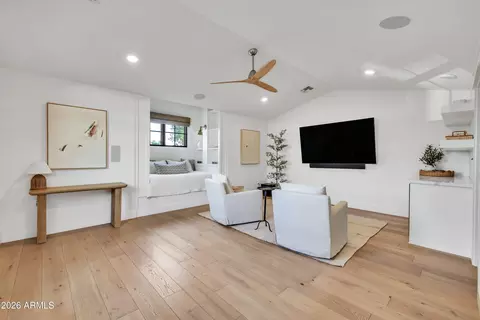
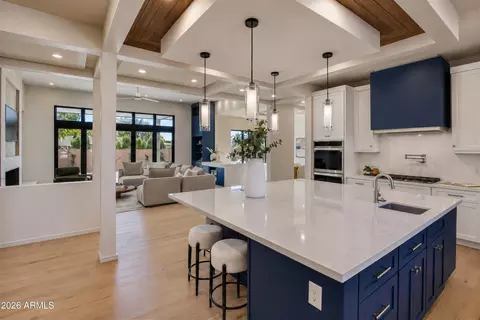
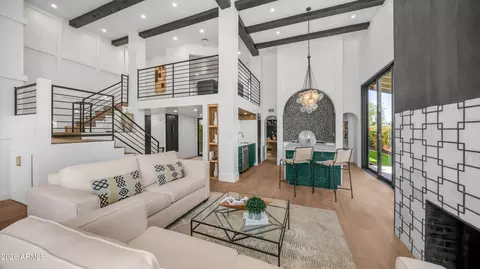
| Interior Features | High Speed Internet, Smart Home, Granite Counters, Double Vanity, Master Downstairs, Eat-in Kitchen, 9+ Flat Ceilings, Vaulted Ceiling(s), Kitchen Island, Full Bth Master Bdrm, Separate Shwr & Tub |
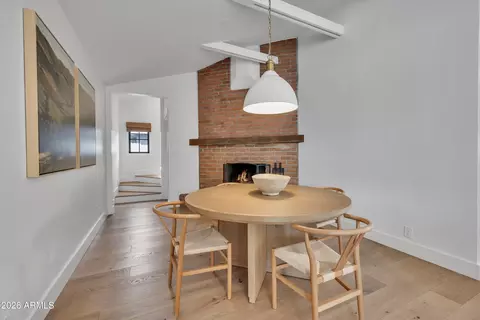
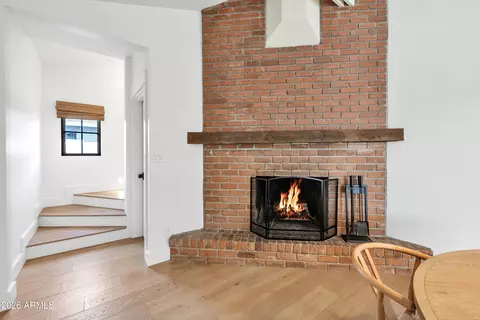
| Fireplace | Wood Burning |
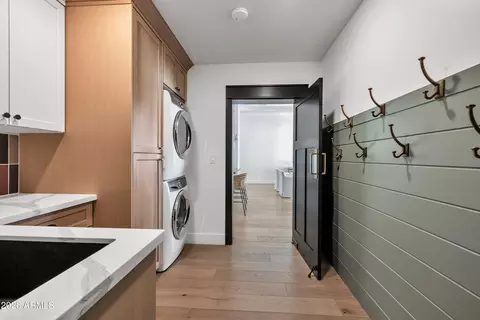
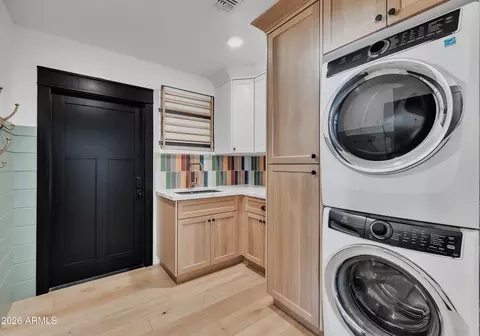
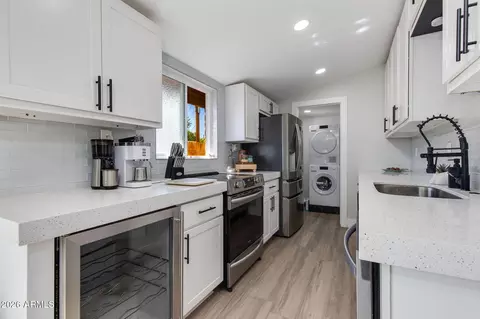
| Appliances | Stacked Washer/Dryer, Dryer, Washer, Water Softener Owned, Reverse Osmosis, Refrigerator, Dishwasher, Disposal, Gas Range |
| Window Features | Dual Pane |
| Exterior | |
| Foundation | Slab |
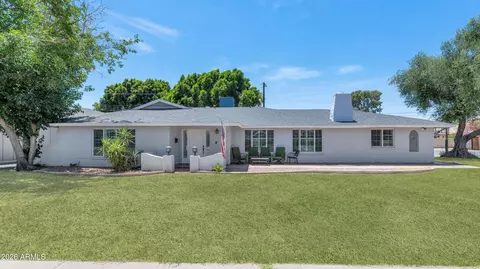
| Roof | Composition |
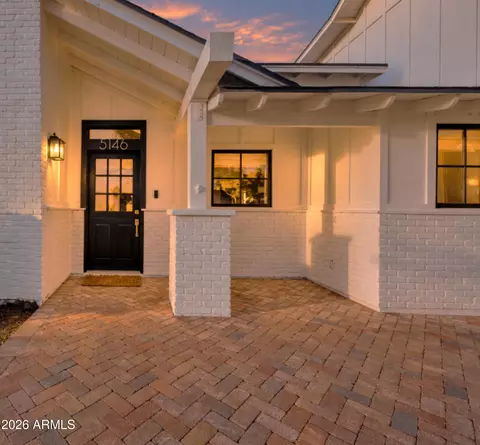
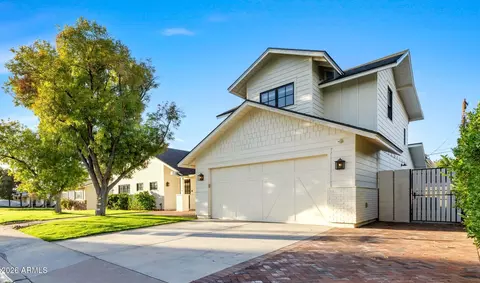
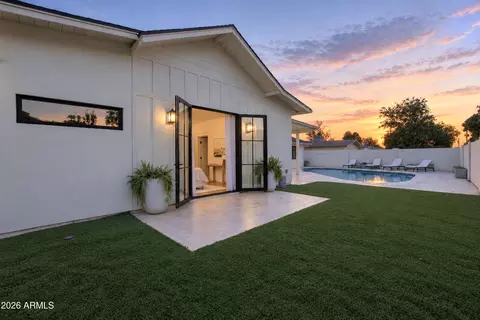
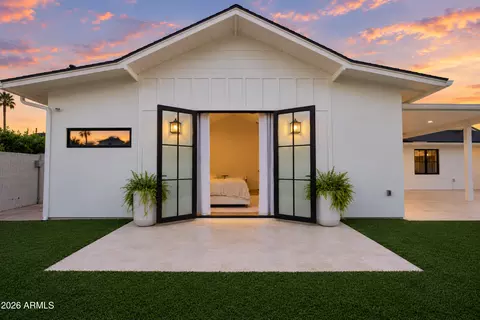
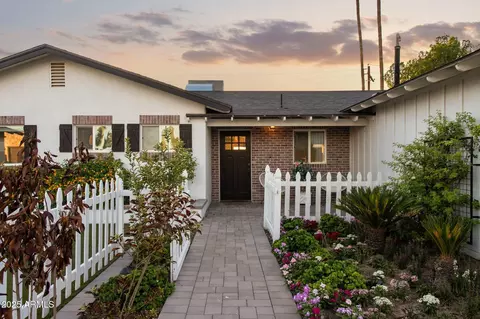
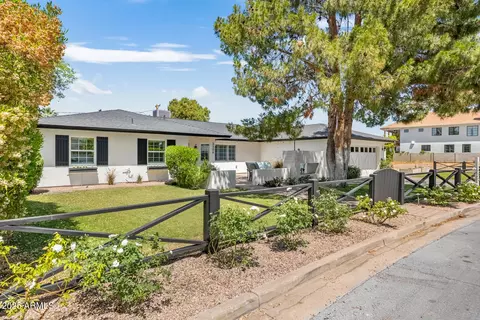
| Construction | Brick Veneer, Stucco, Wood Siding, Shake Siding, Lap Siding, Board & Batten Siding, Wood Frame, Painted |
| # of Garage Spaces | 2 |
| Parking | Attached Garage, Garage Door Opener, Extended Length Garage, Direct Access, Electric Vehicle Charging Station(s) |
| # of Open Parking Spaces | 2 |
| # of Covered Spaces | 2 |
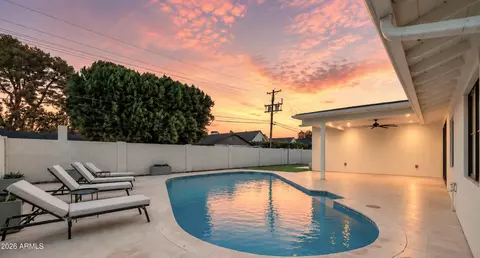
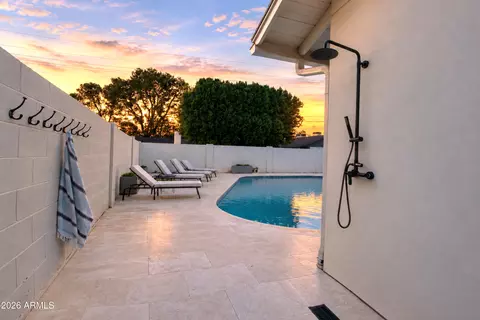
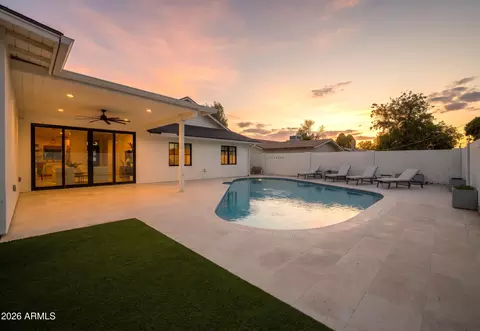
| Patio/Porch | Covered Patio(s) |
| Fencing | Perimeter, Back Yard, Block |
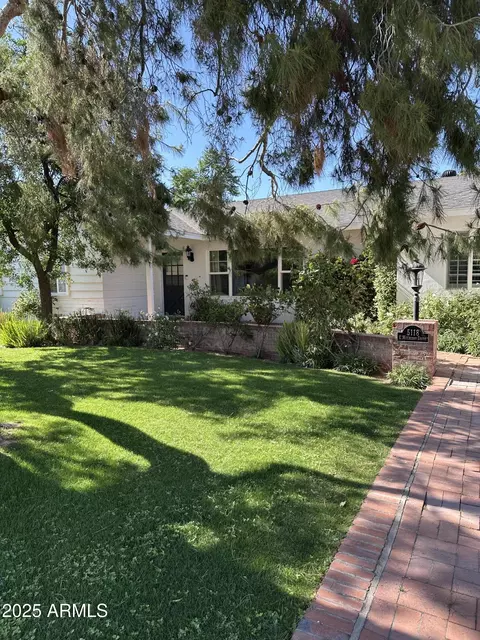
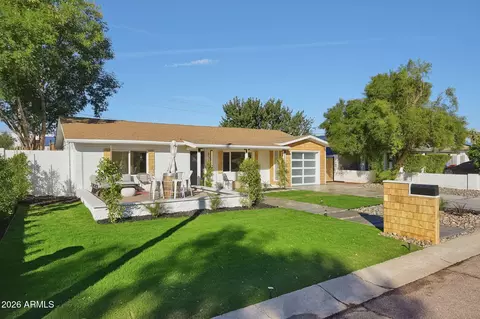
| Lot Features | North/South Exposure, Sprinklers In Rear, Sprinklers In Front, Alley, Grass Front |
| Amenities / Utilities | |
| Water Source | Public |
| Sewer/Septic | Public Sewer, Sewer In & Cnctd |
| Spa | None |
| HOA Fee Includes | No Fees |
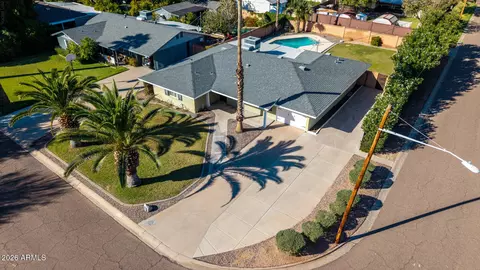
| Pool | Outdoor, Diving Pool, Heated |
| Security Features | Security System Owned |
| Location | |
| View | Mountain(s) |
| Subdivision | SHERWOOD VISTA |
| Elementary School | Tavan Elementary School |
| Elementary School District | Scottsdale Unified District |
| Middle School | Ingleside Middle School |
| High School District | Scottsdale Unified District |
| High School | Arcadia High School |
| APN | 128-16-064 |
| Directions | From E Osborn Rd, Head South On N 52nd St. Turn Right (west) On E Avalon Dr. Home Is On The North Side Of The Street. |
| Lot/ Land Details | |
| Road Responsibility | City Maintained Road |
| Road Surface | Asphalt |

$519,250
$1,095,250
$449,900
$525,000
$5,332,400
$450,000
$568,000
$641,000
$249,450
$374,525
$625,000
$550,000
$700,000
$492,450
$650,000
$634,995
$679,900
$4,300,000
$885,000
$540,000
$484,900
$359,900
$339,000
$1,395,000
$394,950
$579,900
$244,900
$337,500
$325,000
$450,000