
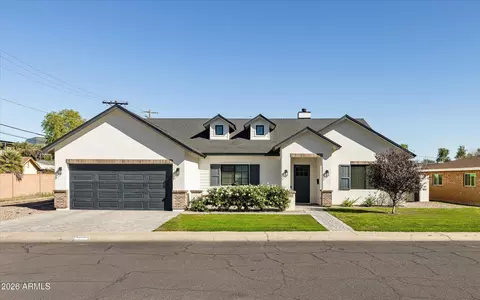
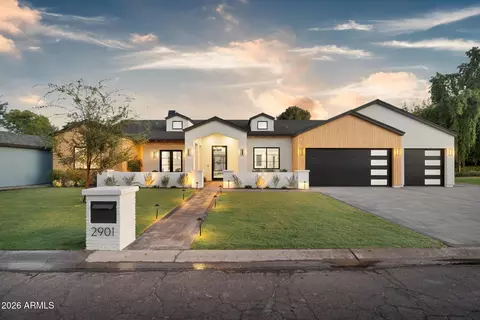
- $2,035,000
- 4Bd
- 5Ba
- 3,660 Sq Ft
SOLD

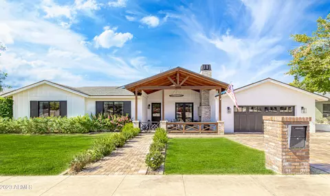
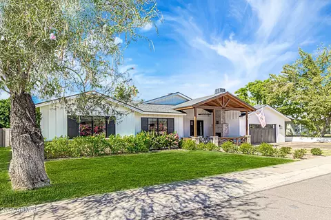
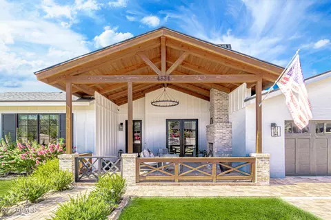
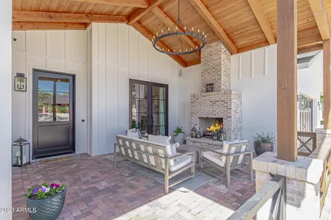
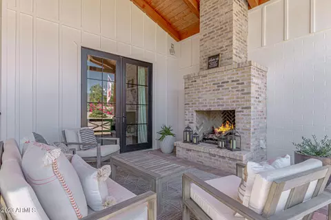

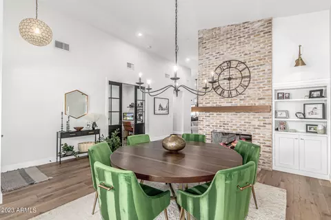
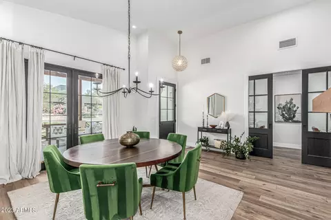
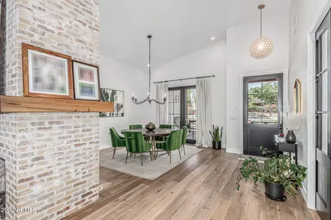
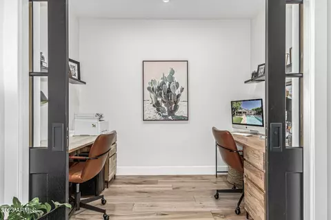
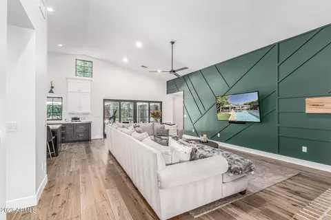
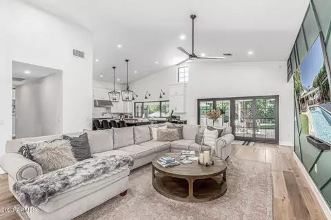


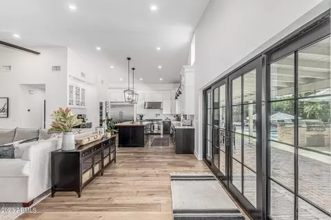
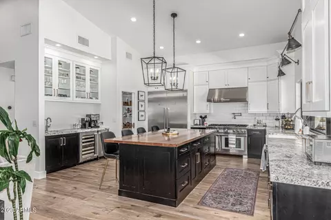
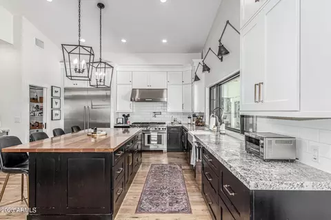

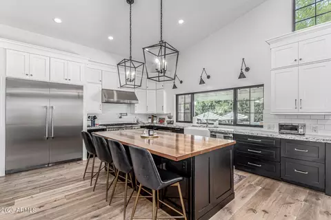
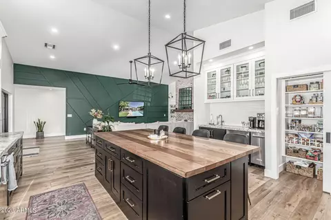
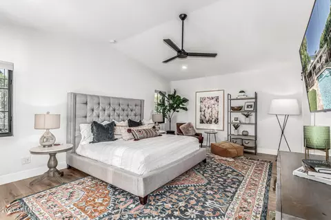
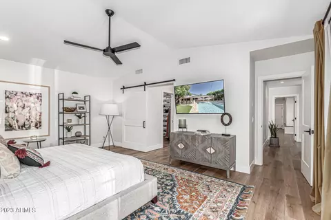
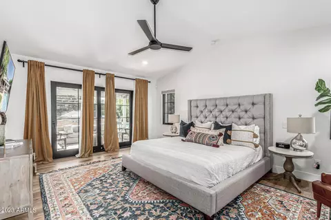
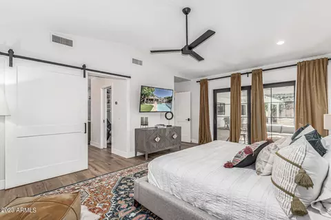
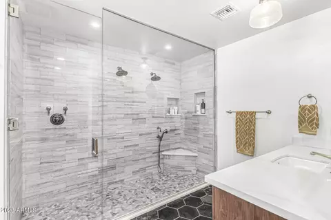
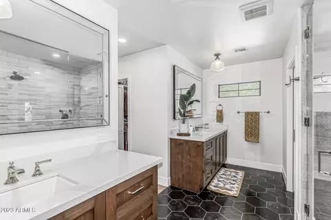
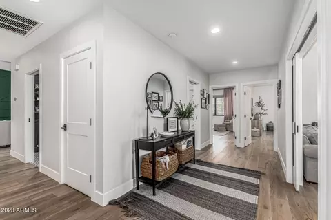
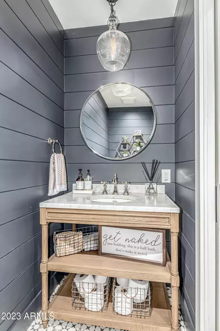

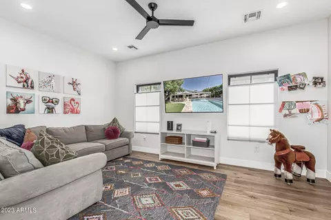
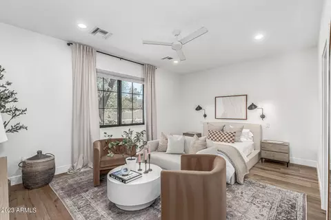

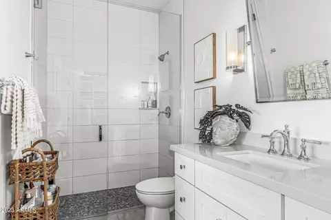
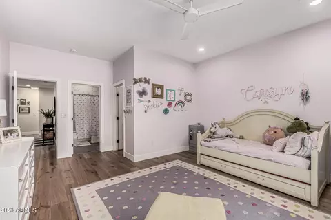
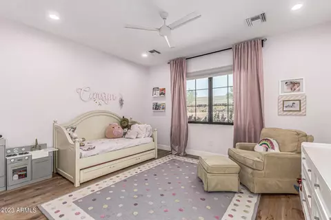
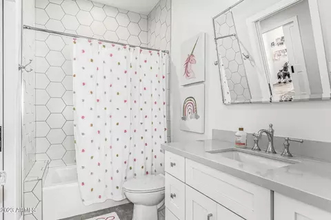
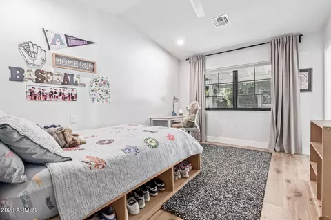
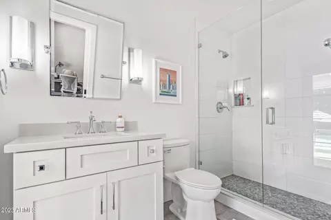
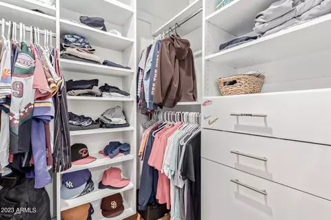
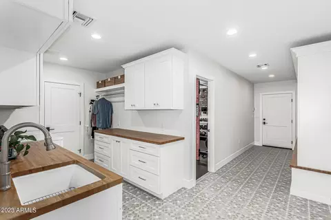
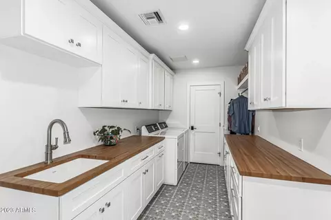

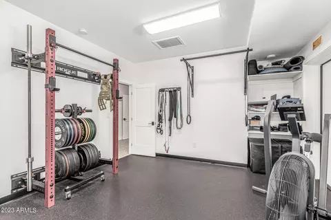
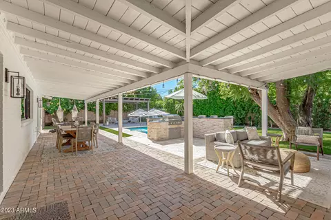
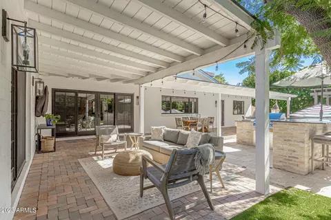
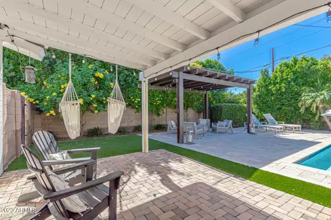
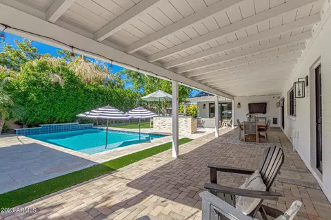
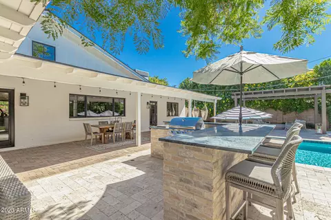
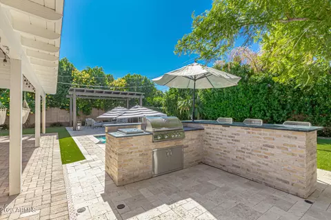
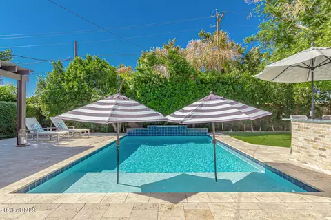
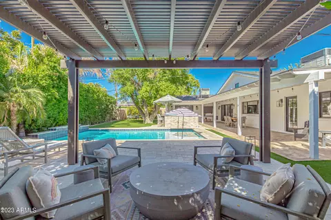
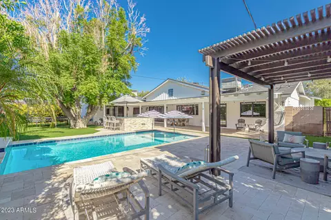
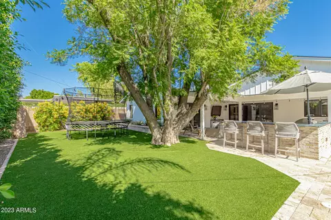
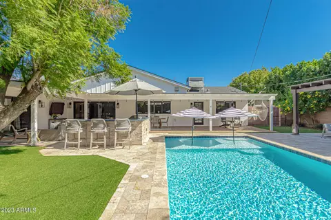
Last sold 03/29/2024 after 162 Days
bed
bath
Sqft ($635/Sqft)
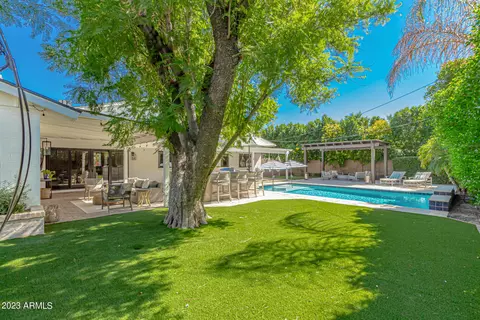
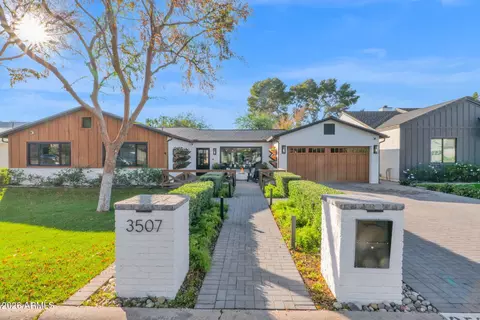
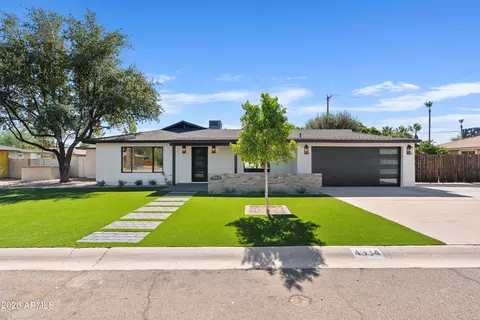
| Property type House | Neighborhood | Year built 1954 | HOA fee $0/month | Lot size 0.29 Acre | Parking 3 garage spaces |

| Overview | |
| Cooling/AC | Central Air, Ceiling Fan(s) |
| Heating | Electric |
| Levels/Style | Ranch, 1 |
| MLS # | 6620263 |
| Type | Residential |
| Virtual Tour | N/A |
| Status | Closed |
| SubType | Single Family Residence |
| SqFt | 4175 |
| Lot Size (Acres) | 0.29 |
| Lot Size (Sqft) | 12843 |
| Property Tax | 2022 |
| Builder Name | Unknown |
| Year Built | 1954 |
| Interior | |
| Total # of Bathrooms | 5 |
| # Full Baths | 4 |
| # Half Baths | 1 |
| Total # of Bedrooms | 5 |
| Laundry | Inside, Engy Star (See Rmks) |
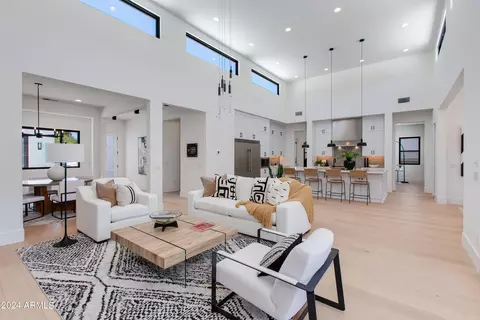
| Flooring | Stone, Tile, Wood |
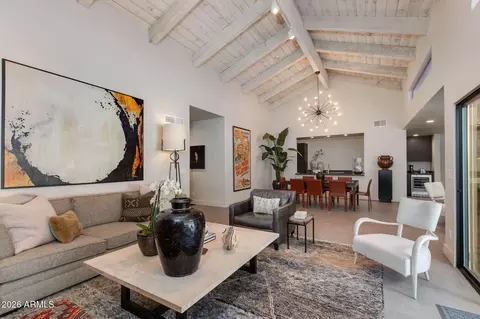
| Interior Features | Walk-in Pantry, High Speed Internet, Granite Counters, Double Vanity, Eat-in Kitchen, 9+ Flat Ceilings, No Interior Steps, Vaulted Ceiling(s), Kitchen Island, Pantry, Full Bth Master Bdrm |
| Fireplace | Two Way Fireplace, Exterior Fireplace, Family Room, Gas |
| Appliances | Dryer, Washer, Water Softener Owned, Reverse Osmosis, Refrigerator, Built-in Microwave, Dishwasher, Disposal, Gas Range, Gas Oven |
| Window Features | Dual Pane, ENERGY STAR Qualified Windows |
| Exterior | |
| Roof | Composition |
| Construction | Wood Frame, Painted, Block |
| # of Garage Spaces | 2.5 |
| Parking | Garage Door Opener, Direct Access |
| # of Open Parking Spaces | 2 |
| # of Covered Spaces | 2.5 |
| Patio/Porch | Covered Patio(s), Patio |
| Fencing | Block |
| Exterior Features | Private Yard, Storage, Built-in Barbecue |
| Lot Features | Sprinklers In Rear, Sprinklers In Front, Grass Front, Synthetic Grass Back, Auto Timer H2O Front, Auto Timer H2O Back |
| Amenities / Utilities | |
| Water Source | City Water |
| Sewer/Septic | Public Sewer |
| Spa | None |
| HOA Fee Includes | No Fees |
| Pool | Heated |
| Location | |
| Subdivision | BRENTWOOD ESTATES |
| Elementary School | Madison Camelview Elementary |
| Elementary School District | Madison Elementary District |
| Middle School | Madison Park School |
| High School District | Phoenix Union High School District |
| High School | Camelback High School |
| APN | 163-12-038 |
| Directions | West On Camelback, South On 31st St, East On Mariposa, South On 31st Place. Property Is On The Right. From Camelback, South On 32nd St, West On Elm, North On 31st Pl. Property Is On The Left. |
MLS # 6620263
MLS # 5638926
MLS # 2921677
MLS # 1445521
MLS # 2739723| Est. value | Bed/bath | Sqft | mi | |
|---|---|---|---|---|
| 4840 N 31st Pl, Phoenix, AZ 85016 | $1,392,000 | 5/— | 2,586 | 0.02 |
| 4828 N 31st Pl, Phoenix, AZ 85016 | $1,381,000 | 3/3 | 2,430 | 0.02 |
| 3113 E Mariposa St, Phoenix, AZ 85016 | $1,478,000 | 4/— | 2,754 | 0.03 |
| 4833 N 31st St, Phoenix, AZ 85016 | $2,100,000 | 4/— | 3,632 | 0.04 |
| 4827 N 31st St, Phoenix, AZ 85016 | $1,128,000 | —/2 | 1,802 | 0.04 |
| 3101 E Mariposa St, Phoenix, AZ 85016 | $941,000 | 4/2 | 2,049 | 0.04 |
| 4822 N 31st Pl, Phoenix, AZ 85016 | $1,306,000 | 3/— | 2,348 | 0.04 |
| 4821 N 31st St, Phoenix, AZ 85016 | $1,023,000 | 4/2 | 1,963 | 0.04 |
Estimated values are based on public record data and automated valuation models. Values are not guaranteed and may not reflect current market conditions.


$519,250
$1,095,250
$449,900
$450,000
$525,000
$568,990
$295,000
$568,000
$641,000
$249,450
$535,000
$492,450
$550,000
$625,000
$1,475,000
$354,998
$350,000
$540,000
$359,900
$354,000
$404,950
$1,796,000
$579,900
$505,000
$244,900
$450,000
$471,500