Movoto Real Estate
  • Exterior
  • Floorplan
  • Living
  • Kitchen
  • Bedroom
  • Other
  • Entry Way
  • Dining
  • Bath
  • View/Area
  • Animated home icon 3D tour

2801 Elm St, Phoenix, AZ 85016

  • $3,975,000

  • 5

    bed

  • 6

    bath

  • 4,936

    Sqft ($805/Sqft)

House for sale 9 days
80 homes bought nearby with Movoto recently

About 2801 Elm St

Property type House
Neighborhood
Year built 2026
HOA fee $0/month
Lot size 0.33 Acre
Parking 3 garage spaces
Property description
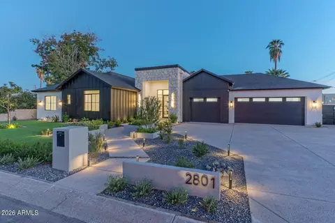
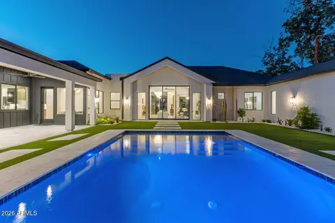
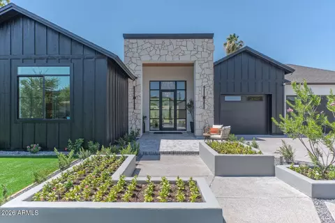
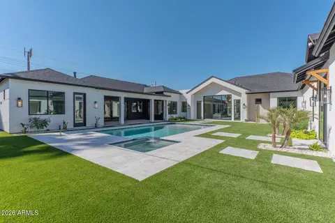
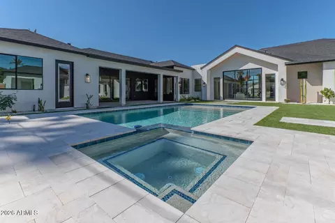
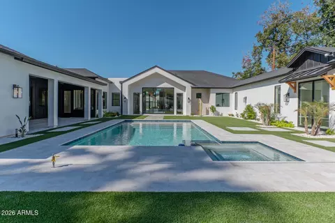
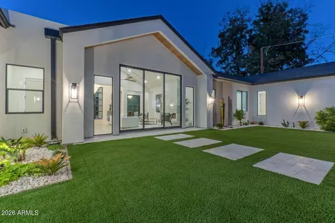
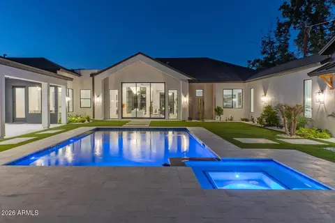
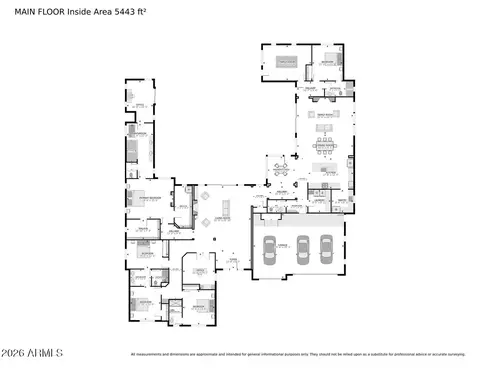
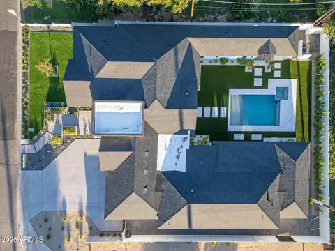
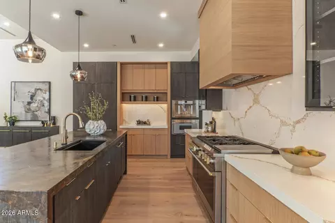
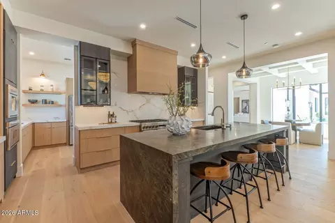
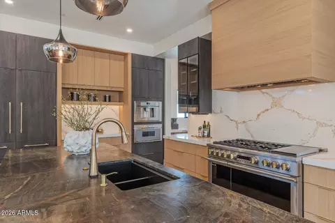
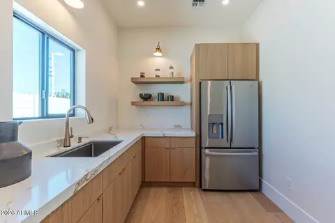
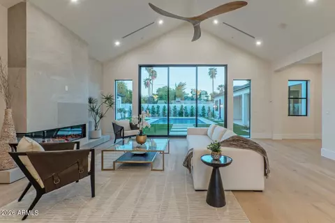
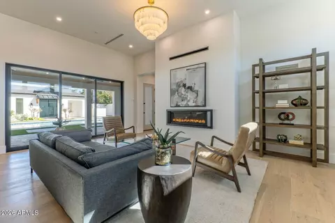
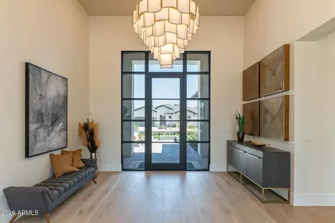
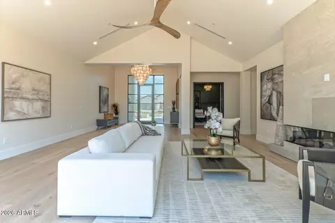
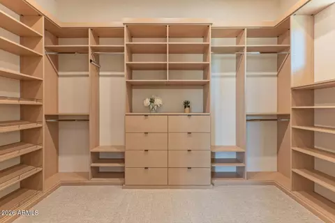
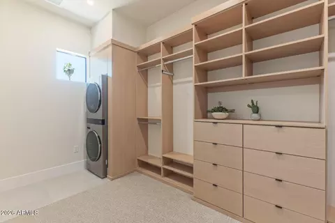
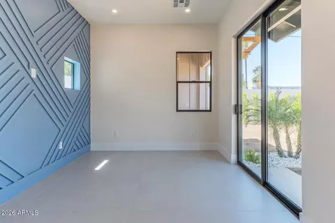
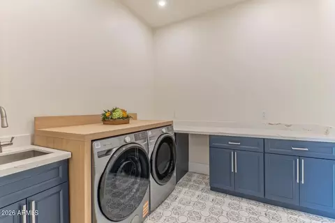
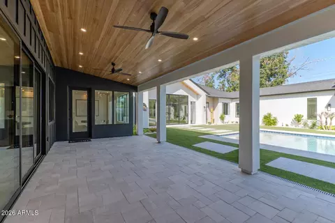
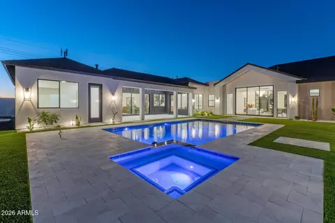
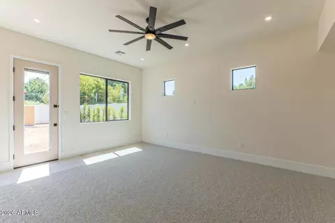
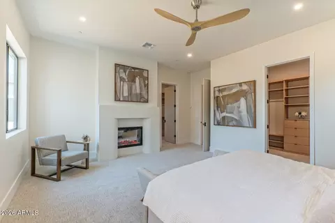
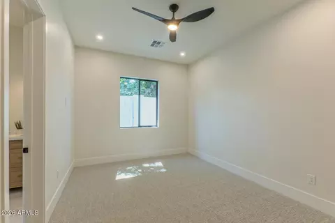
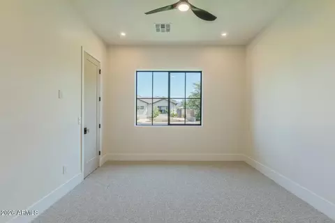
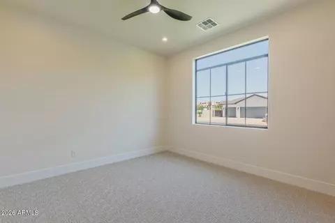
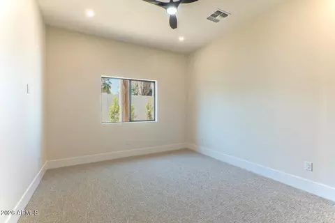
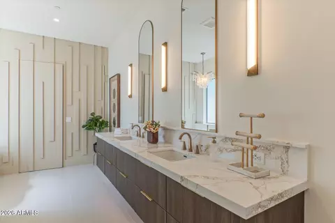
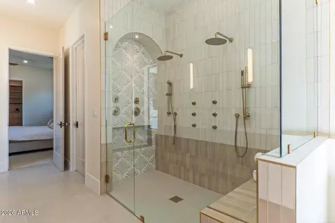
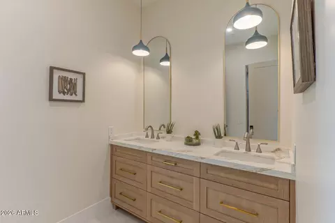
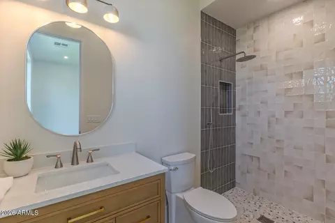
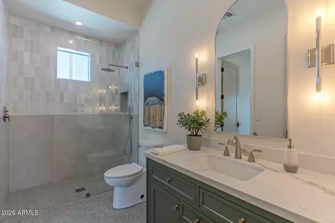
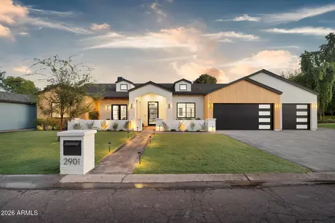
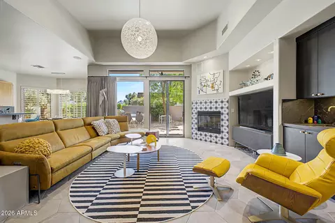
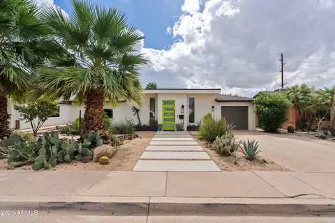
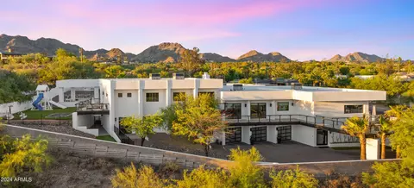
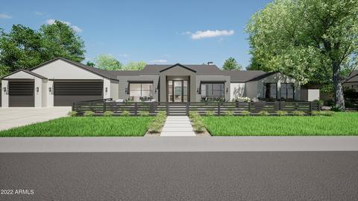
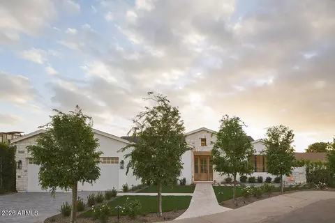
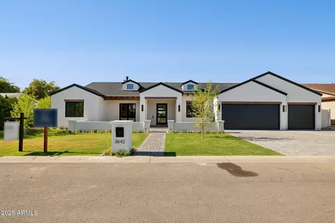
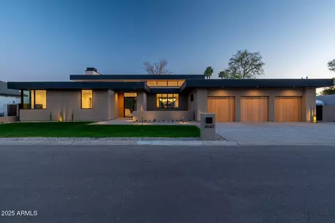
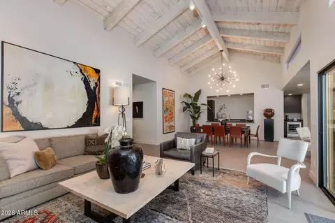
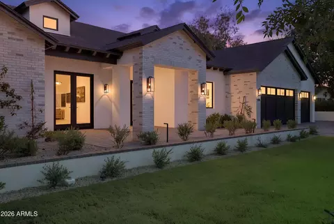
Completed New Build in the heart of the Biltmore corridor! This architecturally designed luxury residence offers 5000 SQF with 5 ensuite bedrooms, 5 baths, soaring 10'-15' ceilings, and seamless indoor-outdoor living. The chef's kitchen features an oversized leathered Brazilian quartzite island, professional-grade appliance package, built-in coffee station, and expansive butler's pantry. The private primary retreat includes dual walk-in closets, a spa-inspired bath, dedicated fitness/yoga room, and in-suite laundry. Designed for modern living, the versatile floor plan offers multigenerational living options, a dedicated office, media room, oversized 3-car garage, RV gate, pool bath, outdoor shower, and a resort-style backyard featuring a heated pool, spa and baja shelf Beyond the impressive floor plan, the home showcases a level of craftsmanship and attention to detail rarely found in today's market. The open-concept floor plan is anchored by multi-panel sliding glass doors that create a seamless connection between the interior living spaces and resort-style outdoor entertaining areas. Additional features include 3 tankless water heaters, energy-efficient dual-pane windows, spray foam insulation including garage, a residential fire sprinkler system and 400 amp electrical service. The backyard has been thoughtfully designed to complement the home's luxury lifestyle, with plans for a heated pool and spa, baja shelf, water features, BBQ area, and resort-style outdoor entertaining spaces. Buyers may have the opportunity to personalize select finishes and design elements prior to close. This is a rare opportunity to own a truly custom luxury residence where timeless architecture, thoughtful design, and exceptional craftsmanship come together in one of Phoenix's most desirable neighborhoods.
Listed by
Listing Agent - Elessa Freelingos
Listing Office - HomeSmart
Source: ARMLS mls logo
MLS#7043789 • last updated 1 week ago
Movoto checked ARMLS for data 1 minute ago
Request a virtual or in-person tour
Overview
Cooling/AC Central Air, Ceiling Fan(s), ENERGY STAR Qualified Equipment
Heating Electric
Levels/Style Contemporary, 1
MLS # 7043789
Type Residential
Virtual Tour External Link
Status Active
SubType Single Family Residence
SqFt 4936
Lot Size (Acres) 0.33
Lot Size (Sqft) 14456
Property Tax 4377
Condition Complete Spec Home, New Construction
Builder Name NA
Year Built 2026
Interior
Total # of Bathrooms 6
# Full Baths 4
# Half Baths 2
Total # of Bedrooms 5
Laundry Inside
Flooring Carpet, Wood
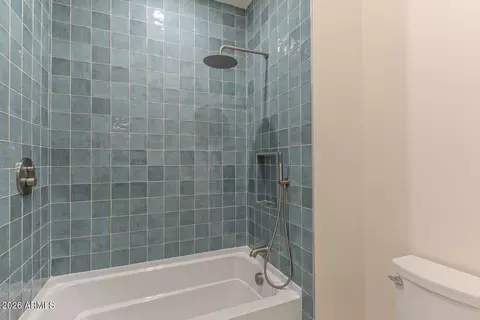
Interior Features Quartz Countertops, Granite Counters, Double Vanity, 9+ Flat Ceilings, No Interior Steps, Vaulted Ceiling(s), Kitchen Island, Pantry, Full Bth Master Bdrm, Separate Shwr & Tub
Fireplace Family Room, Living Room, Master Bedroom, Gas
Appliances Dryer, Washer, Refrigerator, Built-in Microwave, Dishwasher, Disposal, Gas Range
Accessibility Features Accessible Hallway(s)
Window Features Screens, Dual Pane, Vinyl Frame
Exterior
Roof Composition
Construction Stucco, Board & Batten Siding, Wood Frame, Painted
# of Garage Spaces 3
Parking RV Access/Parking, Electric Vehicle Charging Station(s)
# of Open Parking Spaces 3
# of Covered Spaces 3
Patio/Porch Covered Patio(s)
Fencing Block
Lot Features North/South Exposure, Sprinklers In Rear, Sprinklers In Front, Corner Lot, Grass Back, Synthetic Grass Frnt
Amenities / Utilities
Water Source City Water
Sewer/Septic Sewer In & Cnctd, Public Sewer
Spa Private
HOA Fee Includes No Fees
Pool Outdoor, Heated
Security Features Fire Sprinkler System
Location
View Mountain(s)
Subdivision GIBRALTAR ESTATES
Community Features Biking/Walking Path
Elementary School Madison Camelview Elementary
Elementary School District Madison Elementary District
Middle School Madison Park School
High School District Phoenix Union High School District
High School Camelback High School
APN 163-09-031
Lot/ Land Details
Road Responsibility City Maintained Road
Tour this home
When would you like to see 2801 Elm St?
question
Have a question about this property? Call us at (844) 430-0869
4/10
4/10
2/10
8/10
Source: GreatSchools.org © 2026. All rights reserved.

Around Camelback East

Explore everything this neighborhood has to offer.
  • Real Estate
  • AZ
  • Maricopa County
  • Phoenix
  • 85016
  • 2801 Elm St

My commute

Enter a destination to see travel time and distance.
By entering my info and clicking Ask a Question below, I am providing my e-signature and express written consent to receive marketing emails, calls, and texts (including via automatic telephone dialing systems, AI generative, artificial or pre-recorded voice technology) relating to my inquiry from Movoto (and parties calling/messaging on their behalf) even if my number appears on the company, state, or national Do Not Call Registry. You also agree to ourTerms and Conditions and Privacy Policy. Consent not required to receive services (call 1-844-420-1270 to be connected without providing consent).

Nearby homes for sale in Phoenix, AZ

Nearby recently sold homes in Phoenix, AZ

Newest listings in 85016

Meet with a real estate agent today (844) 430-0869
The multiple listing information is provided by Arizona Multiple Listing Service, Inc.. IDX information is provided exclusively for consumers’ personal, non-commercial use and that it may not be used for any purpose other than to identify prospective properties consumers may be interested in purchasing. Information deemed reliable but not guaranteed to be accurate. Buyer to verify all information. The information provided is for consumers' personal, non-commercial use and may not be used for any purpose other than to identify prospective properties consumers may be interested in purchasing. Listing information updated every 15 minutes. Terms of use & Privacy Policy, California Privacy Info. Copyright © 2005 - 2026 Movoto, Inc. All rights reserved. Equal Housing Opportunity CalDRE CalDRE #01517281
Movoto Real Estate is committed to ensuring accessibility for individuals with disabilities. We are continuously working to improve the accessibility of our web experience for everyone. We welcome feedback and accommodation requests, please submit them here.
Arizona Multiple Listing Service™ system
The real estate listing data marked with this icon comes from the IDX program of the Arizona Multiple Listing Service™ system. All information provided is deemed reliable but is not guaranteed and should be independently verified. All information should be verified by the recipient and none is guaranteed as accurate by ARMLS.
Requests for information regarding mortgage products will be directed to Movoto.com affiliate, Lower, LLC - a licensed Mortgage Lender (NMLS #1124061), or, based on your location, may be redirected to a participating mortgage marketing partner that may pay Lower, LLC for any consumer contact information provided through this site.