Movoto Real Estate
  • Living
  • Kitchen
  • Bedroom
  • Exterior
  • Dining
  • Other
  • Bath

4613 N 31st St, Phoenix, AZ 85016
$945,000
•
  • 3

    bed

  • 3

    bath

  • 2,148

    Sqft ($440/Sqft)

House active under contract 192 days

About 4613 N 31st St

Property type House
Neighborhood
Year built 2001
HOA fee $373/month
Lot size 6,731 Sqft
Movoto estimate
Parking 2 garage spaces
Rental estimate
Property description
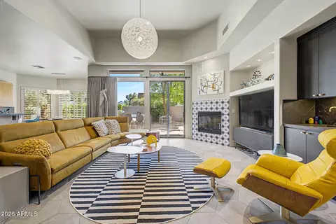
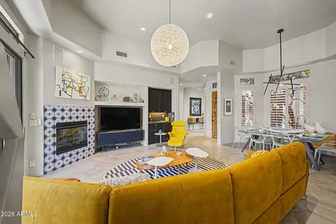
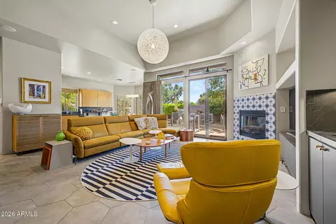
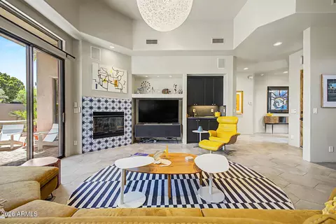
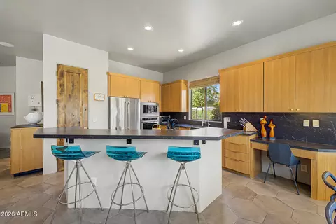
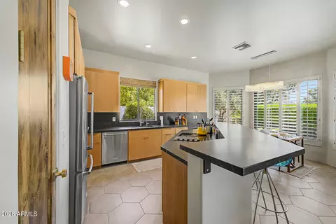
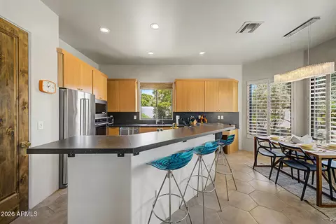
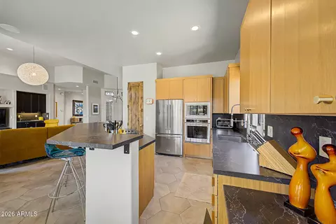
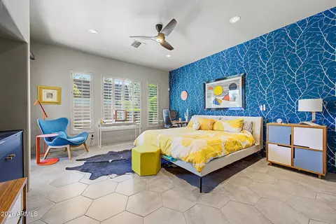
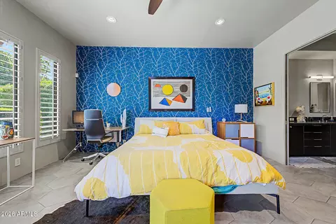
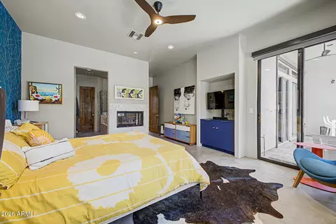
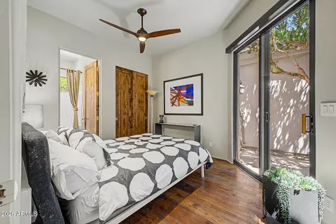
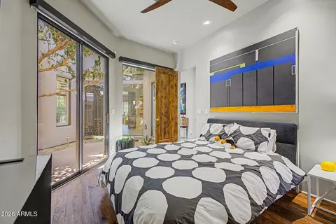
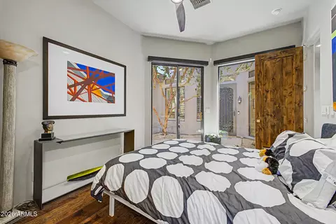
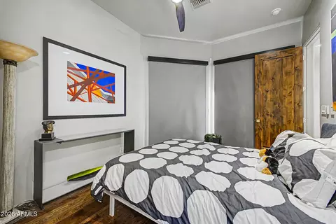
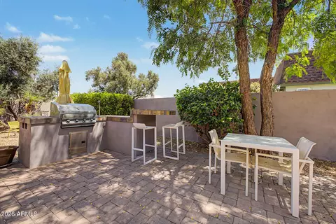
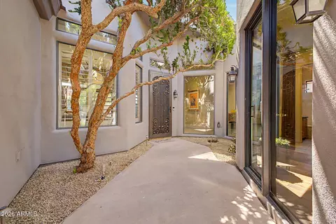
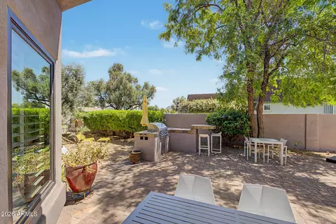
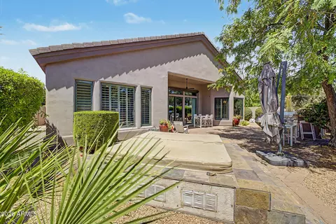
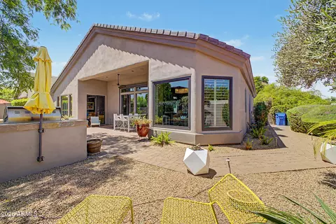
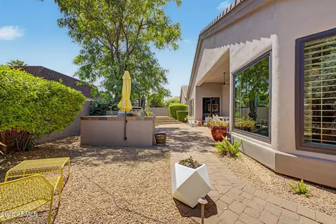
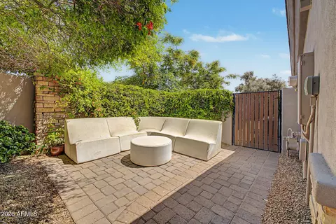
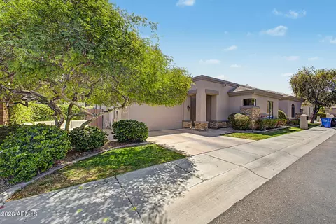
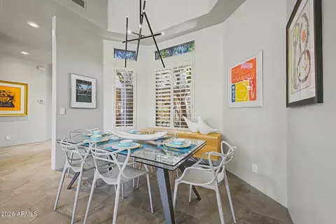
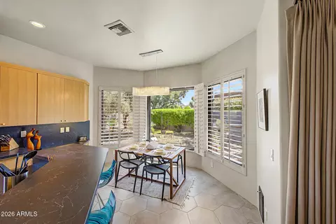
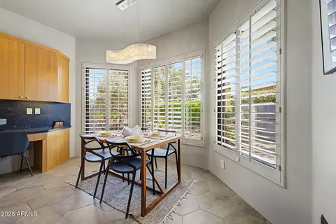
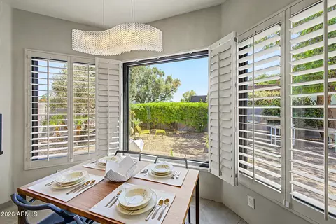
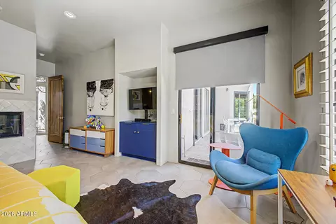
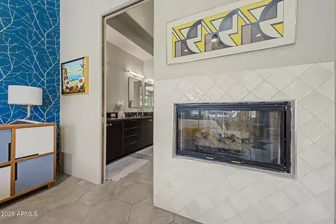
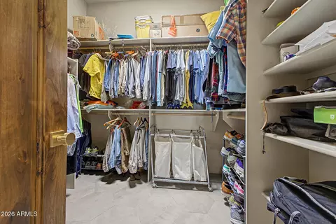
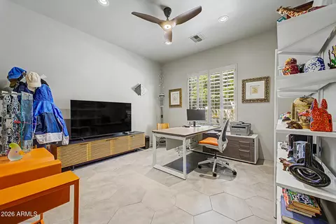
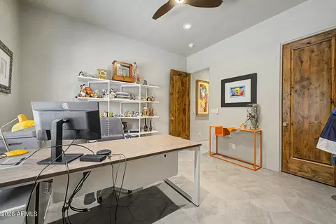
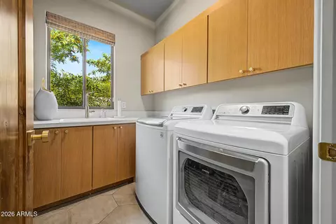
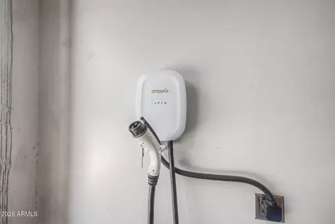
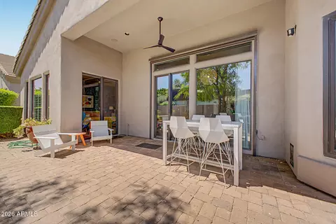
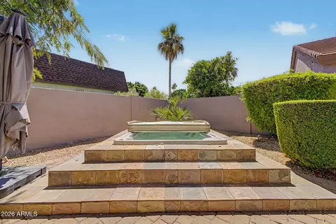
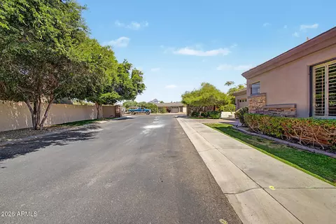
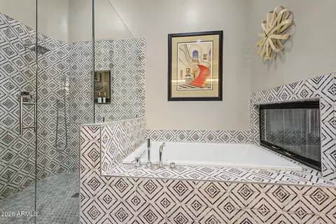
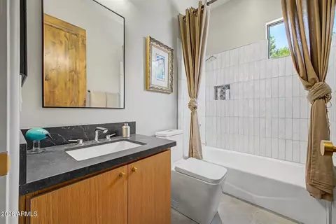
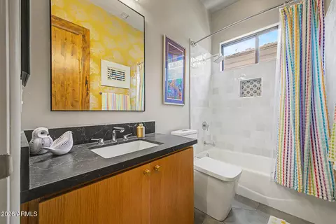
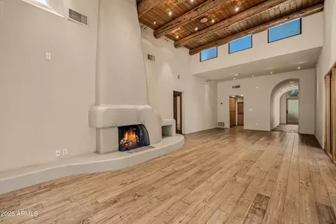
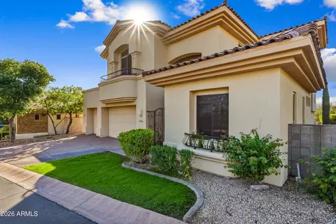
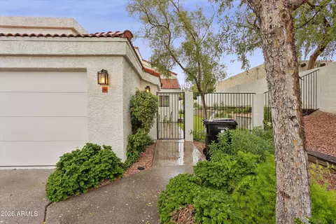
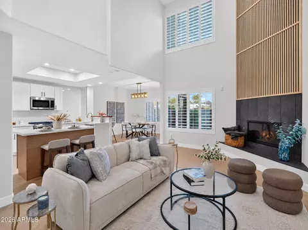
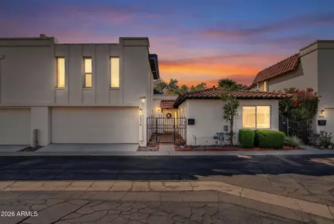
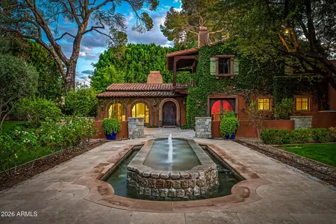
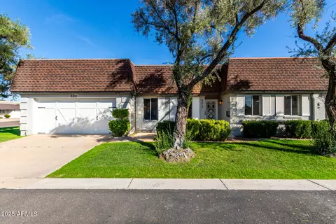
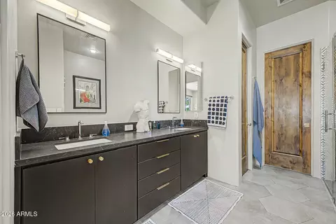
** MAJOR ROOF UPDATE COMPLETED JUNE 2026: New Underlayment Installed Under the Tile Section & Re-Coating of the Foam Section ** Exterior Repainted 2025 ** APPROXIMATELY 190K OF IMPROVEMENTS -- Ask your Agent for the Improvement List ** Upscale Semi-Custom and Single-Level Home -- Situated on a Quiet Tree-Lined Street within a Private Enclave of 10 Homes, in the Heart of the Biltmore/Camelback Corridor ** The Property provides you with the Best of Both Worlds: Built in 2001 with Modern Construction & Amenities and yet Close to the Many Attractions of Urban Living ** ** Enjoy the Partial View of Camelback Mountain from the Rear Yard, which features a Covered Patio, Built-In Spa, Barbecue with Gas Line & Island ** The Home was Also Professionally Sealed Against Pests ** ** The Primary Bedroom includes a Two-Way Gas Fireplace (for use from the Bedroom or Soaking Tub) and a Sliding Door with Access to the Rear Yard **The Remodeled Primary Bath has a Separate Shower and Soaking Tub, Twin Sinks and Walk-In Closet ** One of the Secondary Bedrooms features a Private Bath and would make a Great Guest Suite ** The Good Sized Third Bedroom has a Walk-In Closet and Could Function as a Home Office or Den, if Desired ** The Remodeled Kitchen features a Complete Appliance Package (including the Refrigerator), Quartz Counter Tops, Pantry, and Refaced Cabinets (The Bay Windows at the Kitchen Dining Area have also been Replaced) ** New Built-In Microwave Oven (just replaced) ** Updated Flooring Throughout ** The Great Room includes a Gas Fireplace and a Wet Bar with a Beverage Refrigerator and Sink ** The property includes Three Motorized Rolling Shades (one each in the Primary Bedroom, Guest Suite, and at the Sliding Door to the Exterior Patio) ** The Garage features an Epoxy Floor Coating, a Soft Water System and an Electric Vehicle Charging Station ** Interior Laundry Room with Sink and Cabinets ** Interior Ceilings that range from 10 to 13 Feet ** Alder Interior Doors add a Rustic Warmth to the Home ** There are Two Safes in the home that will Convey Free-of-Charge ** Plantation Shutters ** Wired for Surround Sound ** Landscape Lighting ** New Landscape Sprinkler System 2025 ** The HOA maintains the Grass in the Front Yard (but the Homeowner is responsible for Tree Trimming) ** Hurry to See this Special Property! **
Listed by
Listing Agent - Eric S Crane
Listing Office - DeLex Realty
Source: ARMLS mls logo
MLS#7021345 • last updated 1 week ago
Movoto checked ARMLS for data 10 minutes ago
Request a virtual or in-person tour
Overview
Cooling/AC Central Air, Ceiling Fan(s)
Heating Natural Gas
Levels/Style Santa Barbara/Tuscan, 1
MLS # 7021345
Type Residential
Status Active Under Contract
SubType Single Family Residence
Lot Size (Acres) 0.15
Lot Size (Sqft) 6731
Property Tax 6378
HOA Thirty First Place, 480-635-1133
Builder Name Unknown
HOA Fee 1120, Quarterly
Year Built 2001
Interior
Total # of Bathrooms 3
# Full Baths 3
Total # of Bedrooms 3
Laundry Inside
Flooring Tile
Interior Features Quartz Countertops, High Speed Internet, Double Vanity, Eat-in Kitchen, Breakfast Bar, 9+ Flat Ceilings, Wet Bar, Pantry, Full Bth Master Bdrm, Separate Shwr & Tub, Tub With Jets
Fireplace Two Way Fireplace, Family Room, Master Bedroom, Gas
Appliances Dryer, Washer, Water Softener Owned, Reverse Osmosis, Refrigerator, Built-in Microwave, Dishwasher, Disposal, Electric Cooktop, Built-In Electric Oven
Window Features Mechanical Sun Shds
Exterior
Roof Tile
Construction Stucco, Wood Frame, Painted
# of Garage Spaces 2
Parking Attached Garage, Garage Door Opener, Direct Access, Electric Vehicle Charging Station(s)
# of Covered Spaces 2
Patio/Porch Covered Patio(s), Patio
Fencing Back Yard, Block
Exterior Features Private Yard, Built-in Barbecue
Lot Features Borders Common Area, East/West Exposure, Sprinklers In Rear, Sprinklers In Front, Corner Lot, Gravel/Stone Front, Gravel/Stone Back, Grass Front, Auto Timer H2O Front, Auto Timer H2O Back
Amenities / Utilities
Water Source Public
Sewer/Septic Public Sewer
Spa Heated, Private
HOA Fee Includes Maintenance Grounds, Front Yard Maint
Location
View Mountain(s)
Subdivision 31ST PLACE
Elementary School Madison Camelview Elementary
Elementary School District Madison Elementary District
Middle School Madison Park School
High School District Phoenix Union High School District
High School Camelback High School
APN 163-10-212
Directions ** South On 32nd Street ** West On Coolidge Street (2 Blocks South Of Camelback Road) ** South On 31st Street (The Property Is The First One On The Left) **
Lot/ Land Details
Road Surface Paved
Tour this home
When would you like to see 4613 N 31st St?
question
Have a question about this property? Call us at (844) 430-0869
4/10
4/10
2/10
8/10
Source: GreatSchools.org © 2026. All rights reserved.

Around Camelback East

Explore everything this neighborhood has to offer.
67/100
Walk
66/100
Family
93/100
Dining
97/100
Pet
  • Real Estate
  • AZ
  • Maricopa County
  • Phoenix
  • 85016
  • 4613 N 31st St

My commute

Enter a destination to see travel time and distance.
By entering my info and clicking Ask a Question below, I am providing my e-signature and express written consent to receive marketing emails, calls, and texts (including via automatic telephone dialing systems, AI generative, artificial or pre-recorded voice technology) relating to my inquiry from Movoto (and parties calling/messaging on their behalf) even if my number appears on the company, state, or national Do Not Call Registry. You also agree to ourTerms and Conditions and Privacy Policy. Consent not required to receive services (call 1-844-420-1270 to be connected without providing consent).

Nearby homes for sale in Phoenix, AZ

Nearby recently sold homes in Phoenix, AZ

Newest listings in 85016

Meet with a real estate agent today (844) 430-0869
The multiple listing information is provided by Arizona Multiple Listing Service, Inc.. IDX information is provided exclusively for consumers’ personal, non-commercial use and that it may not be used for any purpose other than to identify prospective properties consumers may be interested in purchasing. Information deemed reliable but not guaranteed to be accurate. Buyer to verify all information. The information provided is for consumers' personal, non-commercial use and may not be used for any purpose other than to identify prospective properties consumers may be interested in purchasing. Listing information updated every 15 minutes. Terms of use & Privacy Policy, California Privacy Info. Copyright © 2005 - 2026 Movoto, Inc. All rights reserved. Equal Housing Opportunity CalDRE CalDRE #01517281
Movoto Real Estate is committed to ensuring accessibility for individuals with disabilities. We are continuously working to improve the accessibility of our web experience for everyone. We welcome feedback and accommodation requests, please submit them here.
Arizona Multiple Listing Service™ system
The real estate listing data marked with this icon comes from the IDX program of the Arizona Multiple Listing Service™ system. All information provided is deemed reliable but is not guaranteed and should be independently verified. All information should be verified by the recipient and none is guaranteed as accurate by ARMLS.
Requests for information regarding mortgage products will be directed to Movoto.com affiliate, Lower, LLC - a licensed Mortgage Lender (NMLS #1124061), or, based on your location, may be redirected to a participating mortgage marketing partner that may pay Lower, LLC for any consumer contact information provided through this site.