Movoto Real Estate
Sold on 04/23/2026
  • Exterior
  • Other
  • Dining
  • Living
  • Kitchen
  • Bedroom
  • Bath
  • Floorplan
  • View/Area

4501 N 30th Pl, Phoenix, AZ 85016
$949,000

Last sold 04/23/2026 after 77 Days

  • 3

    bed

  • 2

    bath

  • 2,050

    Sqft ($463/Sqft)

House not for sale

About 4501 N 30th Pl

Property type House
Neighborhood
Year built 1958
HOA fee $0/month
Lot size 8,834 Sqft
Parking 2 garage spaces
Rental estimate
Property description
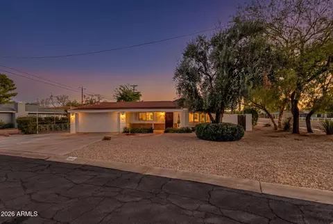
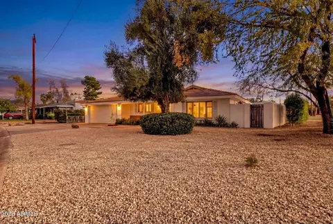
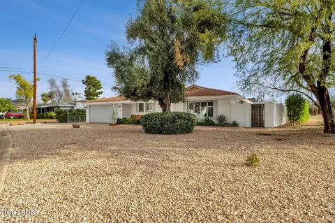
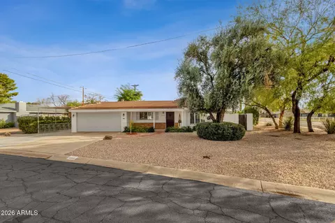
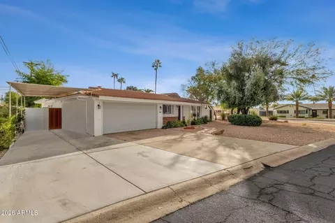
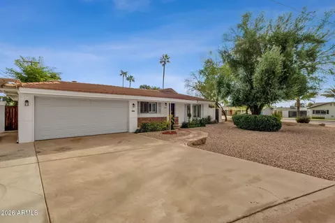
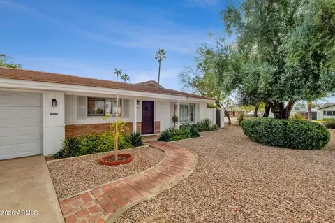
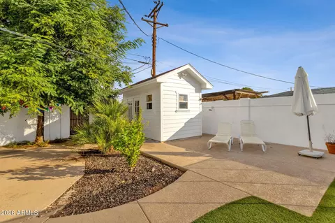
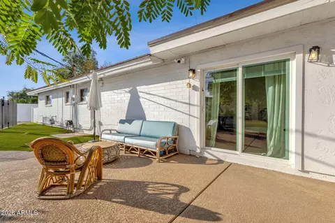
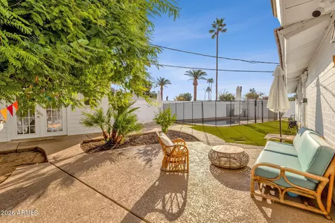
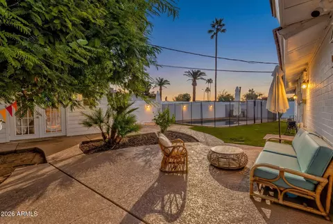
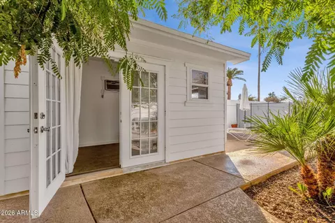
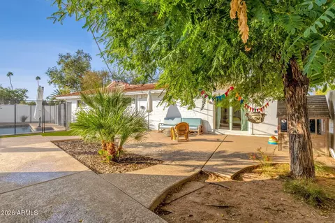
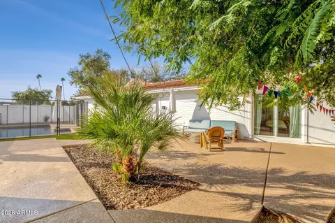
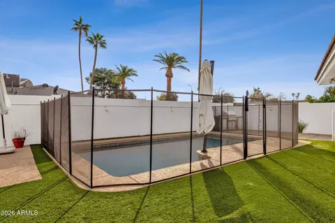
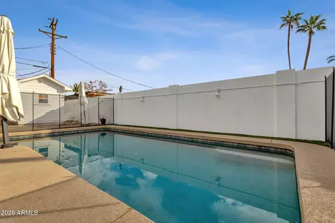
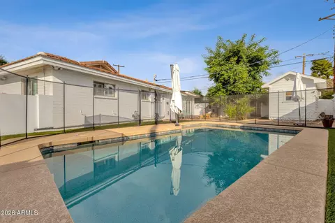
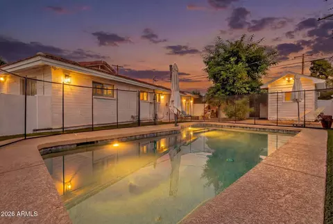
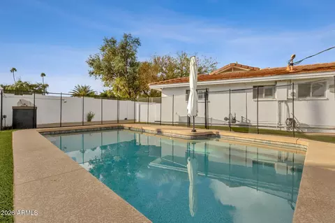
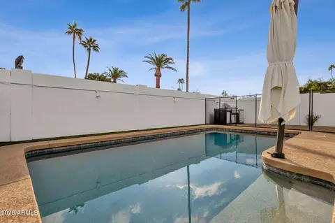
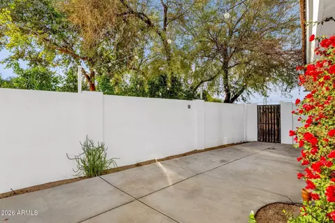
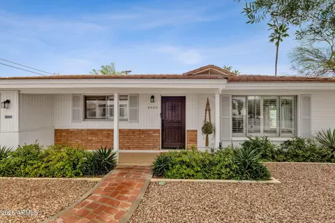
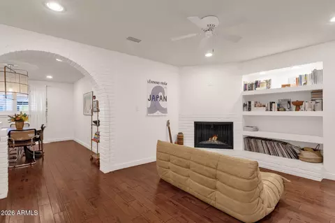
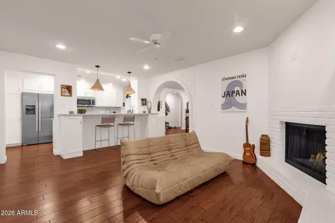
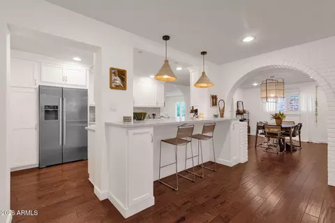
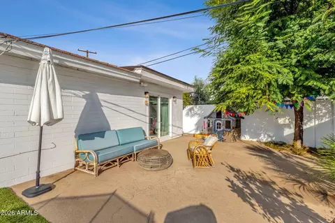
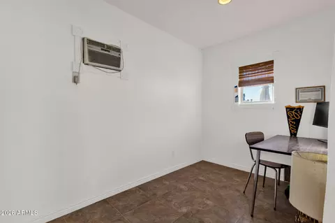
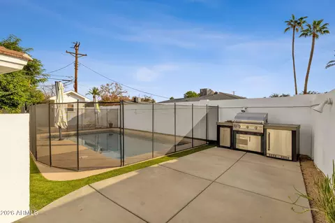
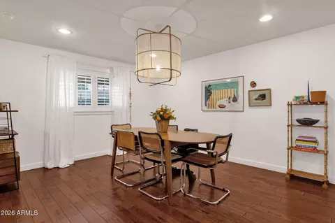
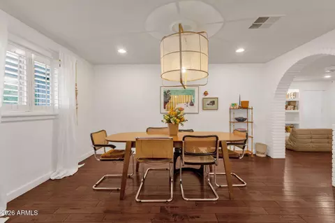
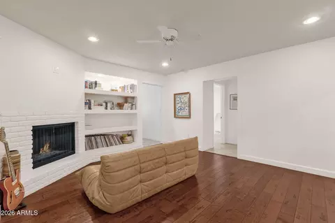
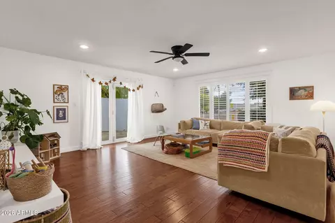
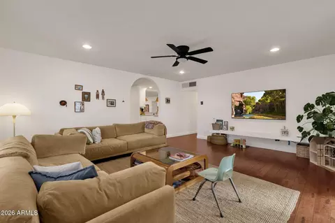
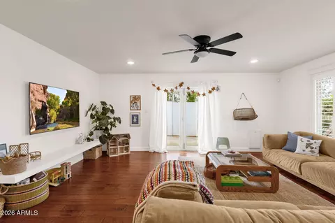
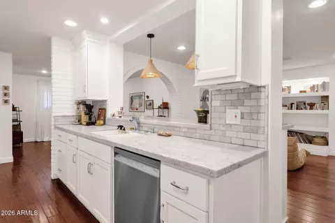
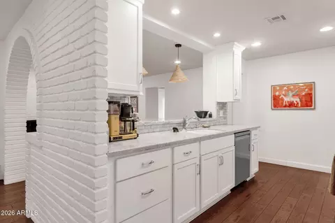
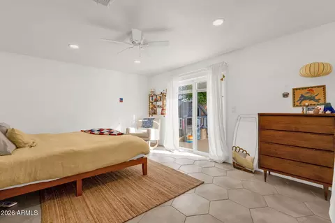
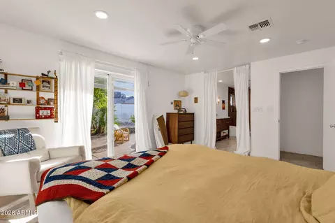
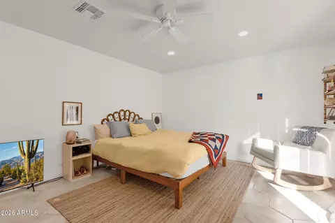
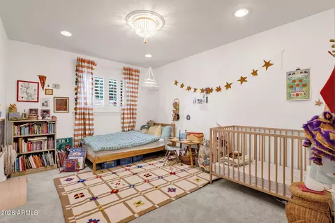
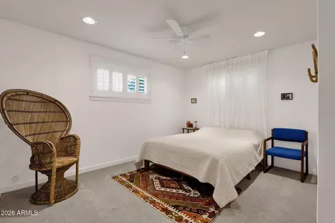
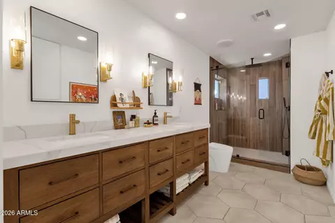
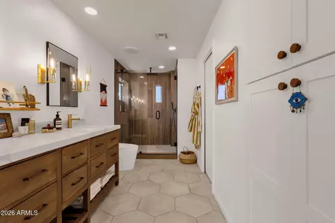
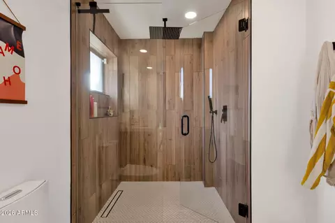
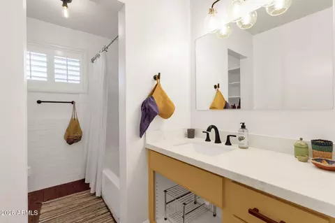
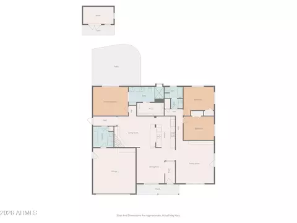
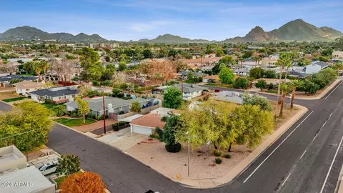
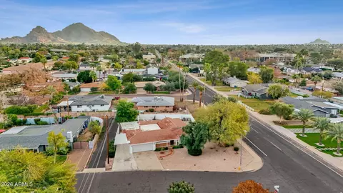
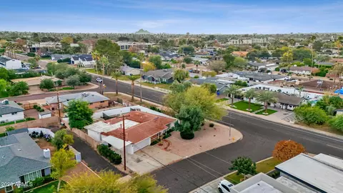
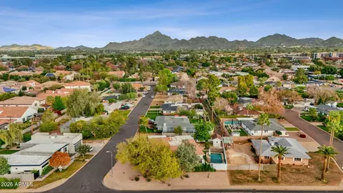
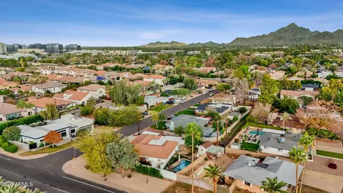
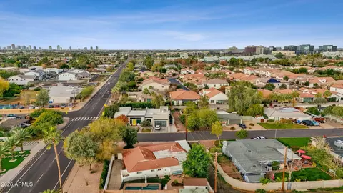
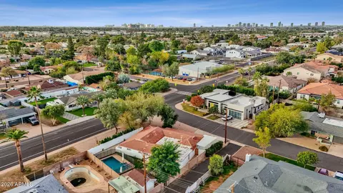
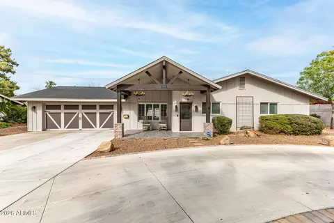
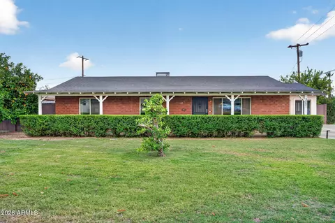
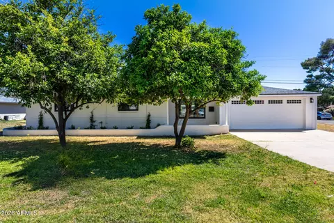
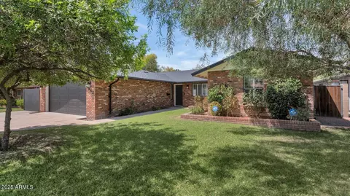
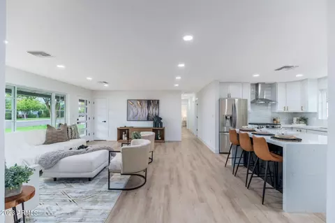
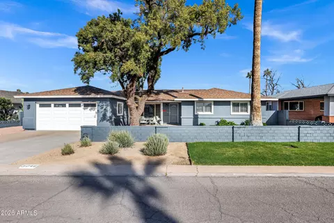
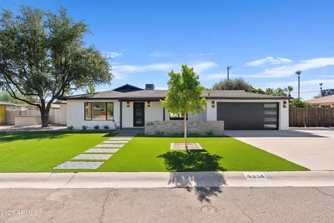
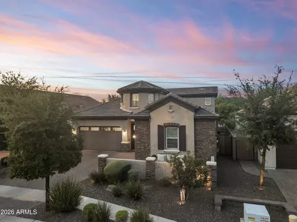
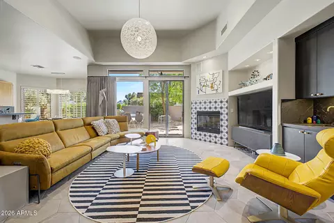
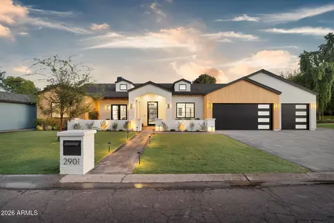
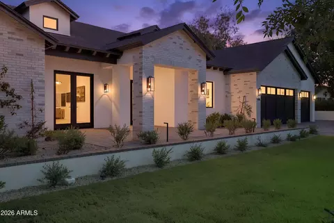
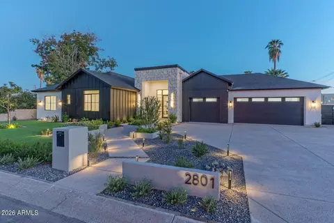
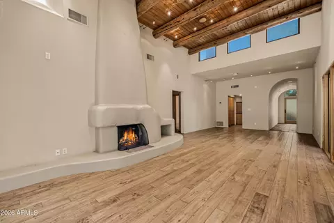
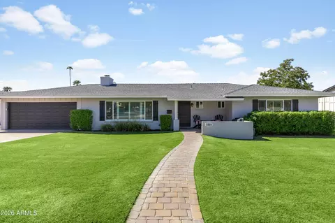
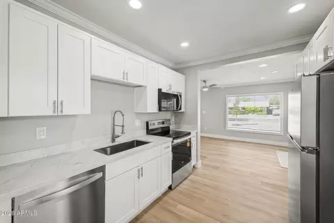
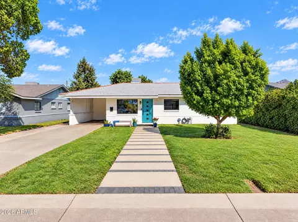
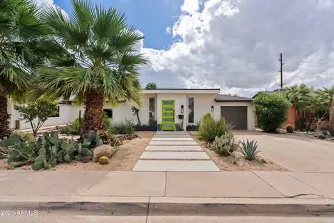
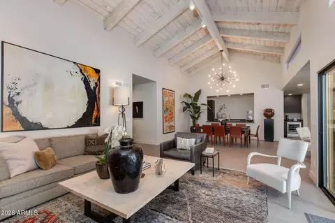
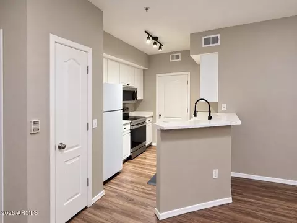
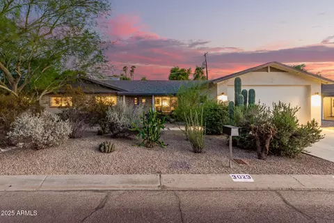
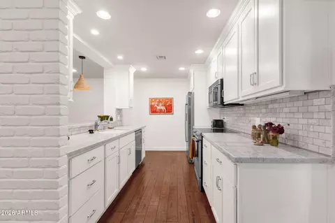
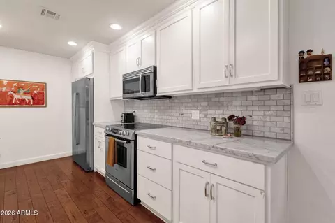
Discover the quiet beauty and serenity of this distinctive residence, nestled in a quiet neighborhood near the Camelback corridor of Central Phoenix. This 2,050 sq ft, 3 bed plus studio, 2 bath residence with 2-car garage home perfectly blends modern architecture with contemporary design. If you have been looking for a home with timeless elegance, you will appreciate the details of this distinctive home. From the white wainscoting appeal with red brick features, window shutters, and well-maintained landscaping, this property has outstanding curb appeal. This unique single-story home evokes an undeniable sense of warmth and elegance with a neutral palette of freshly painted walls setting the tone. Upon entering, you are greeted by an arched doorway that welcomes you into a large open space that is perfect for dining and great conversations. At this moment, you are transformed into a truly contemporary space with an open floor plan. Move seamlessly from the dining space to the stunning chef's Kitchen featuring a spacious breakfast bar that extends to the cozy Living Room. Abundant natural light flows into the home along with the privacy you are looking for. Plantation shutters add design detail to the updated windows throughout the home. Unwind with friends and family in front of the gas fireplace in the sizable Family Room. Open the sliding door and enjoy the backyard features including a large fenced-in pool, outdoor barbecue, and separate studio for your creative endeavors, gym or office. You will love the oasis retreat of your luxurious Primary suite with ensuite bath featuring a dramatic shower with floor to ceiling wood grain tile, large rain showerhead and handheld spray, and a generous walk-in closet. Two other bedrooms share a full-size bath. The HVAC was replaced in 2025 for improved efficiency and peace of mind. This distinctive residence offers the quiet beauty and serenity you are looking for, all while being convenient to the shops, restaurants and lifestyle amenities you desire. If you appreciate timeless style, then this hidden gem may be the home for you!
Listed by
Listing Agent - Mary Jo Santistevan
Listing Office - SERHANT.
Source: ARMLS mls logo
MLS#6980472 • last updated 4 months ago
Movoto checked ARMLS for data 14 minutes ago
Overview
Cooling/AC Central Air, Ceiling Fan(s)
Heating Natural Gas
Levels/Style Ranch, 1
MLS # 6980472
Type Residential
Status Closed
SubType Single Family Residence
SqFt 2050
Lot Size (Acres) 0.2
Lot Size (Sqft) 8834
Property Tax 4712.1
Builder Name UNK
Year Built 1958
Interior
Total # of Bathrooms 2
# Full Baths 2
Total # of Bedrooms 3
Laundry Inside
Flooring Carpet, Tile, Wood
Interior Features Non-laminate Counter, Quartz Countertops, High Speed Internet, Double Vanity, Breakfast Bar, No Interior Steps, 3/4 Bath Master Bdrm
Fireplace Family Room, Gas
Appliances Dryer, Washer, Refrigerator, Built-in Microwave, Dishwasher, Disposal, Electric Oven, Built-In Electric Oven
Window Features Dual Pane
Exterior
Roof Tile, Concrete, Foam
Construction Brick Veneer, Stucco, Wood Frame, Painted, Block
# of Garage Spaces 2
Parking Garage Door Opener, Direct Access
# of Carport Spaces 1
# of Open Parking Spaces 3
# of Covered Spaces 3
Patio/Porch Covered Patio(s)
Other Structures Workshop
Fencing Block
Exterior Features Rain Gutters, Built-in Barbecue
Lot Features Sprinklers In Front, Gravel/Stone Front, Gravel/Stone Back, Synthetic Grass Back, Auto Timer H2O Front
Amenities / Utilities
Water Source City Water
Sewer/Septic Public Sewer
Spa None
HOA Fee Includes No Fees
Pool Outdoor, Play Pool, Fenced
Security Features Security System Owned
Location
Subdivision CAMPBELL MANOR 1
Elementary School Madison Park School
Elementary School District Madison Elementary District
Middle School Madison Park School
High School District Phoenix Union High School District
High School Camelback High School
APN 163-10-020
Directions West On Campbell, Right (North) On 30th Place, First Home On Right (East Side Of Street).
Lot/ Land Details
Road Responsibility City Maintained Road
We are not permitted to show value estimates for this property.
  • Apr 2026
    mls logo MLS # 6980472
  • Apr 23, 2026 Sold
    $949,000
  • Apr 9, 2026 Pending
  • Mar 18, 2026 Active
  • Feb 23, 2026 Price Change
    $949,000 (-2.7%)
  • Feb 5, 2026 Listed
    $975,000 (+11.4%)
  • Mar 2023
    mls logo MLS # 6509275
  • Mar 1, 2023 Sold
    $875,000
  • Feb 4, 2023 Pending
  • Jan 18, 2023 Listed
    $875,000
  • Feb 2023
    Public Records
  • Feb 28, 2023 Sold
    $875,000
  • Oct 2022
    mls logo MLS # 6473530
  • Oct 6, 2022 Listed
    $875,000 (+76.8%)
  • Apr 2019
    mls logo MLS # 5861850
  • Apr 12, 2019 Sold
    $495,000
  • Mar 17, 2019 Ccbs
  • Mar 9, 2019 Price Change
    $499,900 (-4.8%)
  • Feb 19, 2019 Price Change
    $524,899
  • Feb 5, 2019 Price Change
    $524,900 (-6.1%)
  • Jan 22, 2019 Price Change
    $559,000 (-2.8%)
  • Jan 2, 2019 Listed
    $575,000 (+55.8%)
  • Apr 2019
    Public Records
  • Apr 12, 2019 Sold
    $495,000 (-1.0%)
  • May 2013
    mls logo MLS # 4902612
  • May 3, 2013 Sold
    $369,000
  • Mar 11, 2013 Listed
  • May 2013
    Public Records
  • May 2, 2013 Sold
    $369,000
  • Apr 2012
    mls logo MLS # 1503409
  • Apr 28, 2012 Sold
  • Year Property taxes Tax assessment
  • 2024
    $4,464 +3.1%
    $69,380 -11.05%
  • 2023
    $4,329 +3.5%
    $78,000 +32.63%
  • 2022
    $4,182 -1.9%
    $58,810 +27.93%
  • 2021
    $4,263 +1.6%
    $45,970 +10.24%
  • 2020
    $4,194 +2.3%
    $41,700 +5.01%
  • 2019
    $4,099 +2.7%
    $39,710 -8.29%
  • 2018
    $3,991 +5.3%
    $43,300 +13.62%
  • 2017
    $3,789 +3.8%
    $38,110 +2.67%
  • 2016
    $3,652 +7.5%
    $37,120
  • 2015
    $3,398
  • 4501 N 30th Pl
    $949K
  • Camelback East
    $762K
  • 85016
    $544K -7% y/y
  • Phoenix
    $469K 0% y/y
No chart available
Statistics calculated by Movoto
Est. value Bed/bath Sqft mi
4511 N 30th Pl, Phoenix, AZ 85016 $1,032,000 —/— 2,122 0.02
4502 N 31st St, Phoenix, AZ 85016 $932,000 —/— 1,513 0.02
4502 N 30th Pl, Phoenix, AZ 85016 $1,520,000 3/— 2,747 0.03
4510 N 31st St, Phoenix, AZ 85016 $830,000 3/2 1,617 0.03
4512 N 30th Pl, Phoenix, AZ 85016 $868,000 3/2 1,766 0.03
3009 E Campbell Ave, Phoenix, AZ 85016 $761,000 3/2 1,319 0.03
4517 N 30th Pl, Phoenix, AZ 85016 $817,000 3/2 2,037 0.04
3017 E Campbell Ave, Phoenix, AZ 85016 $789,000 4/— 2,175 0.04

Estimated values are based on public record data and automated valuation models. Values are not guaranteed and may not reflect current market conditions.
Thinking of selling? Get a Cash Offer.

  • A smooth, fast sale
  • Skip staging and repairs
  • No strings attached
4/10
4/10
2/10
8/10
Source: GreatSchools.org © 2026. All rights reserved.

Around Camelback East

Explore everything this neighborhood has to offer.
By entering my info and clicking Ask a Question below, I am providing my e-signature and express written consent to receive marketing emails, calls, and texts (including via automatic telephone dialing systems, AI generative, artificial or pre-recorded voice technology) relating to my inquiry from Movoto (and parties calling/messaging on their behalf) even if my number appears on the company, state, or national Do Not Call Registry. You also agree to ourTerms and Conditions and Privacy Policy. Consent not required to receive services (call 1-844-420-1270 to be connected without providing consent).

Nearby recently sold homes in Phoenix, AZ

Nearby homes for sale in Phoenix, AZ

Newest listings in 85016

  • Real Estate
  • AZ
  • Maricopa County
  • Phoenix
  • 85016
  • 4501 N 30th Pl
Meet with a real estate agent today (844) 430-0869
The multiple listing information is provided by Arizona Multiple Listing Service, Inc.. IDX information is provided exclusively for consumers’ personal, non-commercial use and that it may not be used for any purpose other than to identify prospective properties consumers may be interested in purchasing. Information deemed reliable but not guaranteed to be accurate. Buyer to verify all information. The information provided is for consumers' personal, non-commercial use and may not be used for any purpose other than to identify prospective properties consumers may be interested in purchasing. Listing information updated every 15 minutes. Terms of use & Privacy Policy, California Privacy Info. Copyright © 2005 - 2026 Movoto, Inc. All rights reserved. Equal Housing Opportunity CalDRE CalDRE #01517281
Movoto Real Estate is committed to ensuring accessibility for individuals with disabilities. We are continuously working to improve the accessibility of our web experience for everyone. We welcome feedback and accommodation requests, please submit them here.
Arizona Multiple Listing Service™ system
The real estate listing data marked with this icon comes from the IDX program of the Arizona Multiple Listing Service™ system. All information provided is deemed reliable but is not guaranteed and should be independently verified. All information should be verified by the recipient and none is guaranteed as accurate by ARMLS.
Requests for information regarding mortgage products will be directed to Movoto.com affiliate, Lower, LLC - a licensed Mortgage Lender (NMLS #1124061), or, based on your location, may be redirected to a participating mortgage marketing partner that may pay Lower, LLC for any consumer contact information provided through this site.