
- $552,000
- 2Bd
- 3Ba
- 1,777 Sq Ft
SOLD


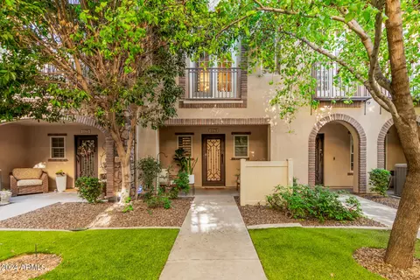
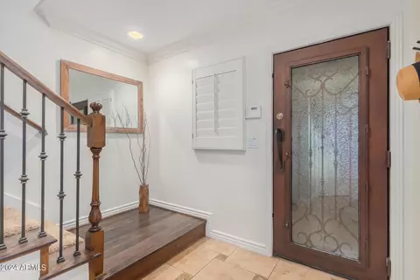
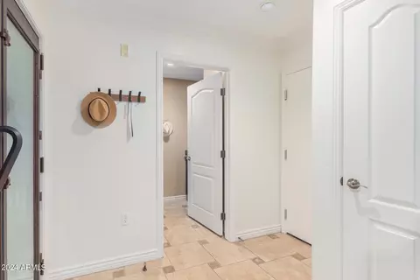
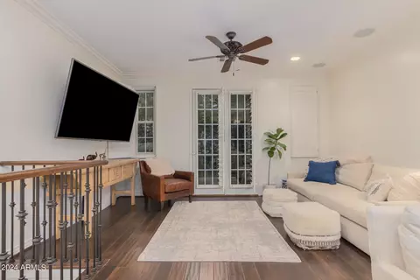
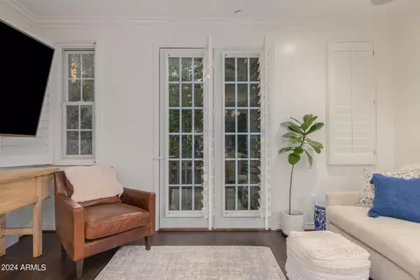
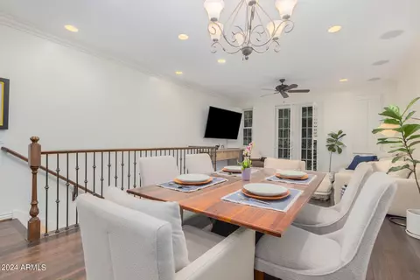
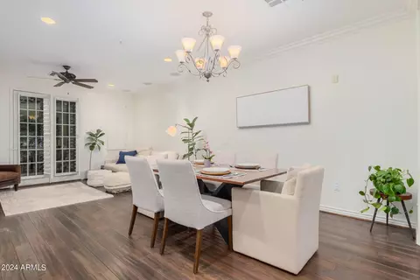
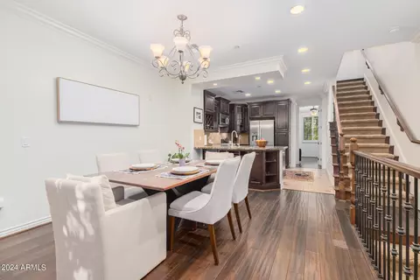
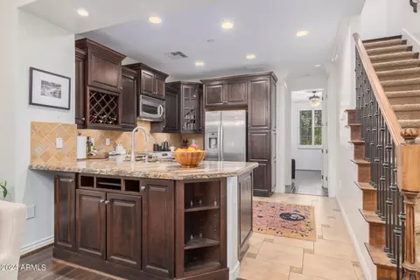
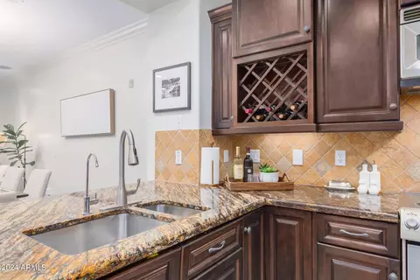
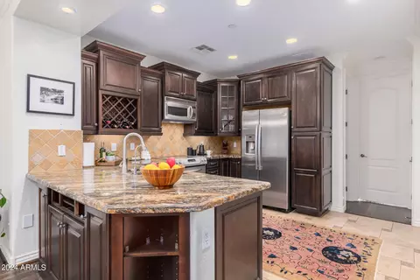
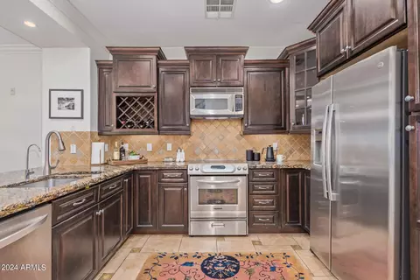
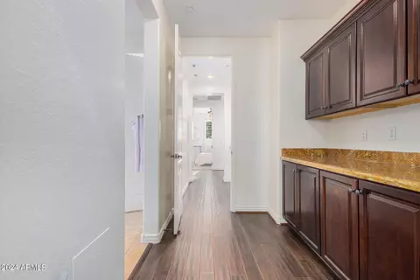
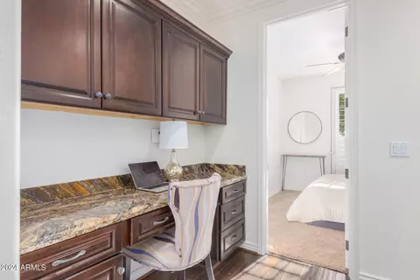
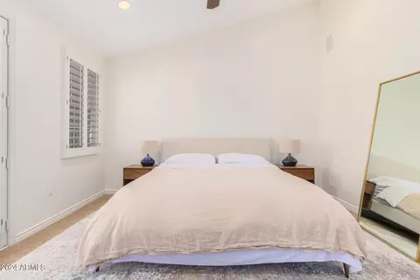
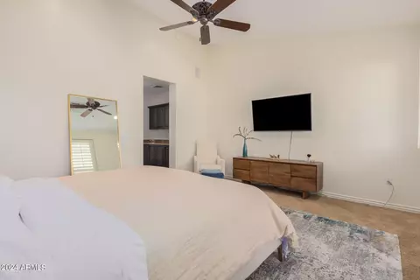
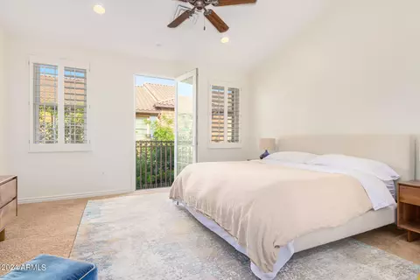
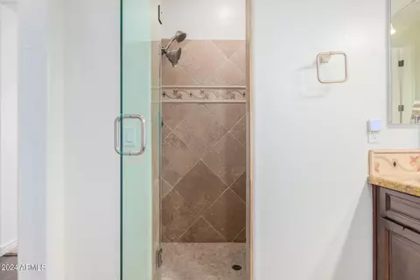
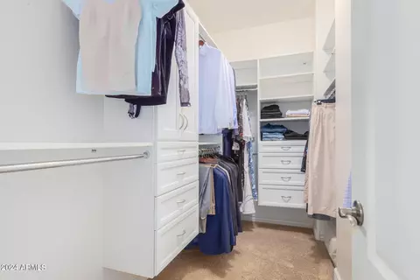
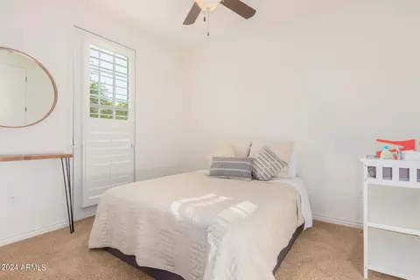
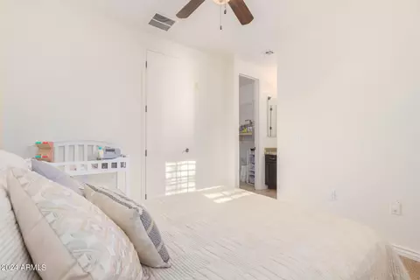
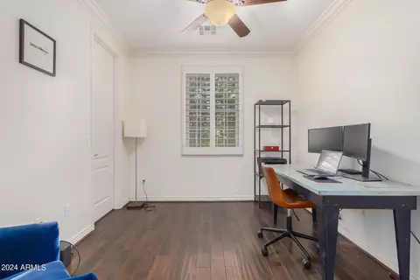
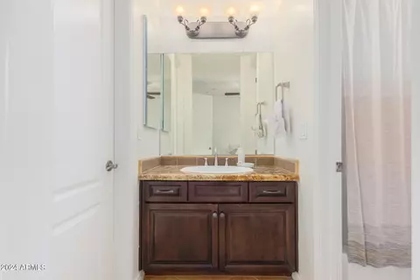
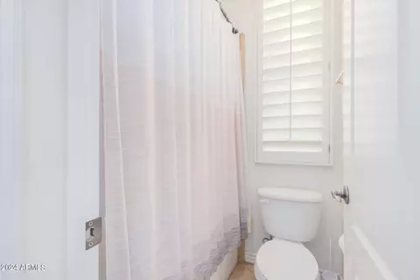
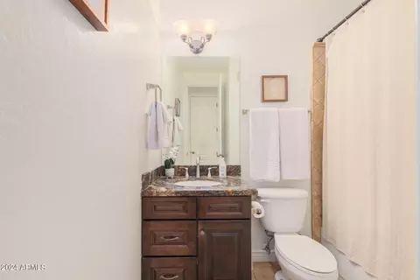
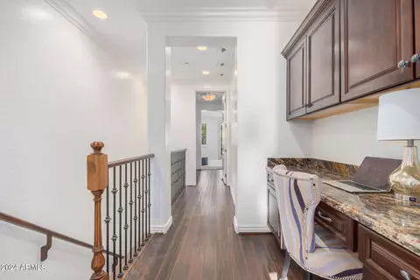
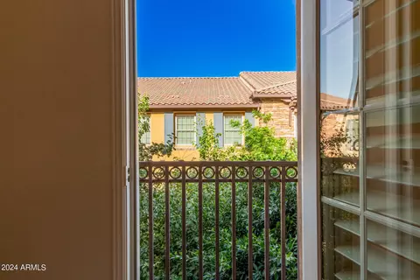
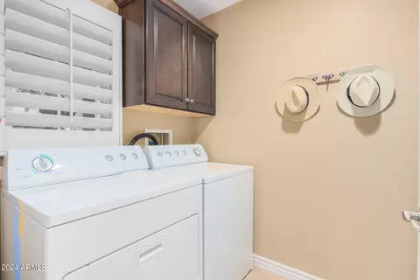
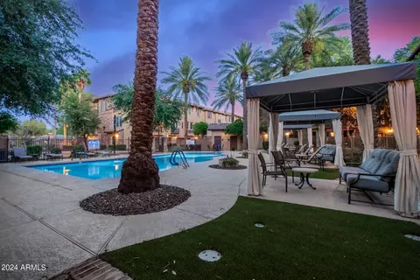
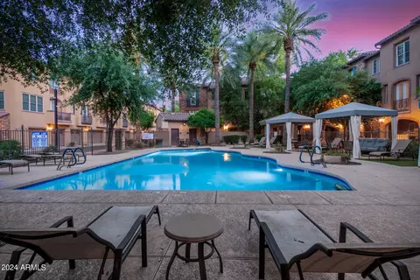
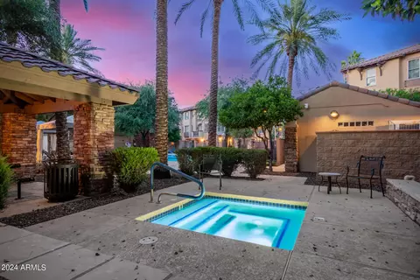
Last sold 08/03/2024 after 67 Days
bed
bath
Sqft ($304/Sqft)
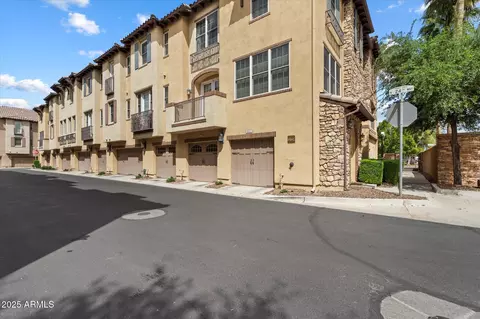
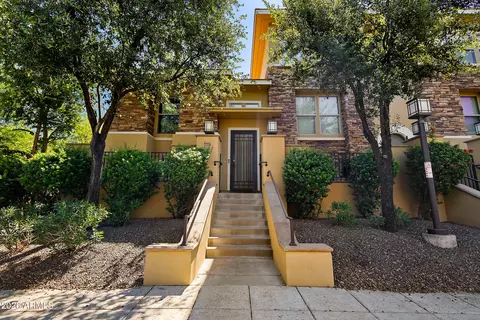
| Property type Townhouse | Neighborhood | Year built 2006 | HOA fee $341/month | Lot size 743 Sqft | Parking 2 garage spaces | Rental estimate |

| Overview | |
| Cooling/AC | Central Air, Ceiling Fan(s) |
| Heating | Electric |
| Levels/Style | Contemporary, 3 |
| MLS # | 6711387 |
| Type | Residential |
| Virtual Tour | N/A |
| Status | Closed |
| SubType | Townhouse |
| SqFt | 1777 |
| Lot Size (Acres) | 0.02 |
| Lot Size (Sqft) | 743 |
| Property Tax | 3485 |
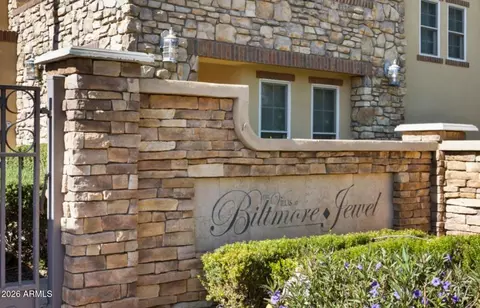
| HOA | Biltmore Jewel, 480-422-0888 |
| Builder Name | CUSTOM |
| HOA Fee | 340.75, Monthly |
| Year Built | 2006 |
| Interior | |
| Total # of Bathrooms | 3 |
| Total # of Bedrooms | 3 |
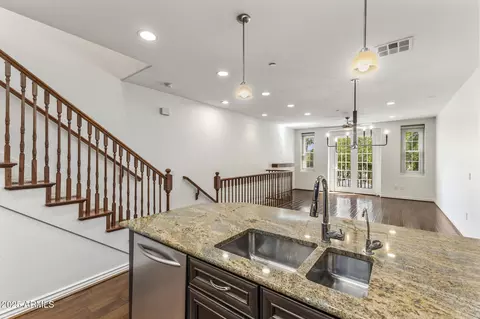
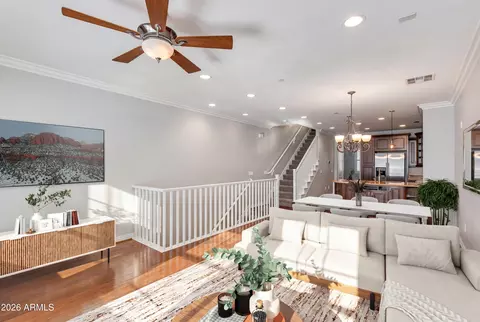
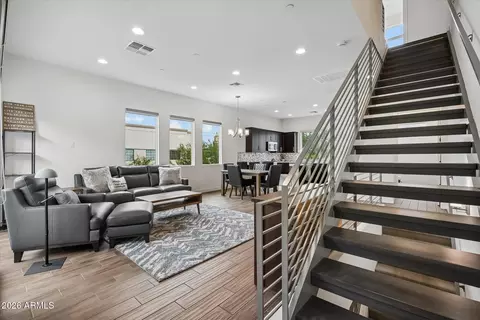
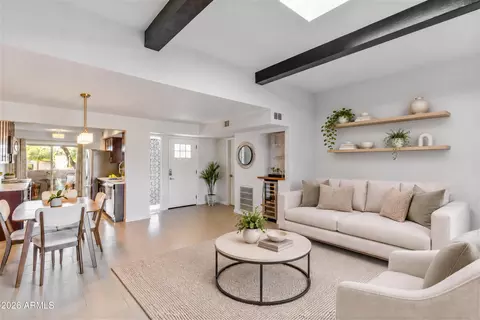
| Flooring | Carpet, Tile, Wood |
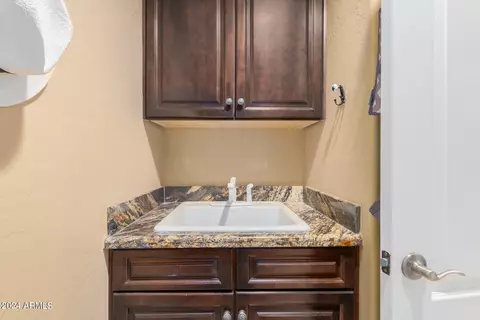
| Interior Features | High Speed Internet, Granite Counters, Double Vanity, Upstairs, Breakfast Bar, Central Vacuum, Pantry, 3/4 Bath Master Bdrm |
| Accessibility Features | Lever Handles |
| Window Features | Dual Pane |
| Exterior | |
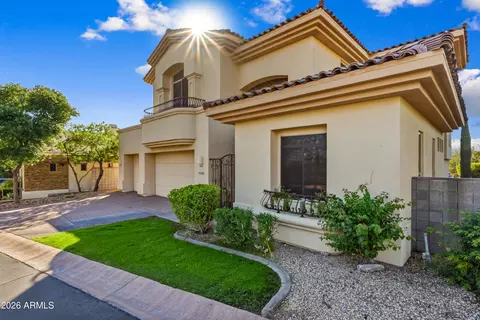
| Roof | Tile |
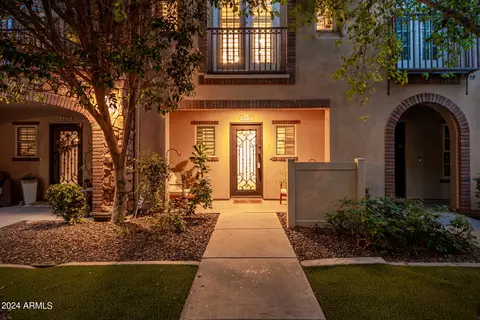
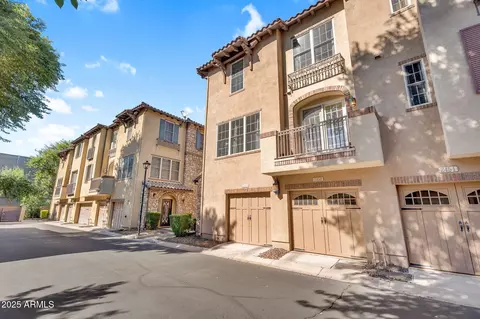
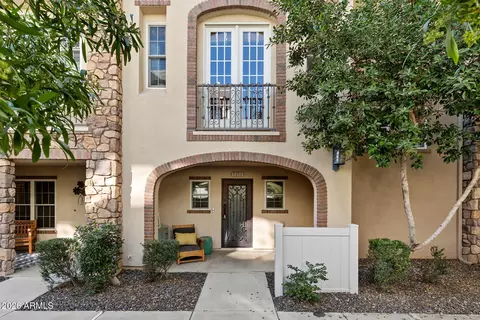
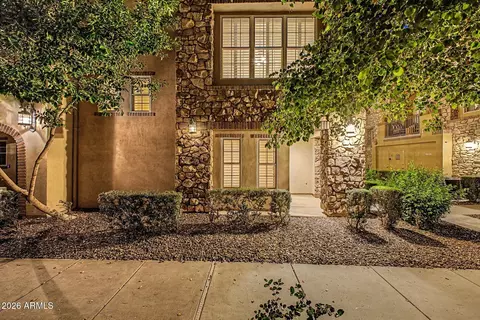
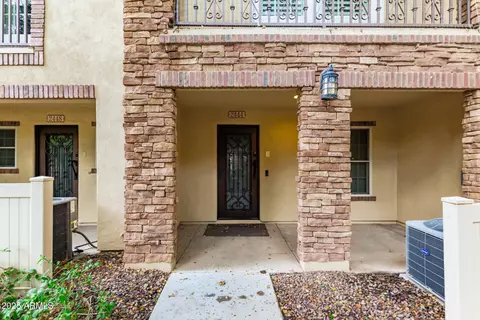
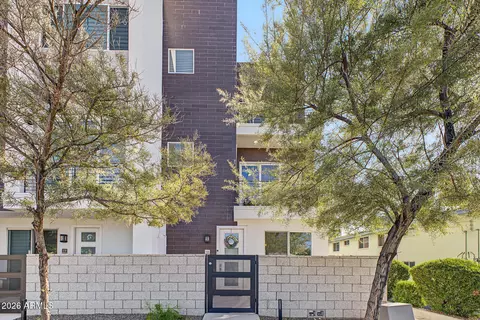
| Construction | Stucco, Wood Frame, Painted |
| # of Garage Spaces | 2 |
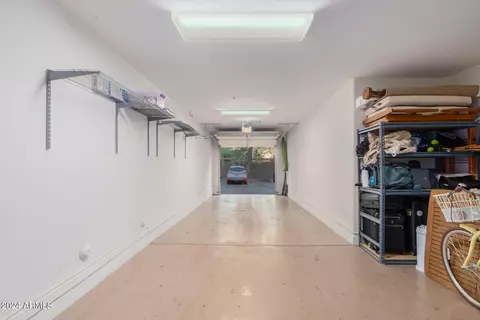
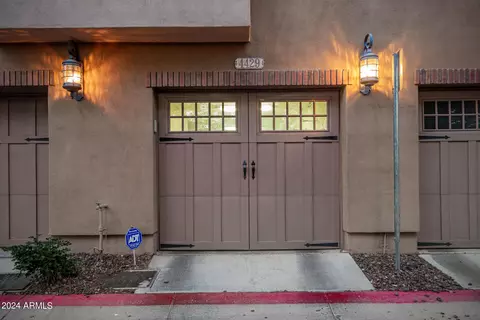
| Parking | Tandem Garage, Garage Door Opener, Direct Access |
| # of Covered Spaces | 2 |
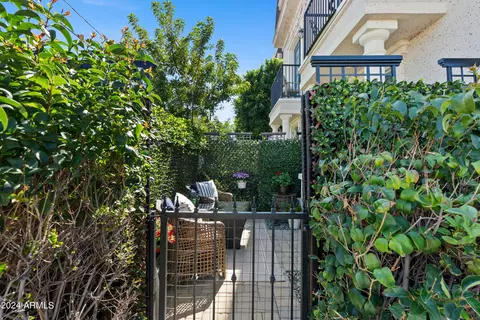
| Fencing | Wrought Iron |
| Exterior Features | Balcony |
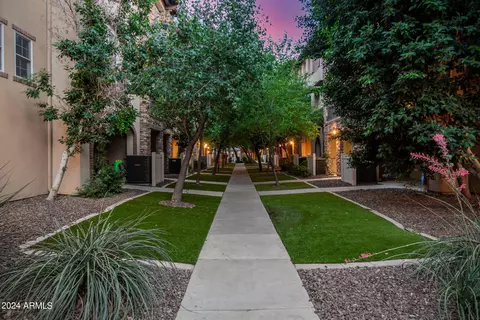
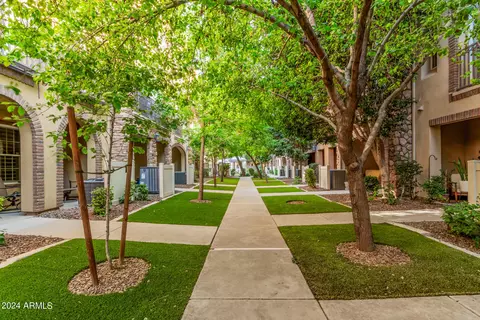
| Lot Features | East/West Exposure, Desert Front, Grass Front |
| Amenities / Utilities | |
| Water Source | City Water |
| Sewer/Septic | Public Sewer |
| Spa | None |
| HOA Fee Includes | Roof Repair, Insurance, Sewer, Pest Control, Maintenance Grounds, Front Yard Maint, Trash, Roof Replacement, Maintenance Exterior |
| Pool | None |
| Security Features | Fire Sprinkler System |
| Location | |
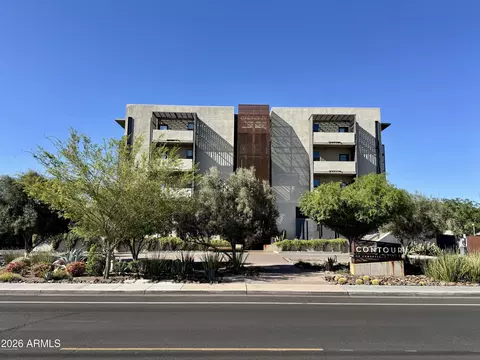
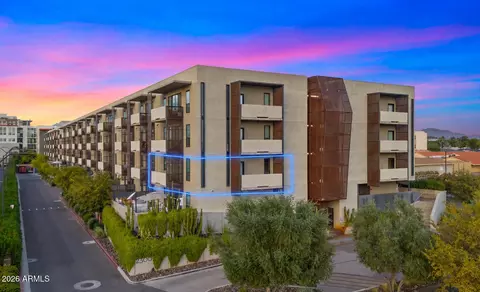
| Subdivision | BILTMORE JEWEL CONDOMINIUM |
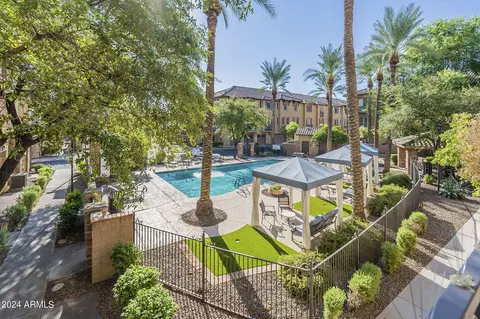
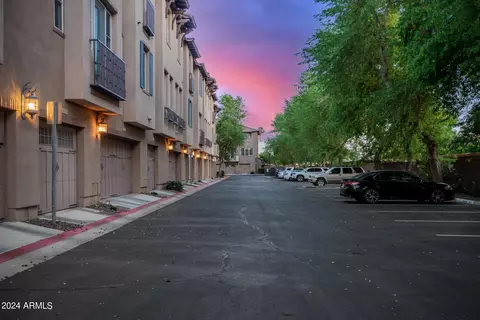
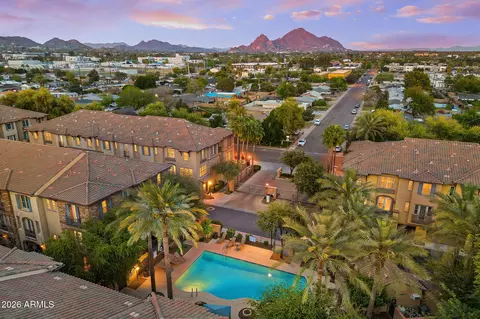
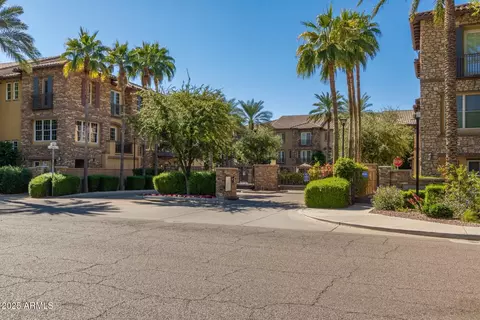
| Community Features | Pool, Gated, Community Spa, Community Spa Htd, Near Light Rail Stop, Near Bus Stop |
| Elementary School | Madison Elementary School |
| Elementary School District | Madison Elementary District |
| Middle School | Madison Park School |
| High School District | Phoenix Union High School District |
| High School | Camelback High School |
| APN | 163-07-176 |
| Directions | Head East On E Campbell Ave, Turn Right Onto N 25th St, Turn Right, Turn Right Onto N 24th Way, Turn Left Onto E Roma Ave, E Roma Ave Turns Left And Becomes N 24th Pl. Property Will Be On The Left. |
| Lot/ Land Details | |
| Road Responsibility | City Maintained Road |
| Possible Use | None |
MLS # 6711387
MLS # 6191698
MLS # 5187310
MLS # 5495156| Est. value | Bed/bath | Sqft | mi | |
|---|---|---|---|---|
| 4433 N 24th Pl, Phoenix, AZ 85016 | $538,500 | 3/3 | 2,140 | 0 |
| 4421 N 24th Pl, Phoenix, AZ 85016 | $559,700 | 3/3 | 2,140 | 0.01 |
| 4437 N 24th Pl, Phoenix, AZ 85016 | $557,800 | 3/3 | 2,140 | 0.01 |
| 4417 N 24th Pl, Phoenix, AZ 85016 | $520,900 | 3/3 | 1,777 | 0.01 |
| 4441 N 24th Pl, Phoenix, AZ 85016 | $511,600 | 3/3 | 1,777 | 0.01 |
| 4408 N 24th Way, Phoenix, AZ 85016 | $444 | —/— | — | 0.01 |
| 4413 N 24th Pl, Phoenix, AZ 85016 | $516,800 | 3/3 | 2,140 | 0.01 |
| 4449 N 24th Pl, Phoenix, AZ 85016 | $431,600 | 2/3 | 1,238 | 0.01 |
Estimated values are based on public record data and automated valuation models. Values are not guaranteed and may not reflect current market conditions.
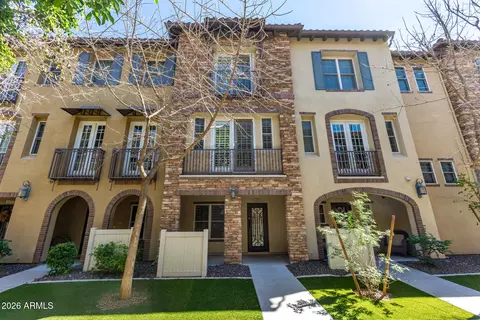
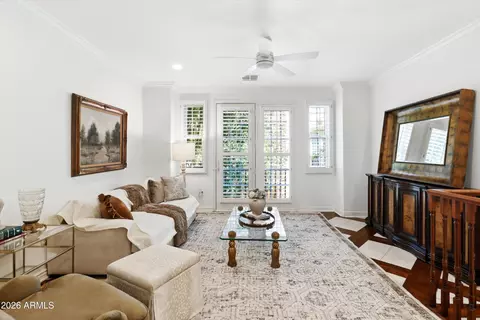
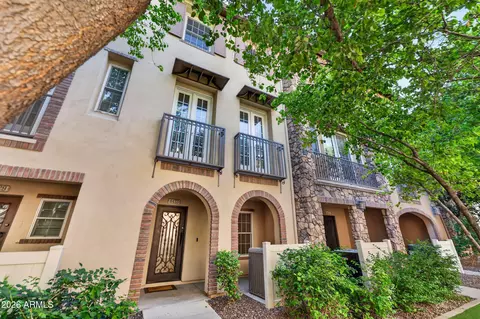
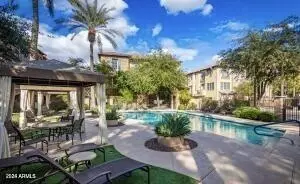
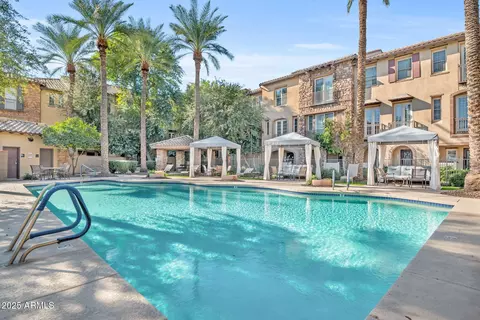
$519,250
$1,095,250
$449,900
$450,000
$525,000
$568,990
$295,000
$568,000
$641,000
$249,450
$535,000
$492,450
$550,000
$625,000
$1,475,000
$354,998
$350,000
$540,000
$359,900
$354,000
$404,950
$1,796,000
$579,900
$505,000
$244,900
$450,000
$471,500