
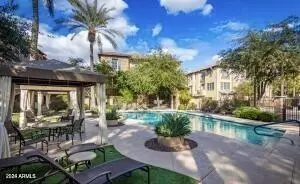
- $529,900
- 3Bd
- 3Ba
- 2,140 Sq Ft
$20K

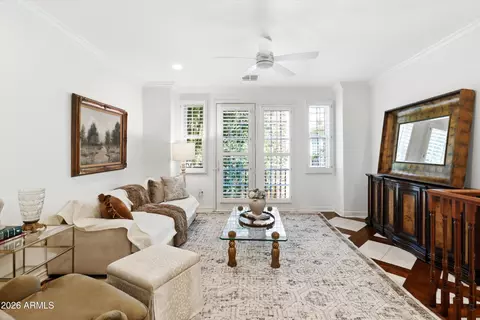
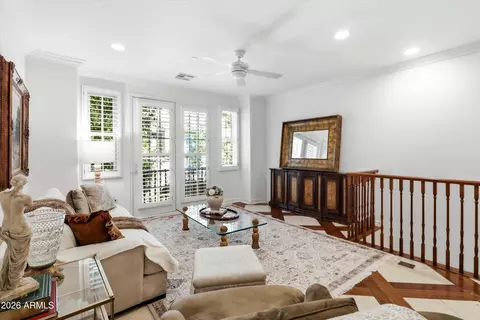
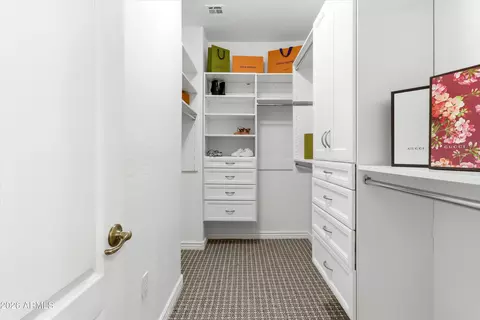
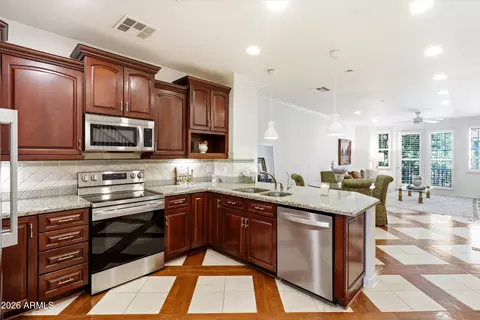
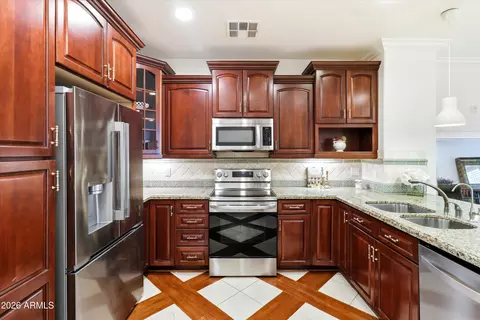
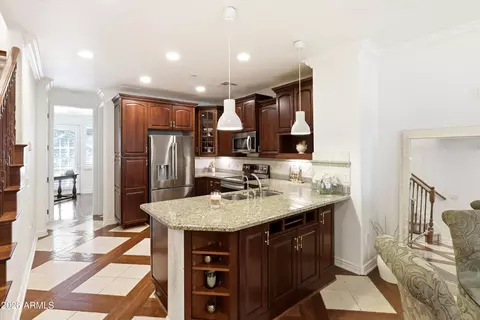
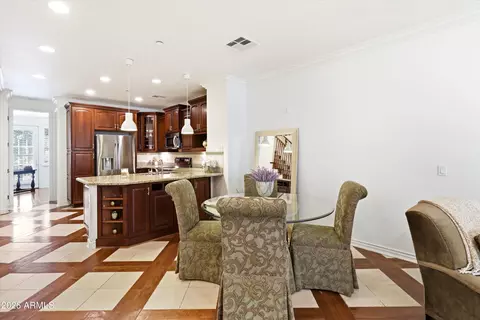
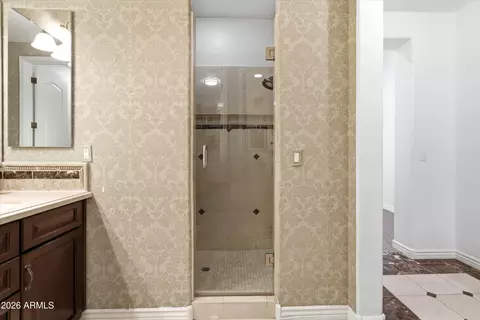
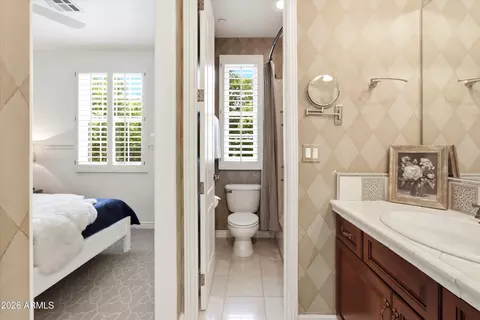
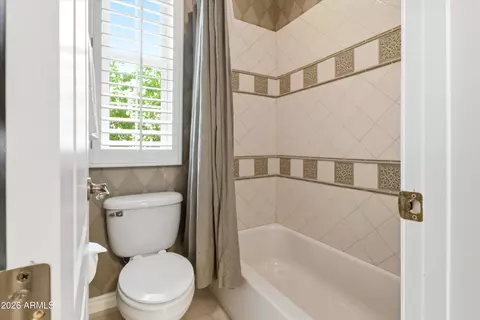
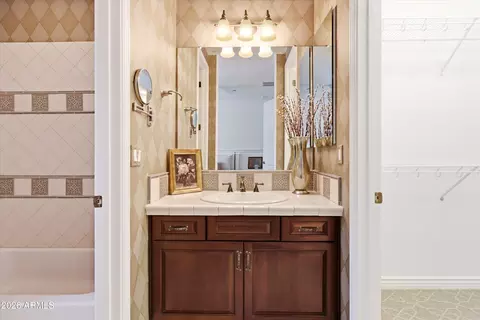
bed
bath
Sqft ($308/Sqft)
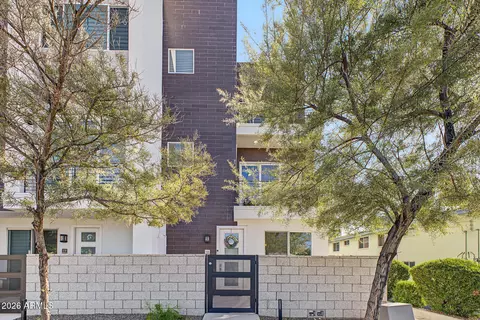
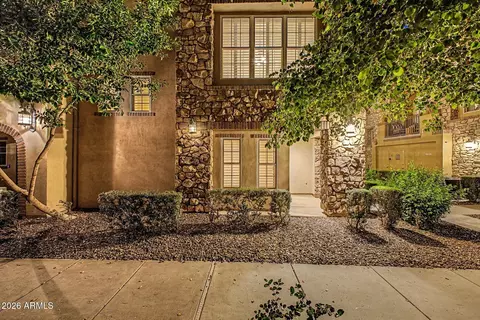
| Property type Townhouse | Neighborhood | Year built 2006 | HOA fee $473/month | Lot size 766 Sqft | Parking 2 garage spaces | Rental estimate |

| Overview | |
| Cooling/AC | HVAC SEER Rating, Central Air, Ceiling Fan(s) |
| Heating | Electric |
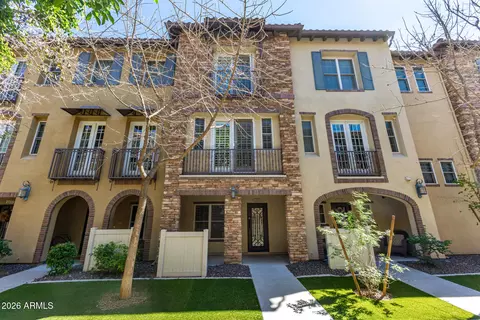
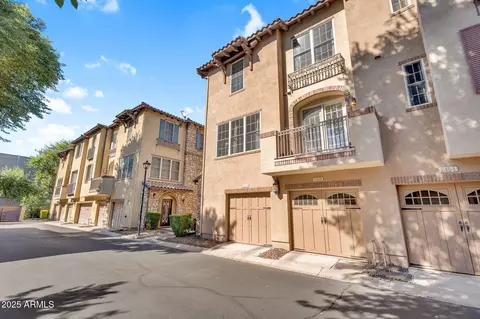
| Levels/Style | Santa Barbara/Tuscan, 3 |
| MLS # | 7065054 |
| Type | Residential |
| Status | Active |
| SubType | Townhouse |
| Lot Size (Acres) | 0.02 |
| Lot Size (Sqft) | 766 |
| Property Tax | 3069 |
| HOA | Biltmore Jewel, 602-288-2659 |
| Builder Name | Unknown |
| HOA Fee | 472.53, Monthly |
| Year Built | 2006 |
| Interior | |
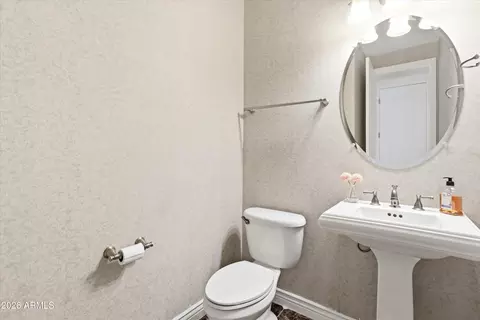
| Total # of Bathrooms | 3 |
| # Full Baths | 2 |
| # Half Baths | 1 |
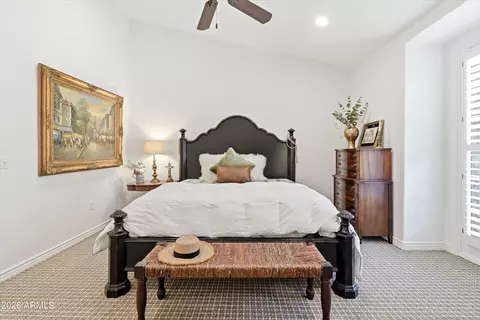
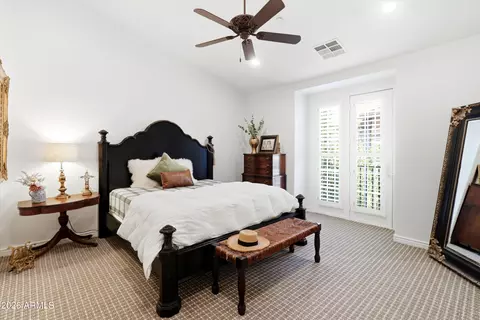
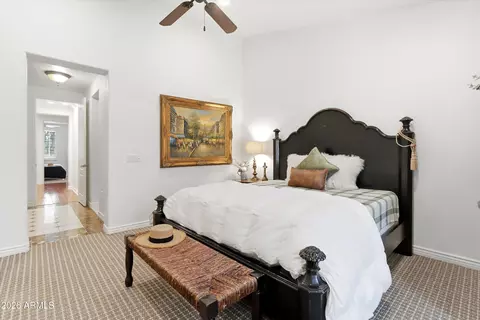
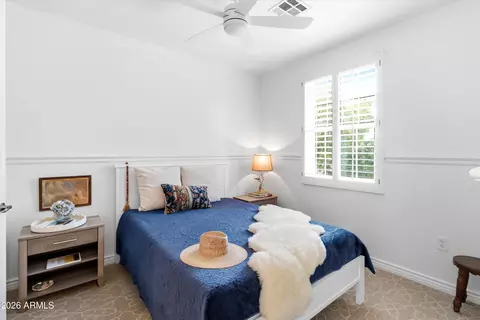
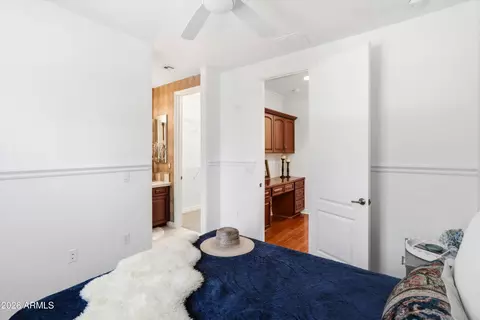
| Total # of Bedrooms | 2 |
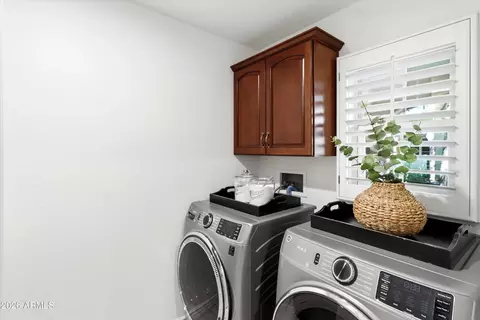
| Laundry | Inside, Wshr/Dry HookUp Only |
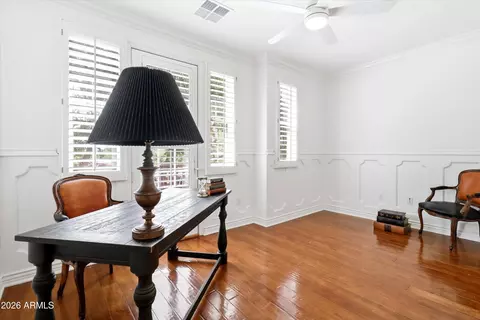
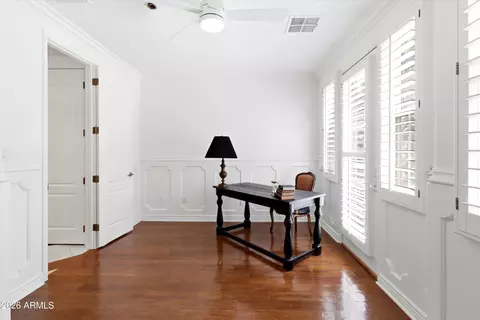
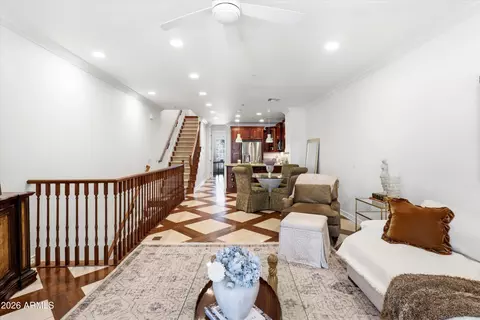
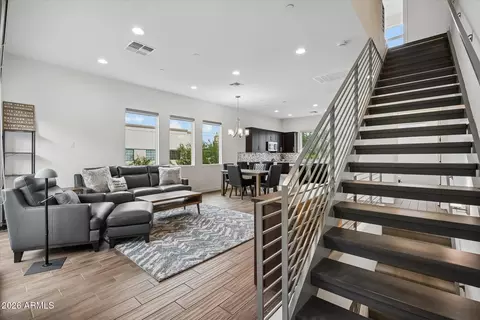
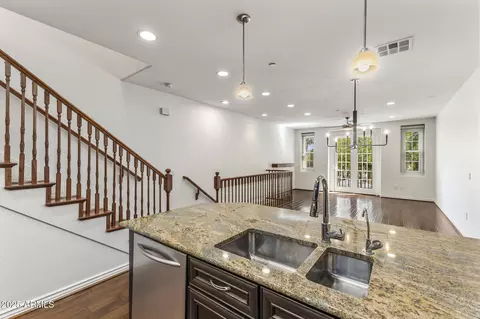
| Flooring | Carpet, Stone, Wood |
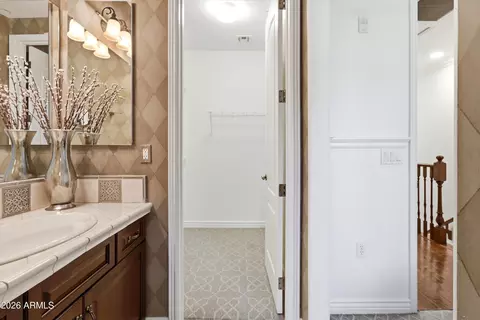
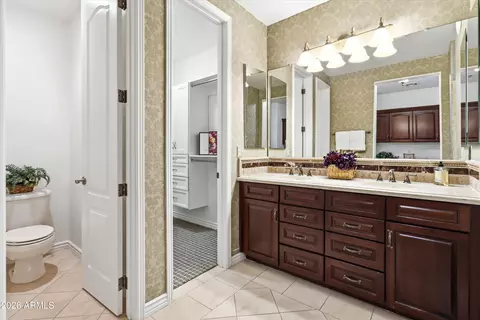
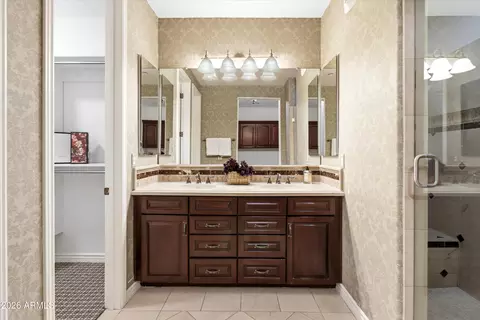
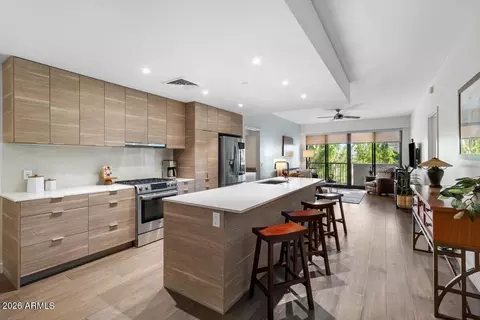
| Interior Features | High Speed Internet, Granite Counters, Double Vanity, See Remarks, Upstairs, 9+ Flat Ceilings, Vaulted Ceiling(s), Pantry, 2 Master Baths, Full Bth Master Bdrm |
| Appliances | Dryer, Washer, Water Softener Owned, Reverse Osmosis, Refrigerator, Built-in Microwave, Dishwasher, Disposal, Electric Range, Electric Oven, Electric Cooktop, Water Purifier |
| Window Features | Screens, Dual Pane |
| Exterior | |
| Foundation | Slab |
| Roof | Tile |
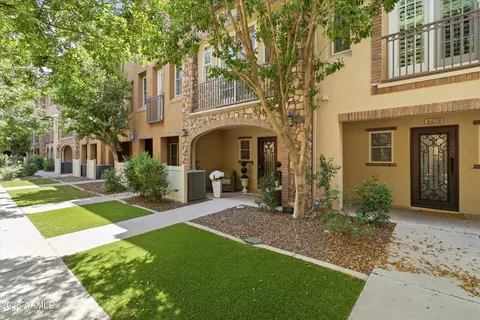
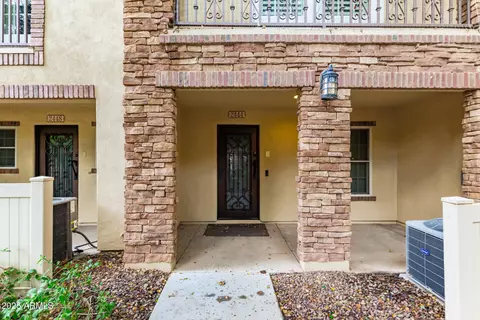
| Construction | Stucco, Wood Frame, Painted, Block |
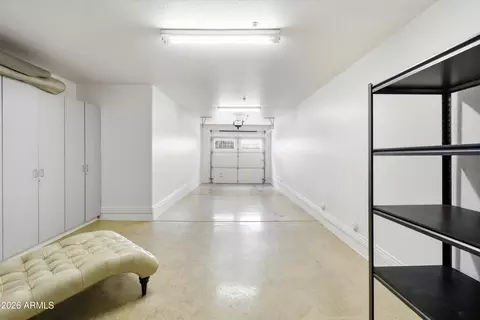
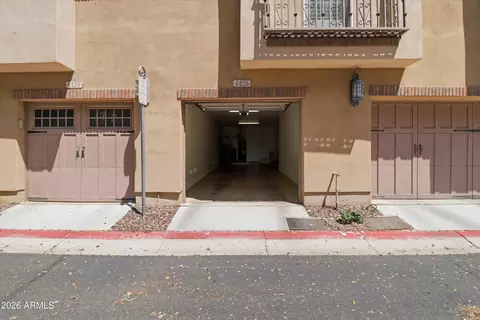
| # of Garage Spaces | 2 |
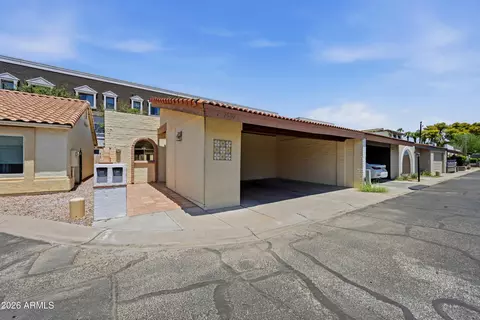
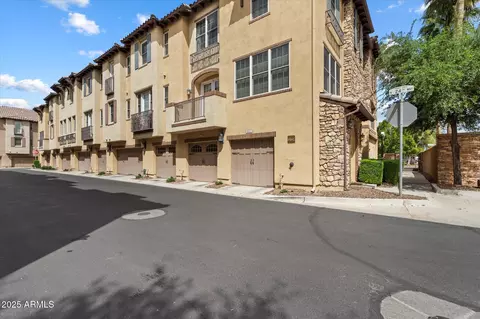
| Parking | Tandem, Garage Door Opener, Direct Access, Attch'd Gar Cabinets, Common |
| # of Covered Spaces | 2 |
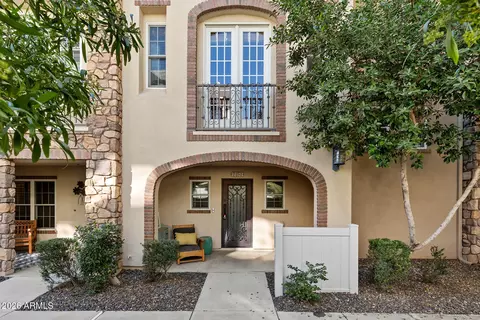
| Patio/Porch | Covered Patio(s) |
| Fencing | Perimeter, Wrought Iron |
| Exterior Features | Other |
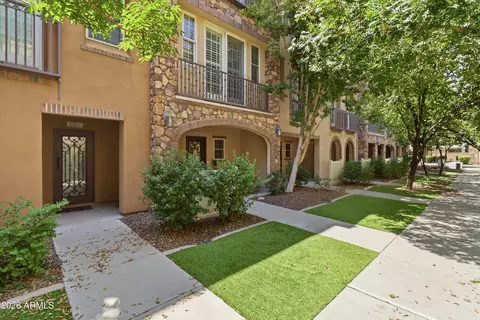
| Lot Features | East/West Exposure, Grass Front |
| Amenities / Utilities | |
| Water Source | Public |
| Sewer/Septic | Public Sewer |
| Spa | Heated |
| HOA Fee Includes | Roof Repair, Insurance, Maintenance Grounds, Street Maint, Front Yard Maint, Roof Replacement, Maintenance Exterior |
| Security Features | Fire Sprinkler System |
| Location | |
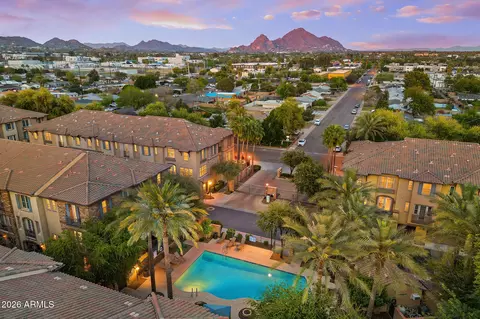
| View | Trees/Woods, City Lights |
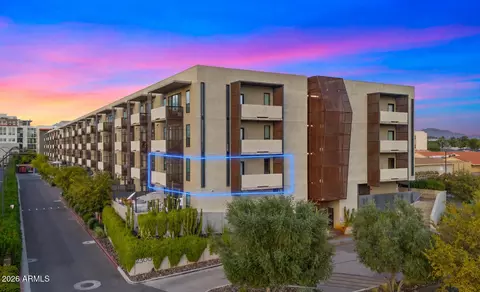
| Subdivision | BILTMORE JEWEL CONDOMINIUM |
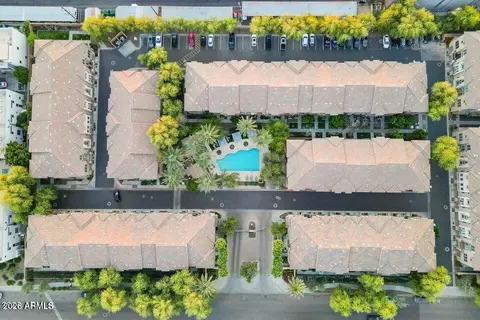
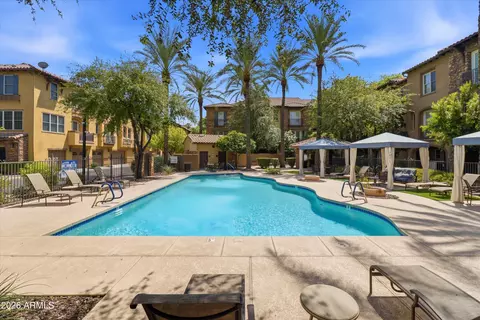
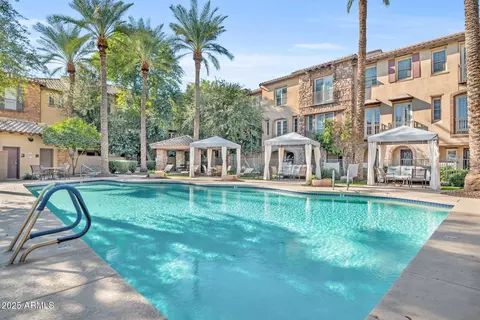
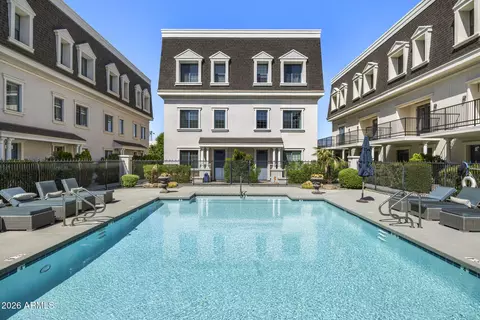
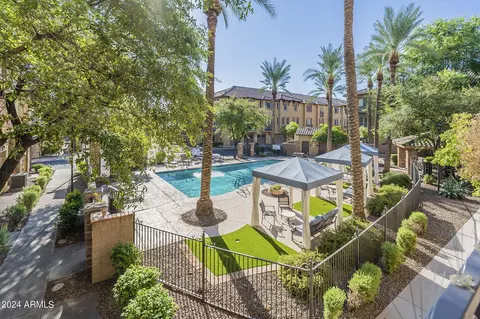
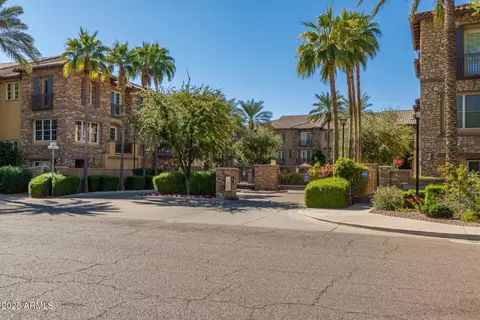
| Community Features | Pool, Gated, Community Spa Htd, Biking/Walking Path |
| Elementary School | Madison Camelview Elementary |
| Elementary School District | Madison Elementary District |
| Middle School | Madison Park School |
| High School District | Phoenix Union High School District |
| High School | Camelback High School |
| APN | 163-07-175 |
| Directions | East On Campbell Avenue, Rt On 25th Street And Then Right At Biltmore Jewel Gated Entrance. Enter Gate, Turn Right And Go Around To The Back Of The Complex Or To Nearest Open Parking Spot. Walk To The Unit In The Heart Or Middle Of Complex, #4425. |
| Lot/ Land Details | |
| Road Responsibility | City Maintained Road |
| Road Surface | Paved |


$519,250
$1,095,250
$449,900
$450,000
$525,000
$568,990
$295,000
$568,000
$641,000
$249,450
$535,000
$492,450
$550,000
$625,000
$1,475,000
$354,998
$350,000
$540,000
$359,900
$354,000
$404,950
$1,796,000
$579,900
$505,000
$244,900
$450,000
$471,500