
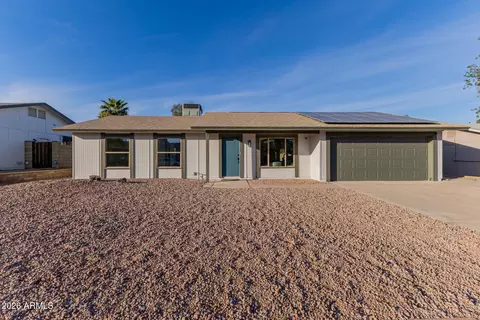
- $475,000
- 3Bd
- 2Ba
- 1,244 Sq Ft
SOLD

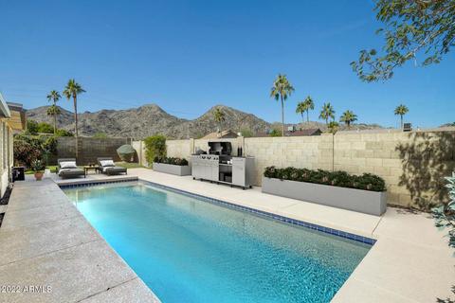
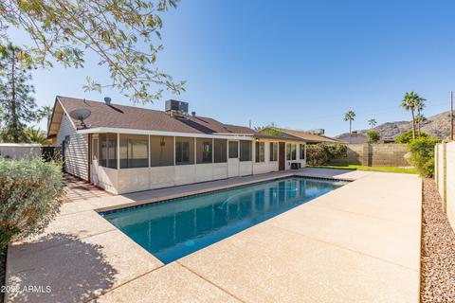
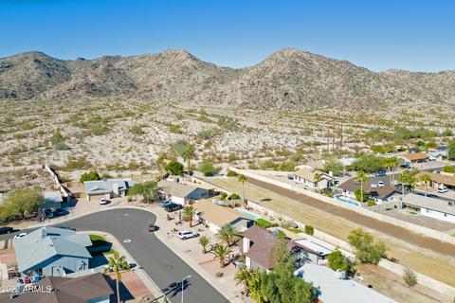
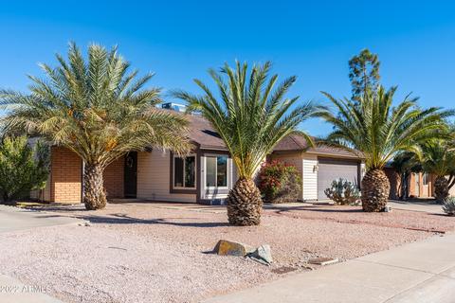
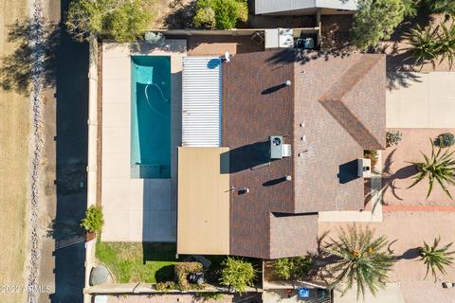
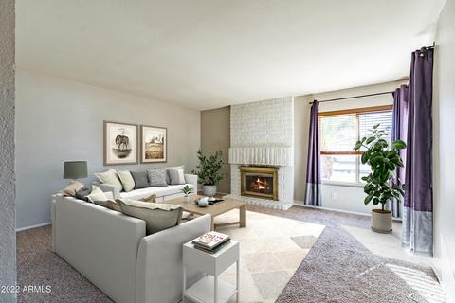
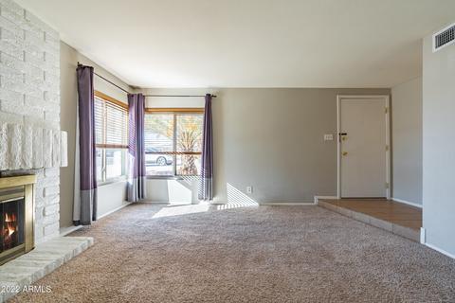
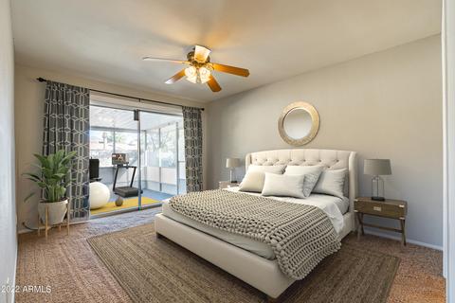
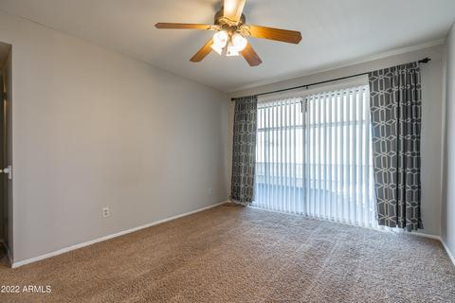
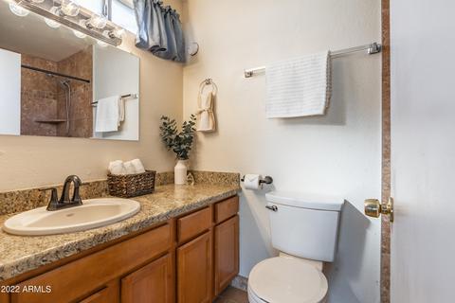
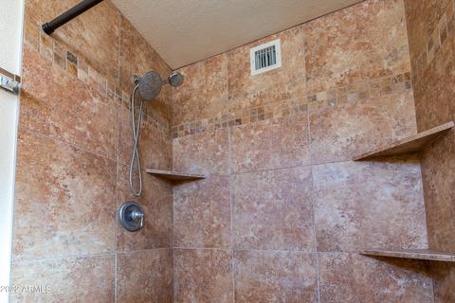
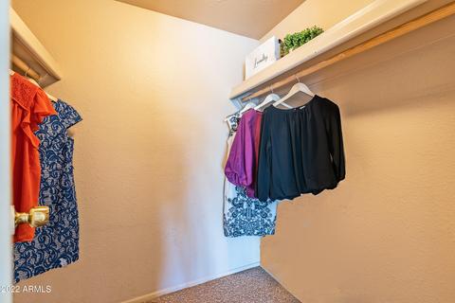
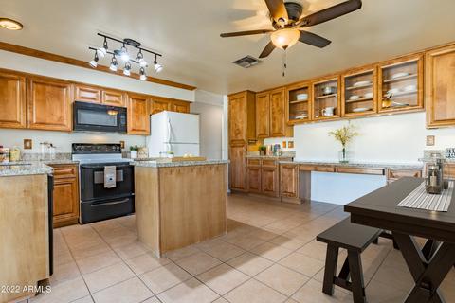
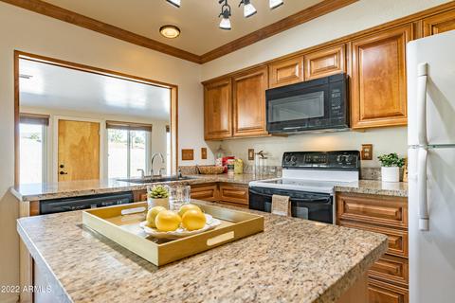
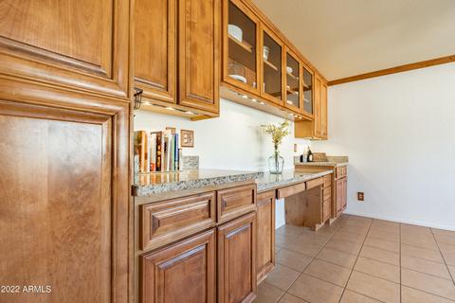
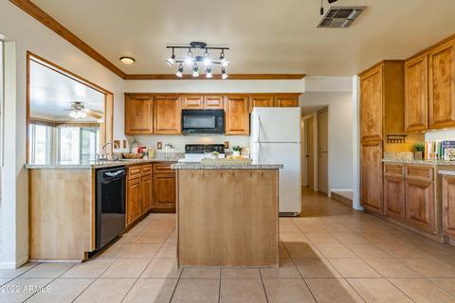
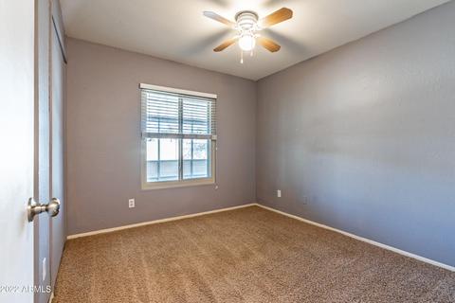
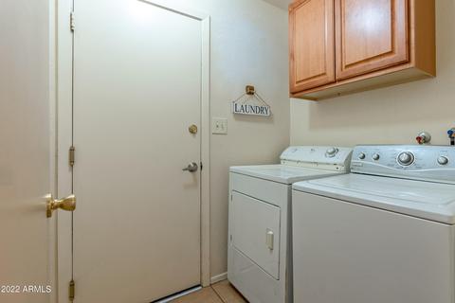
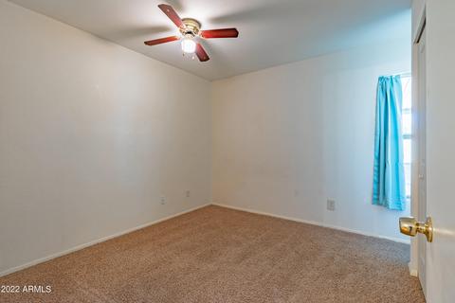
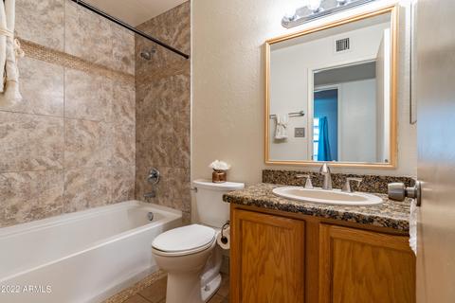
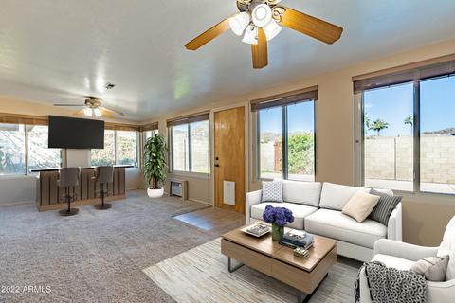
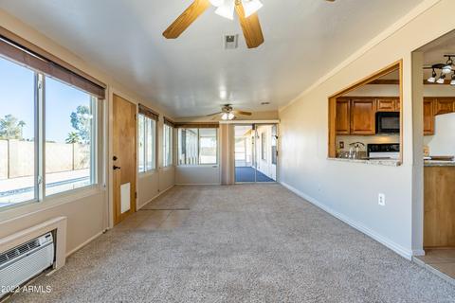
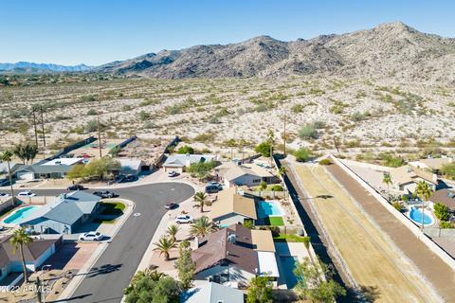
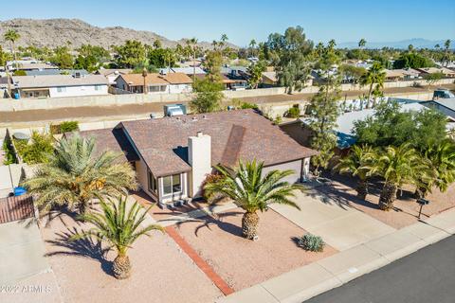
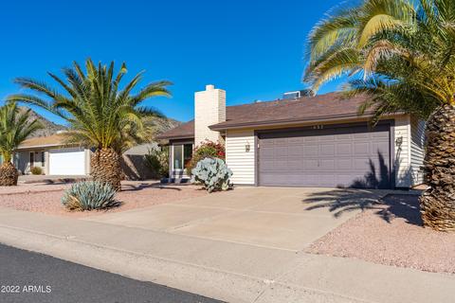
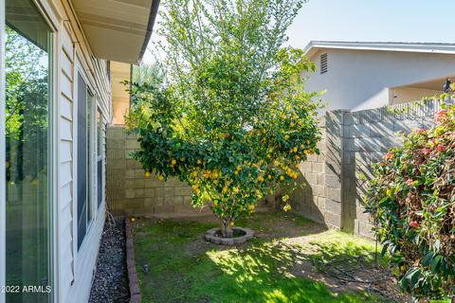


Last sold 01/19/2023 after 51 Days
bed
bath
Sqft ($291/Sqft)
| Property type House | Neighborhood | Year built 1979 | HOA fee $20/month | Lot size 7,200 Sqft | Parking 2 garage spaces | Rental estimate |

| Overview | |
| Cooling/AC | Central Air, Ceiling Fan(s), Window/Wall Unit |
| Heating | Electric |
| Levels/Style | 1 |
| MLS # | 6493643 |
| Type | Residential |
| Status | Closed |
| SubType | Single Family Residence |
| SqFt | 1523 |
| Lot Size (Acres) | 0.17 |
| Lot Size (Sqft) | 7200 |
| Property Tax | 1827 |
| HOA | Ahwatukee Board Of M, 480-893-3502 |
| Builder Name | Unknown |
| HOA Fee | 237, Annually |
| Year Built | 1979 |
| Interior | |
| Total # of Bathrooms | 2 |
| Total # of Bedrooms | 3 |
| Flooring | Carpet, Tile |
| Interior Features | Granite Counters, Master Downstairs, Eat-in Kitchen, Kitchen Island, 3/4 Bath Master Bdrm |
| Fireplace | Other |
| Window Features | Dual Pane |
| Exterior | |
| Roof | Composition |
| Construction | Wood Frame, Block |
| # of Garage Spaces | 2 |
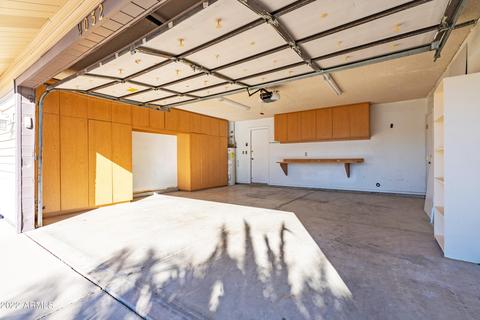
| Parking | Garage Door Opener, Direct Access, Attch'd Gar Cabinets |
| # of Open Parking Spaces | 2 |
| # of Covered Spaces | 2 |
| Patio/Porch | Patio |
| Fencing | Block, Partial, Wood |
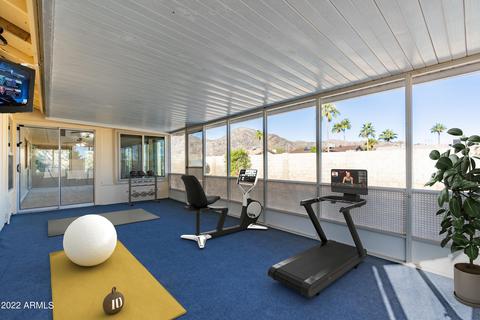
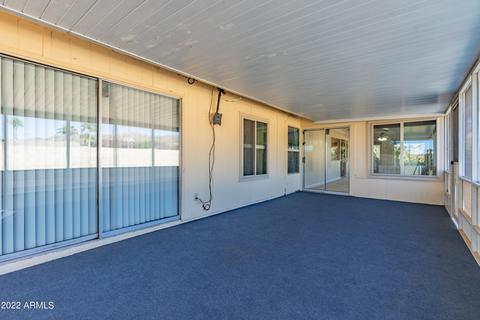
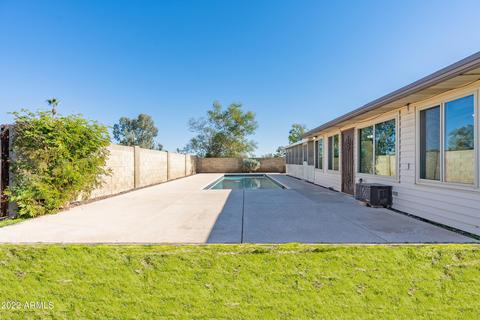
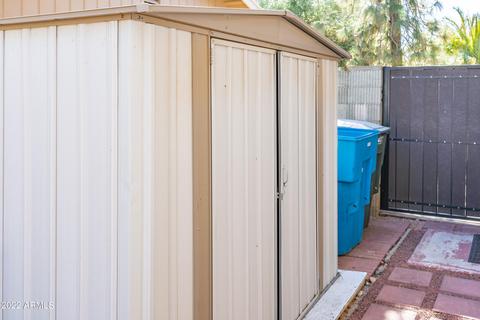
| Exterior Features | Screened In Patio(s), Storage, RV Hookup |
| Lot Features | Borders Common Area, North/South Exposure, Sprinklers In Rear, Sprinklers In Front, Gravel/Stone Front, Grass Back |
| Amenities / Utilities | |
| Water Source | City Water |
| Sewer/Septic | Public Sewer |
| Spa | None |
| HOA Fee Includes | Maintenance Grounds |
| Location | |
| View | Mountain(s) |
| Subdivision | AHWATUKEE FS 4 |
| Community Features | Biking/Walking Path |
| Elementary School | Kyrene De Las Lomas School |
| Elementary School District | Kyrene Elementary District |
| Middle School | Centennial Elementary School |
| High School District | Tempe Union High School District |
| High School | Mountain Pointe High School |
| APN | 301-55-309 |
| Directions | 48th/Elliott. West On Elliot Which Then Turns Into Warner Elliott Loop, (R)West On Kiowa St., (R)North On Bannock St., (L)West On Sacaton St. Home Is At The End Of The Street On The Right. |
MLS # 6493643
MLS # 6471419
MLS # 2585865| Est. value | Bed/bath | Sqft | mi | |
|---|---|---|---|---|
| 4038 E Sacaton St, Phoenix, AZ 85044 | $391,000 | 3/2 | 1,092 | 0.01 |
| 4026 E Sacaton St, Phoenix, AZ 85044 | $396,000 | —/2 | 1,092 | 0.01 |
| 4044 E Sacaton St, Phoenix, AZ 85044 | $420,000 | 4/2 | 1,272 | 0.03 |
| 4033 E Sacaton St, Phoenix, AZ 85044 | $401,000 | —/2 | 1,150 | 0.03 |
| 4027 E Sacaton St, Phoenix, AZ 85044 | $426,000 | 4/2 | 1,272 | 0.03 |
| 4039 E Sacaton St, Phoenix, AZ 85044 | $470,000 | 3/1 | 1,316 | 0.03 |
| 4020 E Sacaton St, Phoenix, AZ 85044 | $465,000 | 4/2 | 1,392 | 0.03 |
| 4045 E Sacaton St, Phoenix, AZ 85044 | $522,000 | 3/3 | 2,014 | 0.04 |
Estimated values are based on public record data and automated valuation models. Values are not guaranteed and may not reflect current market conditions.
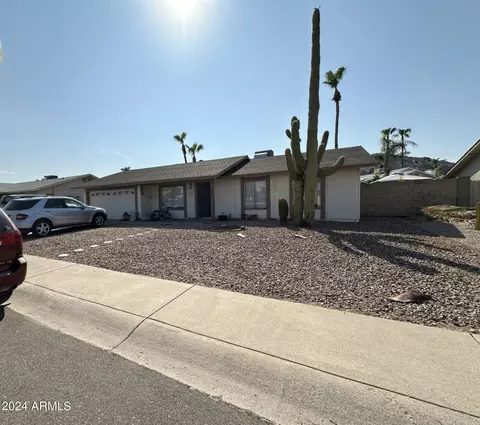
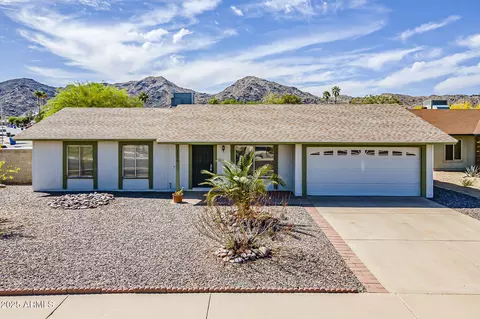
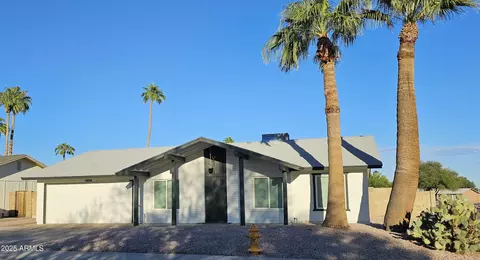
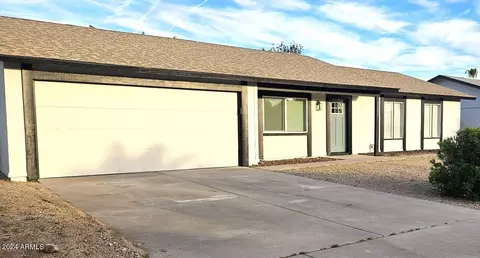
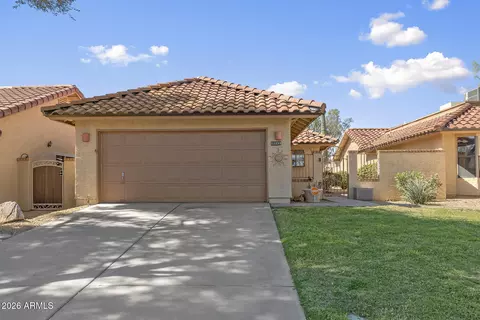
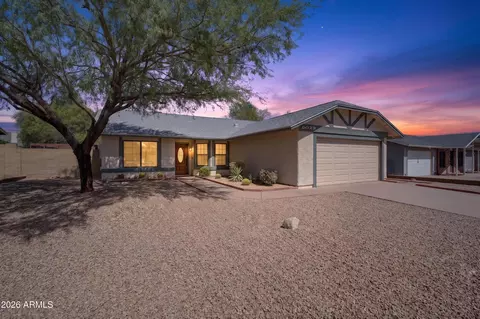
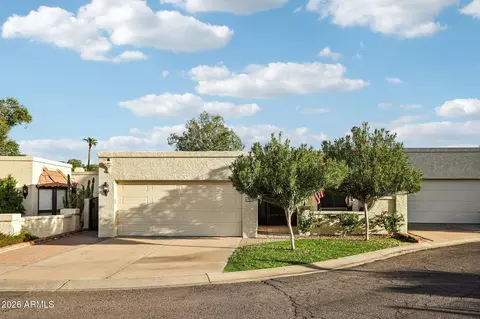
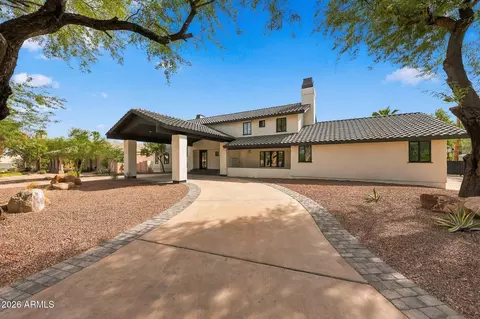
$519,250
$449,900
$568,000
$1,095,250
$374,525
$525,000
$641,000
$450,000
$249,450
$465,000
$550,000
$587,500
$535,000
$634,995
$462,495
$372,090
$499,990
$449,250
$525,000
$350,000
$337,500
$394,950
$579,900
$244,900
$380,000
$325,000
$471,500
$450,000
$679,000
$489,000