

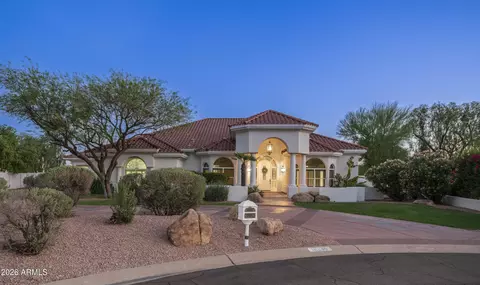
- $1,449,990
- 4Bd
- 5Ba
- 4,381 Sq Ft

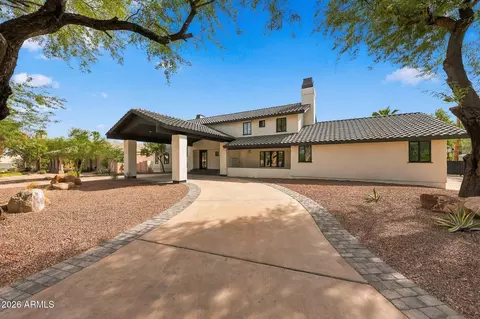
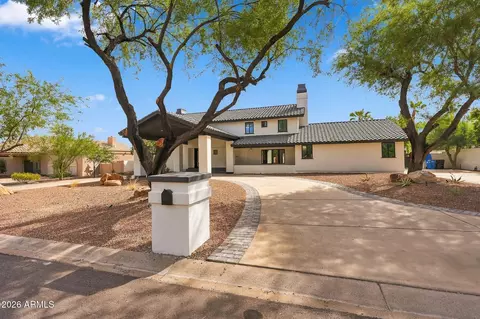
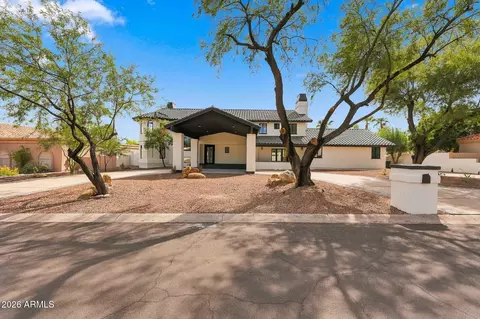
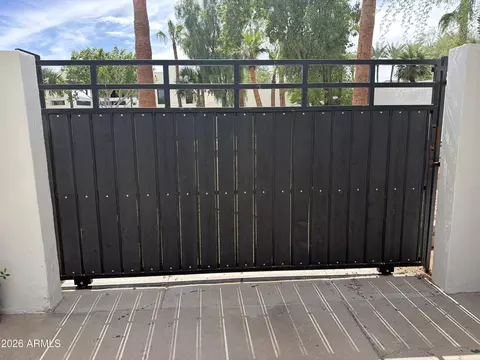
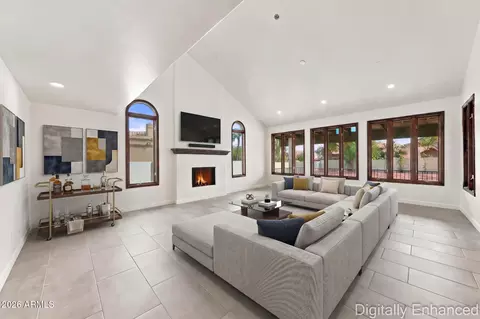
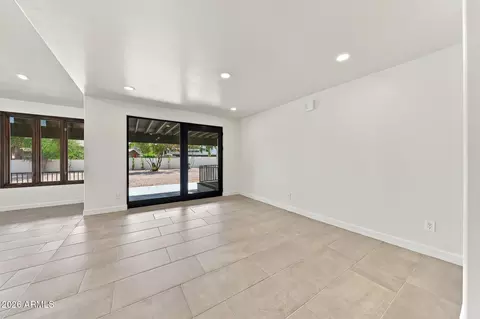
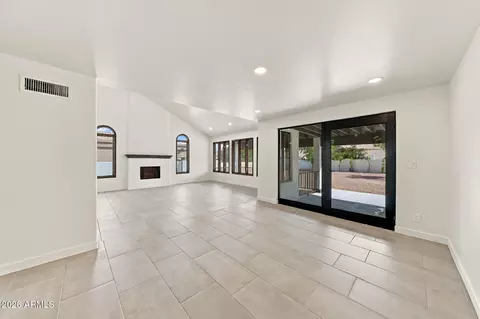
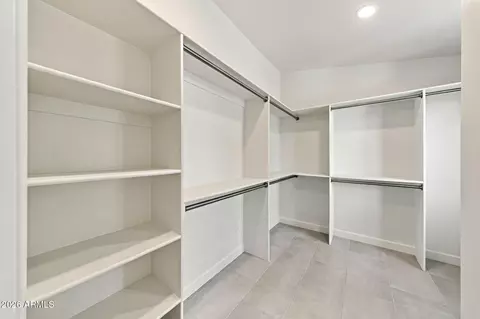
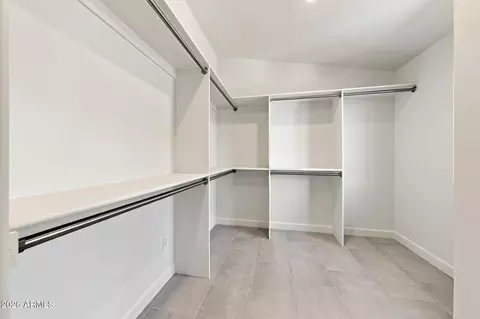
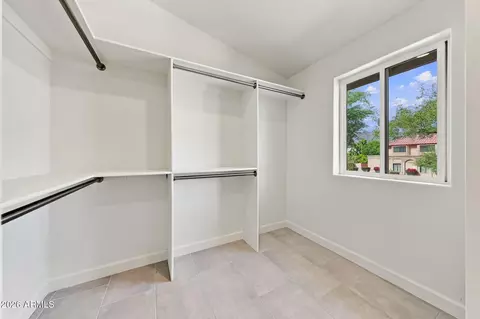
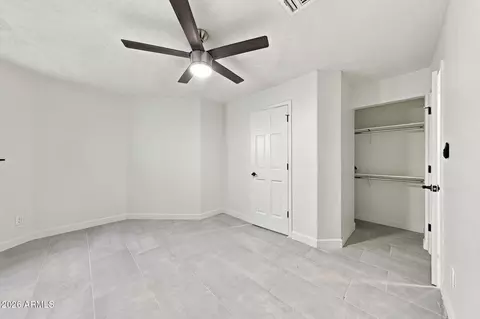
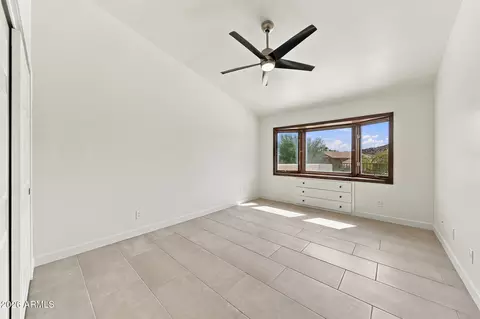
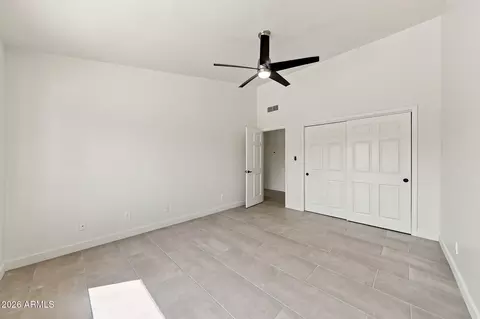
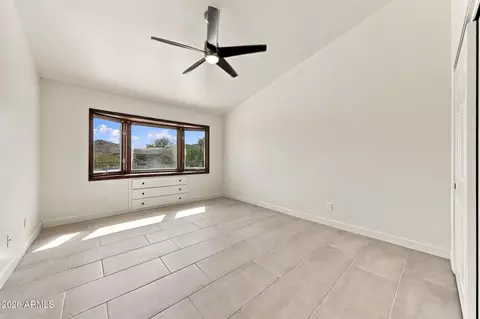
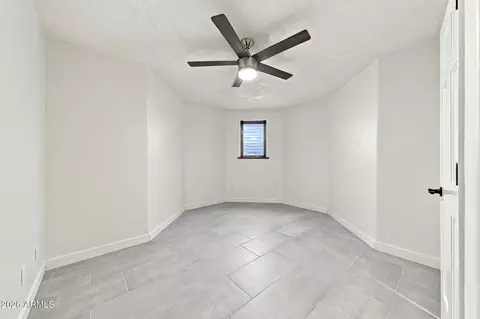
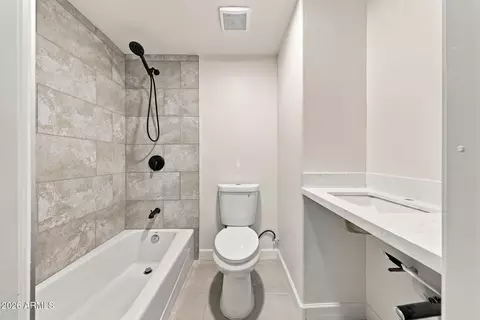
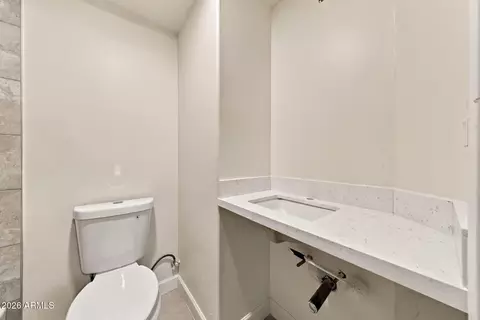
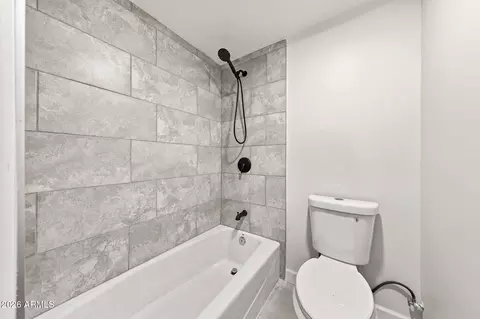
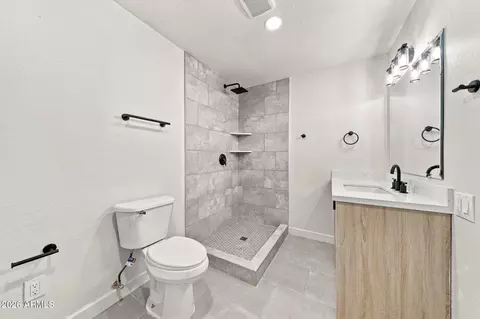
bed
bath
Sqft ($388/Sqft)
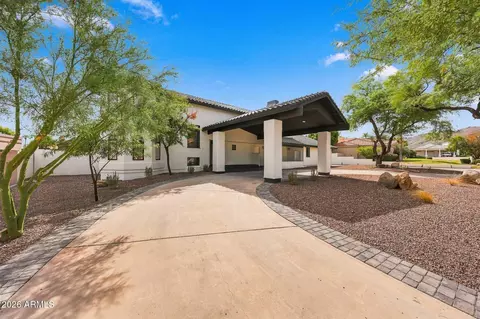
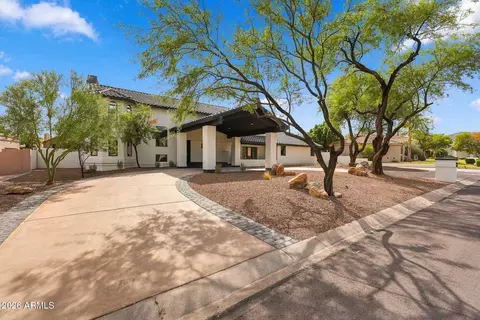
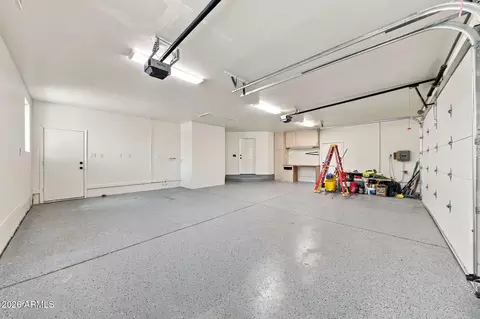
| Property type House | Neighborhood | Year built 1990 | HOA fee $12/month | Lot size 0.45 Acre | Parking 3 garage spaces |

| Overview | |
| Cooling/AC | Central Air, Ceiling Fan(s) |
| Heating | Electric |
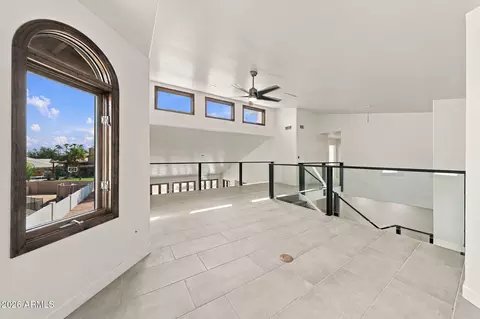
| Levels/Style | 2 |
| MLS # | 7084088 |
| Type | Residential |
| Virtual Tour | External Link |
| Status | Active |
| SubType | Single Family Residence |
| SqFt | 5536 |
| Lot Size (Acres) | 0.45 |
| Lot Size (Sqft) | 19515 |
| Property Tax | 7415 |
| HOA | AHWATUKEE CUSTOM EST, 602-433-0331 |
| HOA Fee 2 | Annually, 275 |
| Builder Name | UNKNOWN |
| HOA 2 | 4808933502, AHWATUKEE BOARD OF |
| HOA Fee | 143, Annually |
| Year Built | 1990 |
| Interior | |
| Total # of Bathrooms | 5 |
| # Full Baths | 5 |
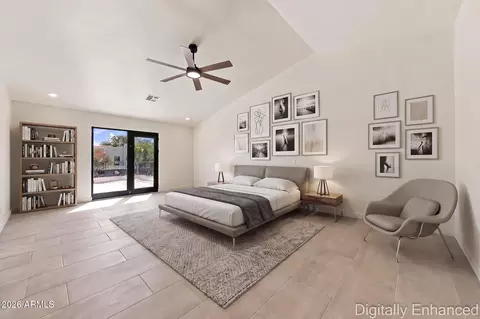
| Total # of Bedrooms | 6 |
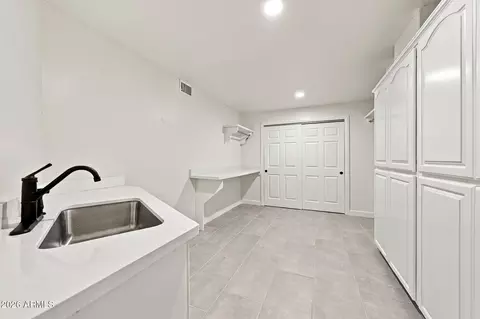
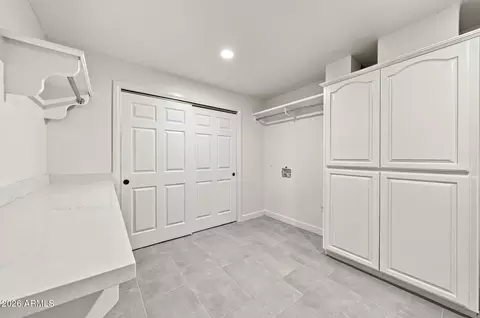
| Laundry | Inside, Other, Wshr/Dry HookUp Only |
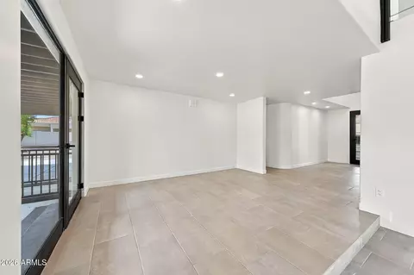
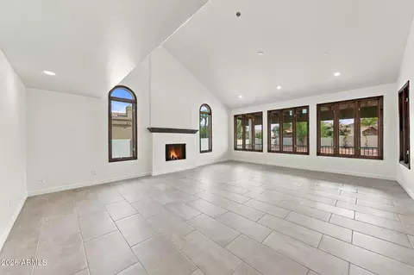
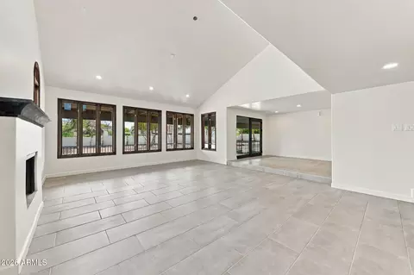
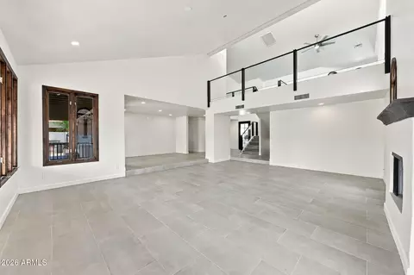
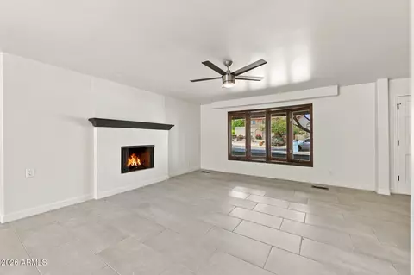
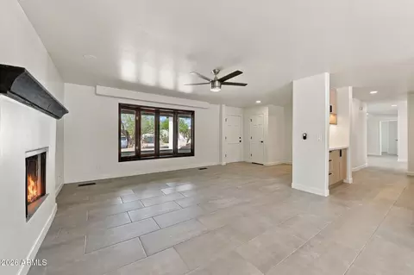
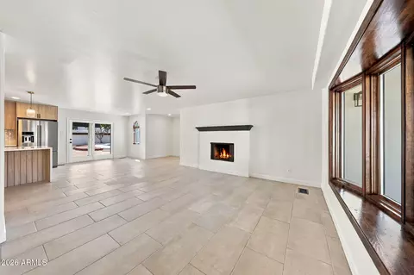
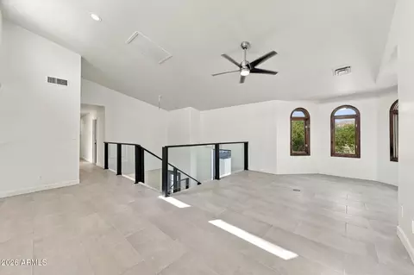
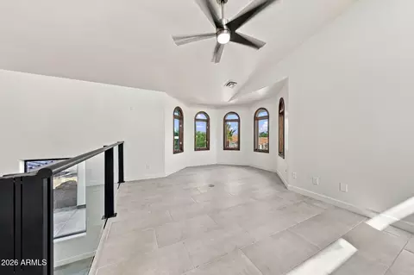
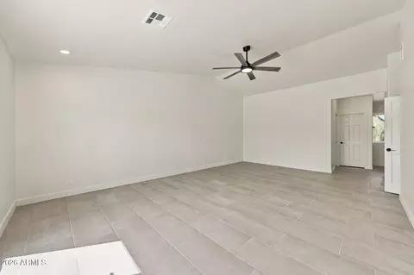
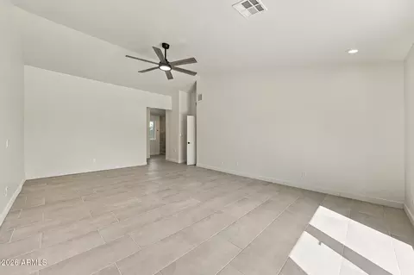
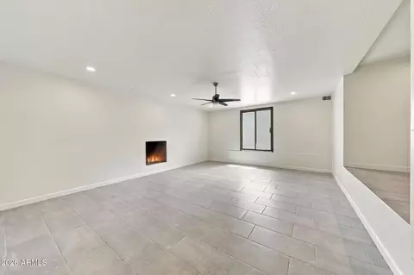
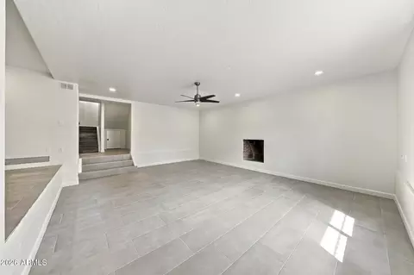
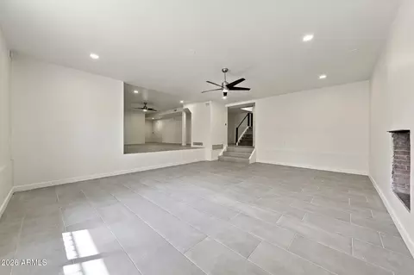
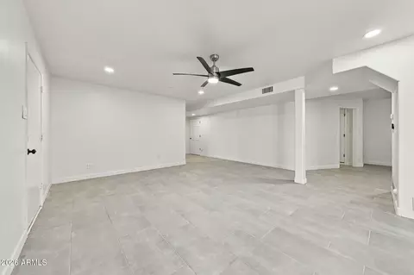
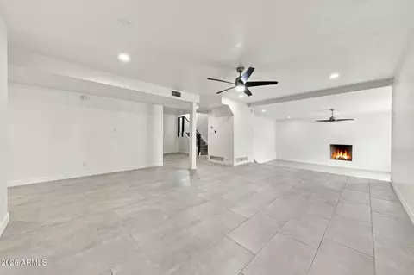
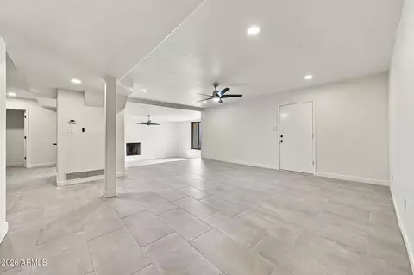
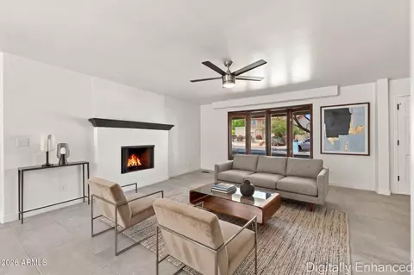
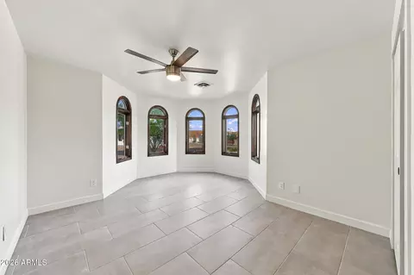
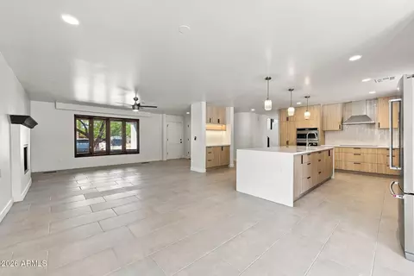
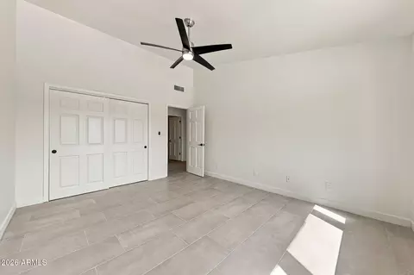
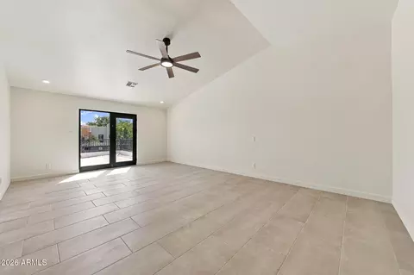
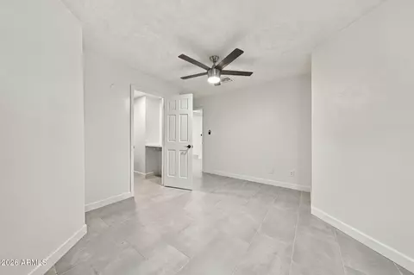
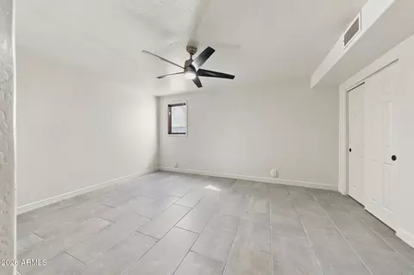
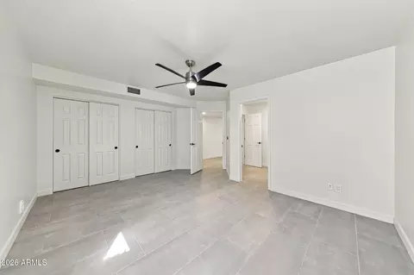
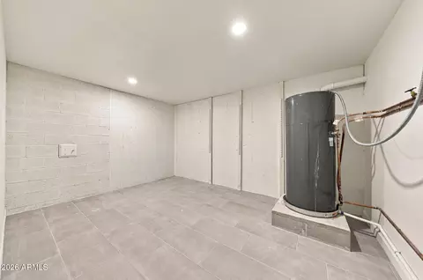
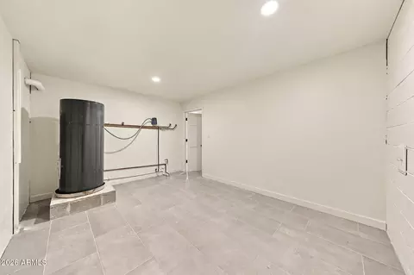
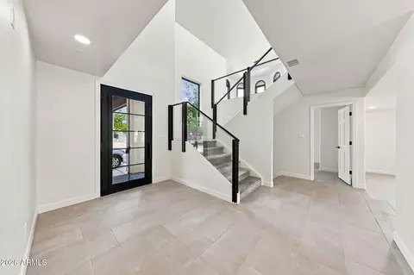
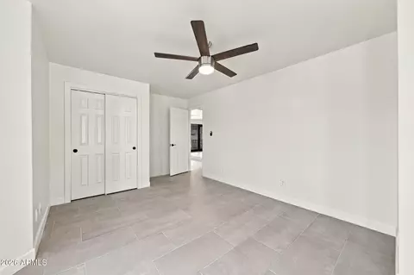
| Flooring | Tile |
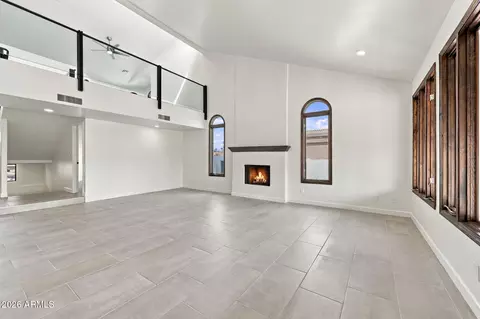
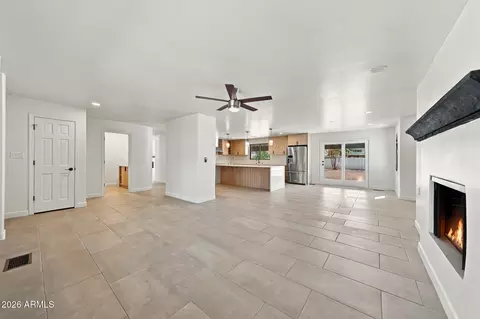
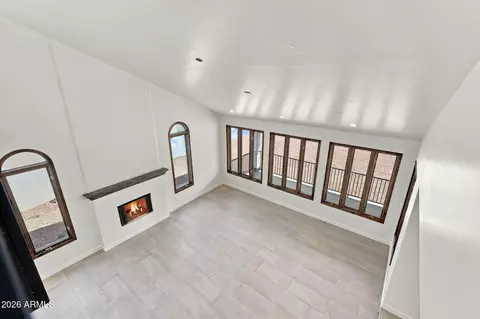
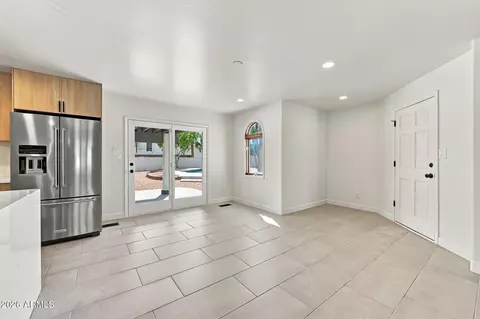
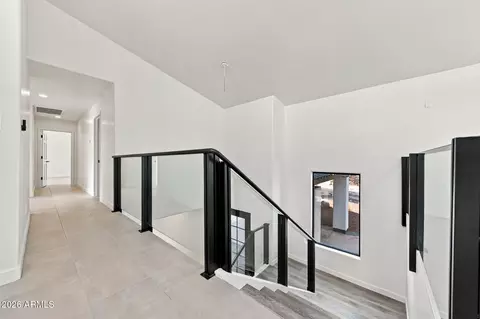
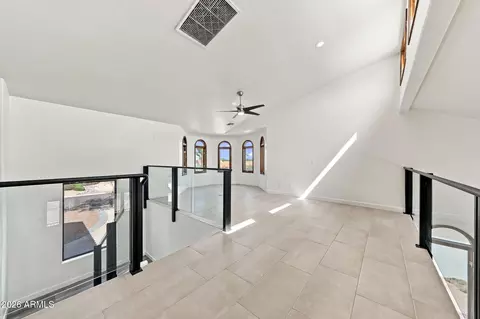
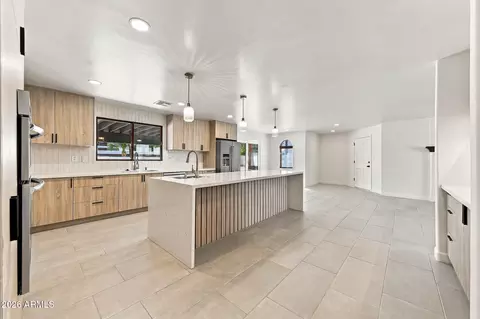
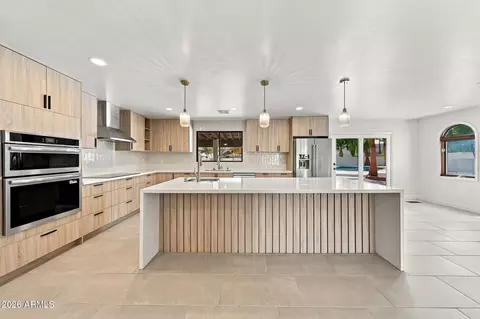
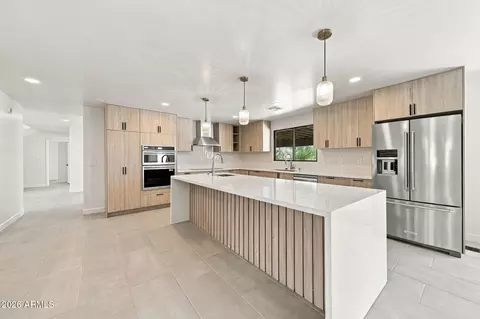
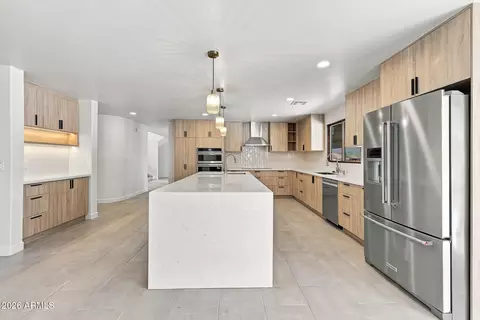
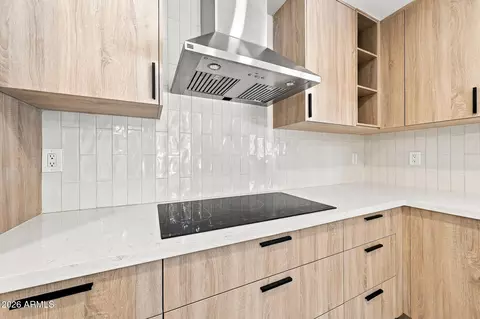
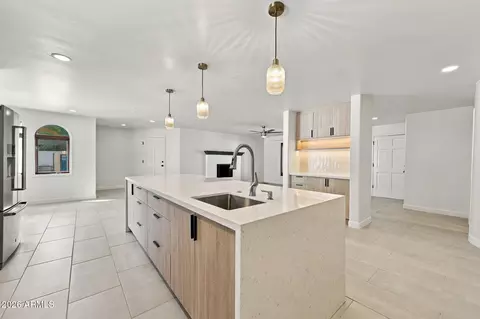
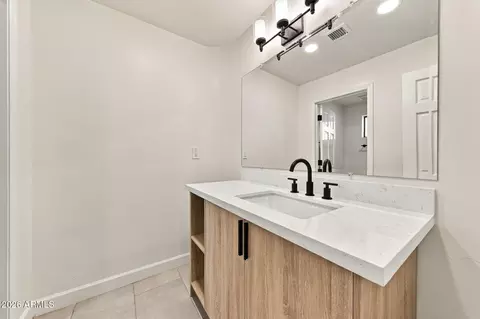
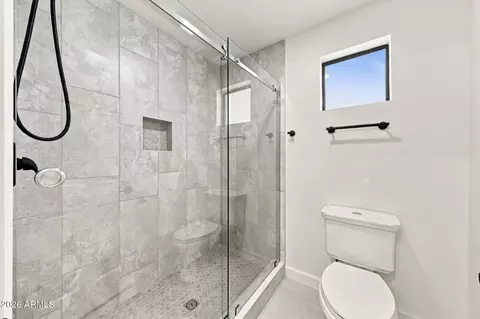
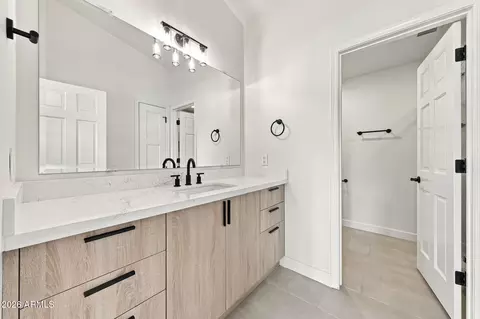
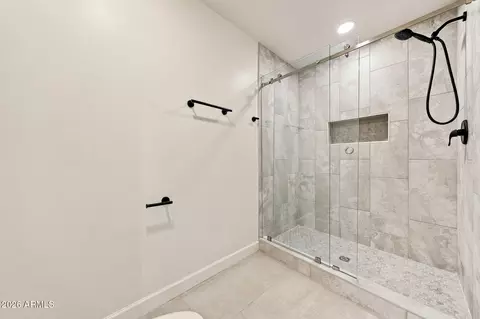
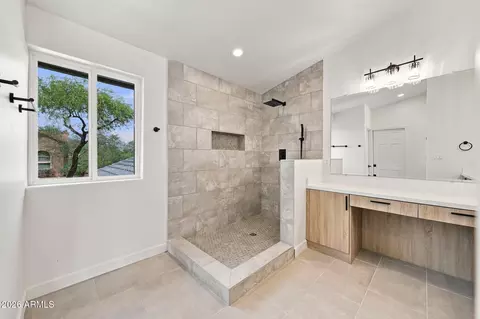
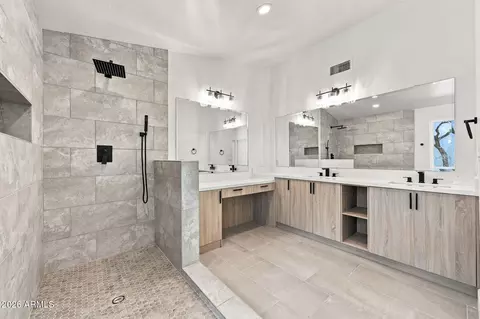
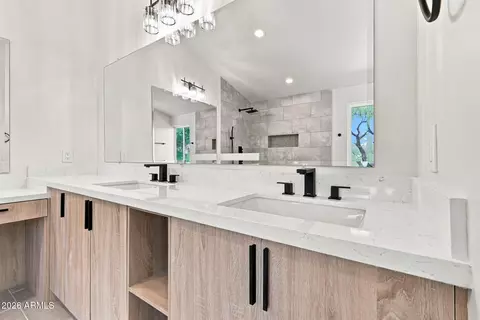
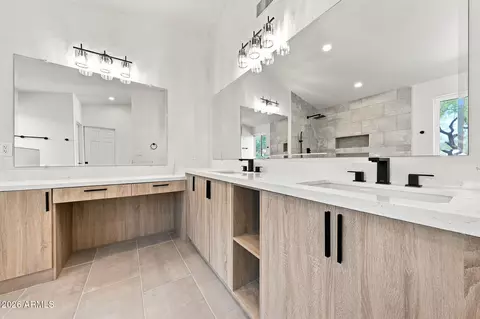
| Interior Features | Quartz Countertops, Double Vanity, Upstairs, Eat-in Kitchen, Breakfast Bar, 9+ Flat Ceilings, Vaulted Ceiling(s), Kitchen Island, 3/4 Bath Master Bdrm |
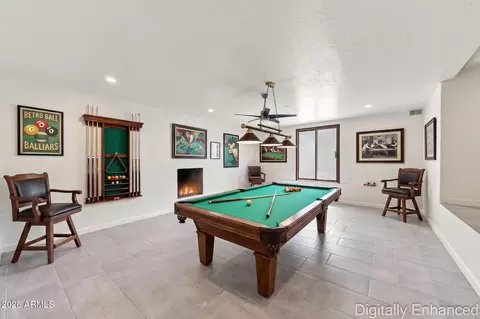
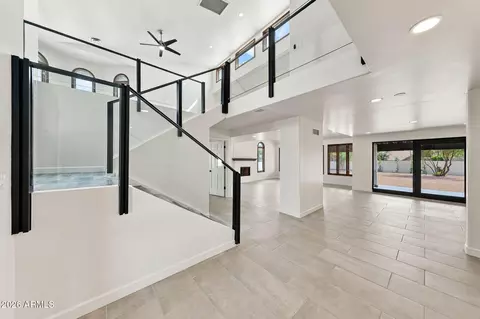
| Fireplace | Other, Family Room, Living Room |
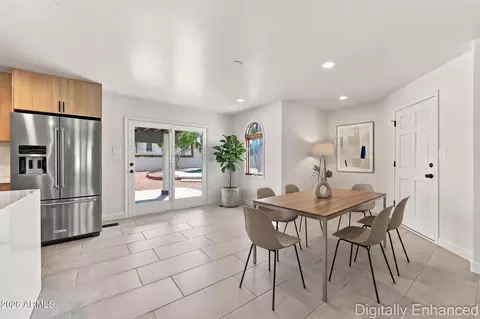
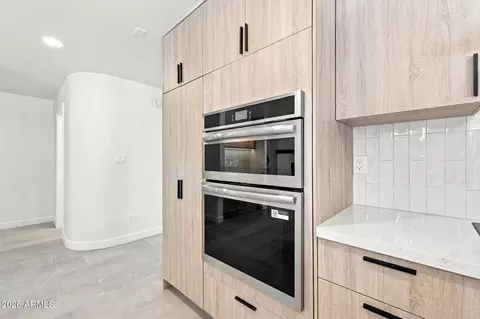
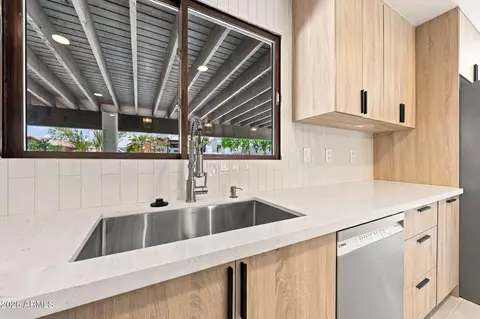
| Appliances | Refrigerator, Dishwasher, Disposal, Electric Range, Electric Cooktop, Built-In Electric Oven |
| Window Features | Low-Emissivity Windows, Dual Pane, Wood Frames |
| Exterior | |
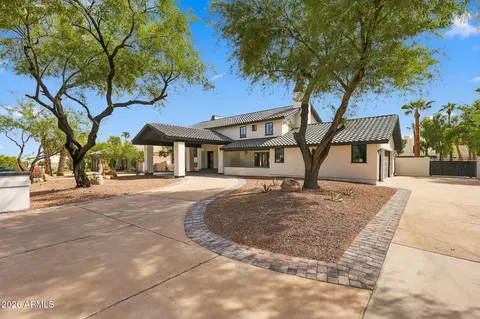
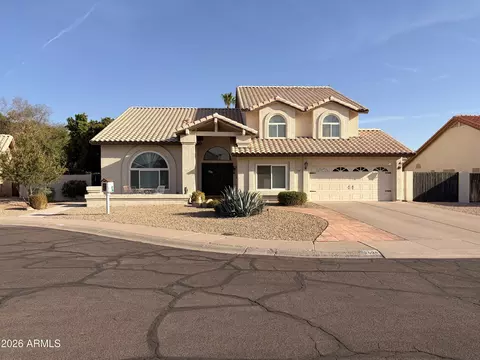
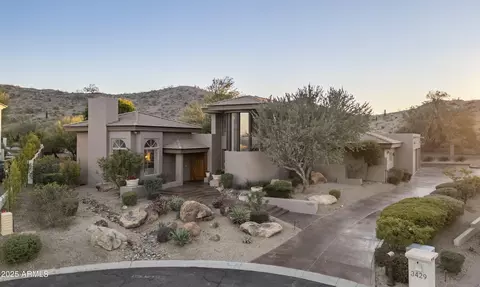
| Roof | Tile |
| Construction | Stucco, Wood Frame, Painted |
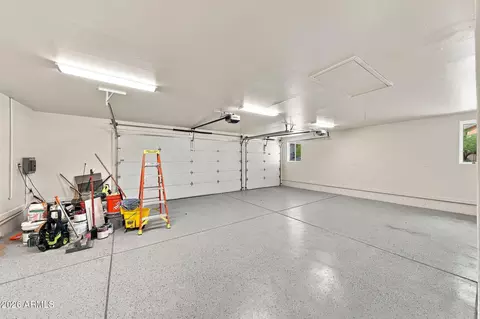
| # of Garage Spaces | 3 |
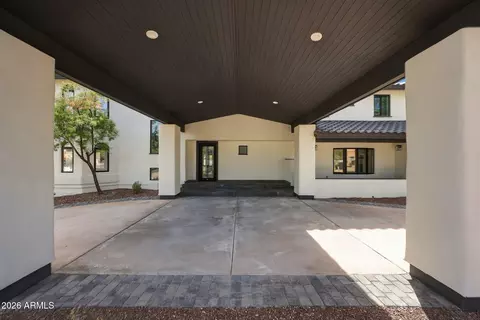
| Parking | Circular Driveway |
| # of Carport Spaces | 1 |
| # of Open Parking Spaces | 3 |
| # of Covered Spaces | 4 |
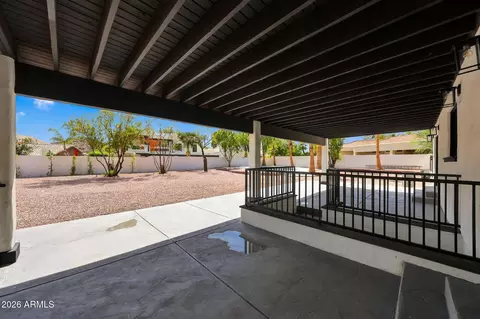
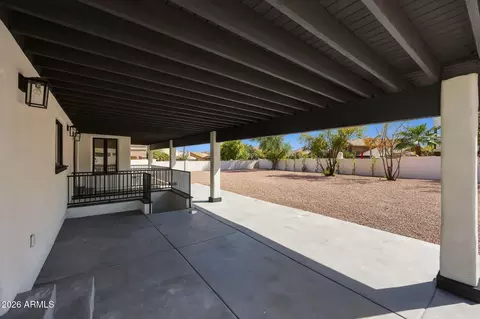
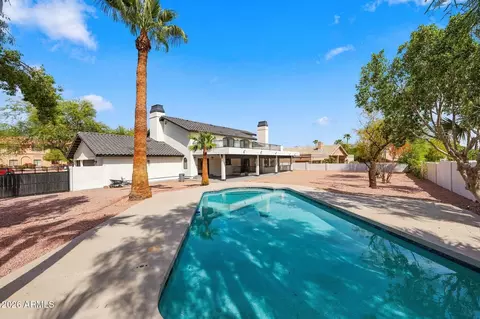
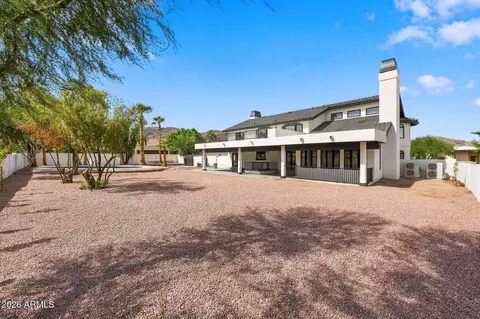
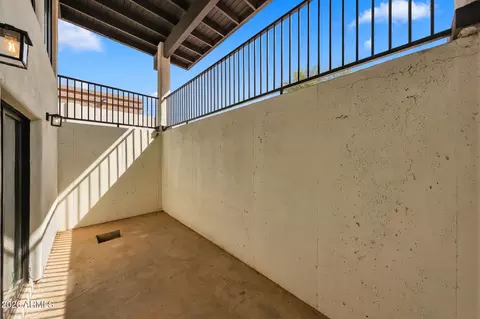
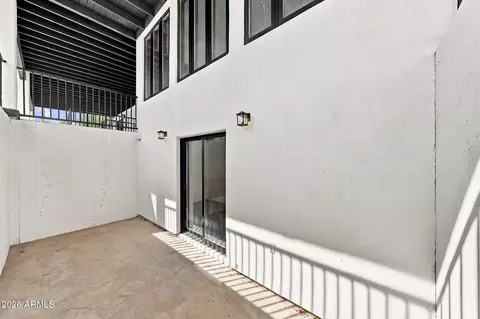
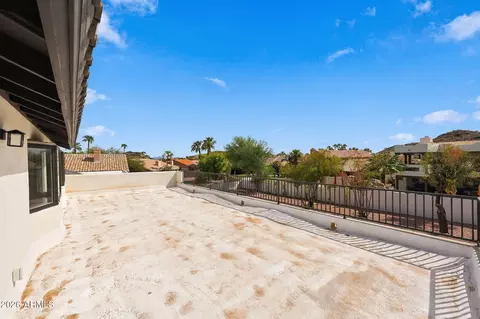
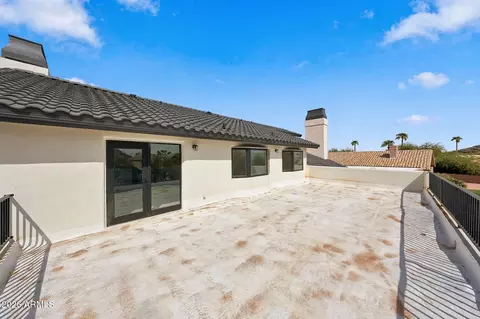
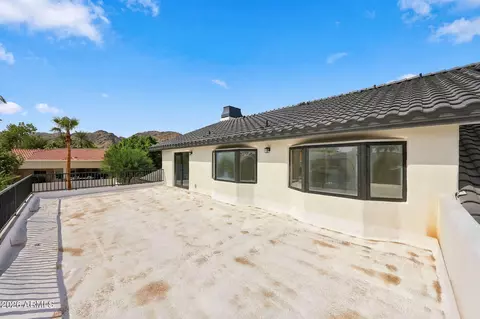
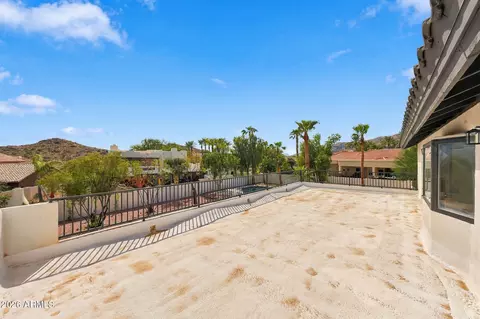
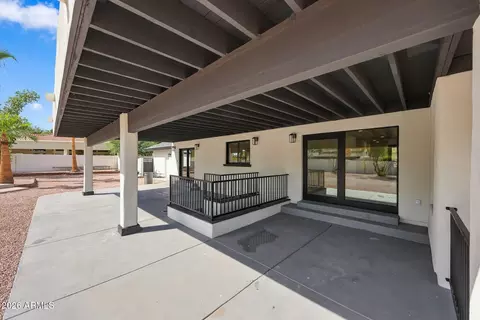
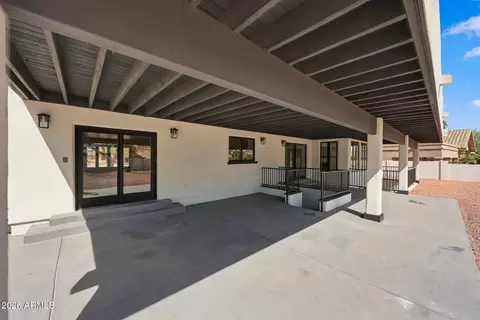
| Patio/Porch | Covered Patio(s), Patio |
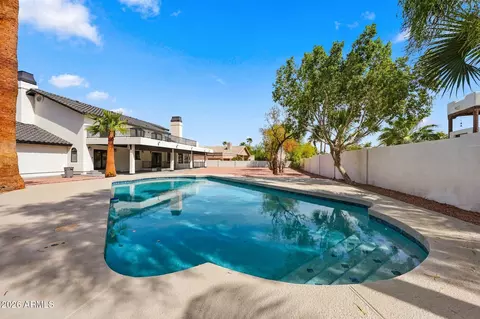
| Fencing | Block |
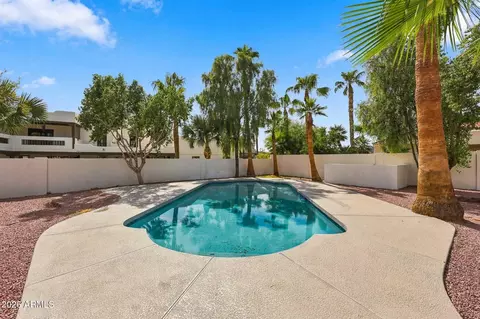
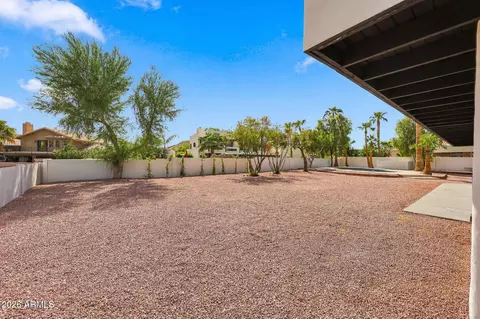
| Lot Features | Desert Back, Desert Front, Gravel/Stone Front, Gravel/Stone Back |
| Amenities / Utilities | |
| Water Source | Public |
| Sewer/Septic | Public Sewer |
| Spa | None |
| HOA Fee Includes | Maintenance Grounds |
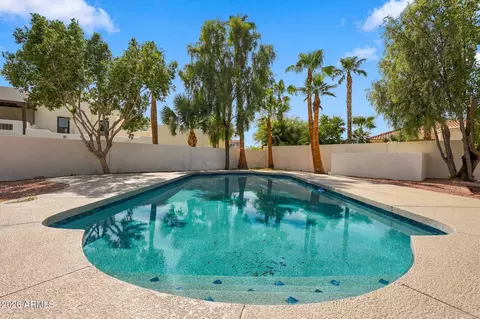
| Pool | Outdoor |
| Security Features | Fire Escape |
| Location | |
| Subdivision | AHWATUKEE CUSTOM EST 7 LOT 5586-5649 TR E F |
| Community Features | Biking/Walking Path |
| Elementary School | Kyrene De La Colina School |
| Elementary School District | Kyrene Elementary District |
| Middle School | Kyrene Centennial Middle School |
| High School District | Tempe Union High School District |
| High School | Mountain Pointe High School |
| APN | 301-29-480 |
| Directions | NORTH ON WARPAINT, WEST ON COCONINO ST TO THE PROPERTY, SOUTH SIDE OF STREET |

$519,250
$449,900
$568,000
$1,095,250
$374,525
$525,000
$641,000
$450,000
$249,450
$465,000
$550,000
$587,500
$535,000
$634,995
$462,495
$372,090
$499,990
$449,250
$525,000
$350,000
$337,500
$394,950
$579,900
$244,900
$380,000
$325,000
$471,500
$450,000
$679,000
$489,000