Movoto Real Estate
Sold on 08/25/2026
  • View/Area
  • Other
  • Exterior
  • Living
  • Kitchen
  • Bedroom
  • Bath

3655 W Dynamite Blvd, Phoenix, AZ 85083

$1,275,000

Last sold 08/25/2026 after 148 Days

  • 5

    bed

  • 4

    bath

  • 4,200

    Sqft ($304/Sqft)

House not for sale

About 3655 W Dynamite Blvd

Property type House
Neighborhood
Year built 2007
HOA fee $0/month
Lot size 1 Acre
Parking 8 garage spaces
Rental estimate
Property description
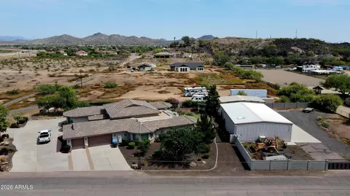
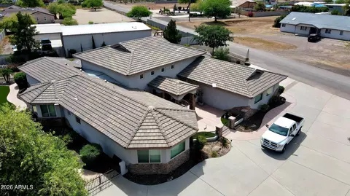
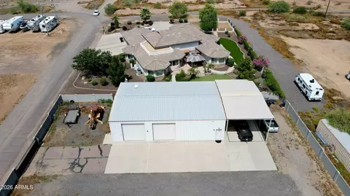
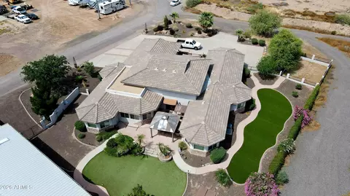
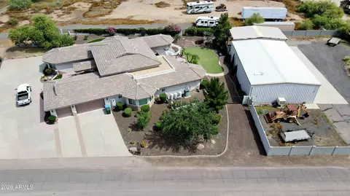
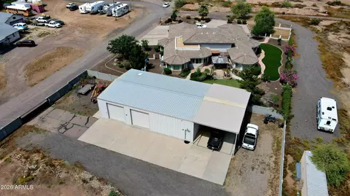
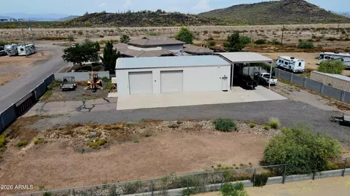
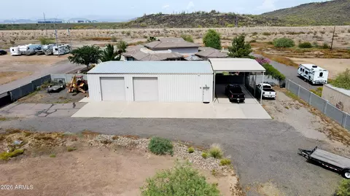
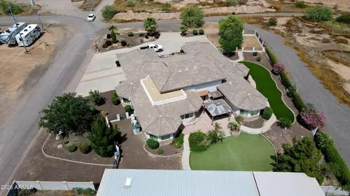
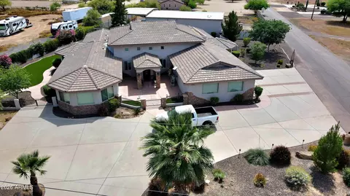
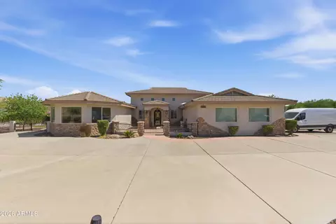
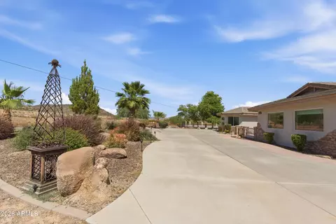
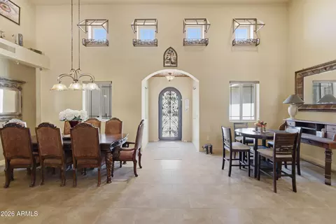
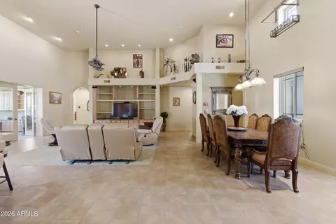
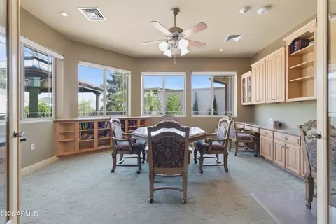
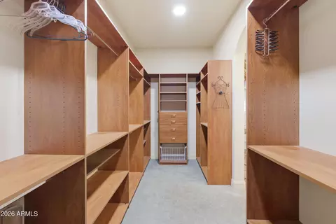
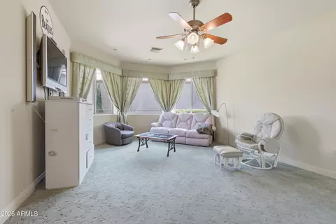
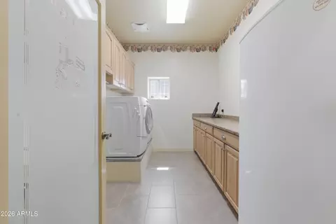
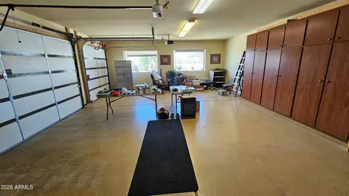
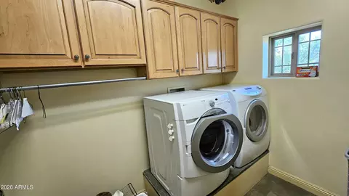
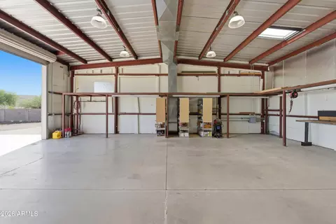
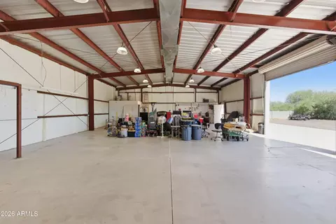
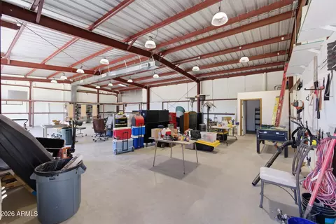
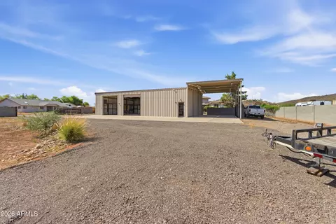
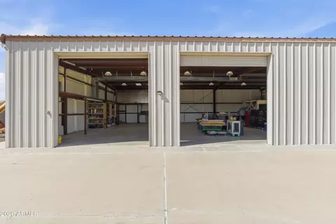
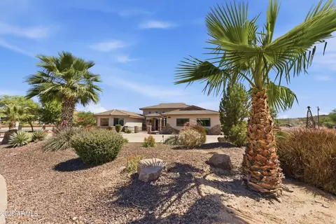
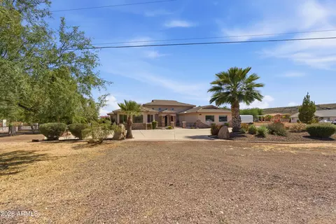
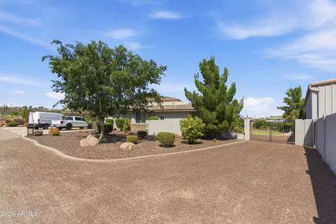
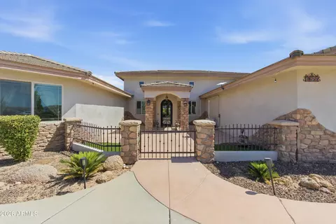
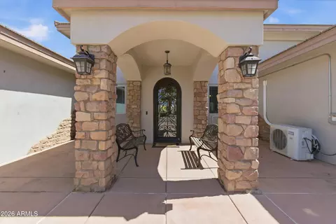
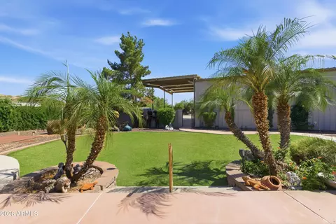
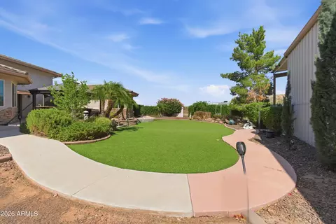
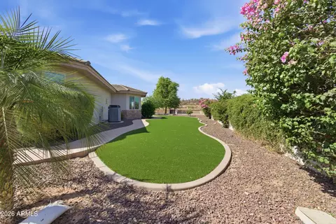
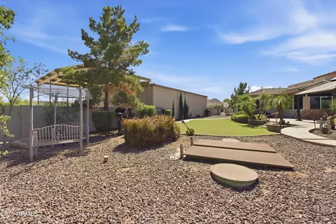
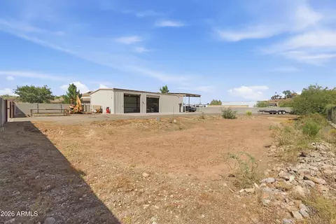
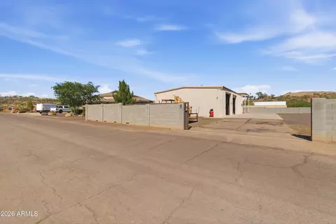
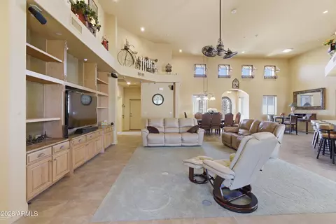
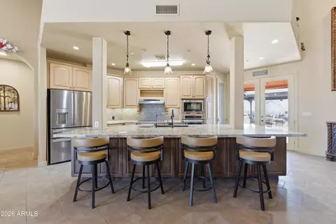
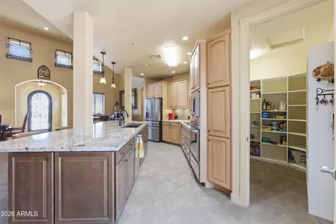
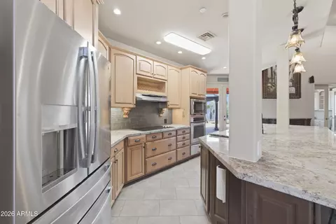
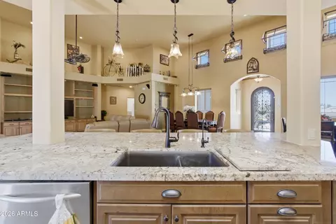
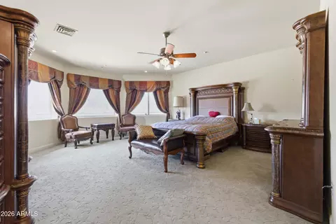
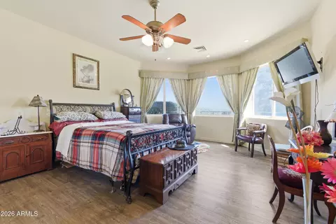
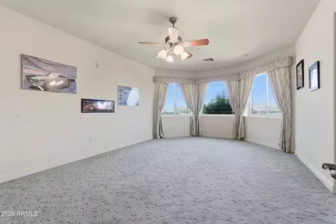
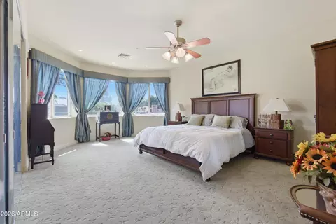
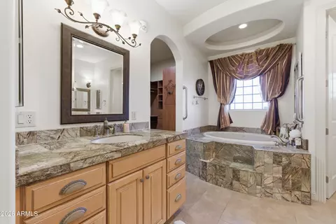
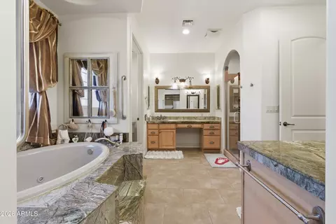
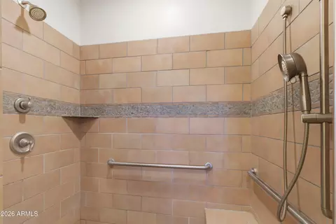
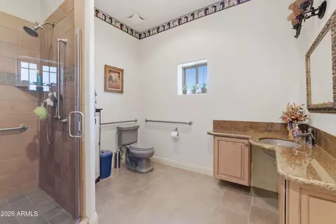
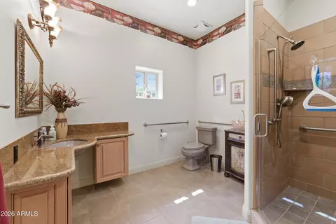
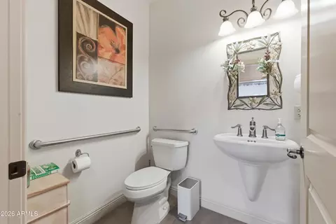
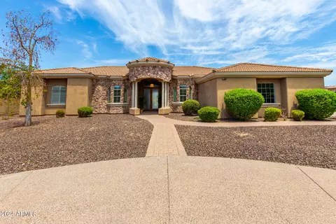
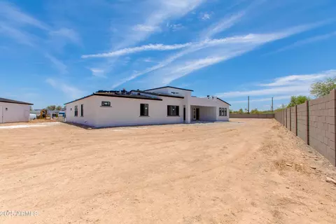
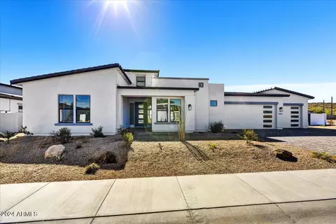
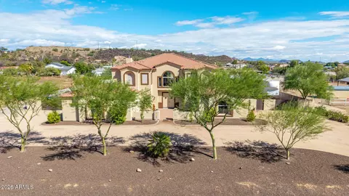
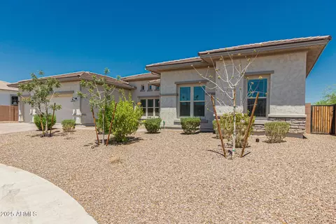
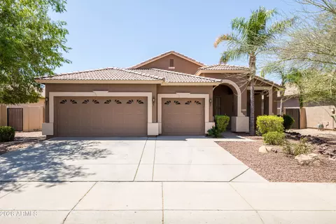
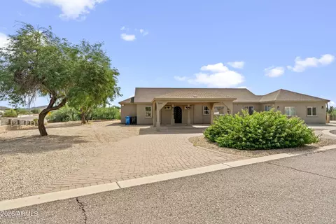
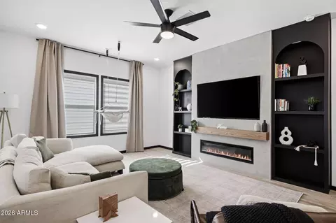
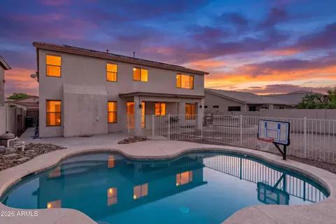
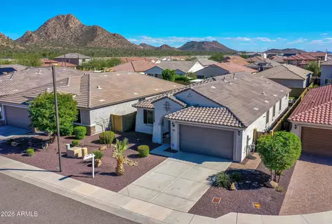
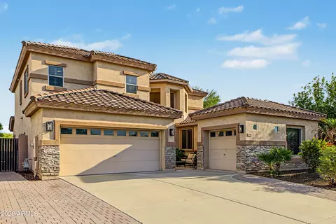
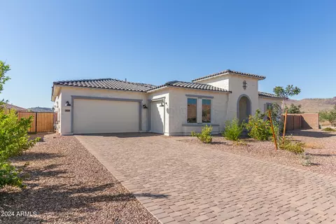
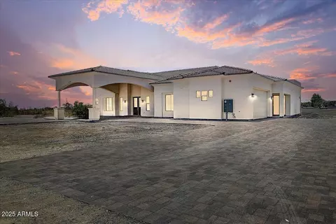
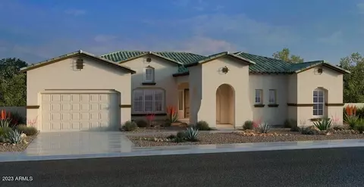
Custom built home on an acre in North Phoenix by Deem Hills. This home was built out of Tech Block and is very Energy Efficient, the 3 car garage has a mini split A/C unit, there is a 40 x 60 Freedom Metal Building in the back with 2 - 12 ft garage doors and a man door as well as a Pickleball court under a shade on the East side of the Steel building. Walk into the home has 16 foot vaulted ceilings in the Open floor plan. There are 5 very spacious bedrooms as well as a den/office and 3.5 bathrooms. On it's own private well and alternative septic system make this home very affordable for utilities. Bring your small business, RV and all your toys for country living right in the heart of North Phoenix. Ideal for use as an assisted living or senior living with large doorways and hallways. * Situated on a spacious 1-ACRE LOT with NO HOA * 4,200 SQ FT featuring 5 bedrooms and 3.5 bathrooms * Every bedroom includes charming bay windows * Private office/library with 4 windows, built-in bookcases, and granite countertops * Solid wood cabinetry with soft-close drawers throughout * Custom closets with built-ins, drawers, and mirrored doors * Fire sprinkler system installed * Private well drilled to 365 ft. with water reached at 320 ft. * 1,700-gallon underground water storage tank * Alternative septic system * Updated kitchen with new granite countertops, sink, and backsplash * Premium appliances including KitchenAid convection microwave, oven, warming drawer, dishwasher, and GE Profile refrigerator * Spacious pantry with fully lined shelving and attic storage access * Laundry room includes Maytag washer and dryer * Additional Whirlpool freezer included * Deep 3-car garage with mini-split A/C and wall-mounted vacuum system * Lifetime warranty Martin garage doors * Massive 40x60 metal building with two 14-ft garage doors, RV shade, ½ bath, and rolling gate * Gently lived in approximately 50% of the time * Built with durable TechBlock exterior walls featuring 4,000 PSI concrete, rebar, and insulated Styrofoam block construction * Lot professionally over-excavated, backfilled, and compacted to address expansive soil conditions * Robust 400-amp electrical service * 200-amp main panel, 100-amp sub panel, and dedicated 200-amp service to metal building
Listed by
Listing Agent - Paul Mosley
Listing Office - Epique Realty
Source: ARMLS mls logo
MLS#7006212 • last updated 2 months ago
Movoto checked ARMLS for data 6 minutes ago
Overview
Cooling/AC Central Air, Ceiling Fan(s), Mini Split, Programmable Thmstat
Heating Forced Air, Electric
Levels/Style Mid-Century Modern, 1
MLS # 7006212
Type Residential
Virtual Tour N/A
Status Closed
SubType Single Family Residence
SqFt 4200
Lot Size (Acres) 1
Lot Size (Sqft) 43500
Property Tax 6044
Builder Name Custom
Year Built 2007
Interior
Total # of Bathrooms 4
# Full Baths 3
# Half Baths 1
Total # of Bedrooms 5
Flooring Carpet, Tile
Interior Features Walk-in Pantry, High Speed Internet, Granite Counters, Double Vanity, Master Downstairs, Eat-in Kitchen, 9+ Flat Ceilings, Furnished(See Rmrks), Vaulted Ceiling(s), Kitchen Island, Full Bth Master Bdrm, Separate Shwr & Tub, Tub With Jets
Appliances Dryer, Washer, Refrigerator, Built-in Microwave, Dishwasher, Electric Range
Accessibility Features Accessible Door 32in+ Wide, Accessible Hallway(s)
Window Features Dual Pane
Exterior
Roof Tile, Concrete
Construction Stucco, See Remarks, Painted
# of Garage Spaces 8
Parking Attached Garage, Attached Carport, Detached Garage, RV Access/Parking, RV Gate, Garage Door Opener, Direct Access, Circular Driveway, Attch'd Gar Cabinets, RV Garage
# of Carport Spaces 2
# of Open Parking Spaces 8
# of Covered Spaces 10
Patio/Porch Covered Patio(s), Patio
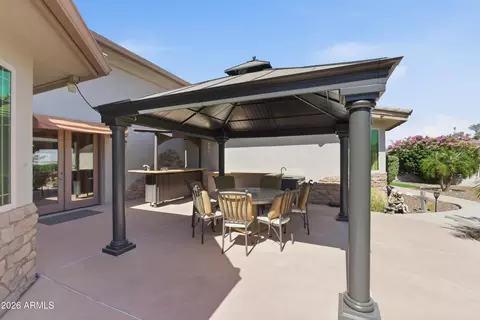
Other Structures Workshop, Gazebo
Fencing Back Yard, Block
Exterior Features Private Pickleball Court(s), Storage
Lot Features North/South Exposure, Sprinklers In Rear, Sprinklers In Front, Desert Front, Grass Front, Synthetic Grass Back, Auto Timer H2O Front, Auto Timer H2O Back
Amenities / Utilities
Water Source Private Well
Sewer/Septic Septic In & Cnctd, Septic Tank
Spa None
HOA Fee Includes No Fees
Security Features Fire Sprinkler System
Location
View Mountain(s)
Subdivision Deem Hills
Elementary School Stetson Hills School
Elementary School District Deer Valley Unified District
Middle School Stetson Hills School
High School District Deer Valley Unified District
High School Sandra Day O'Connor High School
APN 205-05-001-U
Directions The Home In On The SouthEast Corner Of Dynamite & 37th Ave
Lot/ Land Details
Road Responsibility City Maintained Road
Road Surface Paved, Asphalt
We are not permitted to show value estimates for this property.
  • Aug 2026
    mls logo MLS # 7006212
  • Aug 25, 2026 Sold
    $1,275,000 (-1.9%)
  • Aug 3, 2026 Pending
    —
  • Jun 10, 2026 Price Change
    $1,300,000 (-1.9%)
  • Jun 3, 2026 Price Change
    $1,325,000 (-1.9%)
  • May 9, 2026 Price Change
    $1,350,000 (-3.6%)
  • Mar 30, 2026 Listed
    $1,400,000
  • Year Property taxes Tax assessment
  • 2024
    $5,958 +5.7%
    $110,920 +3.62%
  • 2022
    $5,637 -2.9%
    $107,050 +56.73%
  • 2021
    $5,802 +2.0%
    $68,300
  • 2020
    $5,691 +3.3%
    $68,300 -4.97%
  • 2019
    $5,510 +3.6%
    $71,870 +28.09%
  • 2018
    $5,318 +3.7%
    $56,110 +2.56%
  • 2017
    $5,126 +6.1%
    $54,710 -1.44%
  • 2016
    $4,832 +13.2%
    $55,510
  • 2015
    $4,269
    —
  • 3655 W Dynamite Blvd
    $1.27M
  • Deer Valley
    $449K -2% y/y
  • 85083
    $649K -2% y/y
  • Phoenix
    $454K -3% y/y
No chart available
Statistics calculated by Movoto
Est. value Bed/bath Sqft mi
28040 N 37th Ave, Phoenix, AZ 85083 $678,000 —/— 2,192 0.04
28015 N 37th Ave, Phoenix, AZ 85083 $1,154,000 —/3 3,864 0.06
28018 N 37th Ave, Phoenix, AZ 85083 $1,021,000 4/3 3,372 0.07
3745 W Dynamite Blvd, Phoenix, AZ 85083 $1,319,000 —/— 4,917 0.08
3635 W Dynamite Blvd, Phoenix, AZ 85083 $1,334,000 —/— 4,381 0.09
27817 N 37th Ave, Phoenix, AZ 85083 $1,230,000 —/5 3,342 0.12
28014 N 37th Ave, Phoenix, AZ 85083 $757,000 —/— 882 0.13
27811 N 37th Ave, Phoenix, AZ 85083 $590,000 1/1 1,710 0.15

Estimated values are based on public record data and automated valuation models. Values are not guaranteed and may not reflect current market conditions.
Thinking of selling? Get a Cash Offer.

  • A smooth, fast sale
  • Skip staging and repairs
  • No strings attached
9/10
8/10
Source: GreatSchools.org © 2026. All rights reserved.

Around Deer Valley

Explore everything this neighborhood has to offer. Learn more about Deer Valley.
By entering my info and clicking Ask a Question below, I am providing my e-signature and express written consent to receive marketing emails, calls, and texts (including via automatic telephone dialing systems, AI generative, artificial or pre-recorded voice technology) relating to my inquiry from Movoto (and parties calling/messaging on their behalf) even if my number appears on the company, state, or national Do Not Call Registry. You also agree to ourTerms and Conditions and Privacy Policy. Consent not required to receive services (call 1-844-420-1270 to be connected without providing consent).

Nearby recently sold homes in Phoenix, AZ

Nearby homes for sale in Phoenix, AZ

Newest listings in 85083

  • Real Estate
  • AZ
  • Maricopa County
  • Phoenix
  • 85083
  • Deer Valley
  • 3655 W Dynamite Blvd
Meet with a real estate agent today (844) 430-0869
The multiple listing information is provided by Arizona Multiple Listing Service, Inc.. IDX information is provided exclusively for consumers’ personal, non-commercial use and that it may not be used for any purpose other than to identify prospective properties consumers may be interested in purchasing. Information deemed reliable but not guaranteed to be accurate. Buyer to verify all information. The information provided is for consumers' personal, non-commercial use and may not be used for any purpose other than to identify prospective properties consumers may be interested in purchasing. Listing information updated every 15 minutes. Terms of use & Privacy Policy, California Privacy Info. Copyright © 2005 - 2026 Movoto, Inc. All rights reserved. Equal Housing Opportunity CalDRE CalDRE #01517281
Movoto Real Estate is committed to ensuring accessibility for individuals with disabilities. We are continuously working to improve the accessibility of our web experience for everyone. We welcome feedback and accommodation requests, please submit them here.
Arizona Multiple Listing Service™ system
The real estate listing data marked with this icon comes from the IDX program of the Arizona Multiple Listing Service™ system. All information provided is deemed reliable but is not guaranteed and should be independently verified. All information should be verified by the recipient and none is guaranteed as accurate by ARMLS.
Requests for information regarding mortgage products will be directed to Movoto.com affiliate, Lower, LLC - a licensed Mortgage Lender (NMLS #1124061), or, based on your location, may be redirected to a participating mortgage marketing partner that may pay Lower, LLC for any consumer contact information provided through this site.