
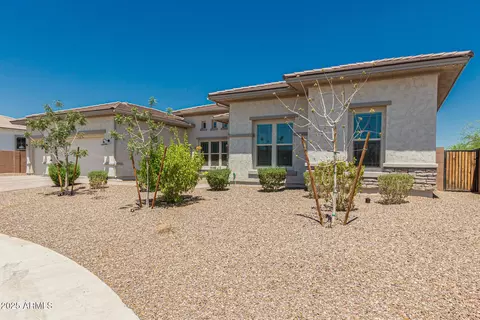
- $1,050,000
- 5Bd
- 5Ba
- 4,018 Sq Ft
$240K

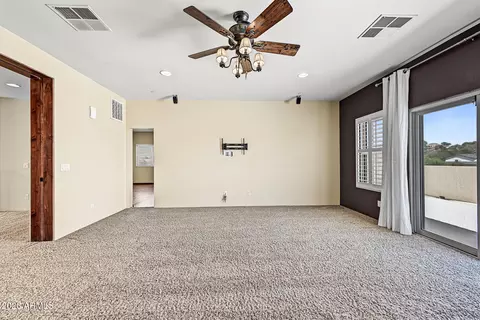
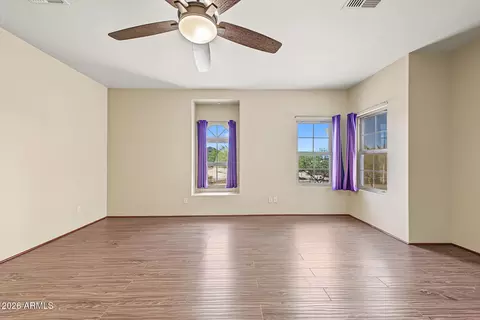
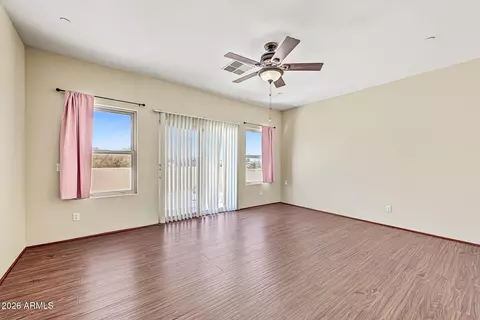
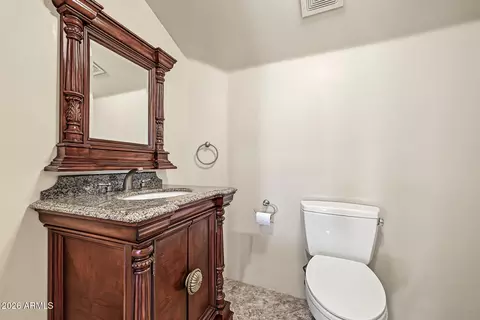
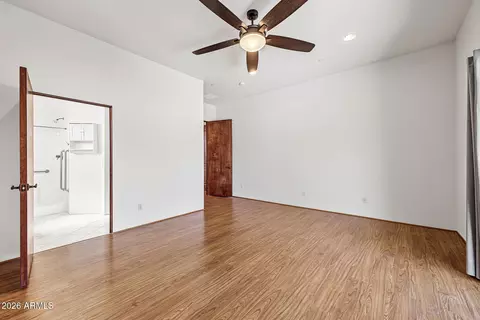
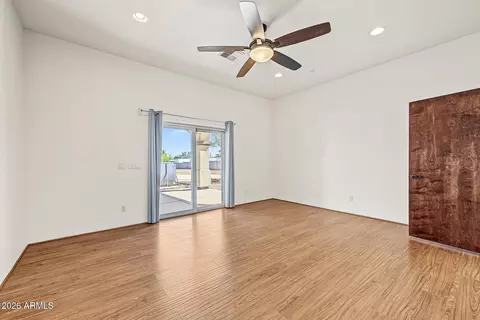
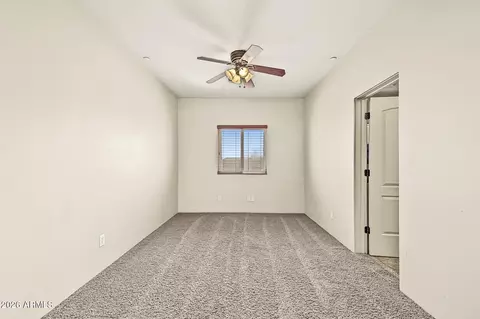
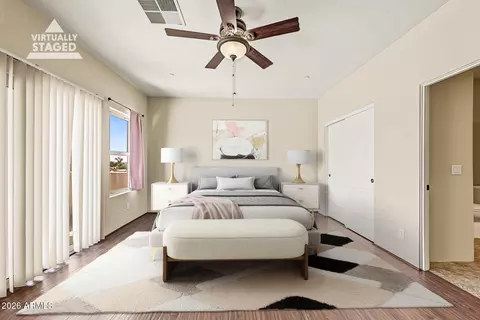
bed
bath
Sqft ($232/Sqft)
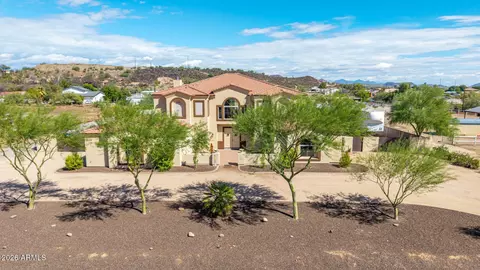
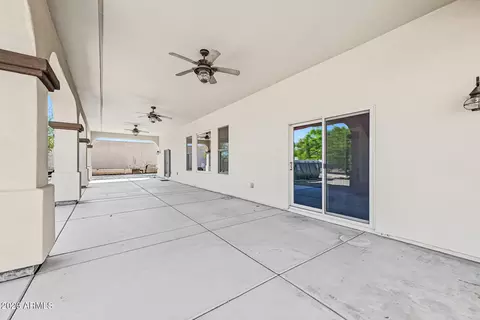
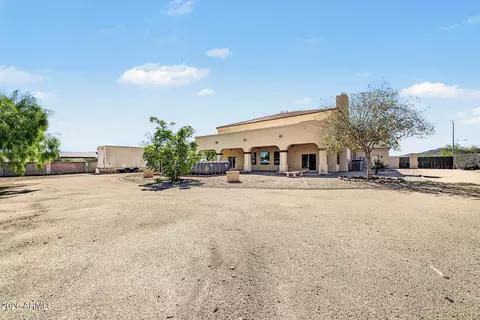
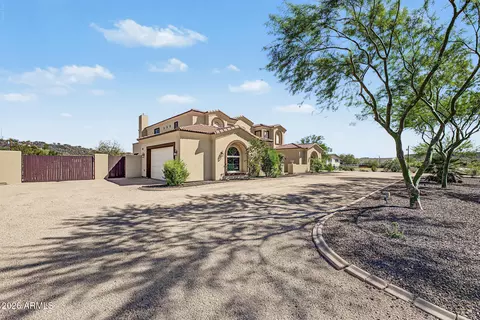
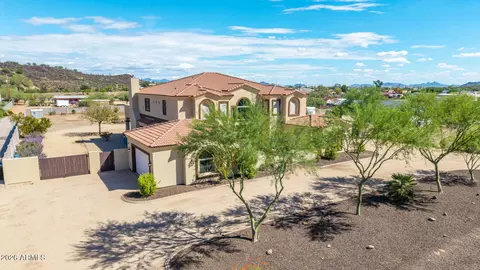
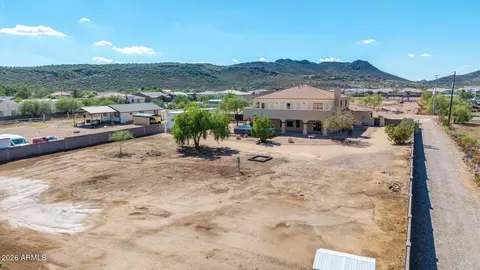
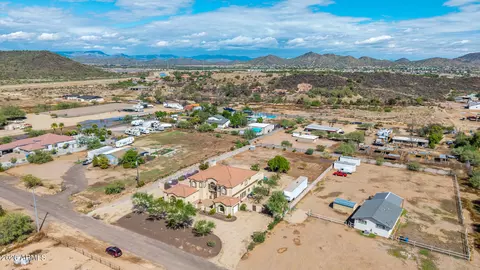
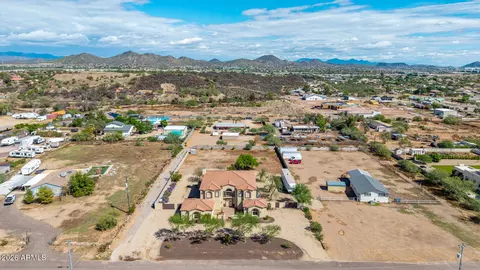
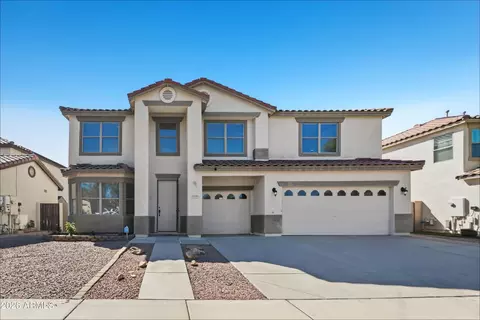
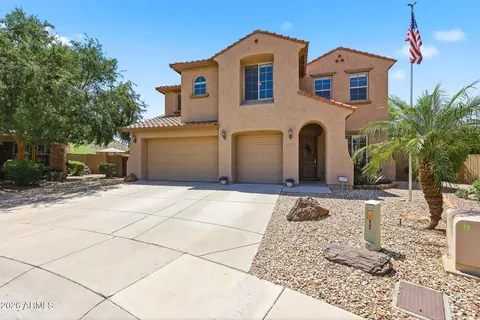
| Property type House | Neighborhood | Year built 2008 | HOA fee $0/month | Lot size 1.15 Acre | Parking 3 garage spaces | Rental estimate |

| Overview | |
| Cooling/AC | HVAC SEER Rating, Heat Pump, Central Air, Ceiling Fan(s), Programmable Thmstat |
| Heating | Heat Pump |
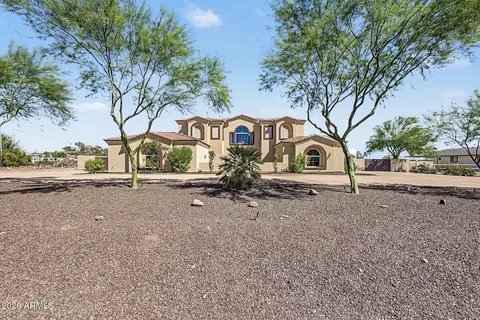
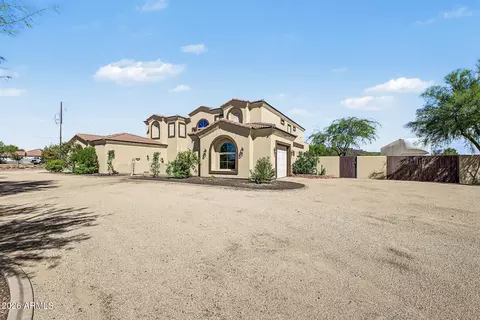
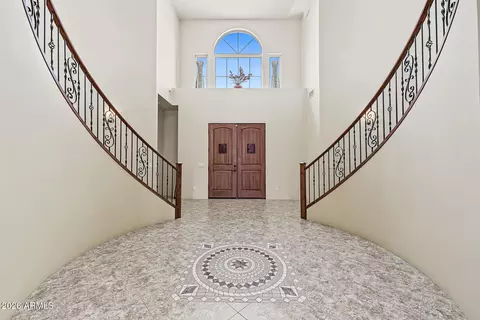
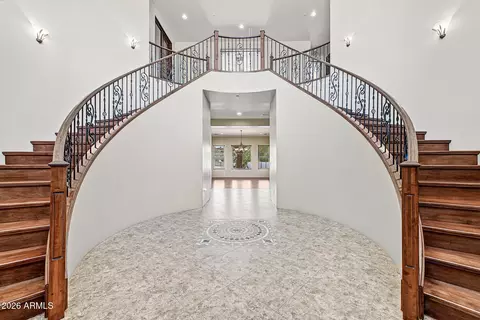
| Levels/Style | Santa Barbara/Tuscan, 2 |
| MLS # | 7088736 |
| Type | Residential |
| Status | Active |
| SubType | Single Family Residence |
| Lot Size (Acres) | 1.15 |
| Lot Size (Sqft) | 50181 |
| Property Tax | 7028 |
| Builder Name | Unknown |
| Year Built | 2008 |
| Interior | |
| Total # of Bathrooms | 5 |
| # Full Baths | 4 |
| # Half Baths | 1 |
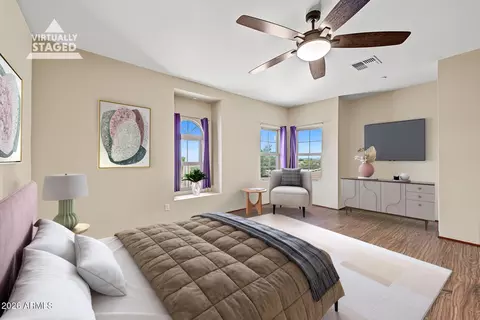
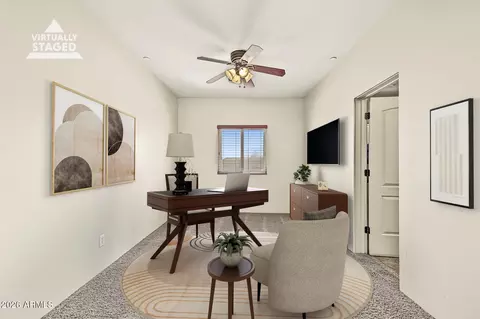
| Total # of Bedrooms | 4 |
| Total # of Rooms | 10 |
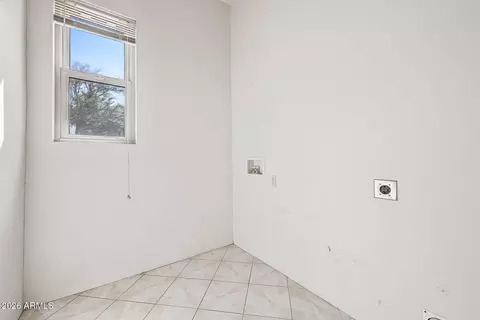
| Laundry | Inside |
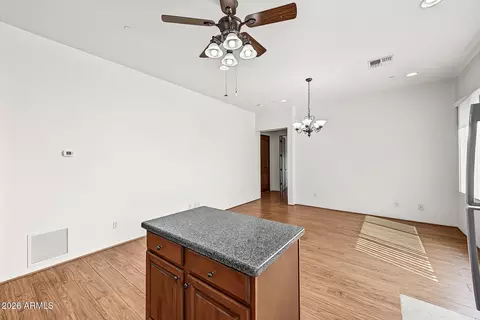
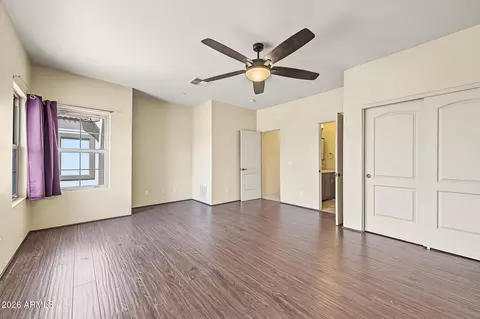
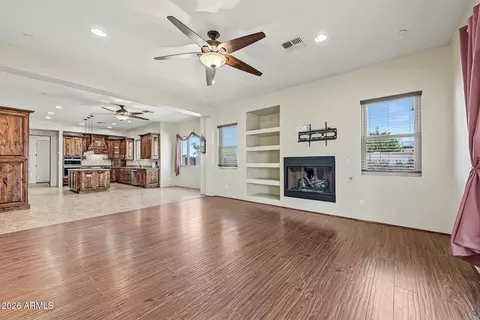
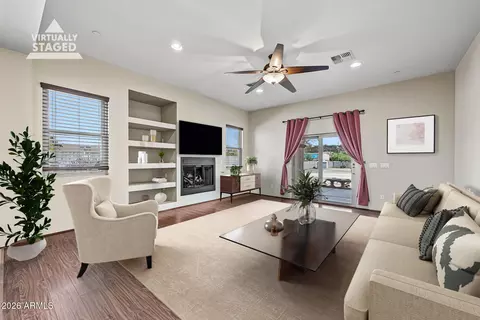
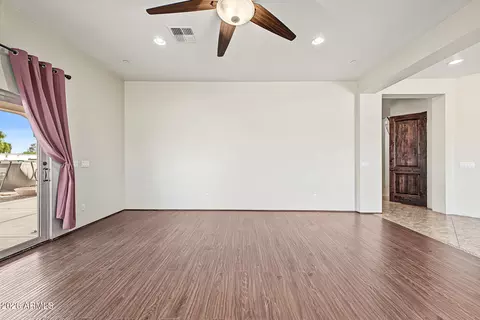
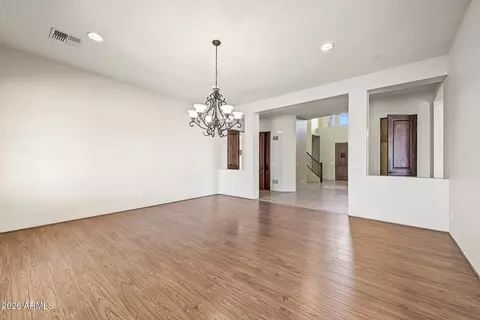
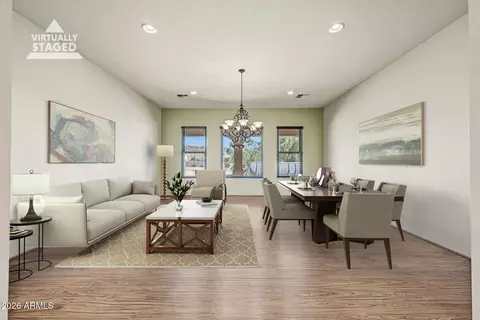
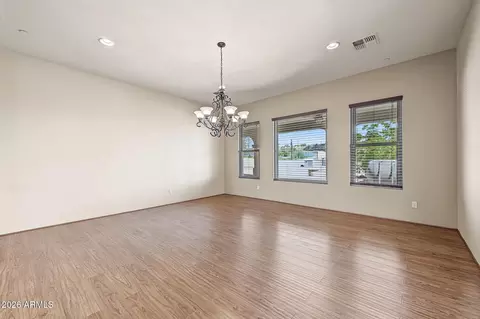
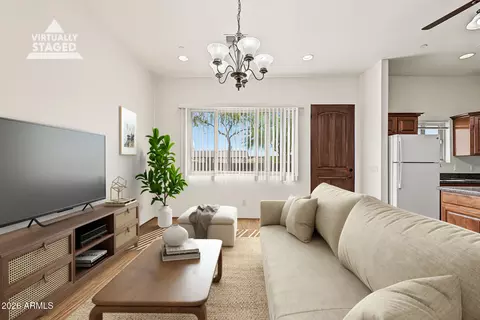
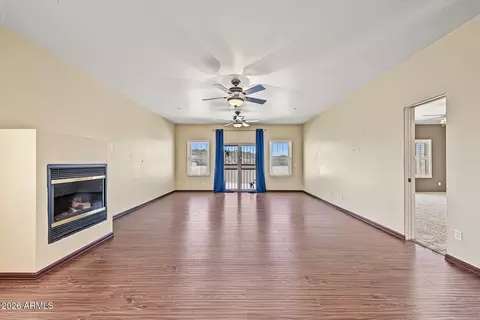
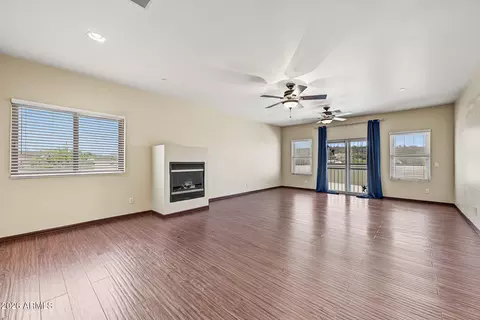
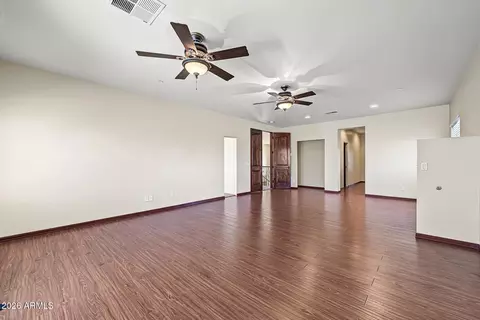
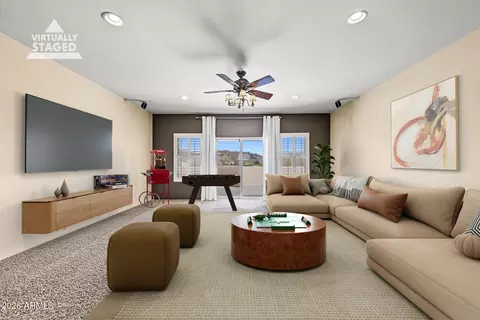
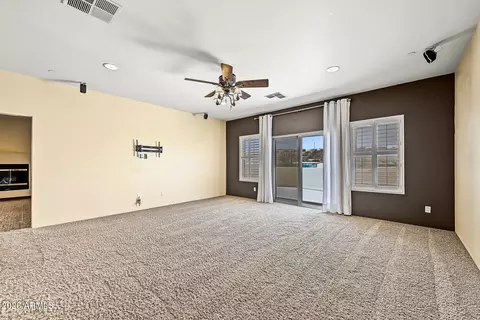
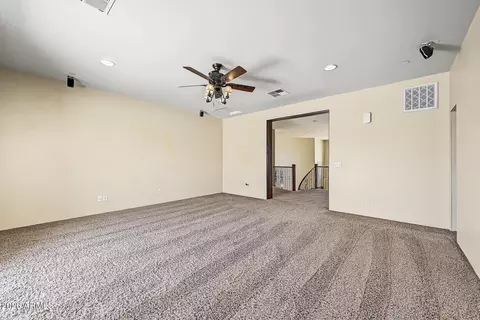
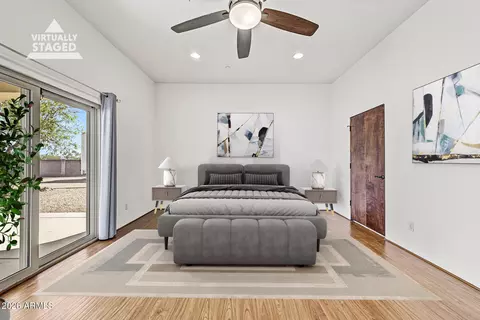
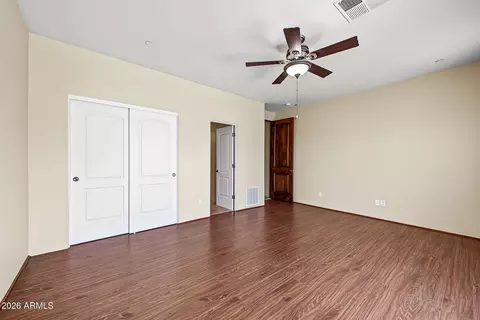
| Flooring | Carpet, Laminate, Tile |
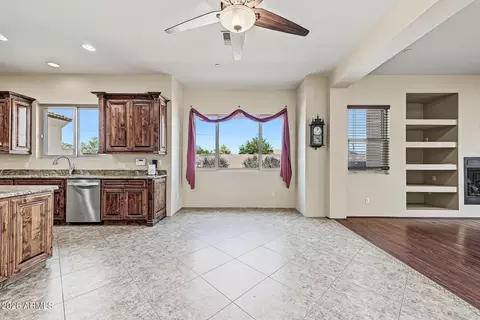
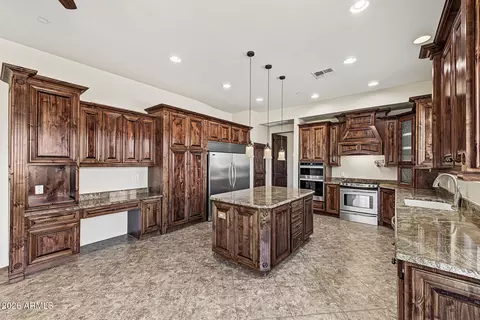
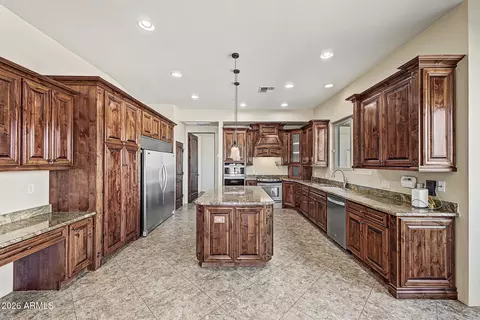
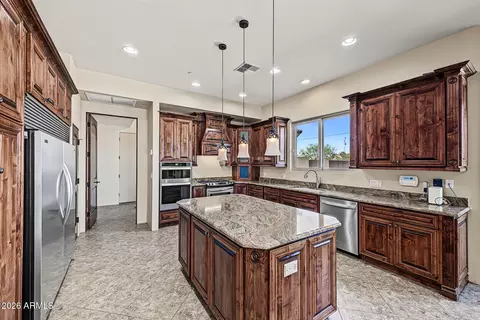
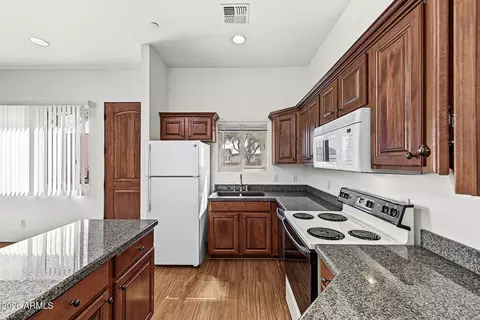
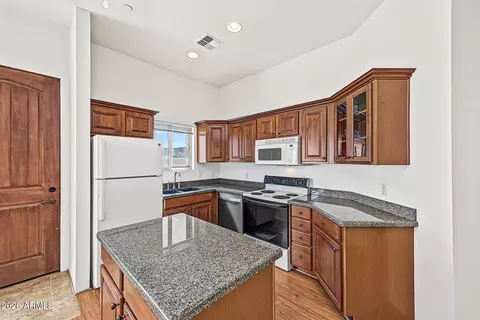
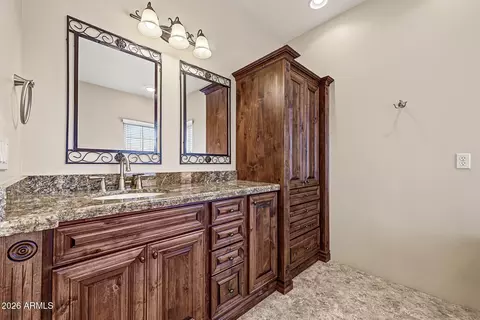
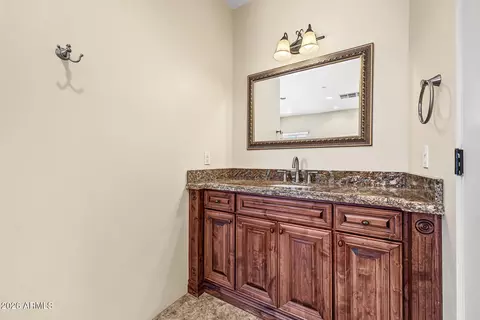
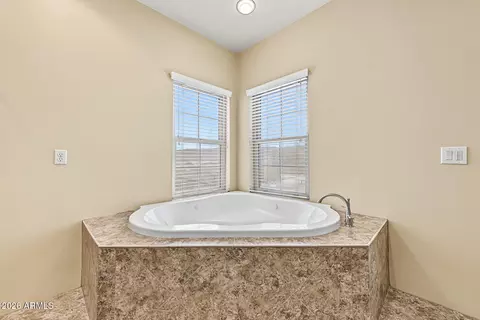
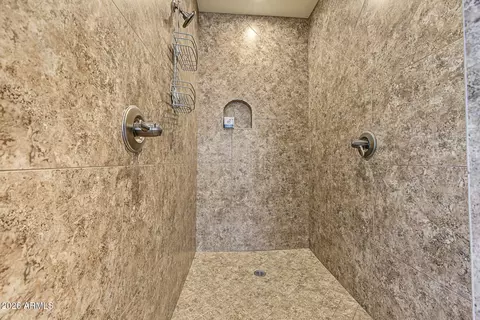
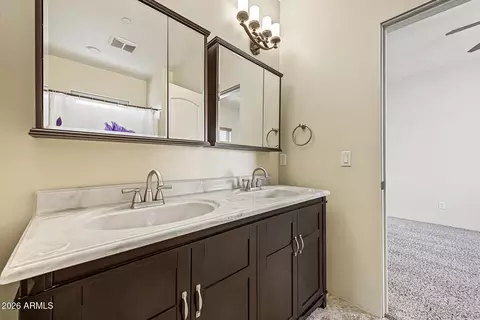
| Interior Features | Walk-in Pantry, High Speed Internet, Granite Counters, Double Vanity, Upstairs, 9+ Flat Ceilings, Kitchen Island, Pantry, Full Bth Master Bdrm, Separate Shwr & Tub, Tub With Jets |
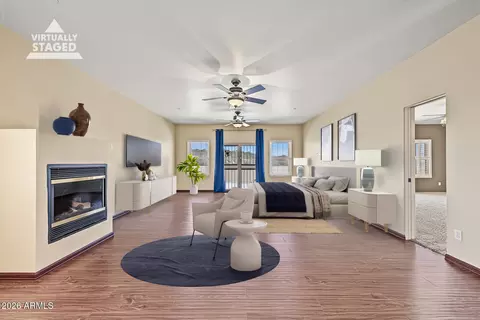
| Fireplace | Family Room, Master Bedroom, Gas |
| Appliances | Dryer, Washer, Water Softener Owned, Refrigerator, Built-in Microwave, Dishwasher, Disposal, Gas Range, Gas Oven |
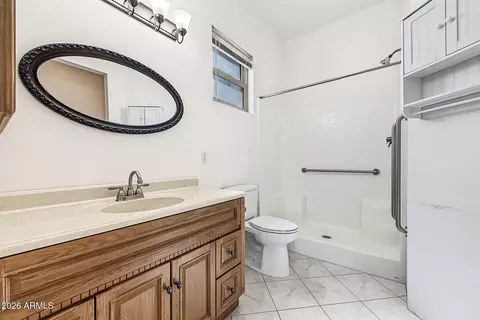
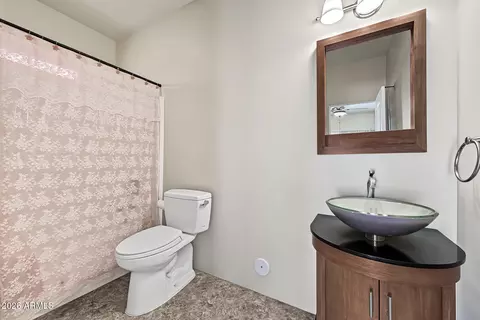
| Accessibility Features | Lever Handles, Hard/Low Nap Floors, Bath Raised Toilet, Bath Lever Faucets, Bath Grab Bars |
| Window Features | Solar Screens, ENERGY STAR Qualified Windows, Triple Pane Windows, Vinyl Frame |
| Exterior | |
| Foundation | Slab |
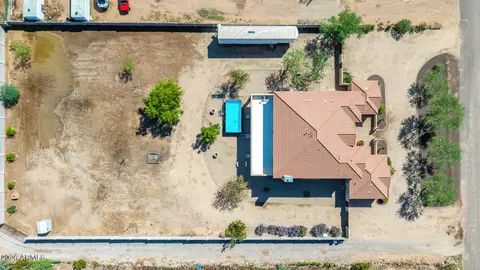
| Roof | Tile |
| Construction | Spray Foam Insulation, Synthetic Stucco, Stucco, Wood Frame, Painted |
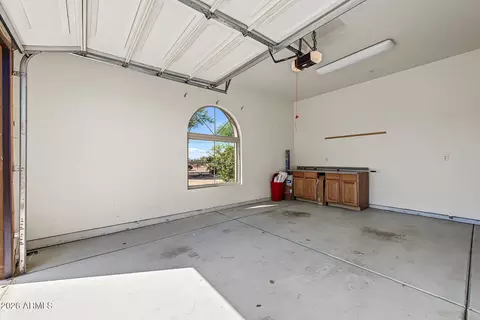
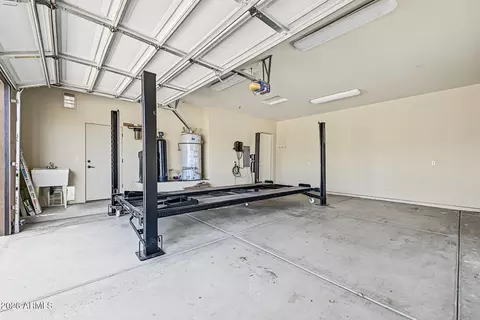
| # of Garage Spaces | 3 |
| Parking | Attached Garage, RV Access/Parking, RV Gated, Garage Door Opener, Extended Length Garage, Direct Access, Circular Driveway, Electric Vehicle Charging Station(s) |
| # of Covered Spaces | 3 |
| Patio/Porch | Covered Patio(s), Patio |
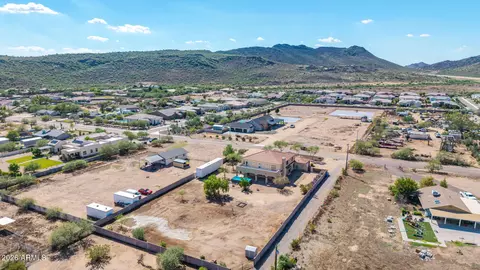
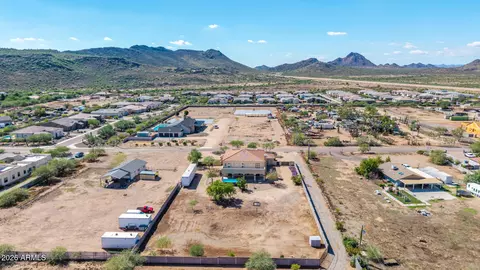
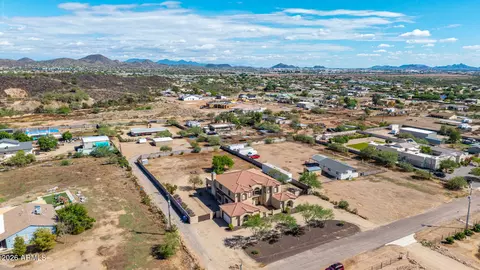
| Other Structures | Shed(s), Guest House |
| Fencing | Back Yard, Block |
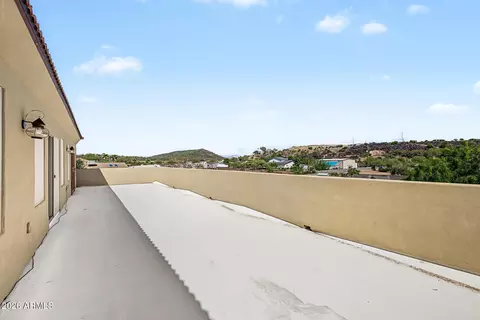
| Exterior Features | Balcony |
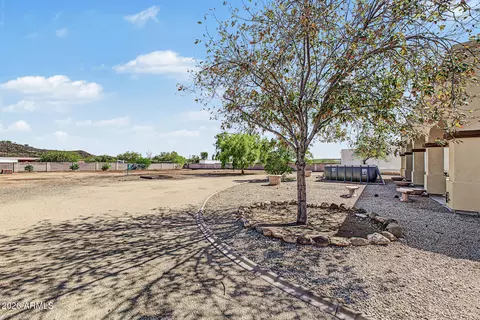
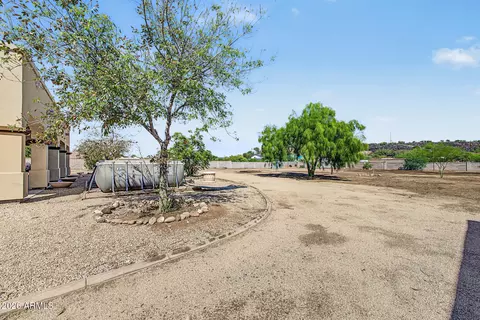
| Lot Features | Borders Preserve/Public Land, Sprinklers In Rear, Sprinklers In Front, Desert Back, Desert Front, Auto Timer H2O Front, Auto Timer H2O Back |
| Amenities / Utilities | |
| Water Source | Public |
| Sewer/Septic | Septic In & Cnctd |
| Spa | None |
| HOA Fee Includes | No Fees |
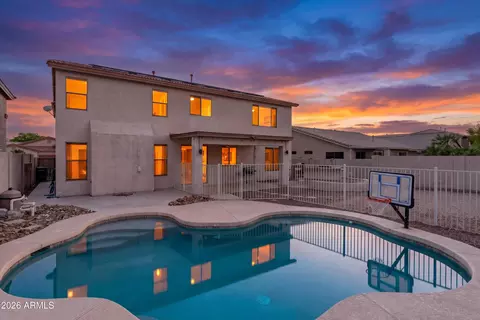
| Pool | Play Pool, Above Ground |
| Security Features | Fire Sprinkler System, Security System Owned |
| Location | |
| View | Mountain(s) |
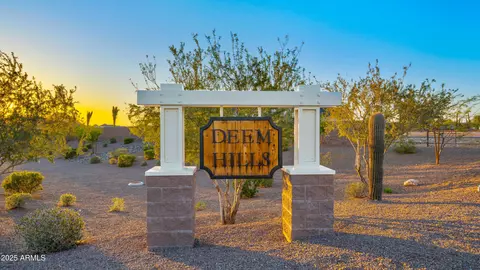
| Subdivision | Perfect Location Near Deems Hills, Norterra, And TSMC. |
| Elementary School | Stetson Hills School |
| Elementary School District | Deer Valley Unified District |
| Middle School | Stetson Hills School |
| High School District | Deer Valley Unified District |
| High School | Sandra Day O'Connor High School |
| APN | 205-05-001-M |
| Directions | North On 35th Avenue To Pinnacle Vista. West On Pinnacle Vista To 37th Avenue. North On 37th Avenue To Property On Right. |
| Lot/ Land Details | |
| Road Responsibility | City Maintained Road |
| Road Surface | Asphalt |
| Possible Use | Ranch, Farm |

$519,250
$449,900
$450,000
$295,000
$568,990
$1,095,250
$460,000
$389,999
$365,000
$568,000
$540,000
$617,500
$445,000
$650,000
$648,990
$670,500
$650,000
$445,000
$522,000
$568,000
$450,000
$881,725
$244,900
$471,500
$579,900
$660,000
$1,198,000
$672,500
$382,000