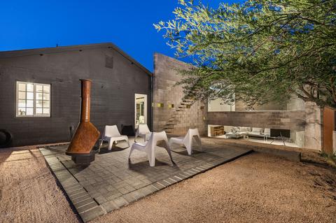
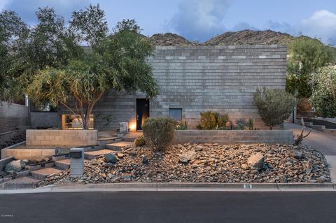
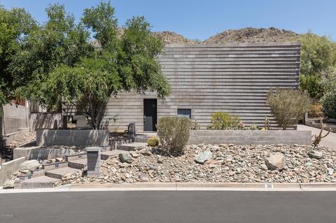
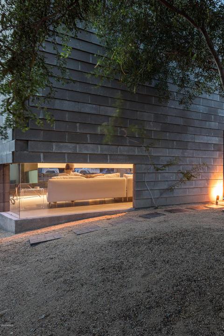
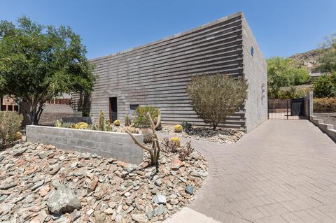
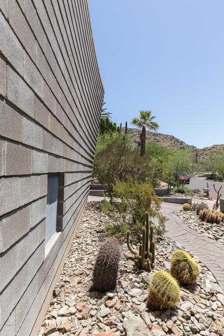
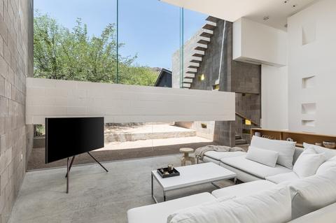
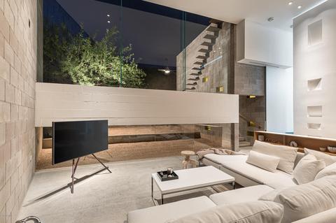
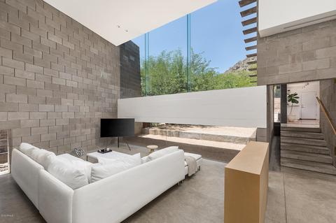
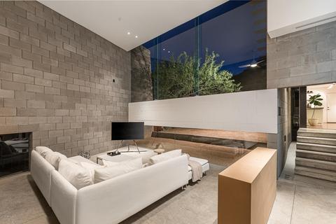
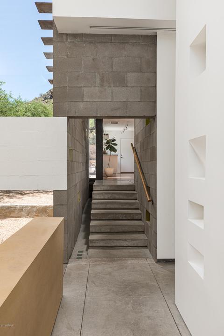
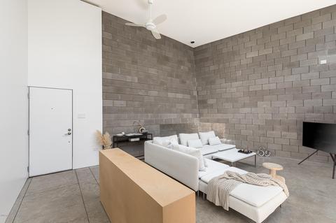
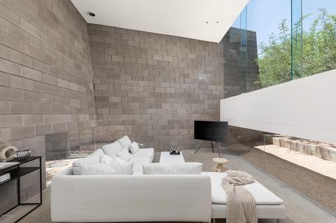
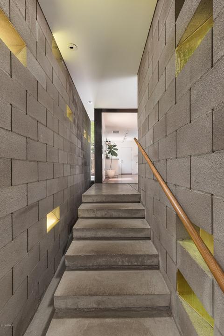
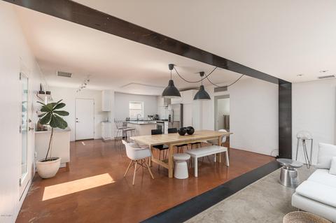
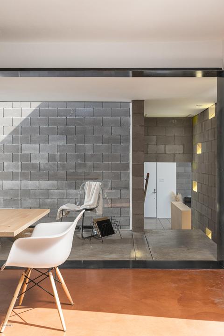
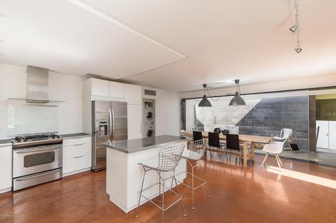
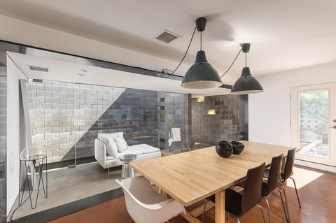
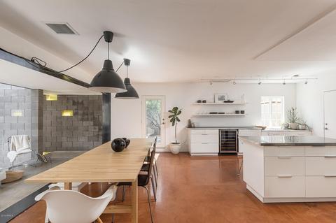
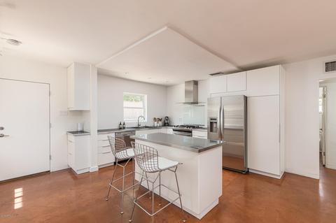
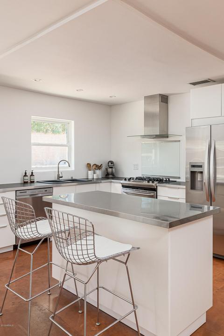
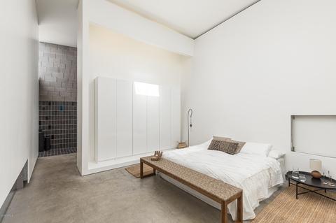
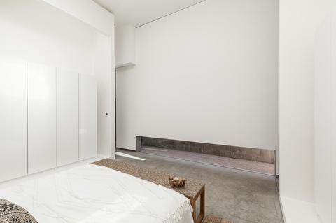
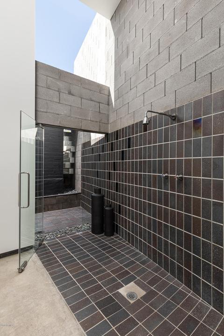
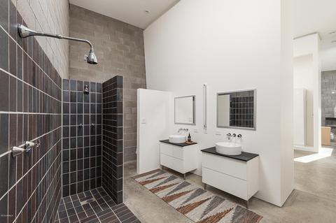
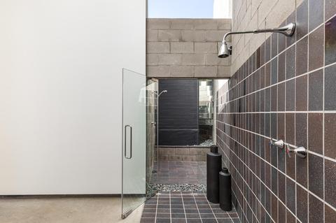
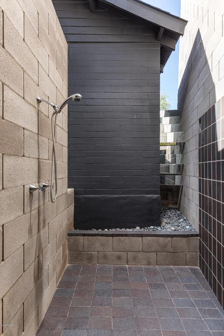
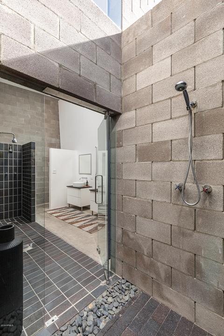
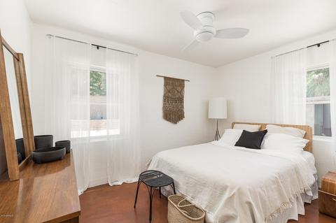
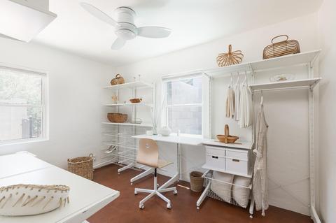
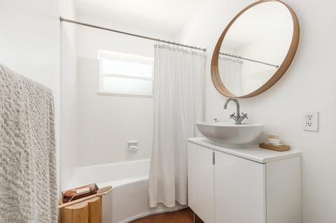
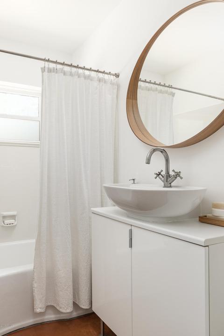
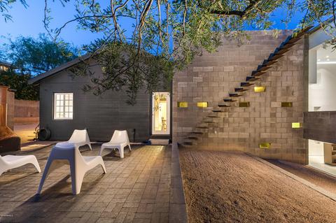
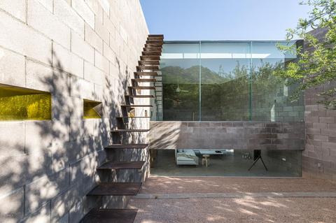
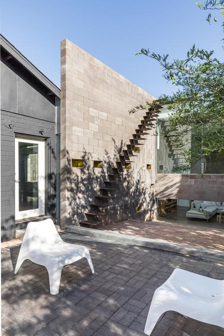
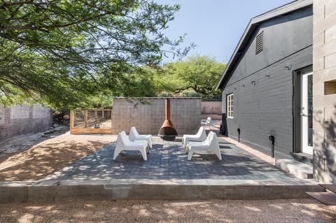
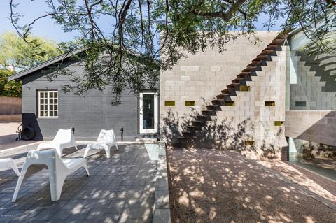
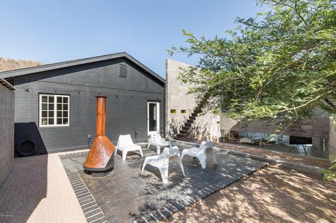
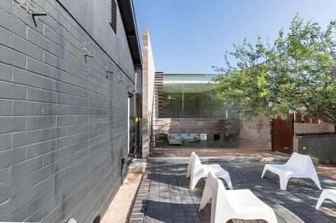
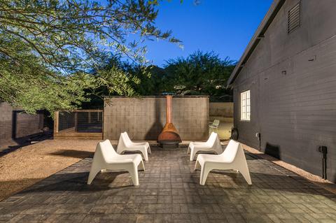
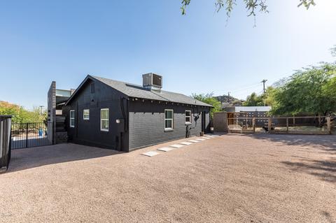
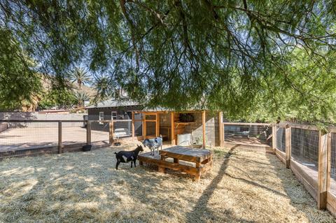
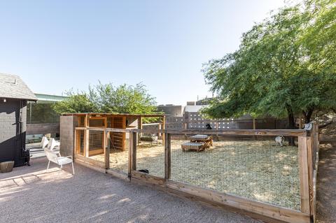
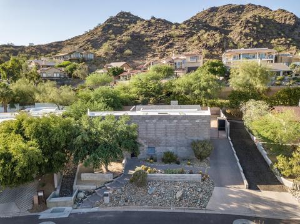
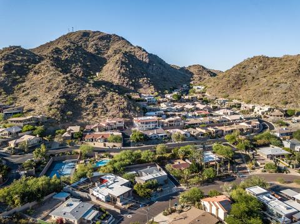
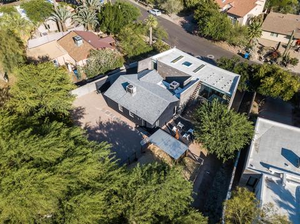
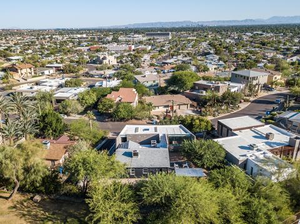
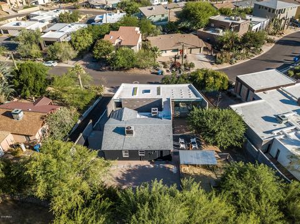
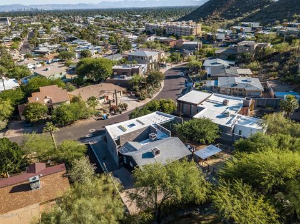
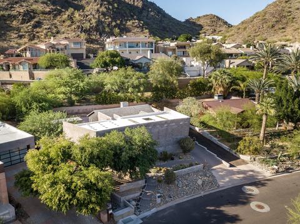
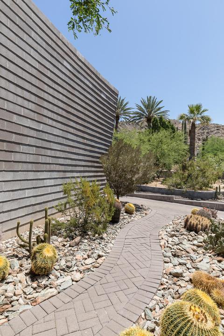
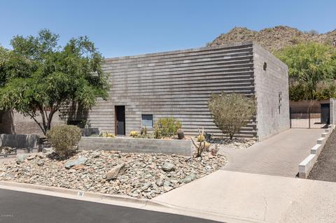
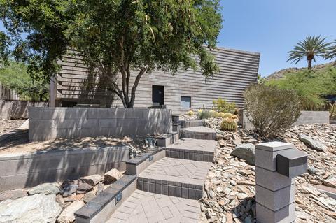
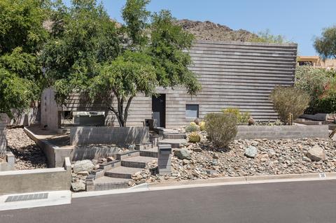
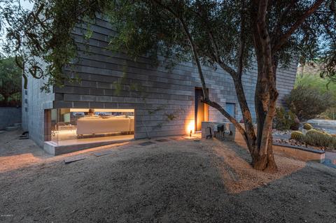
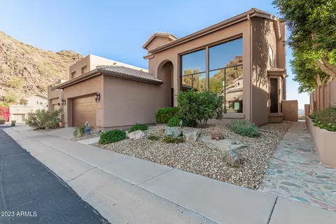
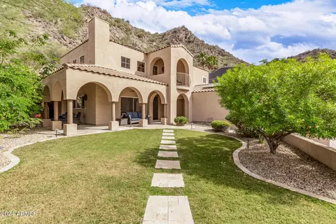
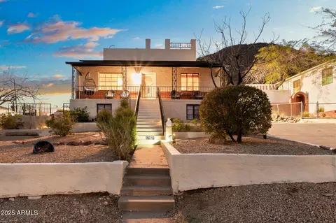
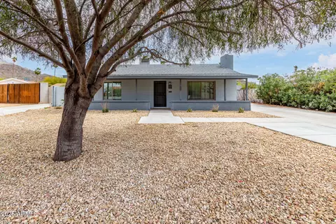
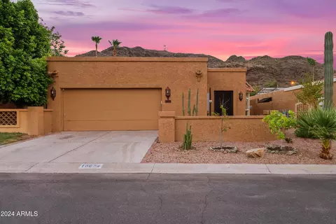
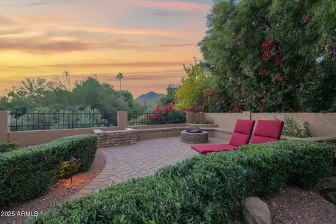
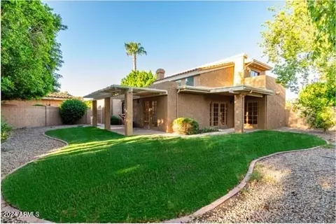
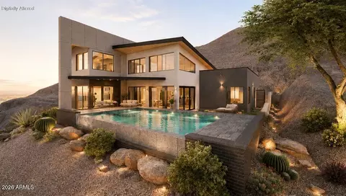
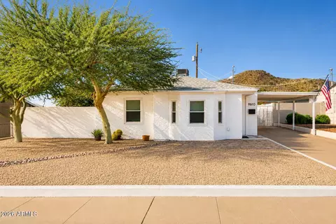
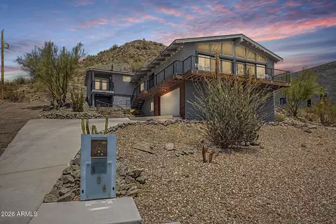
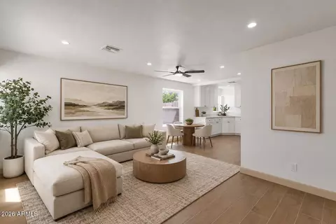
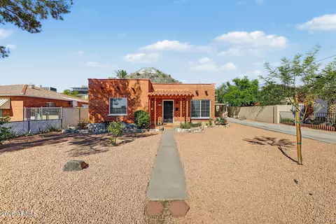
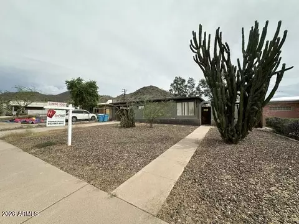
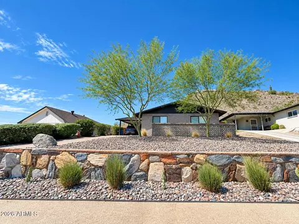
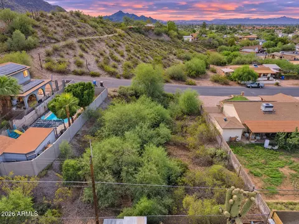
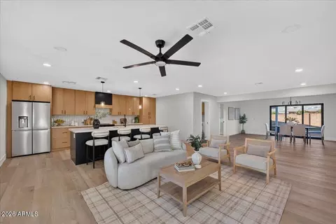
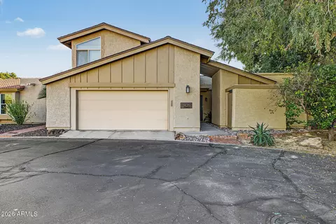
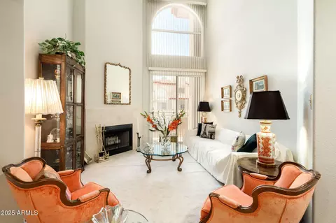
One-of-a-kind desert modern home with remodel + expansion by internationally-recognized architect, Wendell Burnette. The elevated lot offers surreal views of North Mountain + downtown Phx skyline. A tall masonry screen wall sits streetside & transforms with shadows + light. A perfectly-sited living room frames the North Mountain preserve views. The owner's suite features double-volume ceiling + Euro finishes. An inspiring owner's bath has a dual zone, field-tiled shower that opens to an outdoor shower, for a serene sensory experience. 1/2 flight of stairs leads to an internal courtyard + connection to the 50s bungalow. The kitchen opens to the dining + entertaining spaces. Minimalist rear yard has open-air patio + railless steel stair sculpture that leads to a rooftop view deck. SEE MORE! *****DETAILED DESCRIPTION******( One-of-a-kind desert modern home with remodel + expansion by internationally-recognized architect, Wendell Burnette. The elevated lot offers surreal views of North Mountain + the downtown Phoenix skyline. A tall masonry screen wall sits streetside with an intentional 'warp', which transforms with shadows + light, as the day turns. This is a stunning example of a home built to engage your senses both inside + outside. The front addition features a living room + owner's suite wing. A perfectly-sited living room frames the North Mountain preserve views, with its soaring ceilings and expanses of glass. A serene owner's suite features double-volume ceiling with skylights + long ground window overlooking an internal courtyard. An inspiring bath has a dual zone, field-tiled shower that opens to an outdoor shower, for a serene sensory experience. A quick walk up a 1/2 flight of stairs leads you to a private internal courtyard access + the open connection to the original 50s bungalow. The open, minimalist kitchen overlooks the courtyard and connects to the dining + entertaining spaces. The original bedroom wing features 2 beds + a remodeled bath. The rear yard features a modern pet enclosure (perfect for livestock), open-air brick patio and a railless stair sculpture that leads to a rooftop deck. New-century + mid-century combine in perfect harmony, within this home. Wendell Burnette has designed many extraordinary spaces including: Phoenix Palo Verde Library, Phoenix Central library, Children's Museum of Phoenix, St. Francis restaurant + the inspiring Amangiri Resort in Utah. (( This Wendell Burnette home reveals its architectural pedigree at every corner. The front elevation is no exception. Burnette created a new 'front' for this house with a tall masonry screen wall, which serves as the home's structure, its thermal building envelope, as well as the exterior and interior finish. The family room features double-height ceilings, recessed lighting + modern ceiling fan, scored concrete floors and a wall of windows overlooking the North Mountain Preserve. A masonry skirt runs across the window wall and provides privacy for the space, without the need for window coverings. Up a ½ flight of stairs surrounded by masonry walls and opaque neon plexiglass accents, there is a formal dining room, remodeled kitchen and internal courtyard. The high-performance kitchen features white Euro-style cabinetry, wood laminate + steel edge countertops + stainless steel countertops on the kitchen island. A stainless steel appliance package includes a gas range/oven, vent hood, cabinet-depth side-by-side refrigerator, dishwasher + a beverage refrigerator. The serene owner's suite was designed by architect, Wendell Burnette. It a primarily top-lit space with 2 discrete skylights and a central skylight. There are no traditional windows in the owner's suite, but there is a ground-level window overlooking an internal courtyard, which conceals the light switches for the bedroom and bathroom. The owner's suite bath has 3 shower zones, with 2 inside showers and 1 private outdoor courtyard shower. The bedroom wing from the original 1950s home includes 2 additional bedrooms and a full bathroom. The full hall bathroom features finished concrete floors, upgraded vanity + vessel sink and upgraded dual pane window. The rear yard features a modern pet enclosure (the owners had 2 goats on the property). (An open-air brick paver patio allows for exceptional North Mountain Preserve views. There are several unique architectural features including a railless stair sculpture, which leads to the rooftop view deck. You can see all the way to the downtown Phoenix skyline, from the deck. New-century + mid-century architecture combine in perfect harmony, with this home. ( Additional features and upgrades at this home include: Foam roof (2015), 2 Nest thermostats, dual pane windows, 2 AC units (one new in May 2018) , finished concrete floors + smooth drywall finish throughout. There is an extended paver-lined parking area. The home is ideally located on a generous, elevated lot and is located near many architecturally-unique homes in Sunnyslope. This is a stunning example of a home built to engage your senses both inside + outside. Don't miss this opportunity of a lifetime to own a home designed by one of the greatest architects of our time. Burnette's work is regarded as some of the best examples of current contemporary architecture. Some of his better-known projects include: Phoenix Palo Verde Library, Phoenix Central library, Children's Museum of Phoenix, St. Francis restaurant + the inspiring Amangiri
Listed by
Listing Agent - Christine L Kinchen
Listing Office - Twins & Co. Realty, LLC
Source: ARMLS
MLS#5935862 • last updated
1 year ago
Movotochecked ARMLS for data 4 minutes ago
Overview
Cooling/AC
Central Air, Programmable Thmstat
Heating
Electric
Levels/Style
Contemporary, 2
MLS #
5935862
Type
Residential
Status
Closed
SubType
Single Family Residence
SqFt
1989
Lot Size (Acres)
0.18
Lot Size (Sqft)
7965
Property Tax
1517
Builder Name
Wendell Burnette
Year Built
1973
Interior
Total # of Bathrooms
2
Total # of Bedrooms
3
Laundry
Inside
Flooring
Concrete
Interior Features
Non-laminate Counter, High Speed Internet, Double Vanity, Master Downstairs, Breakfast Bar, 9+ Flat Ceilings, Kitchen Island, 3/4 Bath Master Bdrm
Appliances
Stacked Washer/Dryer, Dryer, Washer, Refrigerator, Dishwasher, Disposal, Gas Range, Gas Oven, Gas Cooktop
Window Features
Skylight(s)
Exterior
Roof
Foam
Construction
Painted, Block
# of Open Parking Spaces
4
Patio/Porch
Patio
Fencing
Block
Exterior Features
Balcony
Lot Features
North/South Exposure, Desert Back, Desert Front
Amenities / Utilities
Water Source
City Water
Sewer/Septic
Public Sewer
Spa
None
HOA Fee Includes
No Fees
Pool
None
Location
View
Mountain(s)
Subdivision
SUNLAND
Elementary School
Sunnyslope Elementary School
Elementary School District
Washington Elementary District
Middle School
Sunnyslope Elementary School
High School District
Glendale Union High School District
High School
Sunnyslope High School
APN
159-43-157-A
Directions
North On Central, East On Foothill To Home
We are not permitted to show value estimates for this property.
Lower your payment with the loan terms that fit you.
Estimated values are based on public record data and automated valuation models. Values are not guaranteed and may not reflect current market conditions.