
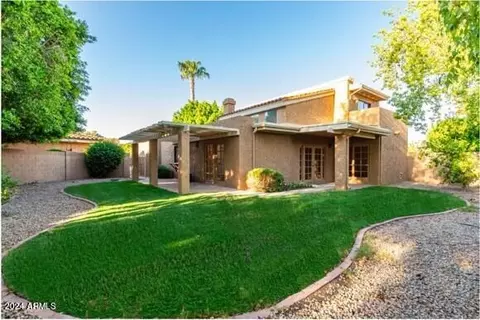
- $490,000
- 3Bd
- 3Ba
- 1,925 Sq Ft
SOLD

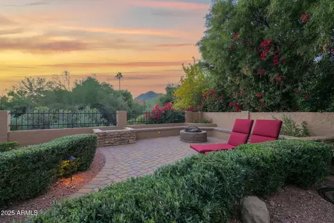
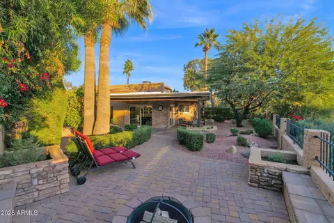
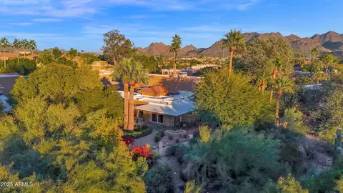
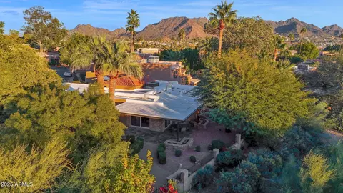
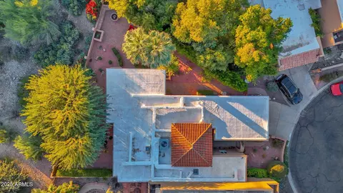
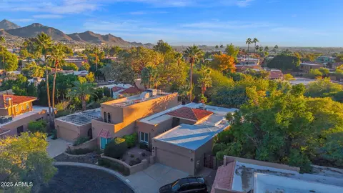
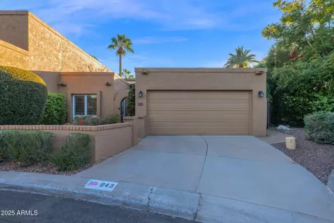
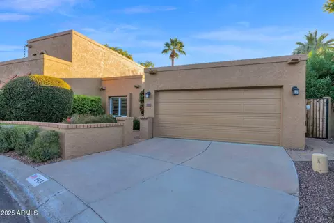
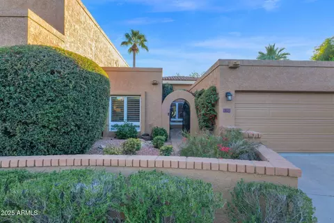
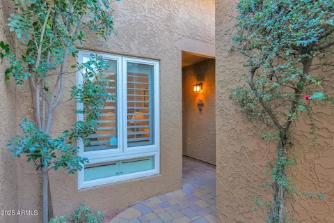
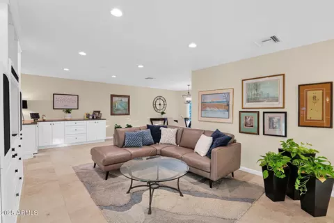
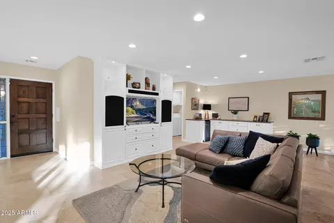
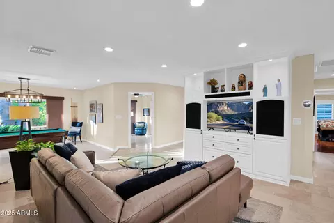
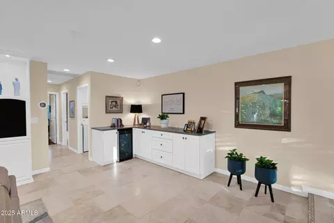
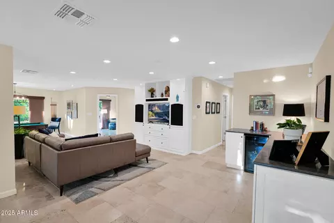
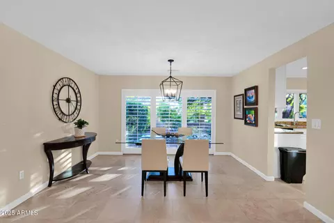
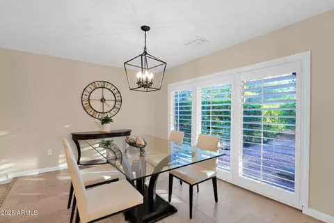
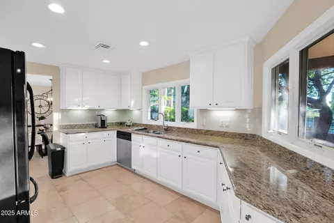
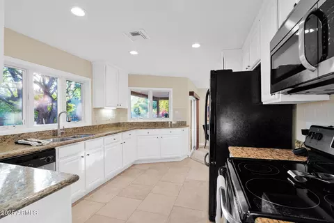
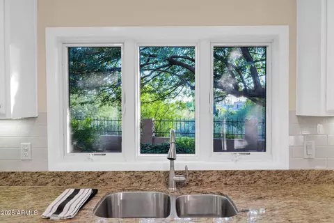
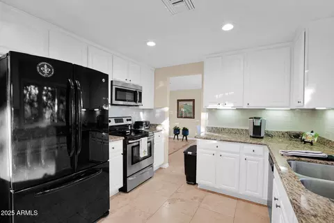
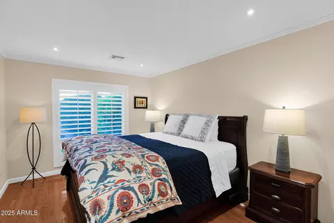
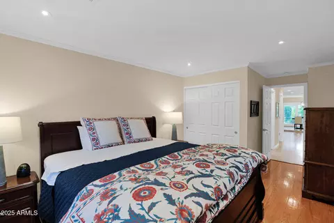
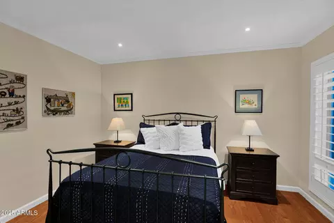
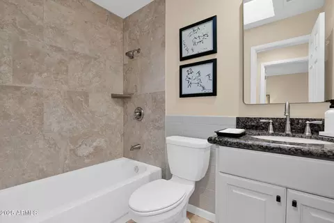
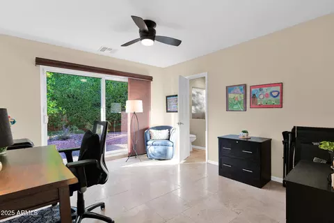
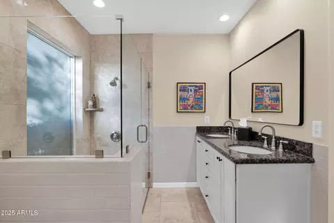
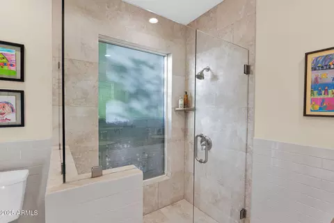
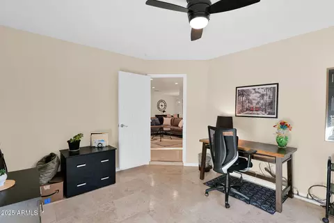

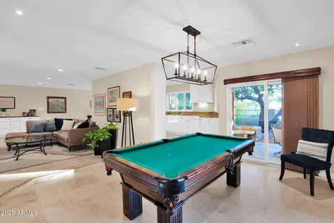
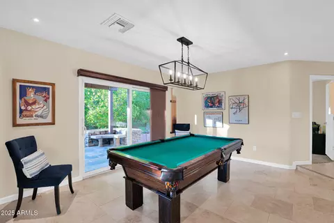
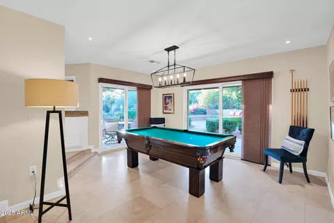
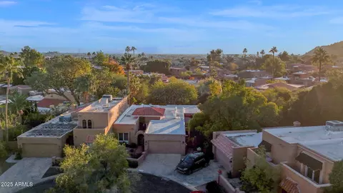
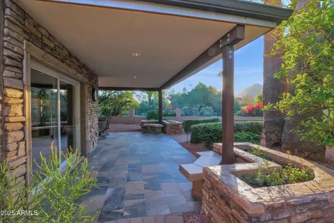
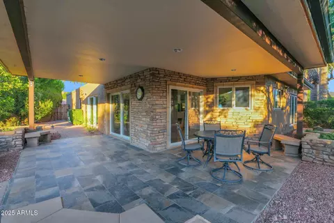
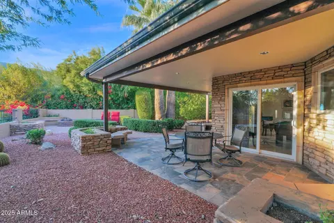
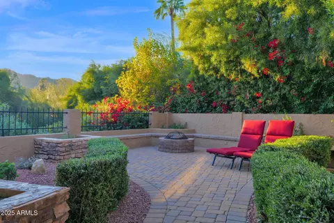
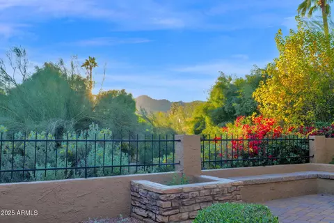
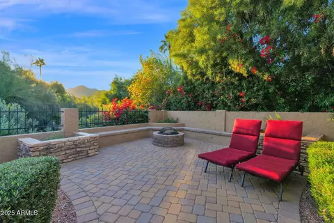
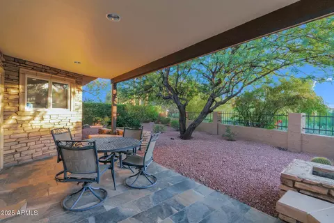
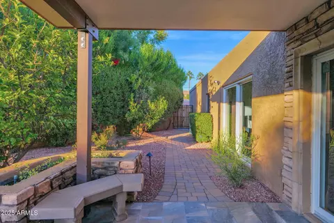
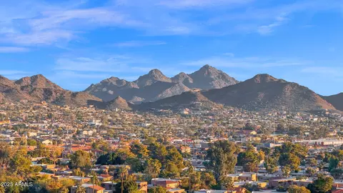
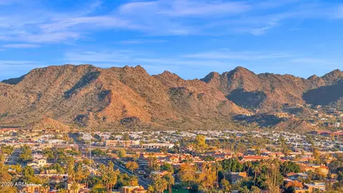
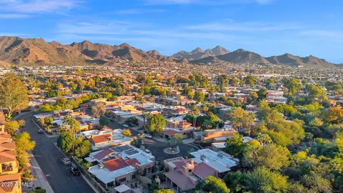
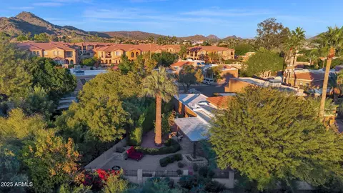
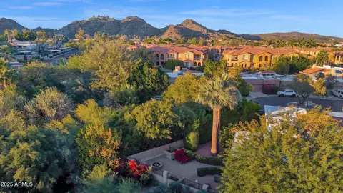
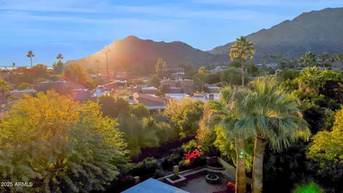
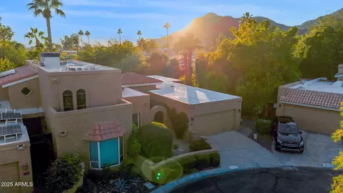
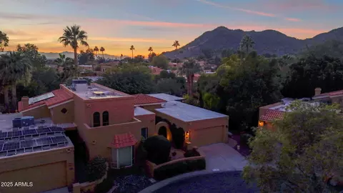
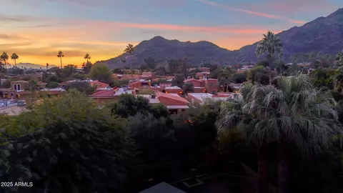
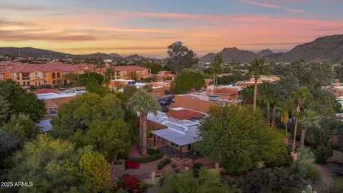
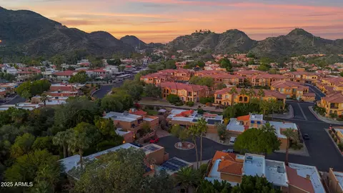
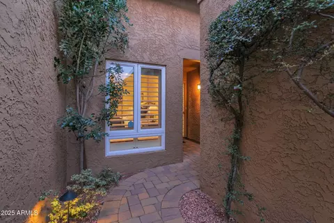
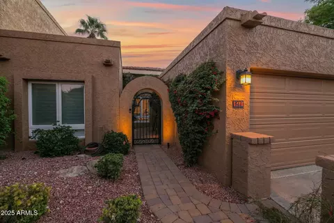
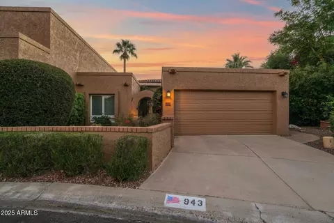
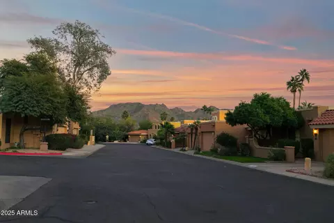
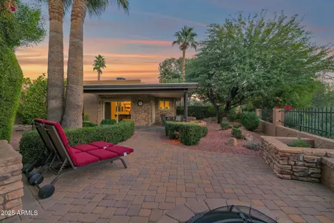
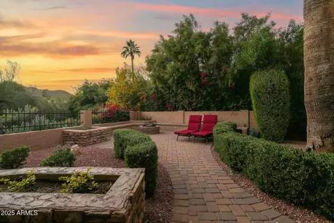
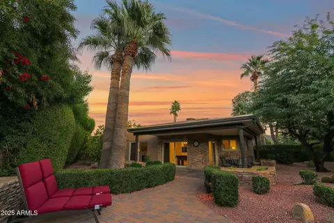
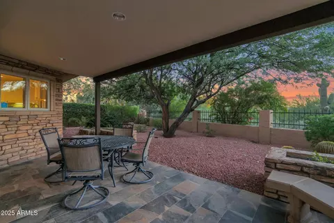
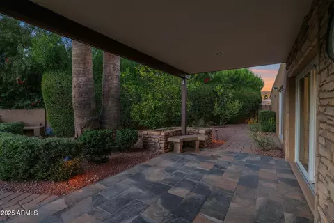
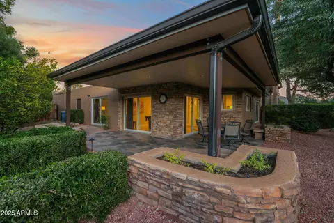
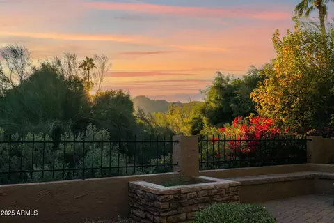
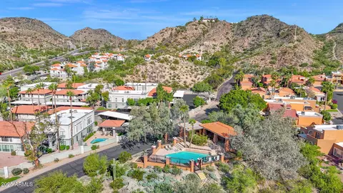
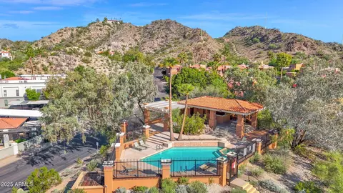
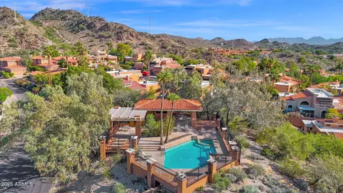
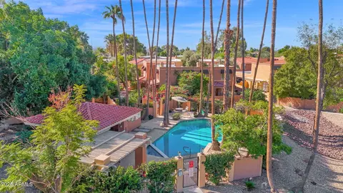
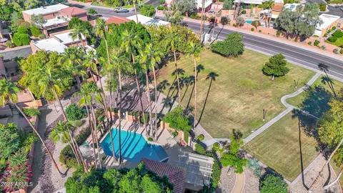
Last sold 01/27/2026 after 36 Days
bed
bath
Sqft ($351/Sqft)
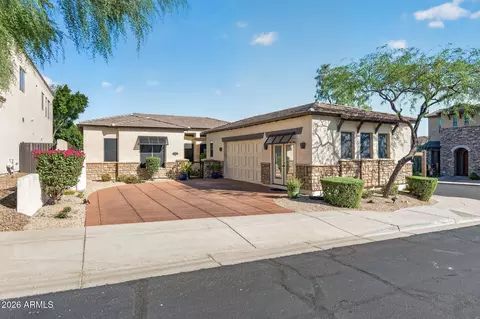
| Property type House | Neighborhood | Year built 1983 | HOA fee $337/month | Lot size 7,252 Sqft | Parking 2 garage spaces | Rental estimate |

| Overview | |
| Cooling/AC | HVAC SEER Rating, Central Air, Ceiling Fan(s), Programmable Thmstat |
| Heating | Electric |
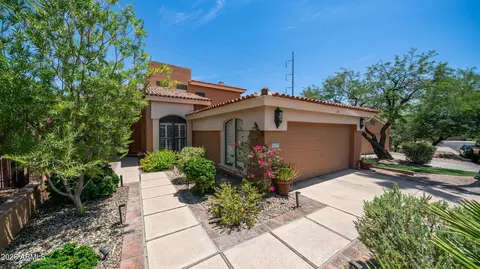
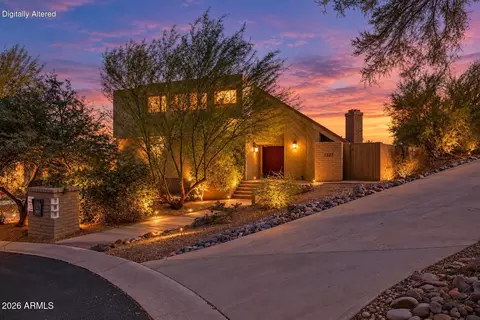
| Levels/Style | Spanish, 1 |
| MLS # | 6960405 |
| Type | Residential |
| Virtual Tour | N/A |
| Status | Closed |
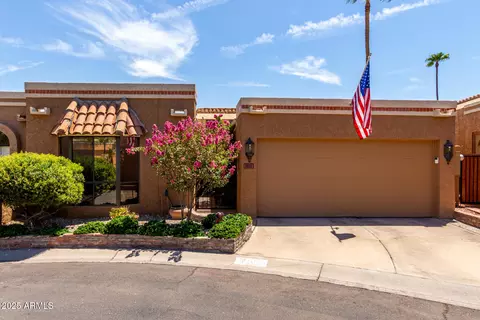
| SubType | Patio Home |
| SqFt | 1608 |
| Lot Size (Acres) | 0.17 |
| Lot Size (Sqft) | 7252 |
| Property Tax | 3991.2 |
| HOA | Pointe Tapatio, 602-277-4418 |
| Builder Name | Gosnell |
| HOA Fee | 337, Monthly |
| Year Built | 1983 |
| Interior | |
| Total # of Bathrooms | 2 |
| # Full Baths | 2 |
| Total # of Bedrooms | 2 |
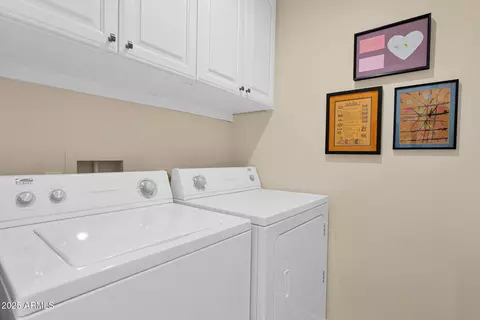
| Laundry | Inside, Wshr/Dry HookUp Only |
| Flooring | Stone, Wood |
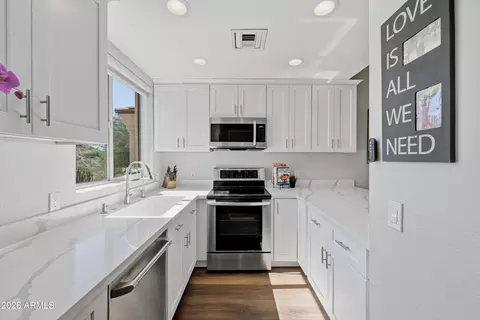
| Interior Features | High Speed Internet, Granite Counters, Double Vanity, 9+ Flat Ceilings, Pantry, 3/4 Bath Master Bdrm |
| Appliances | Dryer, Washer, Water Softener Owned, Refrigerator, Built-in Microwave, Dishwasher, Disposal, Electric Range |
| Window Features | Skylight(s), Solar Screens, Dual Pane |
| Exterior | |
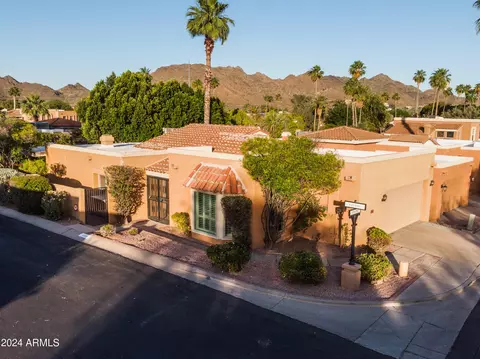
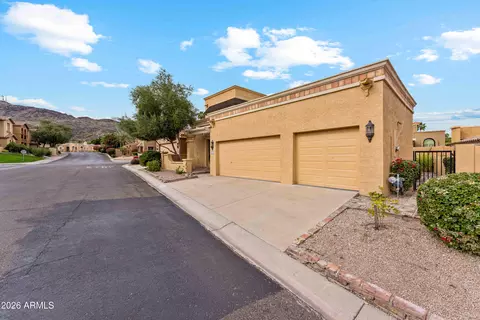
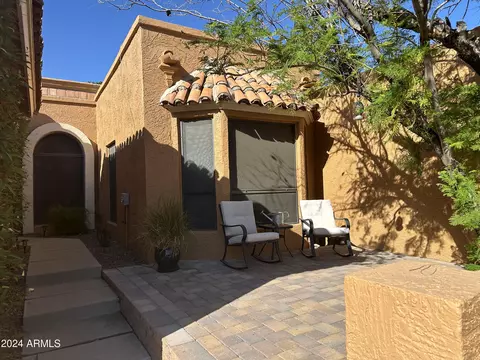
| Roof | Tile, Foam |
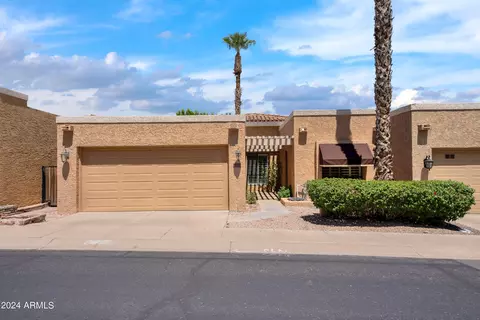
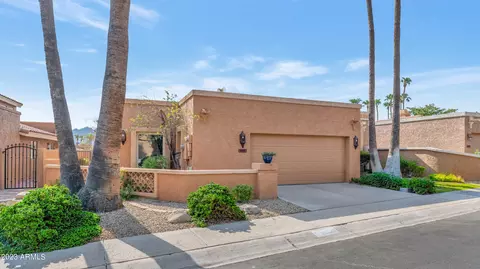
| Construction | Stucco, Wood Frame, Painted, Block |
| # of Garage Spaces | 2 |
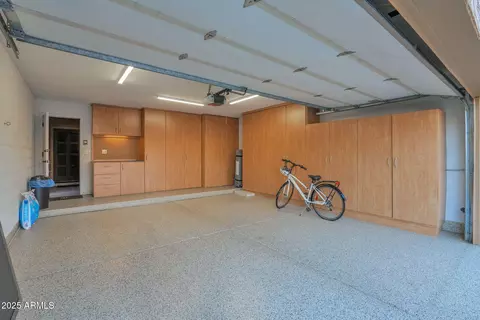
| Parking | Attached Garage, Garage Door Opener, Attch'd Gar Cabinets |
| # of Open Parking Spaces | 2 |
| # of Covered Spaces | 2 |
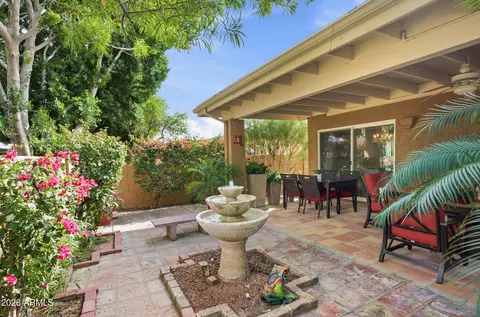
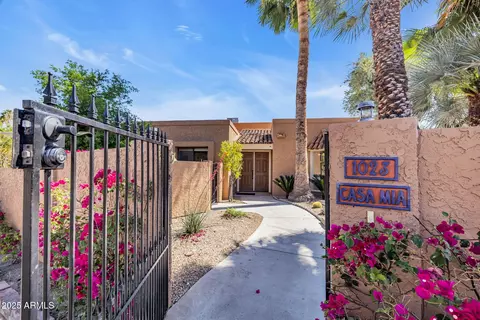
| Patio/Porch | Covered Patio(s), Patio |
| Fencing | Block, Wrought Iron |
| Exterior Features | Rain Gutters, Private Yard |
| Lot Features | Adjacent To Wash, North/South Exposure, Sprinklers In Rear, Sprinklers In Front, Desert Back, Desert Front, Cul-De-Sac, Gravel/Stone Back, Auto Timer H2O Front, Auto Timer H2O Back |
| Amenities / Utilities | |
| Water Source | City Water |
| Sewer/Septic | Public Sewer |
| Spa | None |
| HOA Fee Includes | Sewer, Cable TV, Maintenance Grounds, Street Maint, Trash, Water |
| Location | |
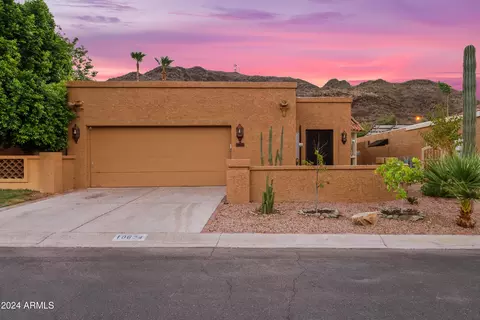
| View | Desert, Mountain(s) |
| Subdivision | Pointe Tapatio |
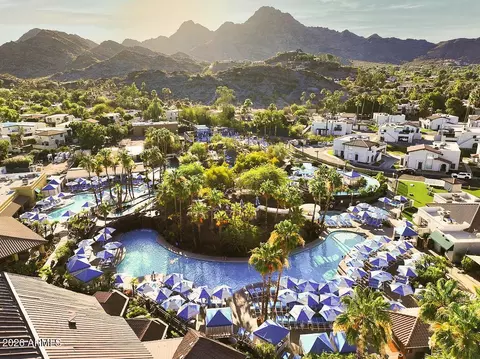
| Community Features | Pool, Community Spa, Community Spa Htd |
| Elementary School | Larkspur Elementary School |
| Elementary School District | Paradise Valley Unified District |
| Middle School | Shea Middle School |
| High School District | Paradise Valley Unified District |
| High School | Shadow Mountain High School |
| APN | 159-26-179 |
| Directions | From 7th Street And Peoria Ave, Head North On Peoria To Clinton Street. Right On Clinton To 10th Street. Right On 10th Street, Right On Lois Lane. Go Around The Circle To House On The Right. |
| Lot/ Land Details | |
| Road Responsibility | City Maintained Road |
| Road Surface | Asphalt |
| Possible Use | None |
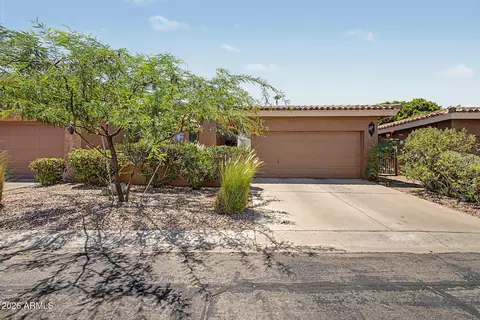
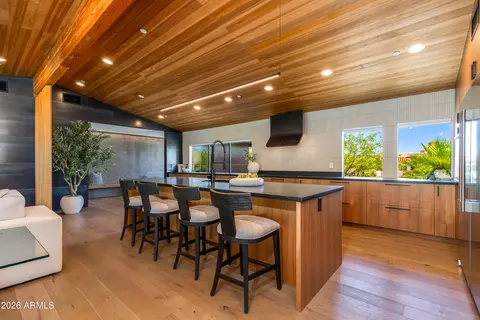
MLS # 6960405
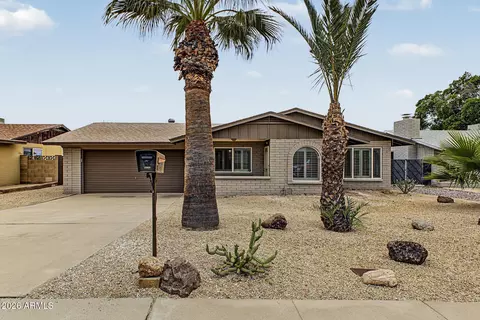
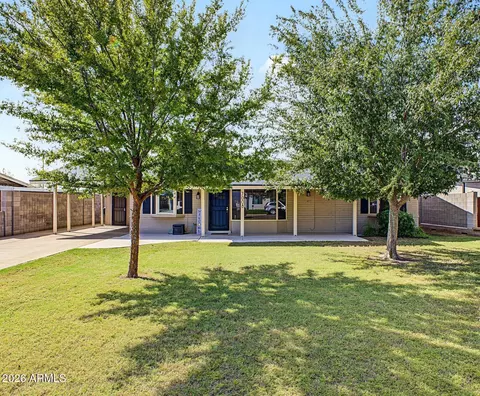
MLS # 4811932
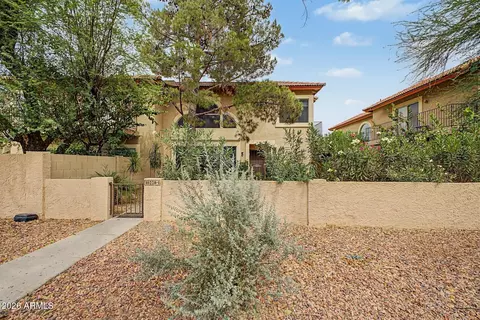
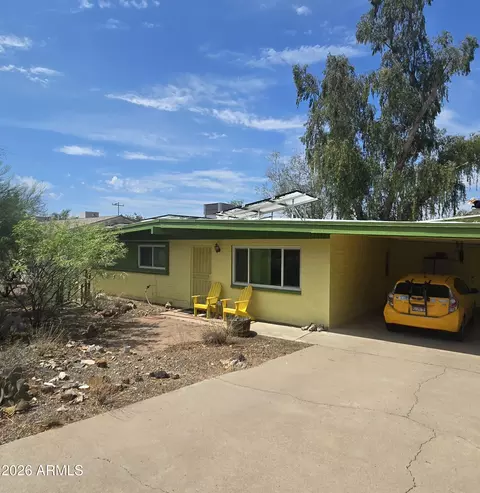
MLS # 1671800| Est. value | Bed/bath | Sqft | mi | |
|---|---|---|---|---|
| 10801 N 11th Pl, Phoenix, AZ 85020 | $925,000 | 5/4 | 3,178 | 0.25 |
| 10805 N 11th Pl, Phoenix, AZ 85020 | $874,000 | —/— | 2,890 | 0.25 |
| 1200 E Peoria Ave, Phoenix, AZ 85020 | $396,000 | 3/2 | 1,420 | 0.27 |
| 1201 E Becker Ln, Phoenix, AZ 85020 | $322,000 | 2/1 | 923 | 0.27 |
| 901 E Cheryl Dr, Phoenix, AZ 85020 | $391,000 | —/2 | 1,253 | 0.27 |
| 907 E Cheryl Dr, Phoenix, AZ 85020 | $357,000 | —/1 | 1,140 | 0.27 |
| 823 E Cheryl Dr, Phoenix, AZ 85020 | $401,000 | 2/2 | 1,336 | 0.27 |
| 10825 N 11th Pl, Phoenix, AZ 85020 | $858,000 | —/— | 2,240 | 0.27 |
Estimated values are based on public record data and automated valuation models. Values are not guaranteed and may not reflect current market conditions.
$519,250
$450,000
$449,900
$1,095,250
$568,990
$295,000
$525,000
$568,000
$249,450
$374,525
$480,000
$802,500
$522,000
$445,000
$540,000
$369,900
$390,000
$550,000
$354,998
$670,500
$505,000
$579,900
$450,000
$244,900
$471,500
$394,950
$1,395,000
$881,725
$337,500