Movoto Real Estate
  • Exterior
  • Other
  • Living
  • Dining
  • Kitchen
  • Entry Way
  • Bath
  • Bedroom
  • View/Area

9606 N 7th Ave, Phoenix, AZ 85021

$527,500
  • 3

    bed

  • 2

    bath

  • 1,441

    Sqft ($366/Sqft)

House for sale 26 days
$12.5K price drop
About 9606 N 7th Ave

Property type House
Neighborhood
Year built 1956
HOA fee $0/month
Lot size 8,836 Sqft
Rental estimate
Property description
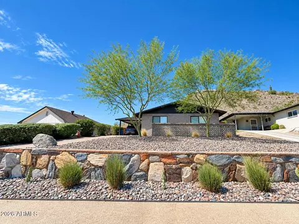
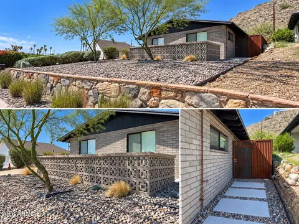
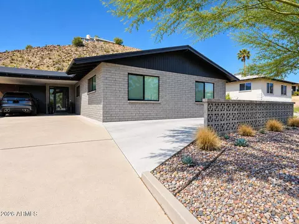
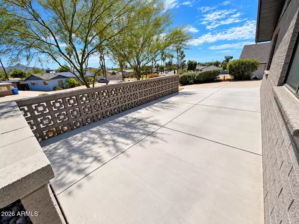
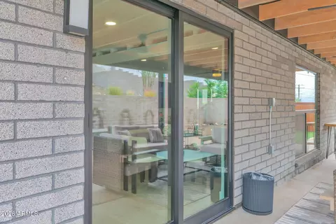
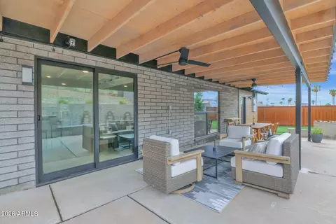
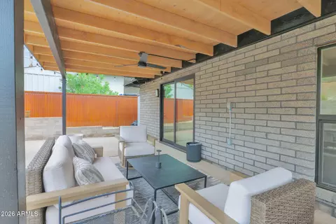
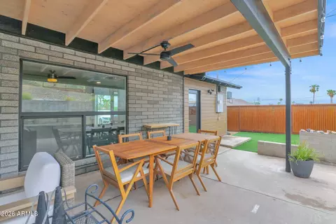
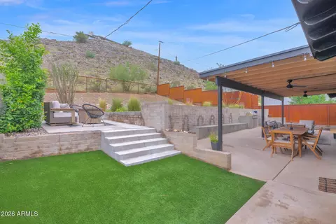
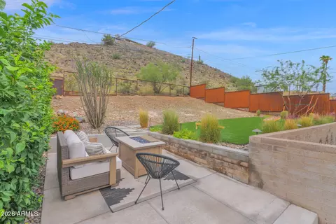
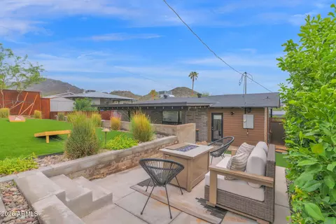
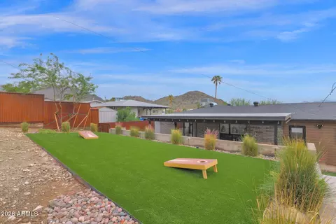
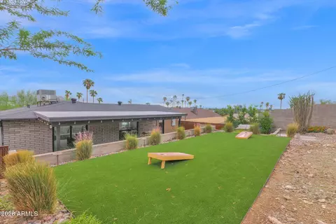
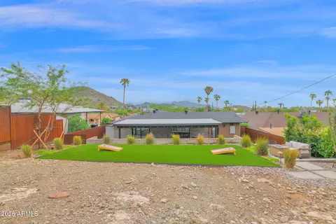
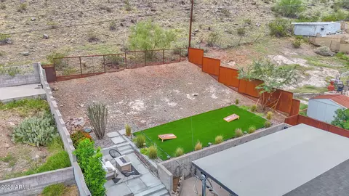
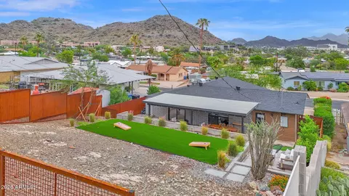
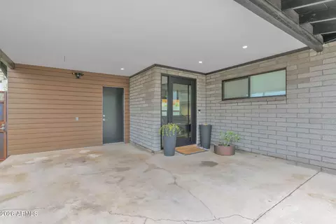
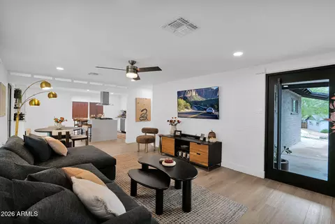
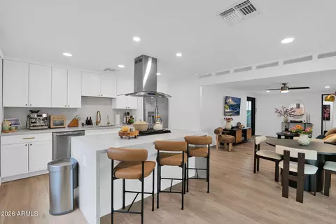
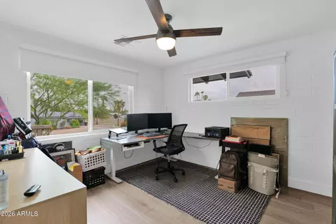
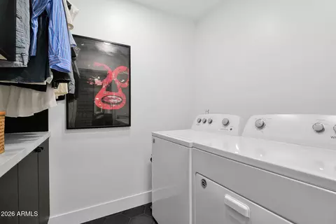
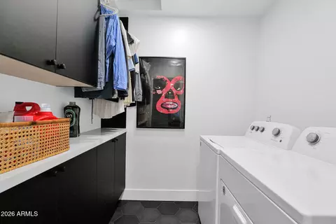
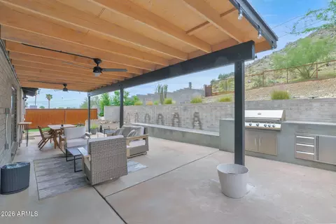
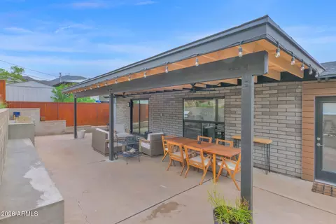
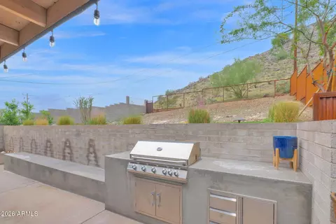
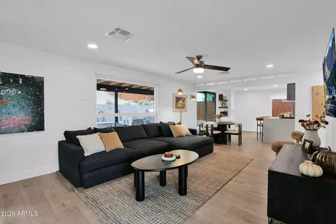
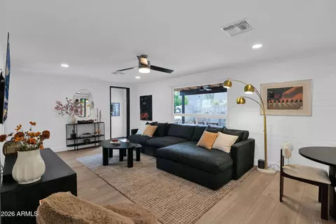
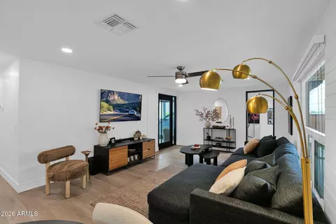
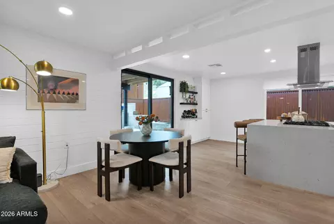
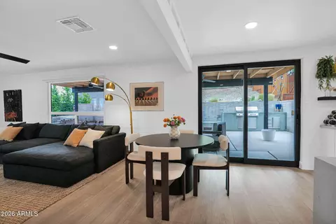
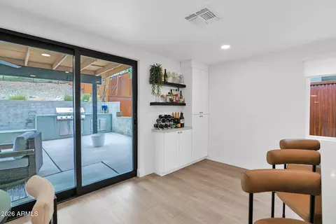
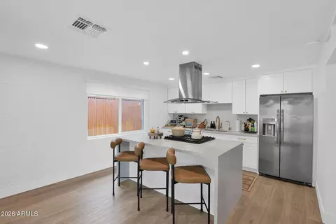
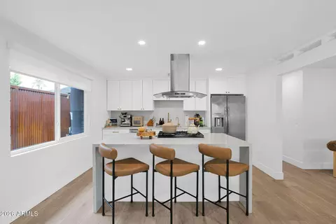
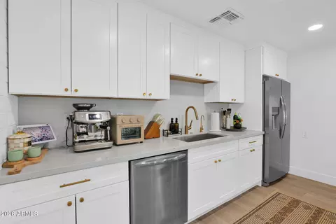
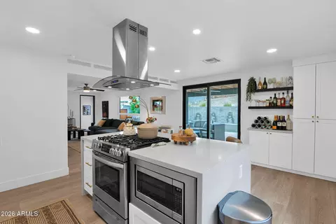
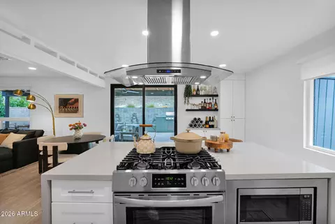
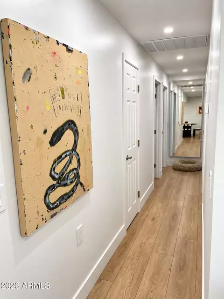
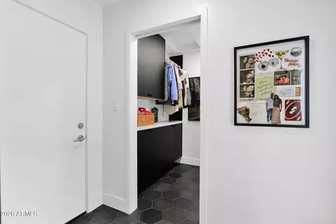
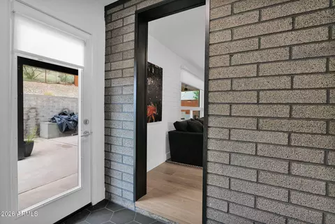
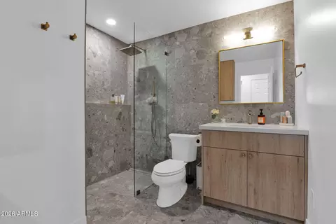
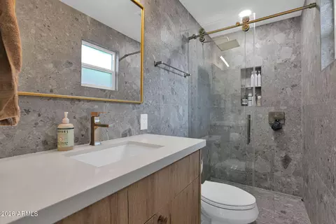
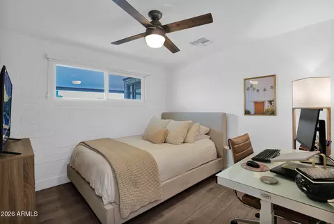
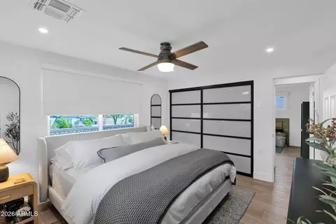
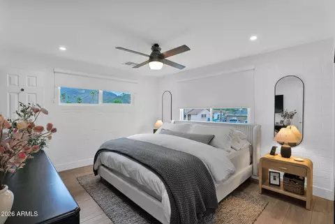
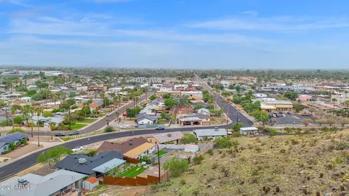
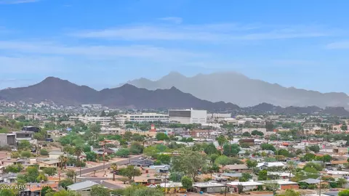
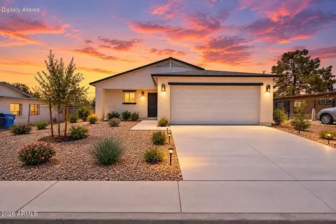
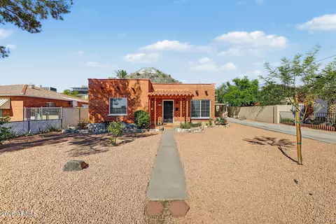
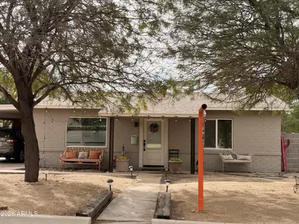
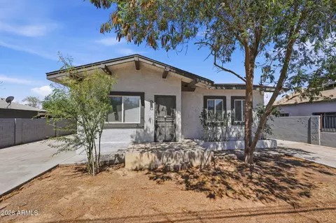
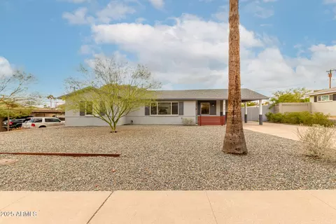
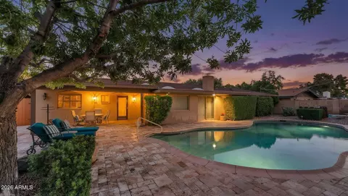
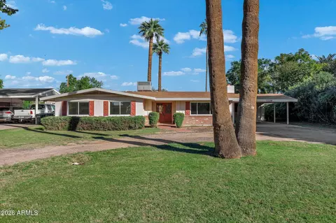
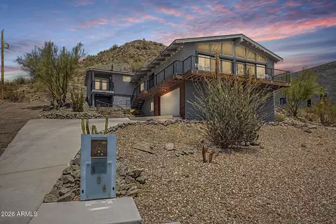
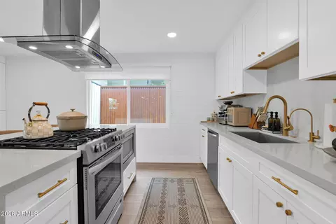
A One-of-a-Kind Hillside Retreat! Not a flip. Not a typical renovation. A true labor of love, meticulously reimagined over the past four years. Perched on a hillside lot with captivating city and mountain views, this stunning 3-bedroom, 2-bath residence is a remarkable blend of architectural character, modern luxury, and exceptional craftsmanship. Nearly every detail has been thoughtfully transformed. The home's distinctive sandblasted block exterior features foam-filled cells for added insulation, completely restored mortar joints, dual-pane windows, a striking commercial-grade pivot entry door, and an expanded rear sliding glass door that seamlessly connects indoor and outdoor living. Additional improvements include an updated roof, A/C system, ductwork, electrical panel, and recessed- lighting throughout. Inside, wide-plank luxury vinyl flooring creates a cohesive, contemporary feel. The beautifully redesigned kitchen showcases stainless steel appliances, a dramatic waterfall quartz island, and custom tile backsplash. Frosted glass closet bedroom doors add a modern architectural touch, while the spacious interior laundry room offers an entire wall of custom cabinetry topped with quartz countertops. Both spa-inspired bathrooms feature designer tile work and elegant champagne-finished fixtures. The outdoor living spaces are equally impressive! An expansive covered rear patio sets the stage for year-round Arizona entertaining, complete with a custom built-in barbecue and integrated bench seating. The professionally designed grounds feature lush artificial turf, carefully curated landscaping, handmade steel gates, view fencing, and distinctive corrugated metal accents. Thoughtfully placed landscape lighting transforms the property after sunset, creating a picturesque setting against the surrounding mountains and city lights. An additional front concrete slab, accented by architectural breeze block, provides flexible space for extra parking or an inviting front patio. More than a remodeled home--it's a thoughtfully crafted work of art. Four years of dedication, attention to detail, and carefully selected finishes have created a truly special hillside residence unlike anything else. A rare opportunity for buyers seeking distinctive architecture, quality craftsmanship, and exceptional indoor-outdoor living.
Listed by
Listing Agent - Rodney A Coty
Listing Office - Compass
Source: ARMLS mls logo
MLS#7091421 • last updated 2 weeks ago
Movoto checked ARMLS for data 18 minutes ago
Request a virtual or in-person tour
Overview
Cooling/AC Central Air, Ceiling Fan(s)
Heating Natural Gas
Levels/Style Mid-Century Modern, 1
MLS # 7091421
Type Residential
Status Active
SubType Single Family Residence
Lot Size (Acres) 0.2
Lot Size (Sqft) 8836
Property Tax 1685
Builder Name UKN
Year Built 1956
Interior
Total # of Bathrooms 2
# Full Baths 2
Total # of Bedrooms 3
Laundry Inside
Flooring Vinyl, Tile
Interior Features Quartz Countertops, High Speed Internet, Eat-in Kitchen, Breakfast Bar, Pantry, 3/4 Bath Master Bdrm
Appliances Dryer, Washer, Reverse Osmosis, Refrigerator, Built-in Microwave, Dishwasher, Disposal, Gas Range
Window Features Dual Pane
Exterior
Roof Composition
Construction Spray Foam Insulation, Wood Frame, See Remarks, Block
Parking Attached Carport
# of Carport Spaces 1
# of Open Parking Spaces 1
# of Covered Spaces 1
Patio/Porch Covered Patio(s), Patio
Fencing See Remarks, Block
Exterior Features Built-in Barbecue
Lot Features Hillside Lot, Sprinklers In Rear, Sprinklers In Front, Desert Back, Desert Front, Synthetic Grass Back, Auto Timer H2O Front, Auto Timer H2O Back
Amenities / Utilities
Water Source Public
Sewer/Septic Public Sewer
Spa None
HOA Fee Includes No Fees
Location
View City, Mountain(s)
Subdivision NORTH CENTRAL HEIGHTS B BLKS 3 6 22 TR D
Elementary School Mountain View Elementary School
Elementary School District Washington Elementary School District
Middle School Royal Palm Middle School
High School District Glendale Union High School District
High School Sunnyslope High School
APN 159-52-136
Directions North To Home.
Tour this home
When would you like to see 9606 N 7th Ave?
question
Have a question about this property? Call us at (844) 430-0869
7/10
Source: GreatSchools.org © 2026. All rights reserved.

Around North Mountain

Explore everything this neighborhood has to offer. Learn more about North Mountain.
52/100
Walk
71/100
Family
90/100
Dining
98/100
Pet
  • Real Estate
  • AZ
  • Maricopa County
  • Phoenix
  • 85021
  • North Mountain
  • 9606 N 7th Ave

My commute

Enter a destination to see travel time and distance.
By entering my info and clicking Ask a Question below, I am providing my e-signature and express written consent to receive marketing emails, calls, and texts (including via automatic telephone dialing systems, AI generative, artificial or pre-recorded voice technology) relating to my inquiry from Movoto (and parties calling/messaging on their behalf) even if my number appears on the company, state, or national Do Not Call Registry. You also agree to ourTerms and Conditions and Privacy Policy. Consent not required to receive services (call 1-844-420-1270 to be connected without providing consent).

Nearby homes for sale in Phoenix, AZ

Nearby recently sold homes in Phoenix, AZ

Newest listings in 85021

Meet with a real estate agent today (844) 430-0869
The multiple listing information is provided by Arizona Multiple Listing Service, Inc.. IDX information is provided exclusively for consumers’ personal, non-commercial use and that it may not be used for any purpose other than to identify prospective properties consumers may be interested in purchasing. Information deemed reliable but not guaranteed to be accurate. Buyer to verify all information. The information provided is for consumers' personal, non-commercial use and may not be used for any purpose other than to identify prospective properties consumers may be interested in purchasing. Listing information updated every 15 minutes. Terms of use & Privacy Policy, California Privacy Info. Copyright © 2005 - 2026 Movoto, Inc. All rights reserved. Equal Housing Opportunity CalDRE CalDRE #01517281
Movoto Real Estate is committed to ensuring accessibility for individuals with disabilities. We are continuously working to improve the accessibility of our web experience for everyone. We welcome feedback and accommodation requests, please submit them here.
Arizona Multiple Listing Service™ system
The real estate listing data marked with this icon comes from the IDX program of the Arizona Multiple Listing Service™ system. All information provided is deemed reliable but is not guaranteed and should be independently verified. All information should be verified by the recipient and none is guaranteed as accurate by ARMLS.
Requests for information regarding mortgage products will be directed to Movoto.com affiliate, Lower, LLC - a licensed Mortgage Lender (NMLS #1124061), or, based on your location, may be redirected to a participating mortgage marketing partner that may pay Lower, LLC for any consumer contact information provided through this site.