
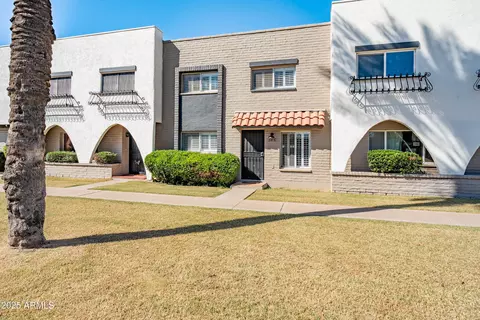
- $415,500
- 3Bd
- 3Ba
- 1,632 Sq Ft
SOLD

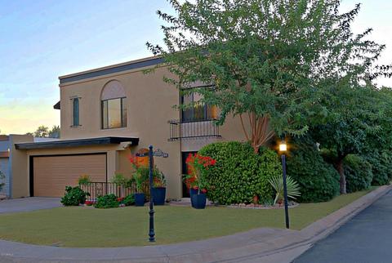
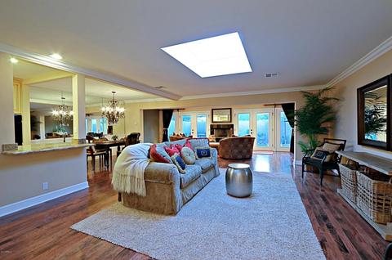
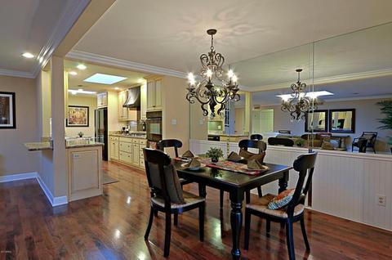
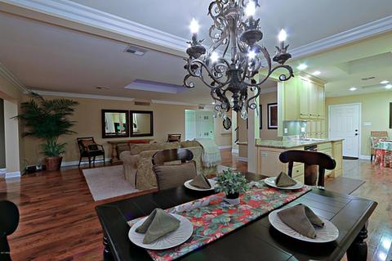
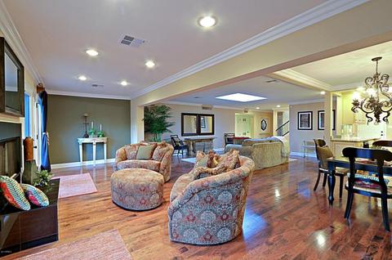
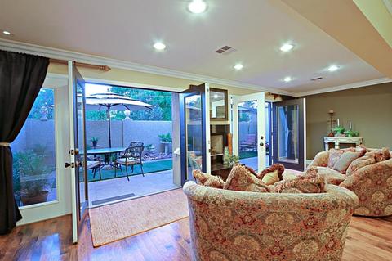
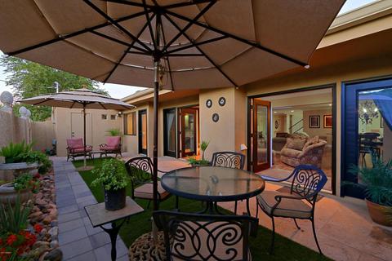
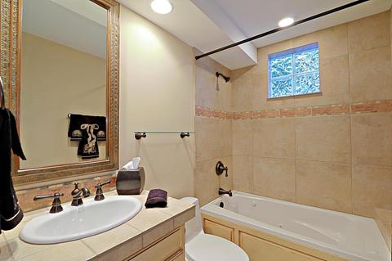
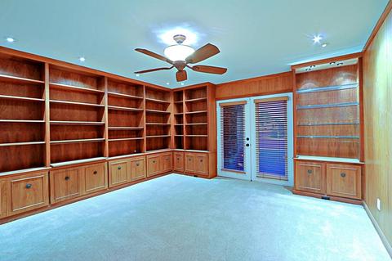
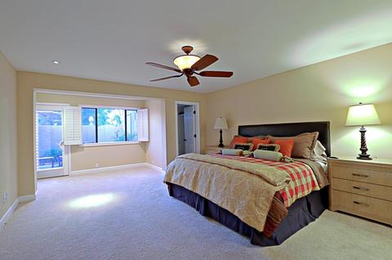
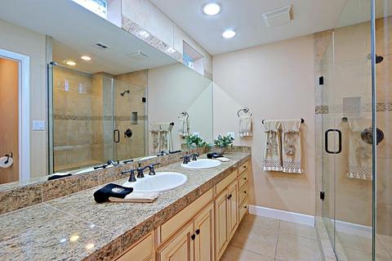
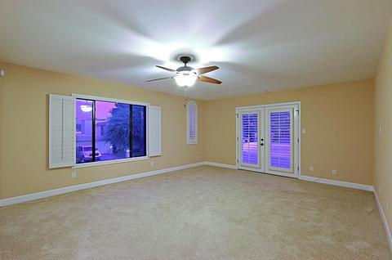
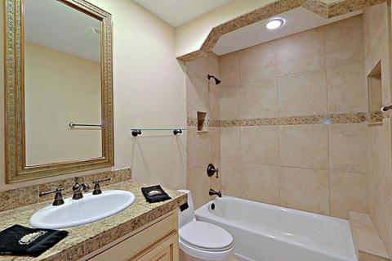
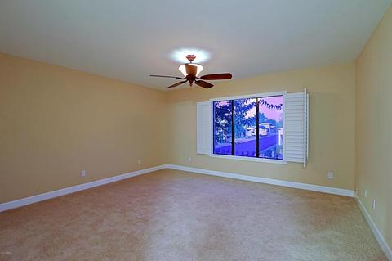
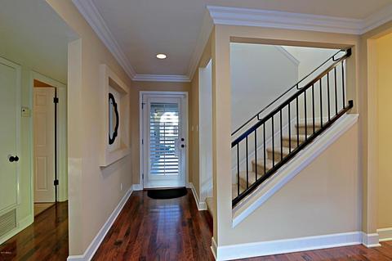
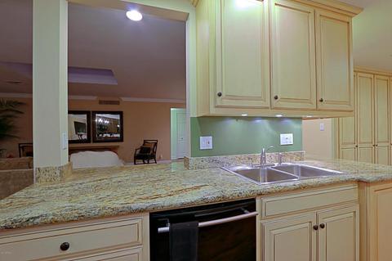
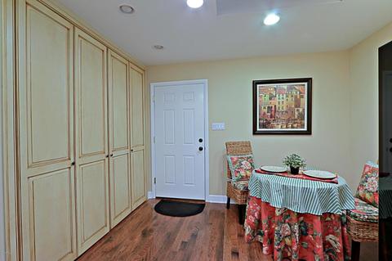
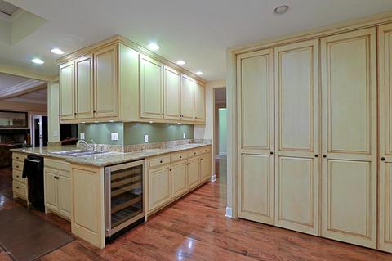
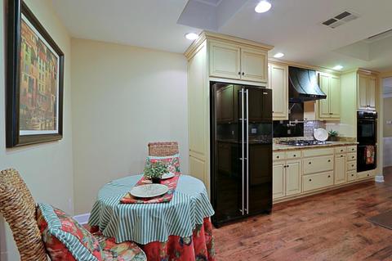
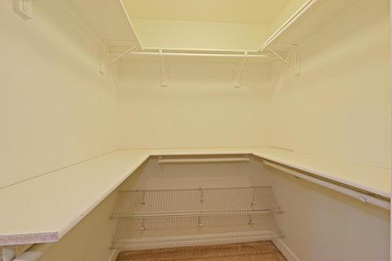
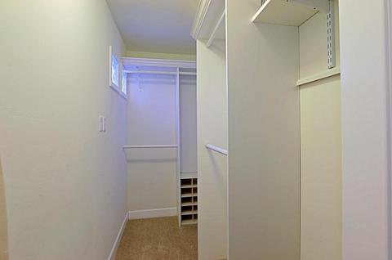
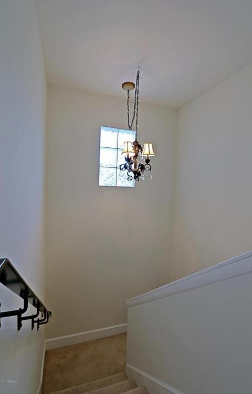
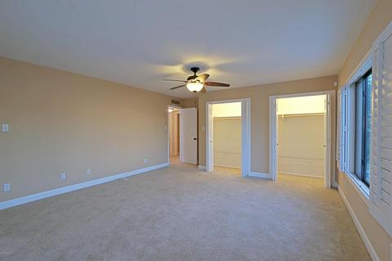
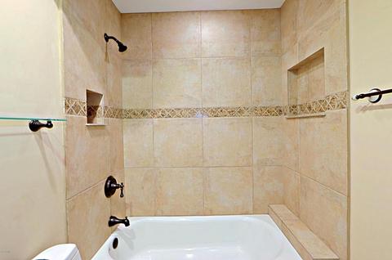
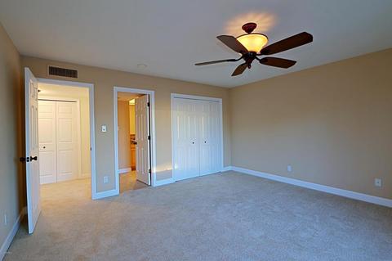
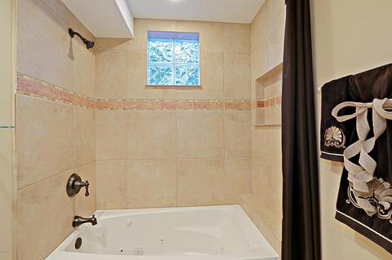
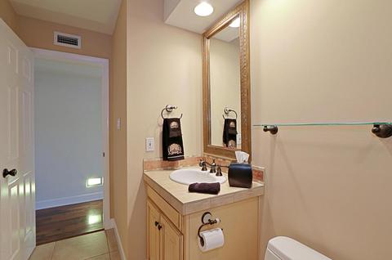
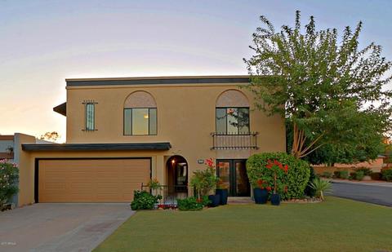
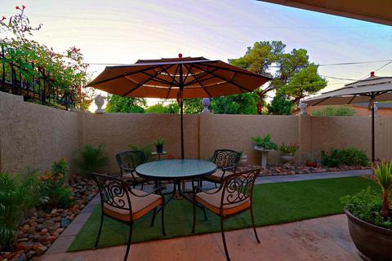
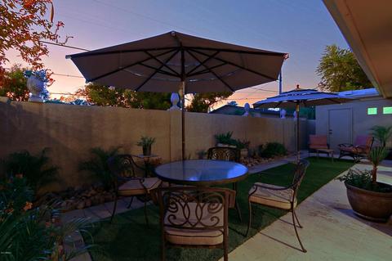
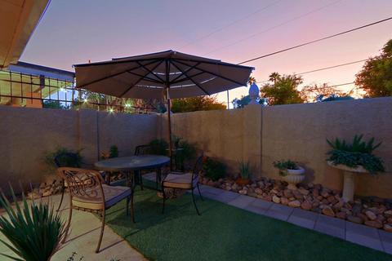
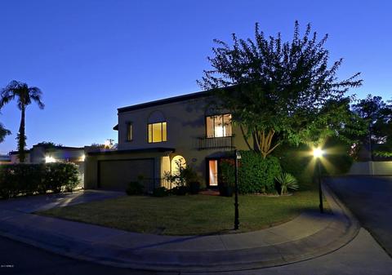
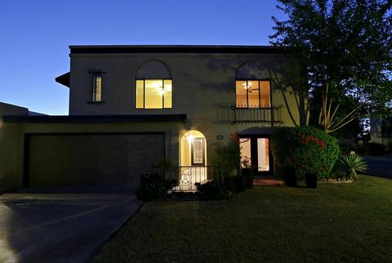
Last sold 03/18/2018 for $398K
bed
bath
Sqft ($138/Sqft)
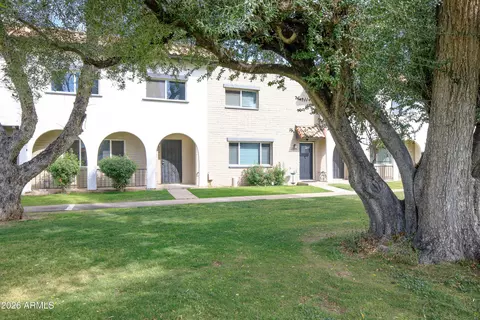
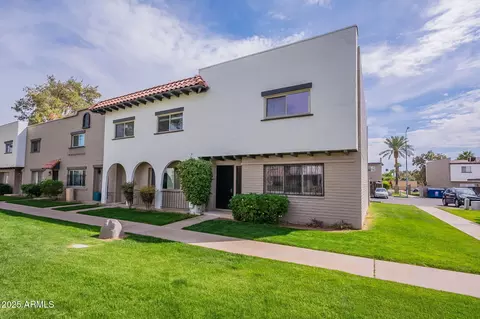
| Property type Townhouse | Neighborhood | Year built 1964 | HOA fee $125/month | Lot size 5,218 Sqft | Movoto estimate | Parking 2 garage spaces |

| Overview | |
| Cooling/AC | Central Air, Ceiling Fan(s) |
| Heating | Natural Gas |
| Levels/Style | 2 |
| MLS # | 5670744 |
| Type | Residential |
| Status | Closed |
| SubType | Townhouse |
| SqFt | 2879 |
| Lot Size (Acres) | 0.12 |
| Lot Size (Sqft) | 5218 |
| Property Tax | 3775 |
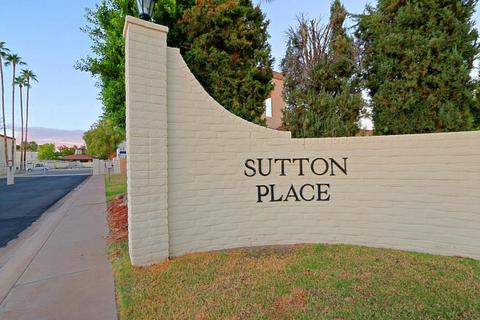
| HOA | Sutton Place HOA, 602-228-6508 |
| Builder Name | Del Trailor |
| HOA Fee | 125, Monthly |
| Year Built | 1964 |
| Interior | |
| Total # of Bathrooms | 3 |
| Total # of Bedrooms | 4 |
| Laundry | Wshr/Dry HookUp Only |
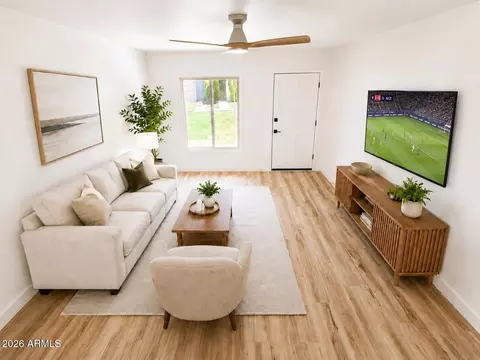
| Flooring | Carpet, Tile, Wood |
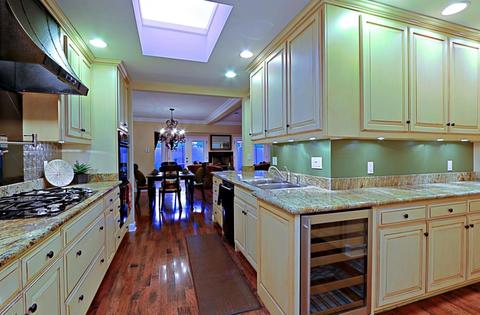
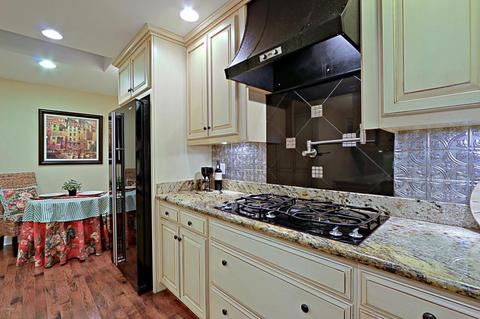
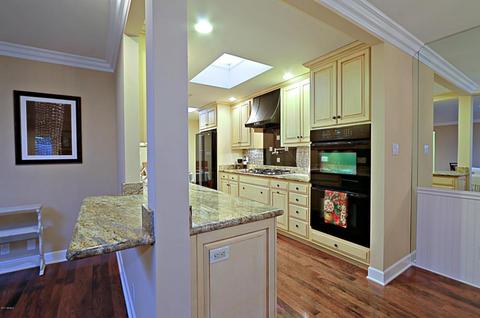
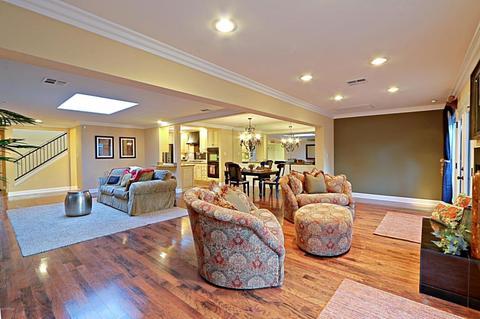
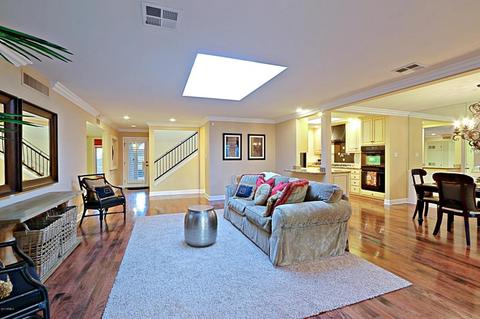
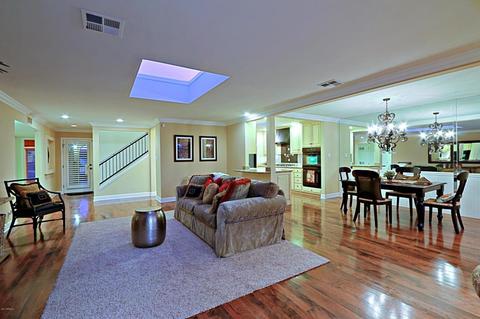
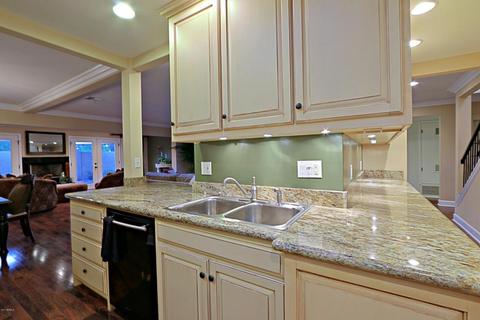
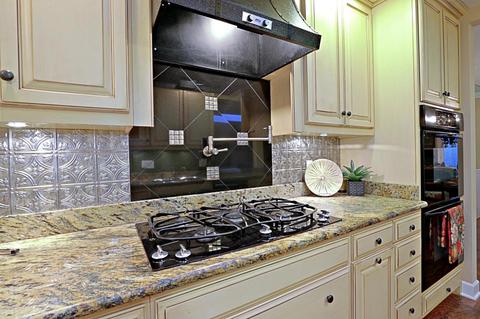
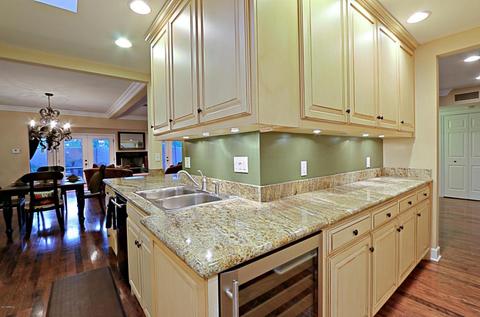
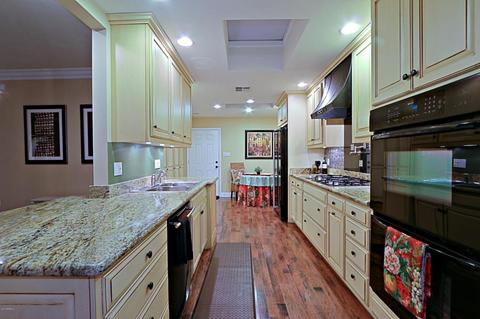
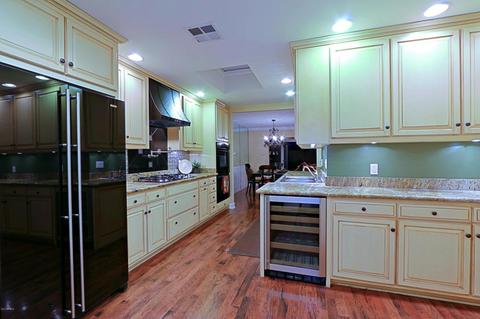
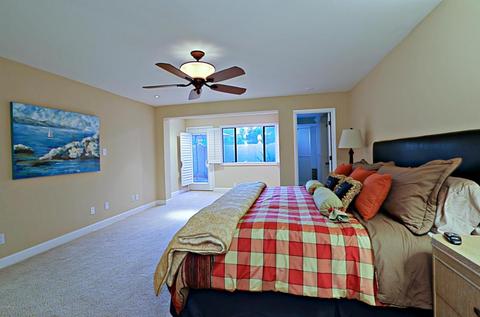
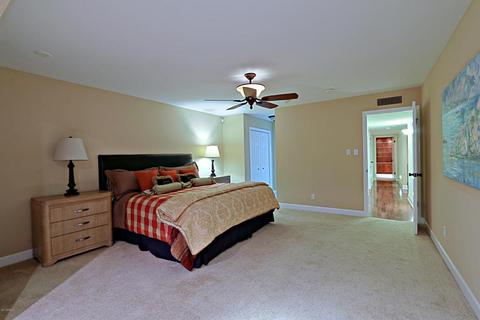
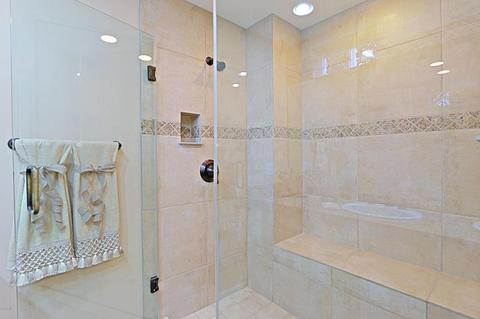
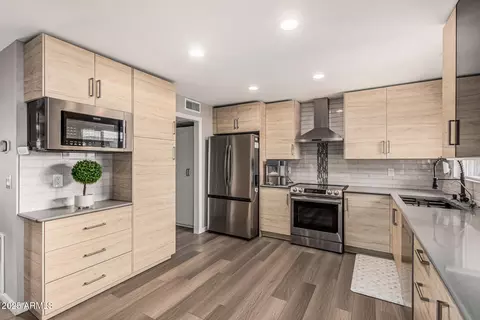
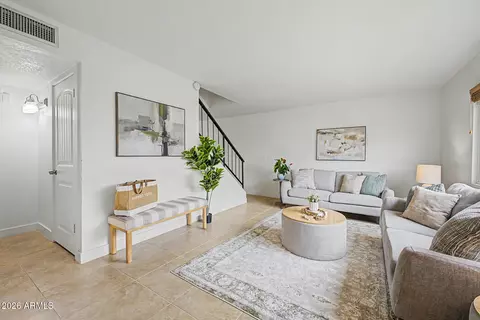
| Interior Features | High Speed Internet, Granite Counters, Double Vanity, Master Downstairs, Eat-in Kitchen, Breakfast Bar, 9+ Flat Ceilings, 3/4 Bath Master Bdrm |
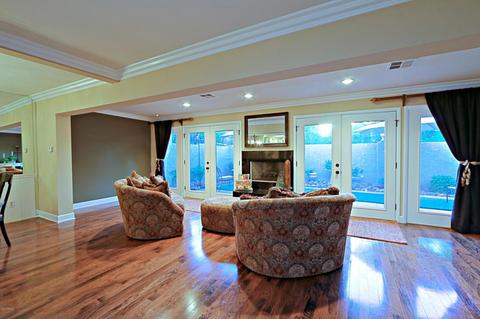
| Fireplace | 1 Fireplace, Family Room, Gas |
| Appliances | Gas Cooktop |
| Accessibility Features | Zero-Grade Entry |
| Window Features | Skylight(s), Low-Emissivity Windows, Dual Pane |
| Exterior | |
| Roof | Built-Up, Foam |
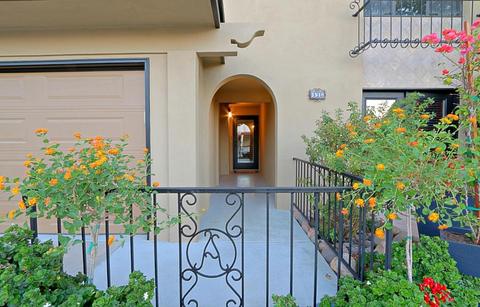
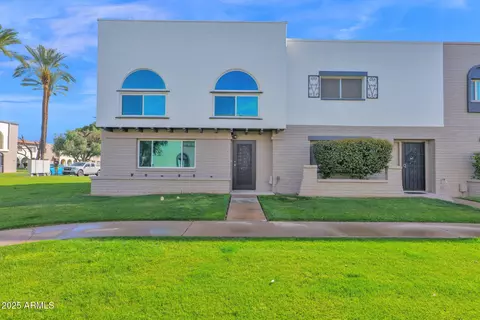
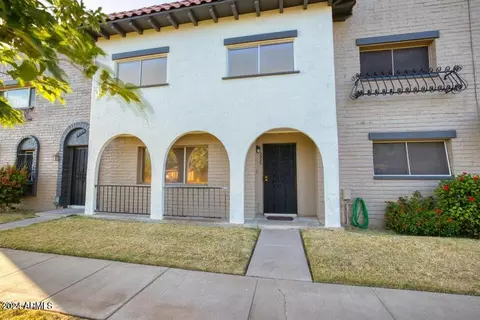
| Construction | Stucco, Painted, Block |
| # of Garage Spaces | 2 |
| Parking | Garage Door Opener, Separate Strge Area |
| # of Open Parking Spaces | 2 |
| # of Covered Spaces | 2 |
| Patio/Porch | Patio |
| Fencing | Block |
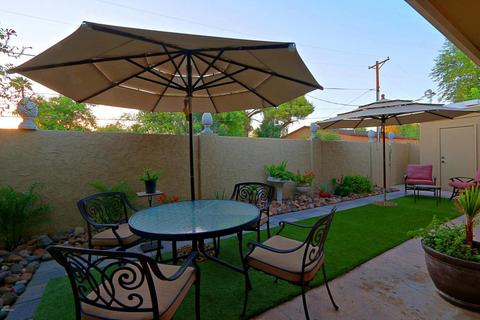
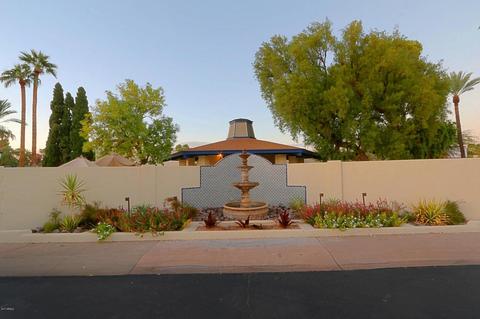
| Exterior Features | Private Street(s), Private Yard, Storage |
| Lot Features | Sprinklers In Front, Alley, Corner Lot, Grass Front, Synthetic Grass Back, Auto Timer H2O Front |
| Amenities / Utilities | |
| Water Source | City Water |
| Sewer/Septic | Sewer In & Cnctd, Public Sewer |
| Spa | None |
| HOA Fee Includes | Maintenance Grounds, Other (See Remarks), Street Maint |
| Pool | None |
| Location | |
| View | Mountain(s) |
| Subdivision | SUTTON PLACE |
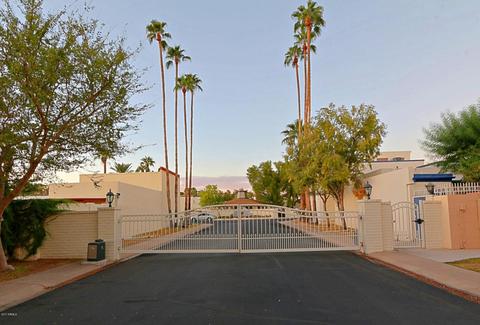
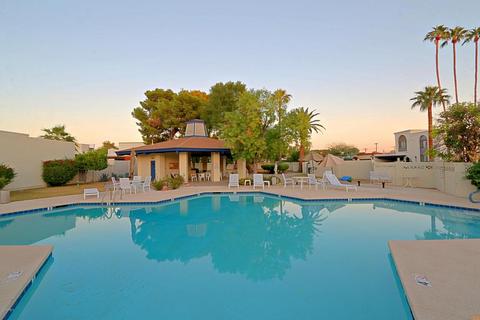
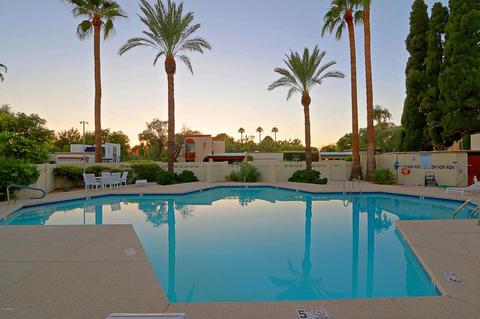
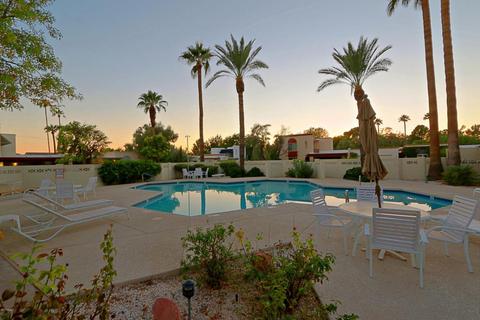
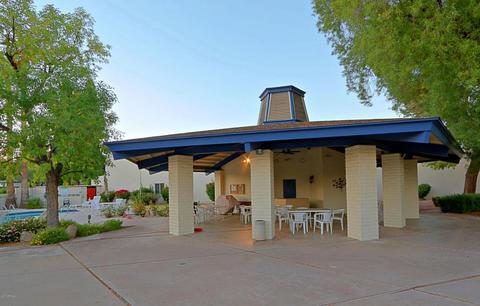
| Community Features | Gated, Community Spa Htd, Community Pool, Near Bus Stop |
| Elementary School | Creighton Elementary School |
| Elementary School District | Creighton Elementary District |
| Middle School | Constitution Elementary School |
| High School District | Phoenix Union High School District |
| High School | Camelback High School |
| APN | 119-05-102 |
| Directions | East On Osborn To 26th Street. Complex On North Side Of Street. GATED..LOOK FOR GATE CODE UNDER PROPERTY ACCESS |
MLS # 6184818
MLS # 6098110
MLS # 6051836
MLS # 5670744
MLS # 5541197
MLS # 5163090
MLS # 1434891
MLS # 2635882
MLS # 2904267
MLS # 2736005| Est. value | Bed/bath | Sqft | mi | |
|---|---|---|---|---|
| 3514 N 25th Pl, Phoenix, AZ 85016 | $535,000 | 2/2 | 1,688 | 0.01 |
| 3510 N 25th Pl, Phoenix, AZ 85016 | $561,000 | 2/2 | 1,692 | 0.02 |
| 2506 E Crittenden Ln, Phoenix, AZ 85016 | $595,000 | 2/2 | 1,707 | 0.02 |
| 2502 E Crittenden Ln, Phoenix, AZ 85016 | $728,000 | 3/2 | 2,487 | 0.02 |
| 3506 N 25th Pl, Phoenix, AZ 85016 | $568,000 | 2/2 | 1,707 | 0.02 |
| 2510 E Crittenden Ln, Phoenix, AZ 85016 | $591,000 | 2/2 | 1,692 | 0.03 |
| 3515 N 25th Pl, Phoenix, AZ 85016 | $569,000 | —/2 | 2,157 | 0.03 |
| 3513 N 25th Pl, Phoenix, AZ 85016 | $623,000 | —/2 | 2,251 | 0.03 |
Estimated values are based on public record data and automated valuation models. Values are not guaranteed and may not reflect current market conditions.

$519,250
$1,095,250
$449,900
$450,000
$525,000
$568,990
$295,000
$568,000
$641,000
$249,450
$535,000
$492,450
$550,000
$625,000
$1,475,000
$354,998
$350,000
$540,000
$359,900
$354,000
$404,950
$1,796,000
$579,900
$505,000
$244,900
$450,000
$471,500