
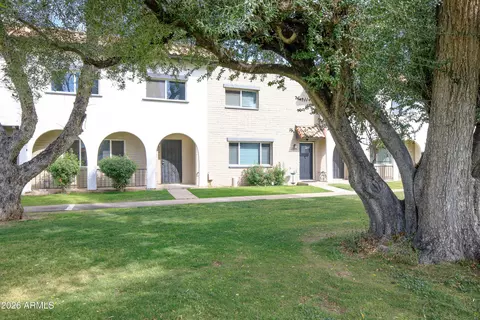
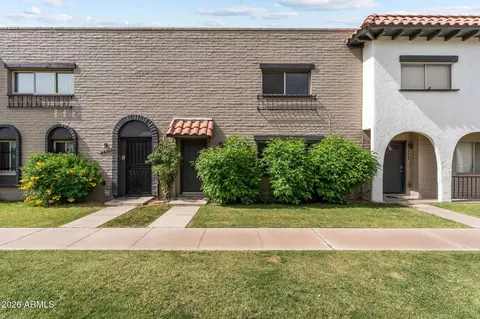
- $415,000
- 4Bd
- 3Ba
- 1,632 Sq Ft
SOLD

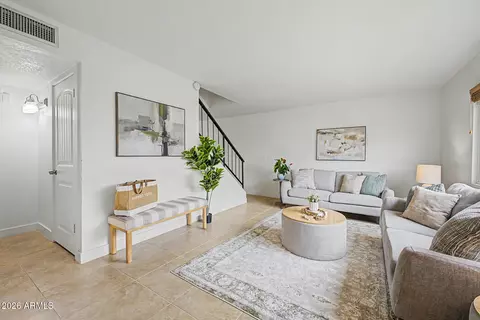
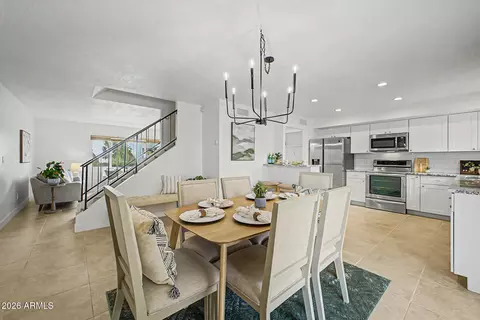
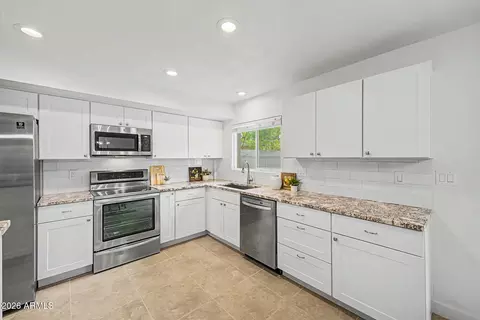
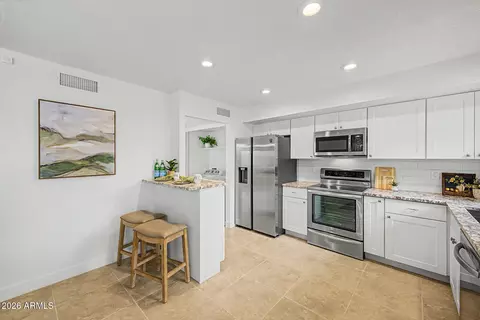
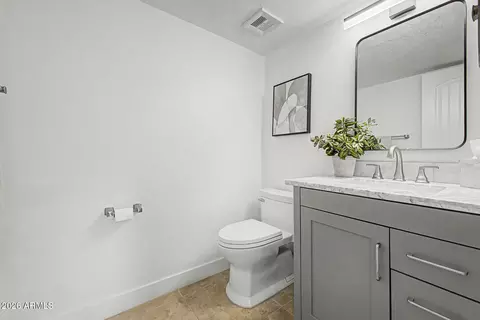
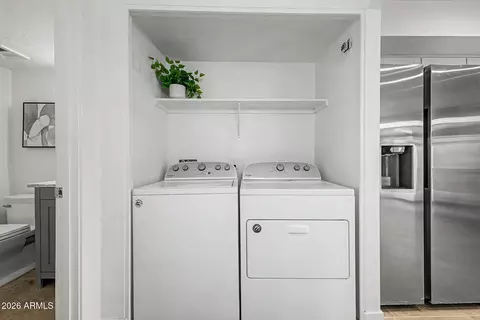
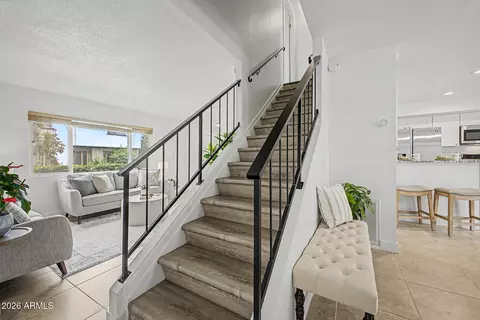
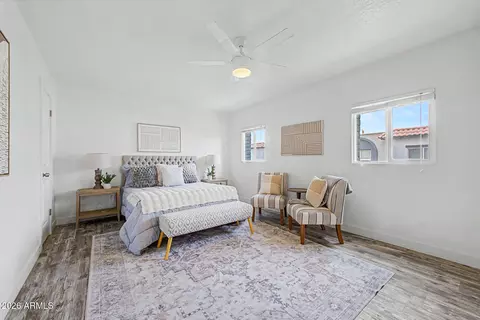
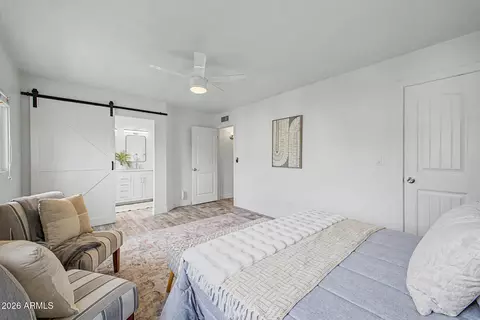
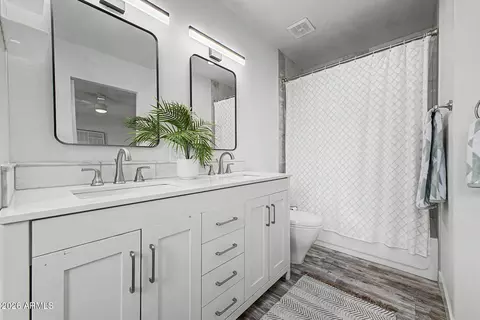
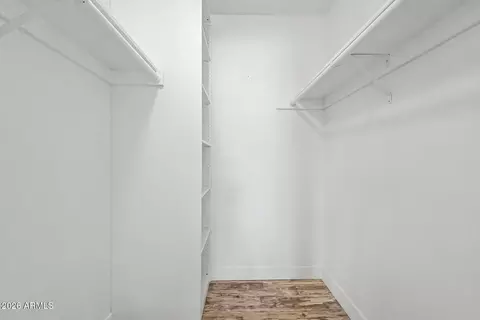
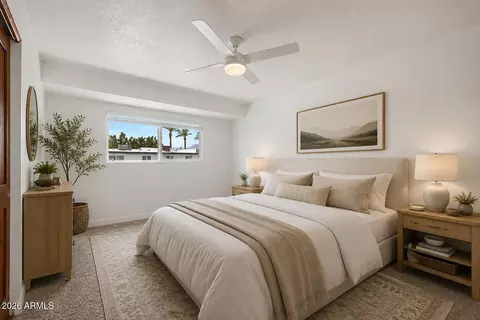
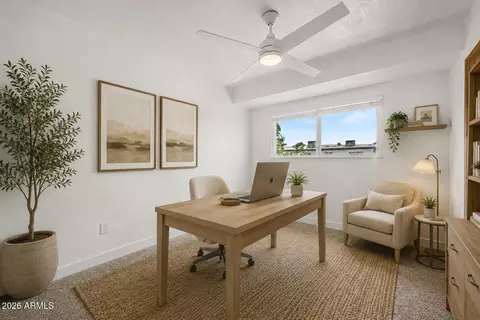
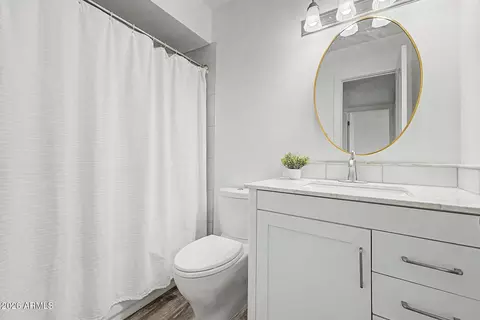
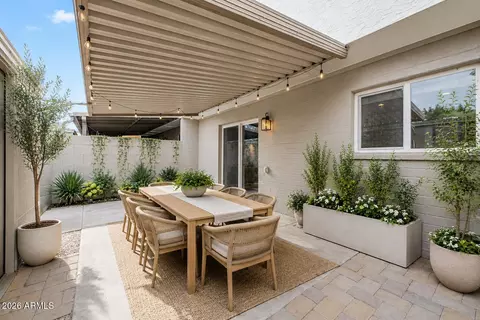
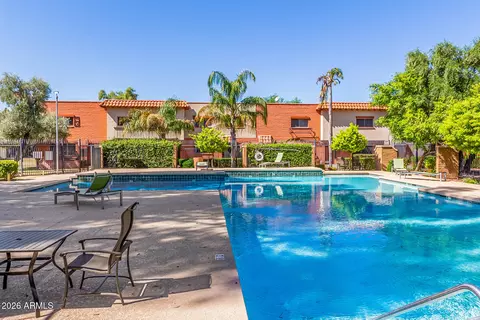
Last sold 09/16/2026 after 46 Days
bed
bath
Sqft ($242/Sqft)
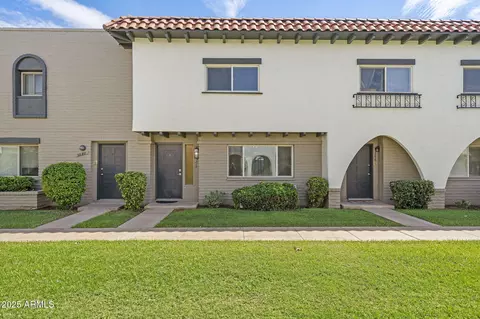
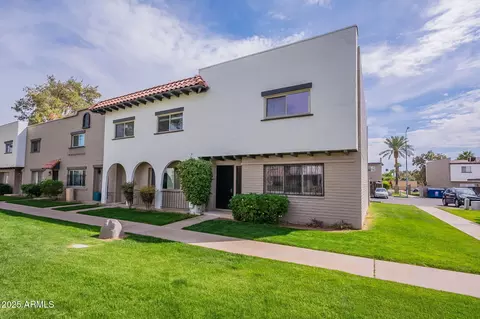
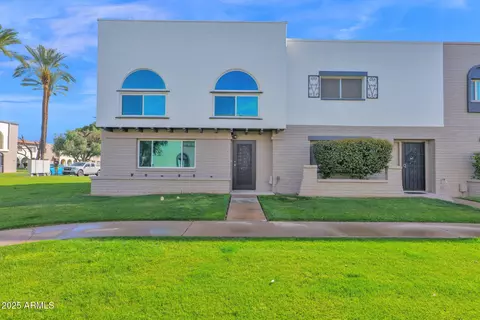
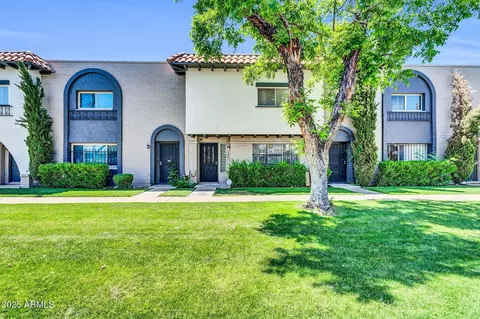
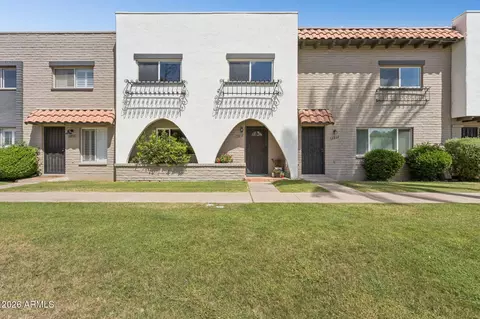
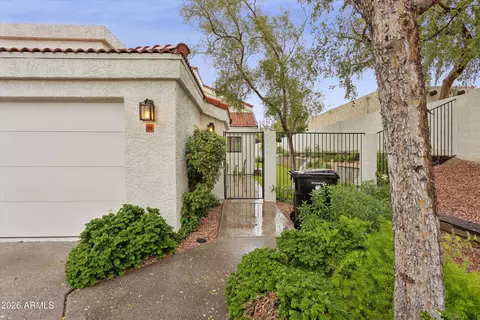
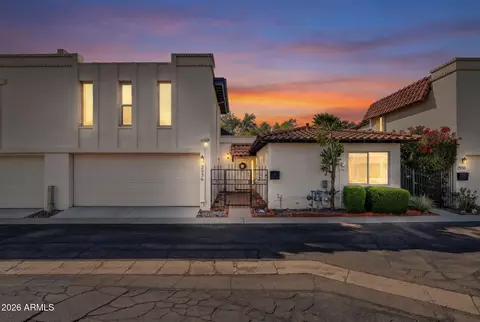
| Property type Townhouse | Neighborhood | Year built 1966 | HOA fee $286/month | Lot size 2,217 Sqft | Rental estimate |

| Overview | |
| Cooling/AC | Central Air, Ceiling Fan(s), Programmable Thmstat |
| Heating | Electric |
| Levels/Style | 2 |
| MLS # | 7061396 |
| Type | Residential |
| Status | Closed |
| SubType | Townhouse |
| SqFt | 1632 |
| Lot Size (Acres) | 0.05 |
| Lot Size (Sqft) | 2217 |
| Property Tax | 909 |
| HOA | Villa Seville Fee, 480-422-0888 |
| HOA Fee 2 | Monthly, 64 |
| Builder Name | Hallcraft Homes |
| HOA 2 | 480-422-0888, Water Fee |
| HOA Fee | 286, Monthly |
| Year Built | 1966 |
| Interior | |
| Total # of Bathrooms | 3 |
| # Full Baths | 2 |
| # Half Baths | 1 |
| Total # of Bedrooms | 3 |
| Laundry | Inside, Engy Star (See Rmks), Wshr/Dry HookUp Only |
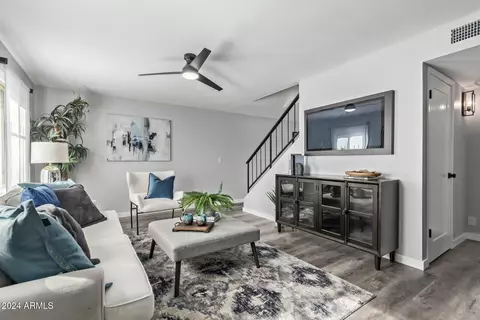
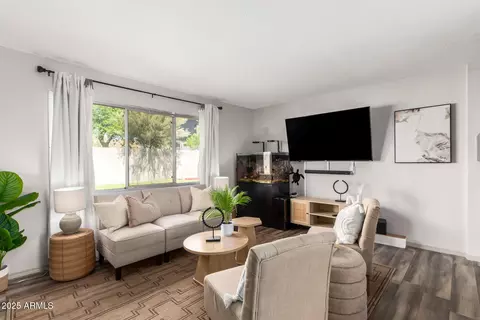
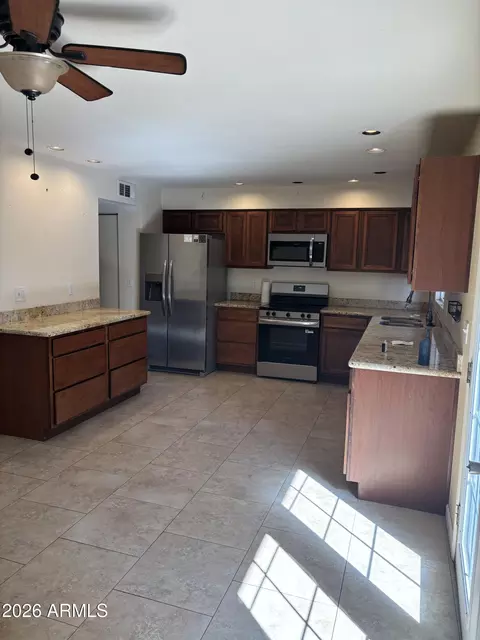
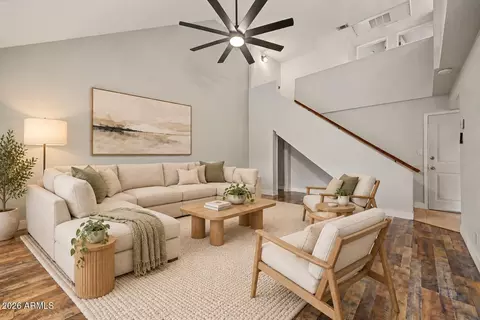
| Flooring | Carpet, Laminate, Tile |
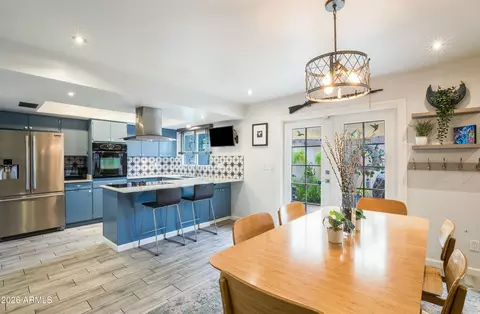
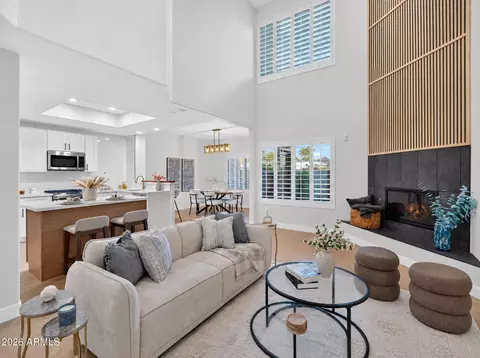
| Interior Features | Double Vanity, Eat-in Kitchen, 3/4 Bath Master Bdrm |
| Appliances | Dryer, Washer, Refrigerator, Built-in Microwave, Dishwasher, Disposal, Built-In Electric Oven |
| Window Features | Low-Emissivity Windows, Dual Pane, Vinyl Frame |
| Exterior | |
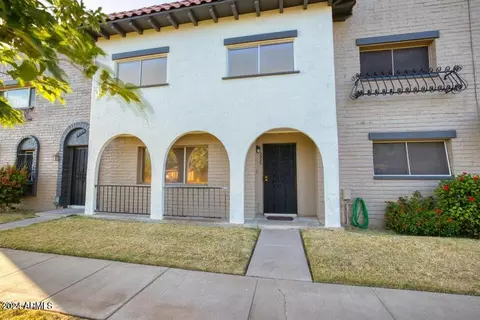
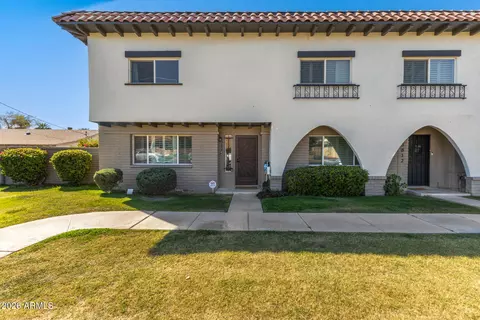
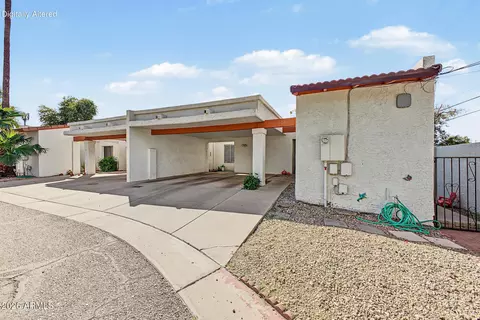
| Roof | Foam, Rolled/Hot Mop |
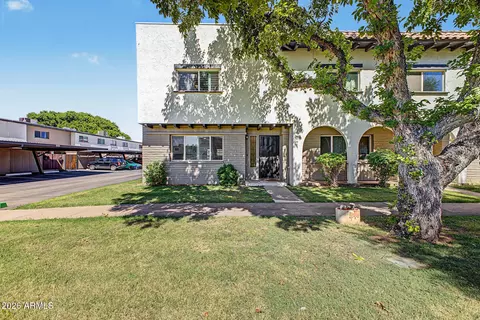
| Construction | Wood Frame, Painted, Block |
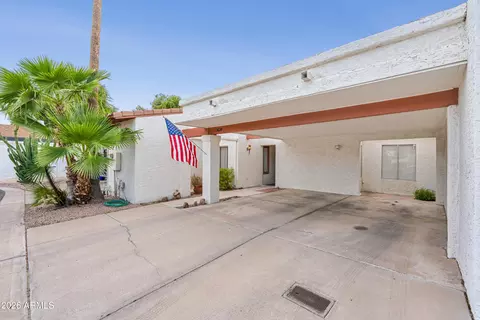
| Parking | Attached Carport |
| # of Carport Spaces | 2 |
| # of Open Parking Spaces | 2 |
| # of Covered Spaces | 2 |
| Patio/Porch | Patio |
| Fencing | Block |
| Lot Features | Grass Front |
| Amenities / Utilities | |
| Water Source | Public |
| Sewer/Septic | Public Sewer |
| Spa | None |
| HOA Fee Includes | Roof Repair, Insurance, Sewer, Pest Control, Maintenance Grounds, Other (See Remarks), Trash, Water, Roof Replacement, Maintenance Exterior |
| Location | |
| Subdivision | VILLA SEVILLE TOWNHOUSES |
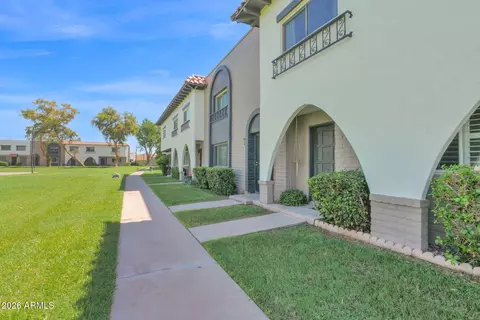
| Community Features | Pool, Biking/Walking Path |
| Elementary School | Biltmore Preparatory Academy |
| Elementary School District | Creighton Elementary District |
| Middle School | Biltmore Preparatory Academy |
| High School District | Phoenix Union High School District |
| High School | Camelback High School |
| APN | 119-02-167 |
| Directions | Indian School To 30th St, South Past Fairmount To The First Driveway Into The Complex Which Is The Second Driveway. Right Into The Complex And Straight To 3866 On The Right. |
| Lot/ Land Details | |
| Road Responsibility | City Maintained Road |
| Road Surface | Asphalt |
| Possible Use | None |
MLS # 7061396
MLS # 7021712
MLS # 6118851
MLS # 1636928
MLS # 1877297
MLS # 1595337| Est. value | Bed/bath | Sqft | mi | |
|---|---|---|---|---|
| 3864 N 30th St, Phoenix, AZ 85016 | $367,000 | —/2 | 1,632 | 0 |
| 3868 N 30th St, Phoenix, AZ 85016 | $396,800 | 3/2 | 1,632 | 0.01 |
| 3862 N 30th St, Phoenix, AZ 85016 | $391,300 | 3/2 | 1,496 | 0.01 |
| 3870 N 30th St, Phoenix, AZ 85016 | $372,100 | 2/— | 1,408 | 0.01 |
| 3872 N 30th St, Phoenix, AZ 85016 | $375,500 | 4/2 | 1,632 | 0.01 |
| 2923 E Fairmount Ave, Phoenix, AZ 85016 | $360,800 | 4/2 | 1,632 | 0.02 |
| 2921 E Fairmount Ave, Phoenix, AZ 85016 | $393,200 | 3/2 | 1,632 | 0.02 |
| 2925 E Fairmount Ave, Phoenix, AZ 85016 | $360,200 | 3/2 | 1,496 | 0.02 |
Estimated values are based on public record data and automated valuation models. Values are not guaranteed and may not reflect current market conditions.

$519,250
$1,095,250
$449,900
$450,000
$525,000
$568,990
$295,000
$568,000
$641,000
$249,450
$535,000
$492,450
$550,000
$625,000
$1,475,000
$354,998
$350,000
$540,000
$359,900
$354,000
$404,950
$1,796,000
$579,900
$505,000
$244,900
$450,000
$471,500