Movoto Real Estate
Sold on 09/16/2026
  • Other
  • Living
  • Entry Way
  • Dining
  • Kitchen
  • Bath
  • Bedroom
  • Exterior

3836 N 30th St, Phoenix, AZ 85016

$365,000

Last sold 09/16/2026 after 62 Days

  • 3

    bed

  • 2

    bath

  • 1,408

    Sqft ($259/Sqft)

Townhouse not for sale

About 3836 N 30th St

Property type Townhouse
Neighborhood
Year built 1966
HOA fee $437/month
Lot size 1,838 Sqft
Movoto estimate
Rental estimate
Property description
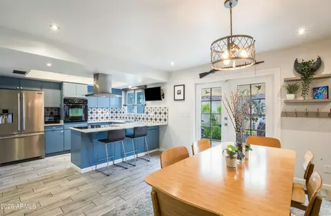
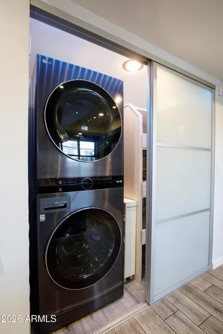
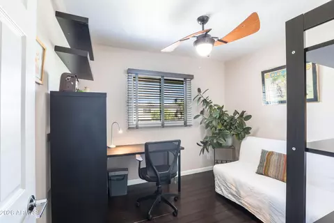
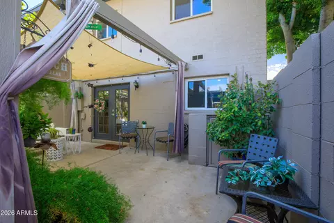
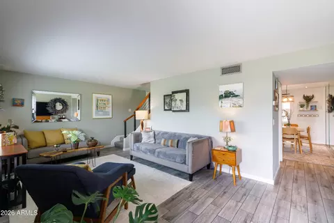
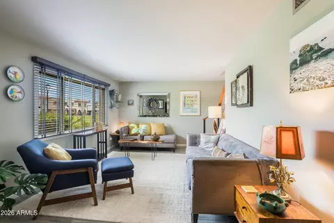
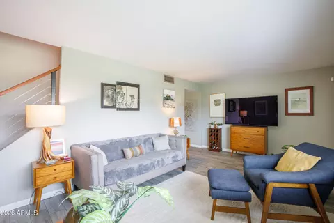
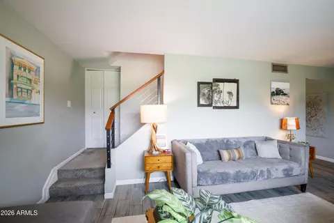
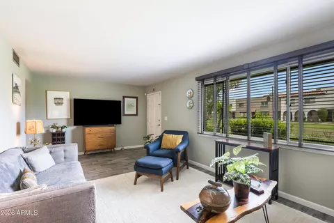
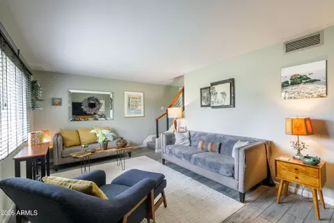
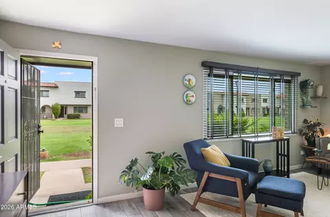
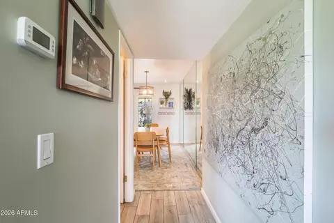
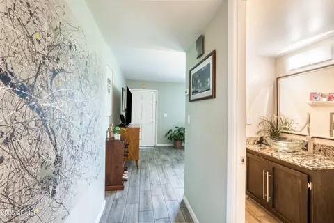
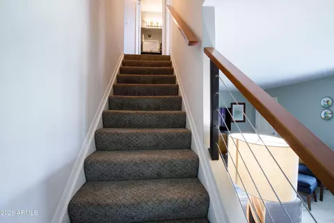
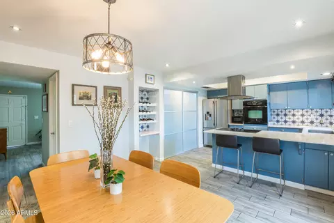
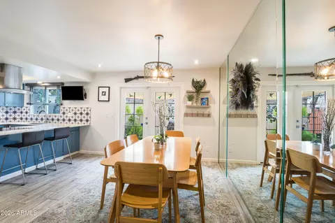
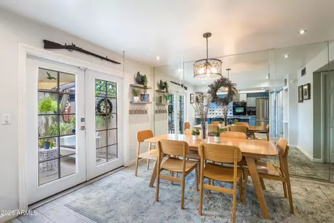
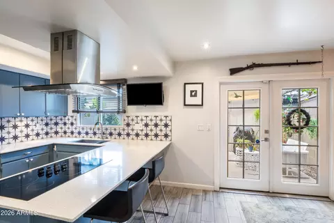
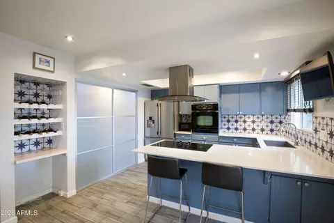
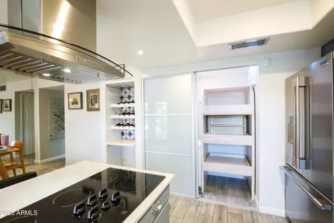
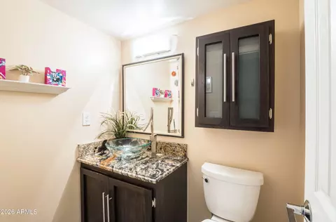
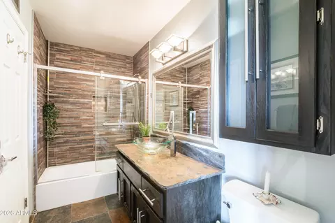
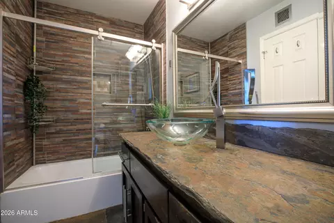
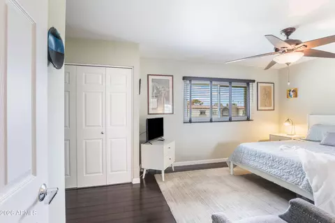
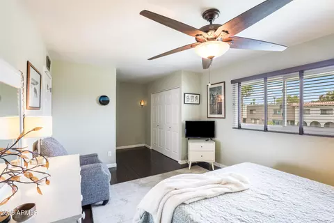
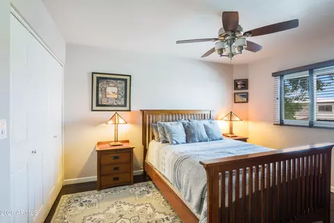
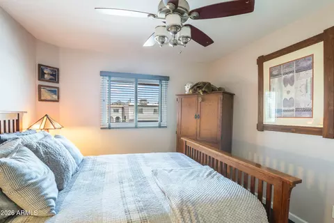
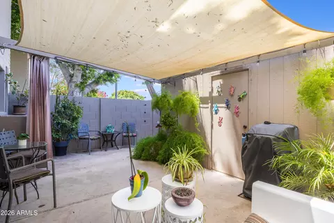
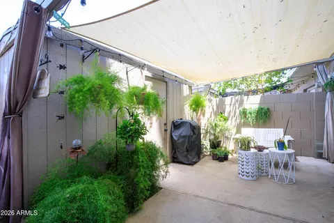
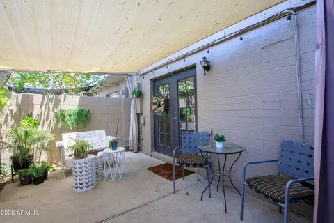
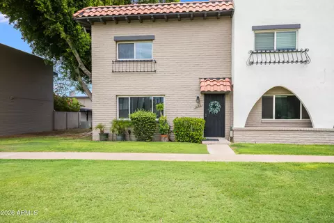
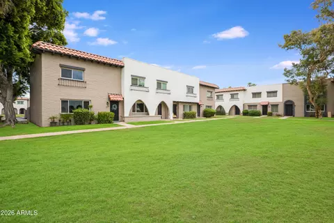
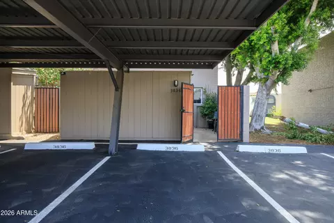
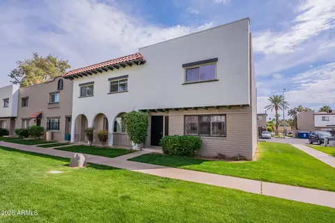
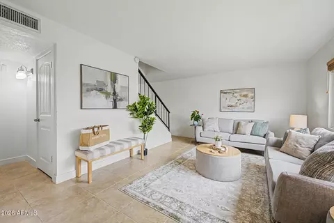
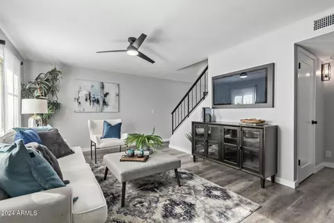
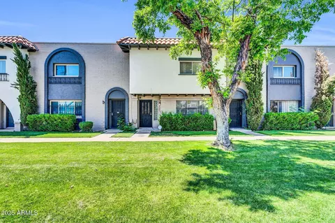
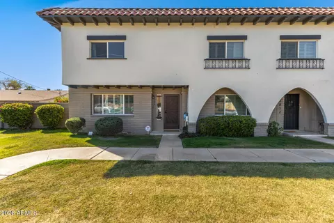
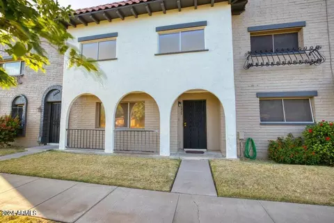
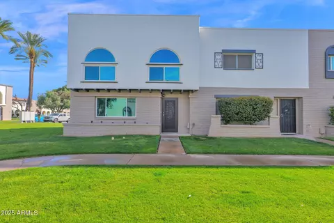
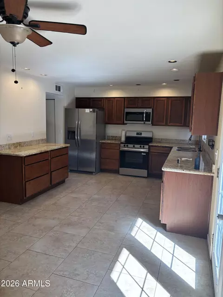
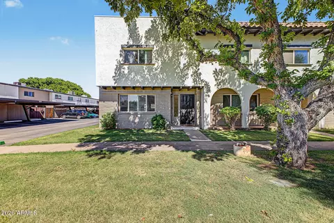
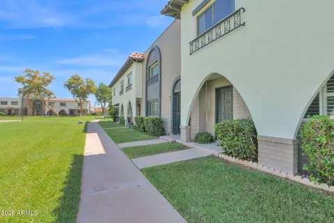
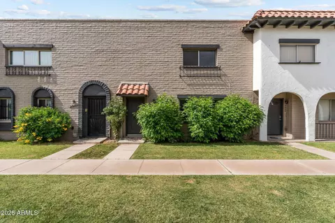
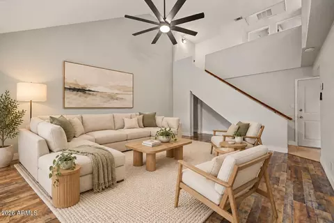
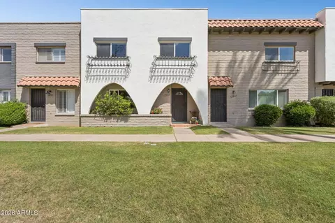
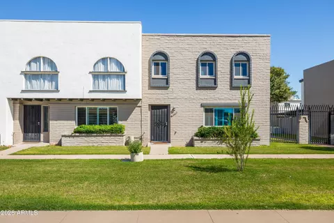
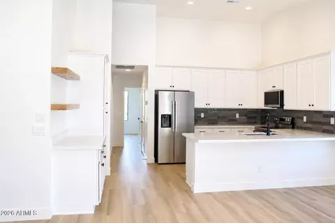
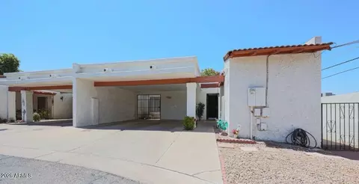
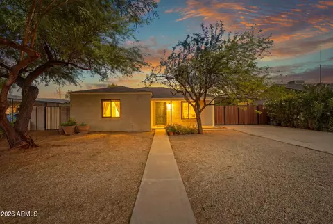
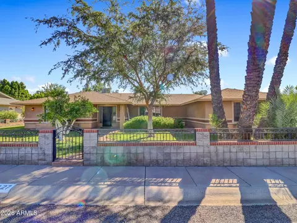
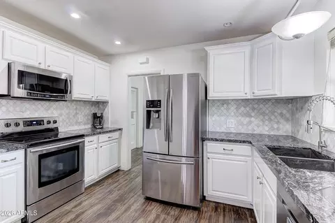
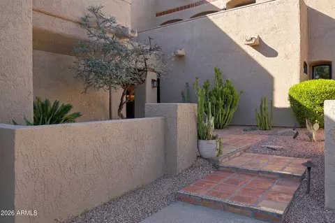
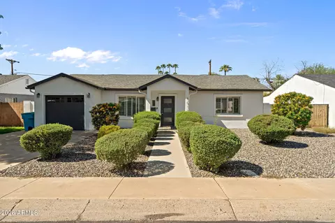
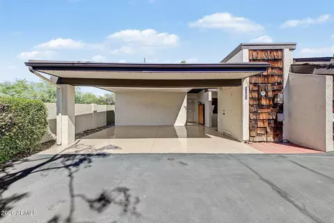
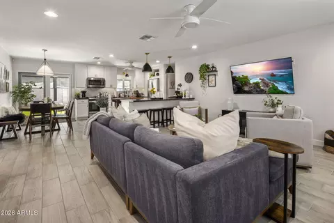
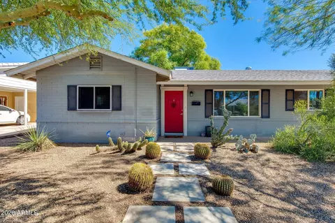
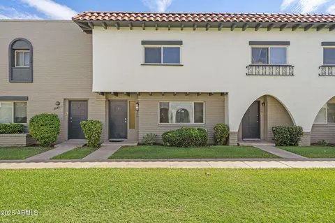
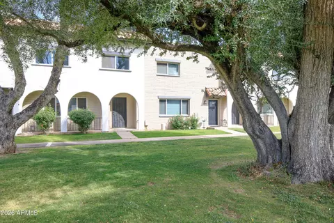
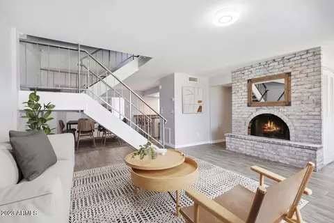
Location! Location! Location! Come live in the Arcadia Lite neighborhood where you're just minutes to the best restaurants and retail. Great opportunity to move right into this cool townhome with a cozy mid-century modern vibe! When you enter from the front door through the grassy community you'll find a large living area great for entertaining. Newer tile/wood looking floors connect the LR to the charming kitchen with powder bath between them. Newer stainless refrigerator and contemporary range hood. Etched glass doors hide a pantry and newer stackable washer/dryer. You'll love the tile backsplash, built in wine storage and dining area with a wall of glass and french doors to the amazing patio and 3 dedicated carport spaces. 3 beds and full bath up with wood floors throughout. Come on in!
Listed by
Listing Agent - Kelly Knapp
Listing Office - HomeSmart
Source: ARMLS mls logo
MLS#7054906 • last updated 4 weeks ago
Movoto checked ARMLS for data 11 minutes ago
Overview
Cooling/AC Central Air
Heating Electric
Levels/Style Contemporary, 2
MLS # 7054906
Type Residential
Status Closed
SubType Townhouse
SqFt 1408
Lot Size (Acres) 0.04
Lot Size (Sqft) 1838
Property Tax 789
HOA VILLA SEVILLE, 480-422-0888
Builder Name Unknown
HOA Fee 437, Monthly
Year Built 1966
Interior
Total # of Bathrooms 2
# Full Baths 1
# Half Baths 1
Total # of Bedrooms 3
Flooring Carpet, Tile, Wood
Interior Features Non-laminate Counter, High Speed Internet, Double Vanity, Upstairs, Eat-in Kitchen, Breakfast Bar, Pantry, 3/4 Bath Master Bdrm
Appliances Stacked Washer/Dryer, Dryer, Washer, Refrigerator, Dishwasher, Disposal, Electric Cooktop, Built-In Electric Oven
Window Features Dual Pane
Exterior
Roof Foam
Construction Stucco, Wood Frame, Painted, Block
Parking Detached Carport, Separate Strge Area
# of Carport Spaces 3
# of Covered Spaces 3
Patio/Porch Patio
Fencing Block
Exterior Features Private Yard
Lot Features North/South Exposure, Grass Front, Auto Timer H2O Front, Irrigation Front
Amenities / Utilities
Water Source Public
Sewer/Septic Public Sewer
Spa None
HOA Fee Includes Roof Repair, Insurance, Sewer, Maintenance Grounds, Front Yard Maint, Trash, Water
Location
Subdivision VILLA SEVILLE TOWNHOUSES
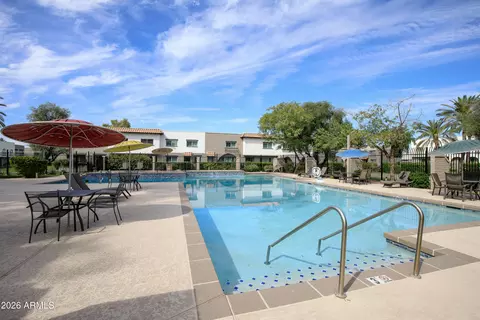
Community Features Pool
Elementary School Biltmore Preparatory Academy
Elementary School District Creighton Elementary District
Middle School Biltmore Preparatory Academy
High School District Phoenix Union High School District
High School Camelback High School
APN 119-02-182
Directions Head West On Indian School To 30th Street And Turn South...Just A Short Block Or So Take The First Right Into Villa Seville Driveway. As You Head West Into The Community Continue Straight On The Road And You Will See 3 Parking Spots Behind The Unit Numbered 3836 Enter Through Back Patio And LB Is On The Shed Door.
Lot/ Land Details
Road Responsibility Private Maintained Road
Road Surface Paved, Asphalt
$365K
Range: $346K-$383K
Last 30 days 
Rental est.: $2,065/month
Gross rent multiplier: 14.7
  • Sep 2026
    mls logo MLS # 7054906
  • Sep 16, 2026 Sold
    $365,000 (-2.7%)
  • Sep 6, 2026 Pending
    —
  • Sep 2, 2026 Active
    —
  • Aug 26, 2026 Price Change
    $375,000 (-2.6%)
  • Jul 8, 2026 Listed
    $385,000 (+107.1%)
  • Jun 2018
    mls logo MLS # 5398587
  • Jun 12, 2018 Sold
    —
  • Feb 13, 2016 Listed
    $185,900 (+7.5%)
  • Mar 2016
    Public Records
  • Mar 18, 2016 Sold
    $185,900
  • Apr 2012
    mls logo MLS # 2462561
  • Apr 25, 2012 Sold
    —
  • Jun 2006
    Public Records
  • Jun 15, 2006 Sold
    $173,000
  • Year Property taxes Tax assessment
  • 2025
    $789 +4.0%
    $30,170 +1.89%
  • 2024
    $758 +1.2%
    $29,610 -5.25%
  • 2023
    $749 +4.4%
    $31,250 +26.67%
  • 2022
    $717 -3.6%
    $24,670 +28.96%
  • 2021
    $744 +2.7%
    $19,130 +9.63%
  • 2020
    $725 +0.6%
    $17,450 +7.72%
  • 2019
    $721 +2.2%
    $16,200 +14.81%
  • 2018
    $705 +4.2%
    $14,110 +19.98%
  • 2017
    $676 +4.3%
    $11,760 +24.05%
  • 2016
    $649 -4.8%
    $9,480
  • 2015
    $681
    —
  • 3836 N 30th St
    $365K
  • Camelback East
    $762K
  • 85016
    $565K -1% y/y
  • Phoenix
    $460K -1% y/y
No chart available
Statistics calculated by Movoto
Est. value Bed/bath Sqft mi
3834 N 30th St, Phoenix, AZ 85016 $367,000 3/2 1,632 0.01
3838 N 30th St, Phoenix, AZ 85016 $317,000 2/— 1,408 0.01
3832 N 30th St, Phoenix, AZ 85016 $321,000 3/2 1,496 0.01
3830 N 30th St, Phoenix, AZ 85016 $346,000 —/2 1,496 0.01
3840 N 30th St, Phoenix, AZ 85016 $345,000 3/2 1,496 0.01
3842 N 30th St, Phoenix, AZ 85016 $371,000 —/2 1,632 0.02
3844 N 30th St, Phoenix, AZ 85016 $345,000 3/— 1,408 0.02
3826 N 30th St, Phoenix, AZ 85016 $370,000 4/2 1,632 0.02

Estimated values are based on public record data and automated valuation models. Values are not guaranteed and may not reflect current market conditions.
Thinking of selling? Get a Cash Offer.

  • A smooth, fast sale
  • Skip staging and repairs
  • No strings attached
2/10
2/10
8/10
Source: GreatSchools.org © 2026. All rights reserved.

Around Camelback East

Explore everything this neighborhood has to offer.
By entering my info and clicking Ask a Question below, I am providing my e-signature and express written consent to receive marketing emails, calls, and texts (including via automatic telephone dialing systems, AI generative, artificial or pre-recorded voice technology) relating to my inquiry from Movoto (and parties calling/messaging on their behalf) even if my number appears on the company, state, or national Do Not Call Registry. You also agree to ourTerms and Conditions and Privacy Policy. Consent not required to receive services (call 1-844-420-1270 to be connected without providing consent).

Nearby recently sold homes in Phoenix, AZ

Nearby homes for sale in Phoenix, AZ

Newest listings in 85016

  • Real Estate
  • AZ
  • Maricopa County
  • Phoenix
  • 85016
  • 3836 N 30th St
Meet with a real estate agent today (844) 430-0869
The multiple listing information is provided by Arizona Multiple Listing Service, Inc.. IDX information is provided exclusively for consumers’ personal, non-commercial use and that it may not be used for any purpose other than to identify prospective properties consumers may be interested in purchasing. Information deemed reliable but not guaranteed to be accurate. Buyer to verify all information. The information provided is for consumers' personal, non-commercial use and may not be used for any purpose other than to identify prospective properties consumers may be interested in purchasing. Listing information updated every 15 minutes. Terms of use & Privacy Policy, California Privacy Info. Copyright © 2005 - 2026 Movoto, Inc. All rights reserved. Equal Housing Opportunity CalDRE CalDRE #01517281
Movoto Real Estate is committed to ensuring accessibility for individuals with disabilities. We are continuously working to improve the accessibility of our web experience for everyone. We welcome feedback and accommodation requests, please submit them here.
Arizona Multiple Listing Service™ system
The real estate listing data marked with this icon comes from the IDX program of the Arizona Multiple Listing Service™ system. All information provided is deemed reliable but is not guaranteed and should be independently verified. All information should be verified by the recipient and none is guaranteed as accurate by ARMLS.
Requests for information regarding mortgage products will be directed to Movoto.com affiliate, Lower, LLC - a licensed Mortgage Lender (NMLS #1124061), or, based on your location, may be redirected to a participating mortgage marketing partner that may pay Lower, LLC for any consumer contact information provided through this site.