
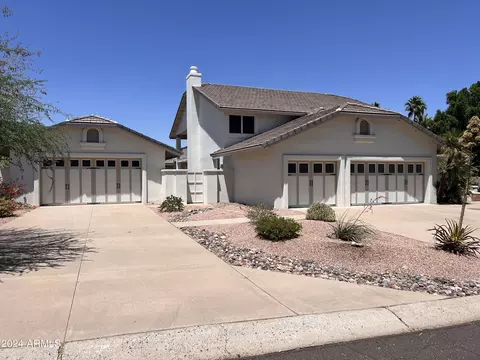
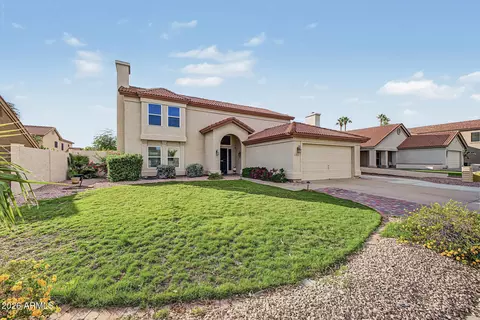
- $1,035,000
- 4Bd
- 3Ba
- 3,264 Sq Ft
SOLD

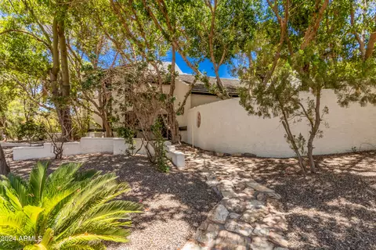
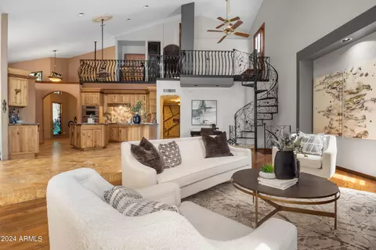
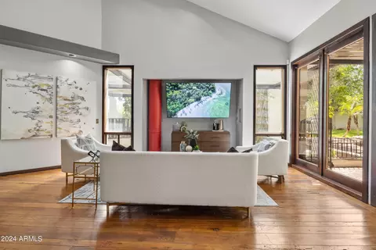
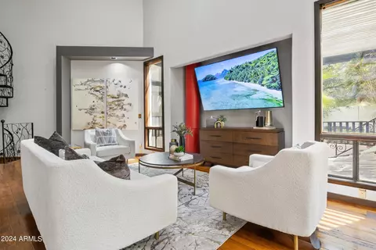
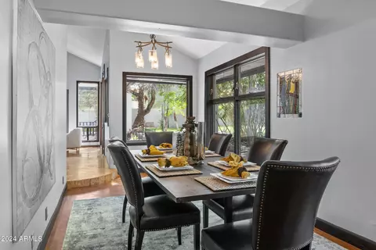
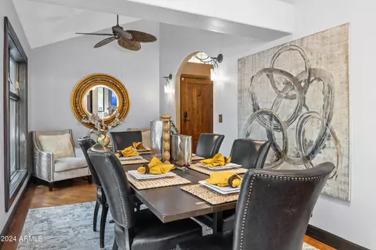
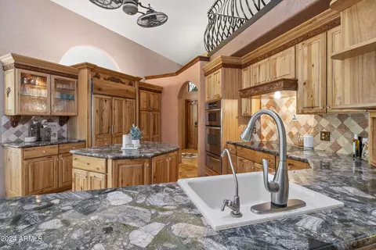
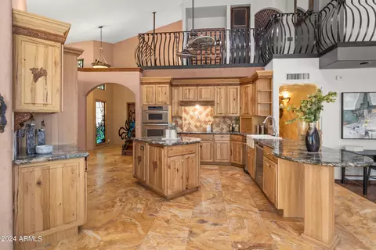
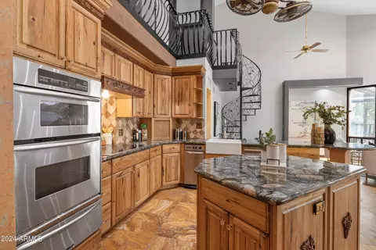
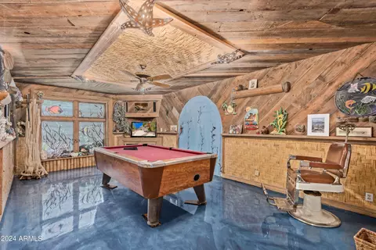
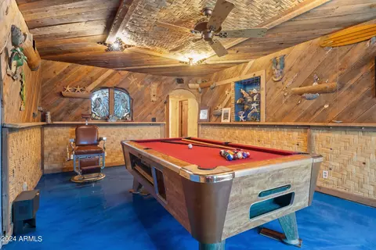
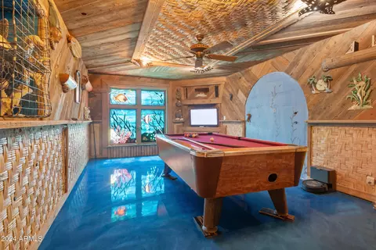
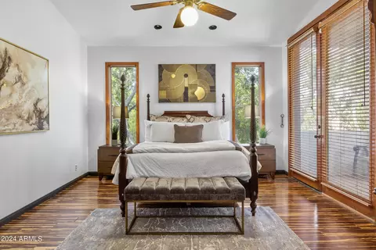
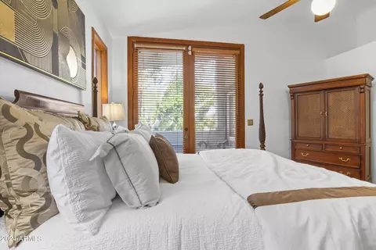
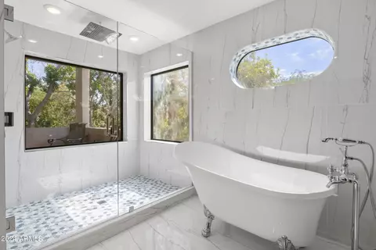
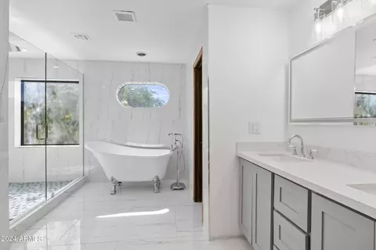
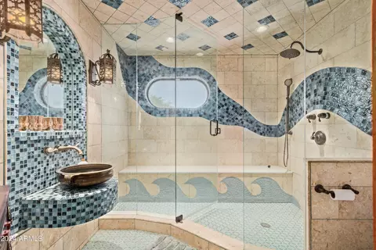
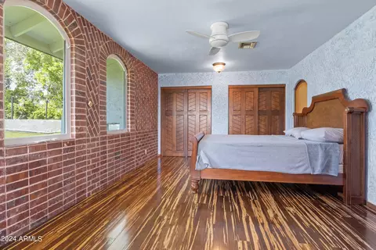
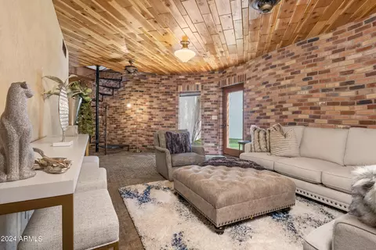
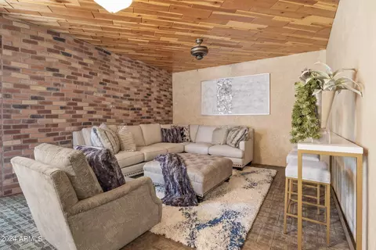
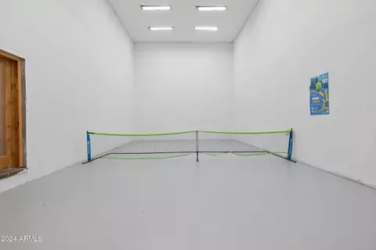
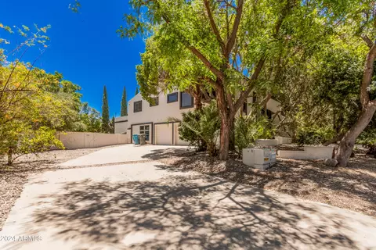
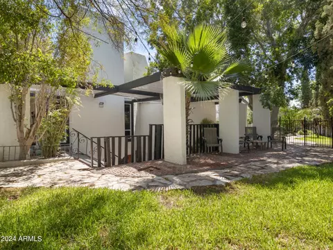
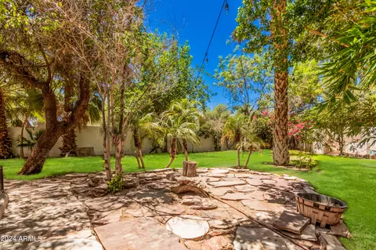
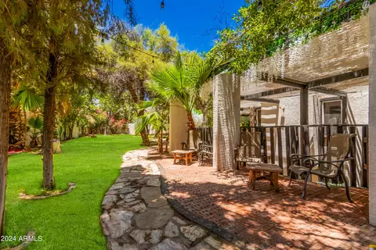
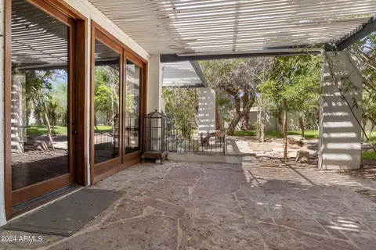
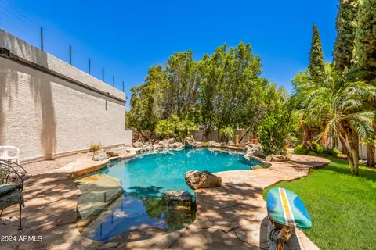
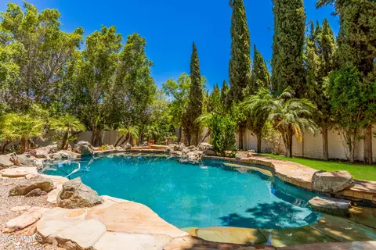
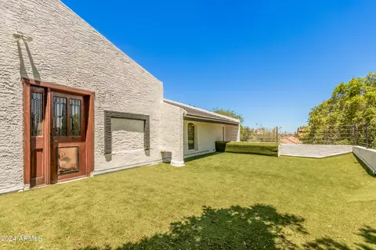
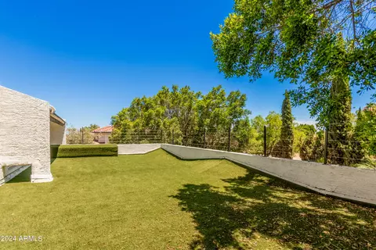
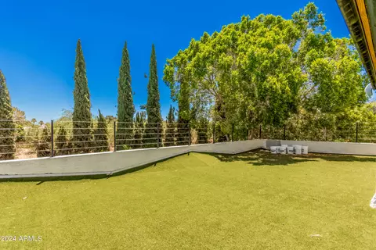
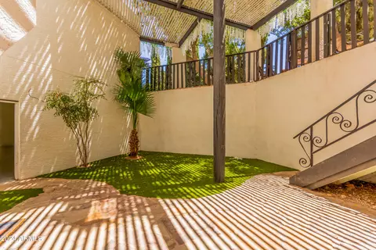
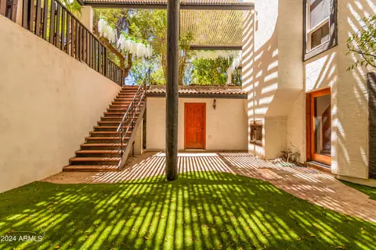
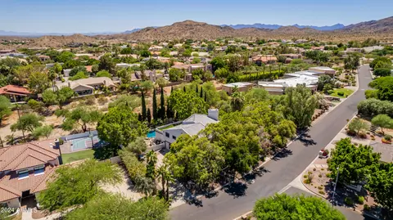
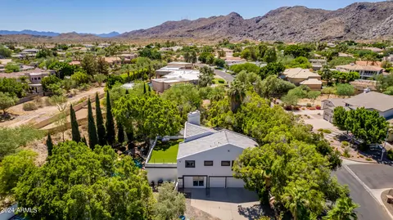
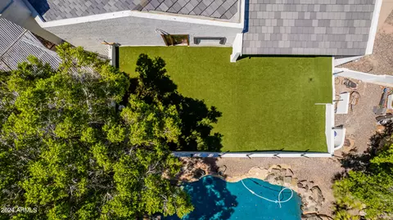
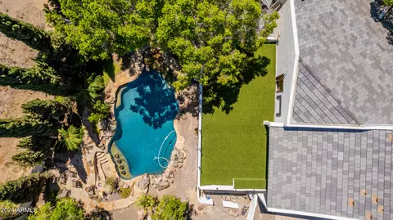
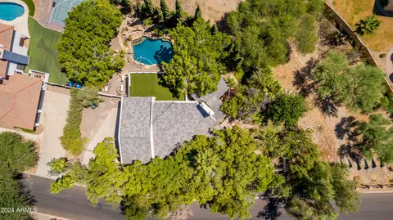
Last sold 08/15/2024 after 77 Days
bed
bath
Sqft ($279/Sqft)
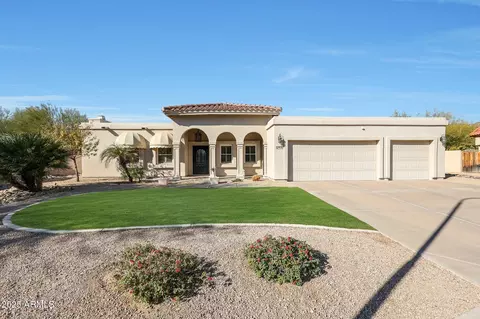
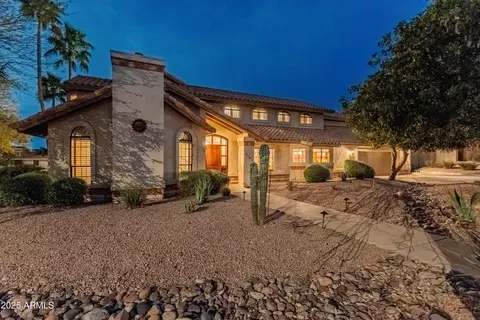
| Property type House | Neighborhood | Year built 1988 | HOA fee $17/month | Lot size 0.45 Acre | Parking 3 garage spaces |

| Overview | |
| Cooling/AC | Central Air, Ceiling Fan(s) |
| Heating | Electric |
| Levels/Style | 2 |
| MLS # | 6712323 |
| Type | Residential |
| Status | Closed |
| SubType | Single Family Residence |
| SqFt | 3500 |
| Lot Size (Acres) | 0.45 |
| Lot Size (Sqft) | 19689 |
| Property Tax | 6344 |
| HOA | Ahwatukee Custom Est, 602-433-0331 |
| HOA Fee 2 | Annually, 248.85 |
| Builder Name | Unk |
| HOA 2 | 480-422-0888, Ahwatukee Board Of M |
| HOA Fee | 200, Annually |
| Year Built | 1988 |
| Interior | |
| Total # of Bathrooms | 3 |
| Total # of Bedrooms | 5 |
| Interior Features | Double Vanity, Eat-in Kitchen, Vaulted Ceiling(s), Kitchen Island, Full Bth Master Bdrm, Separate Shwr & Tub |
| Fireplace | Exterior Fireplace |
| Appliances | Electric Cooktop |
| Exterior | |
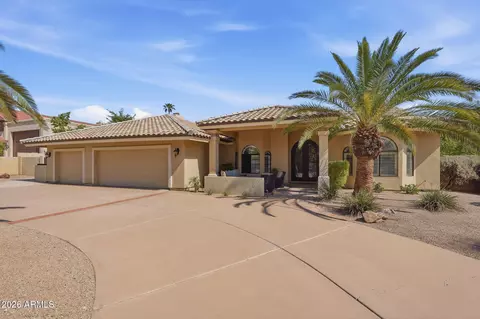
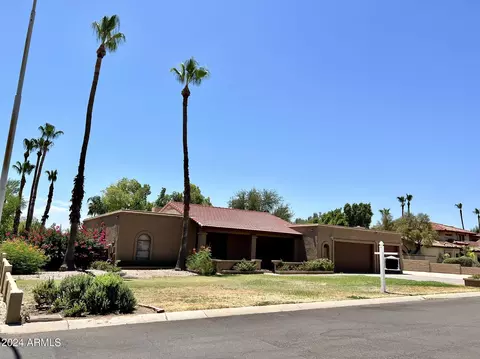
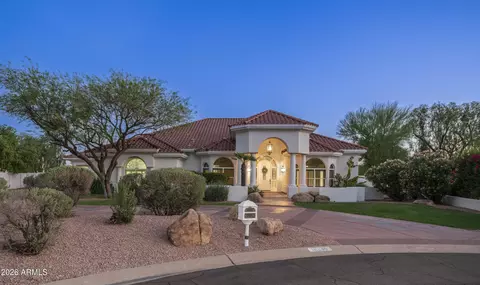
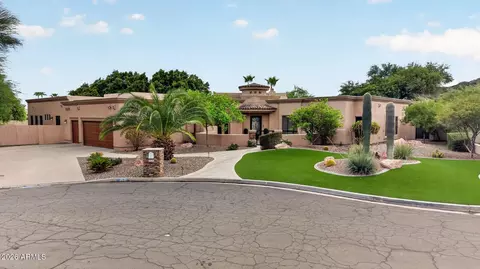
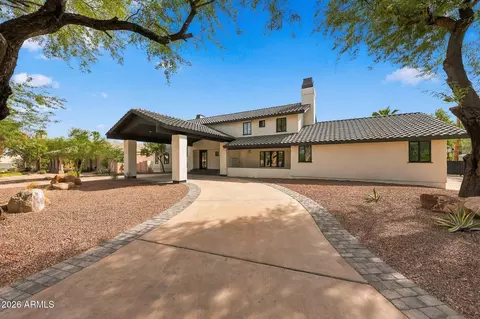
| Roof | Tile, Concrete |
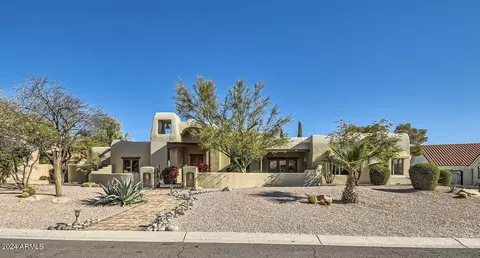
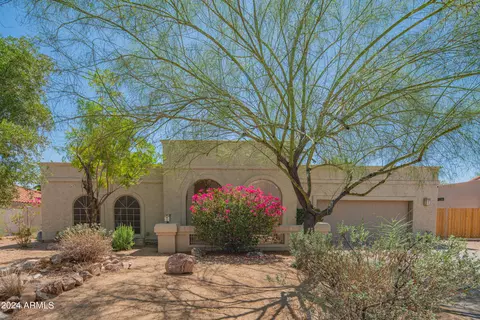
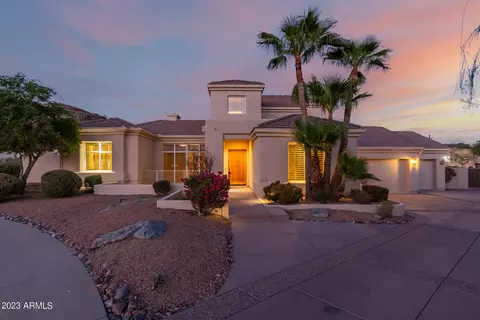
| Construction | Stucco, Wood Frame |
| # of Garage Spaces | 3 |
| # of Open Parking Spaces | 2 |
| # of Covered Spaces | 3 |
| Fencing | Block |
| Exterior Features | Balcony |
| Lot Features | Sprinklers In Rear, Sprinklers In Front, Gravel/Stone Front, Grass Back, Synthetic Grass Back, Auto Timer H2O Front, Auto Timer H2O Back |
| Amenities / Utilities | |
| Water Source | City Water |
| Sewer/Septic | Public Sewer |
| Spa | None |
| HOA Fee Includes | Other (See Remarks) |
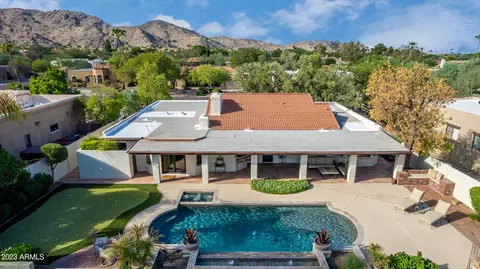
| Pool | Diving Pool, Fenced |
| Location | |
| Subdivision | AHWATUKEE CUSTOM ESTATES 5 |
| Elementary School | Kyrene Altadena Middle School |
| Elementary School District | Kyrene Elementary District |
| Middle School | Kyrene Altadena Middle School |
| High School District | Tempe Union High School District |
| High School | Tempe High School |
| APN | 301-29-213 |
| Directions | Warner Elliot Loop And Equestrian Trail: Please Use GPS. |
MLS # 6712323
MLS # 6355961| Est. value | Bed/bath | Sqft | mi | |
|---|---|---|---|---|
| 3521 E Suncrest Ct, Phoenix, AZ 85044 | $1,275,000 | 4/4 | 3,516 | 0.03 |
| 3436 E Suncrest Ct, Phoenix, AZ 85044 | $1,146,000 | 4/— | 3,264 | 0.03 |
| 3516 E Suncrest Ct, Phoenix, AZ 85044 | $1,256,000 | 4/4 | 3,682 | 0.04 |
| 3527 E Suncrest Ct, Phoenix, AZ 85044 | $1,404,000 | 6/— | 4,128 | 0.04 |
| 3522 E Suncrest Ct, Phoenix, AZ 85044 | $1,614,000 | 5/— | 4,859 | 0.05 |
| 3424 E Suncrest Ct, Phoenix, AZ 85044 | $1,584,000 | 6/— | 5,194 | 0.06 |
| 3425 E Suncrest Ct, Phoenix, AZ 85044 | $4,322,000 | 6/— | 7,377 | 0.06 |
| 3516 E Cherokee St, Phoenix, AZ 85044 | $1,399,000 | —/5 | 3,863 | 0.06 |
Estimated values are based on public record data and automated valuation models. Values are not guaranteed and may not reflect current market conditions.
$519,250
$449,900
$568,000
$1,095,250
$374,525
$525,000
$641,000
$450,000
$249,450
$465,000
$550,000
$587,500
$535,000
$634,995
$462,495
$372,090
$499,990
$449,250
$525,000
$350,000
$337,500
$394,950
$579,900
$244,900
$380,000
$325,000
$471,500
$450,000
$679,000
$489,000