
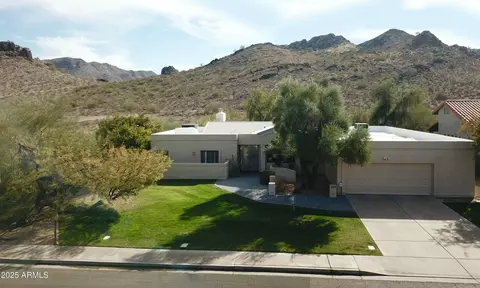
- $1,175,000
- 3Bd
- 4Ba
- 2,805 Sq Ft
SOLD

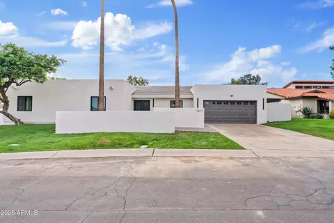
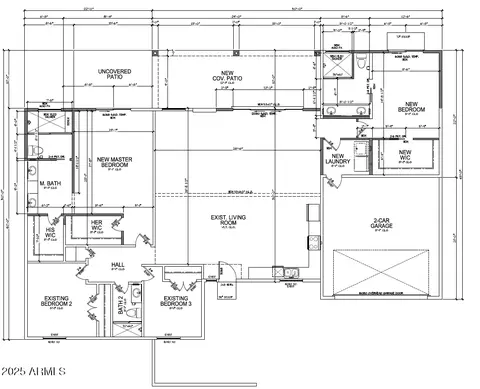
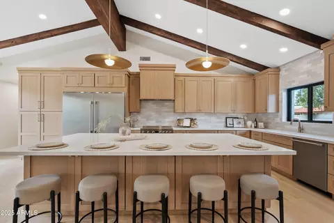
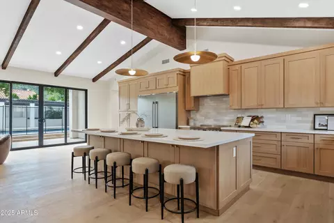
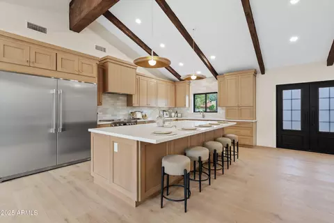
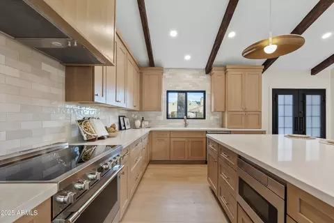
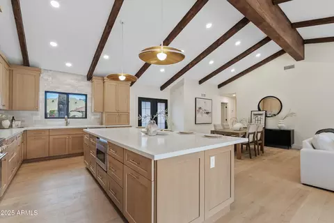
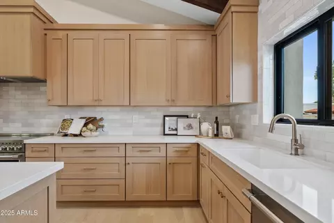
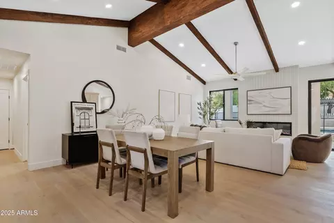
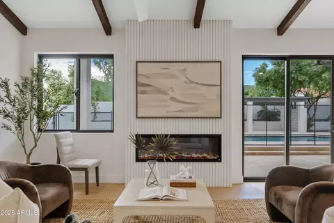
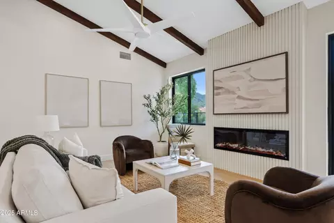
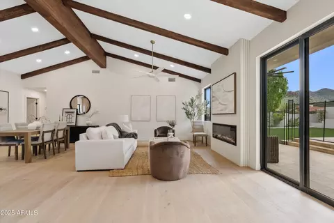
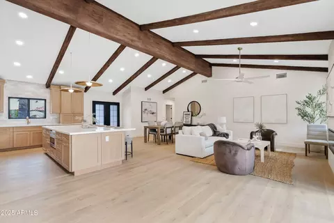
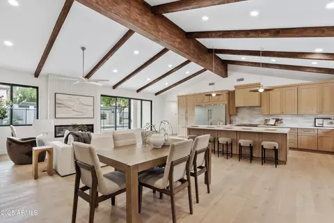
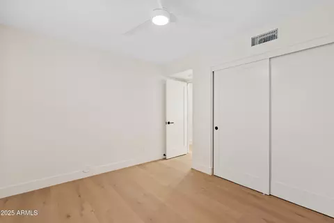
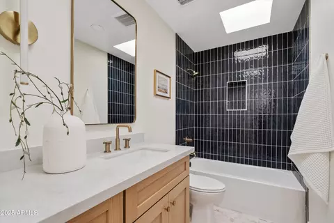
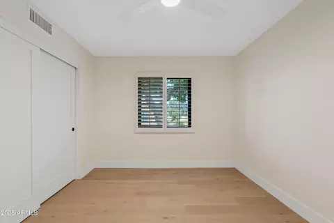
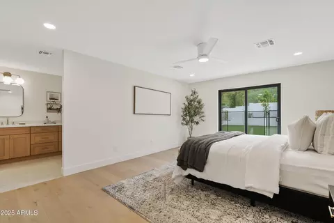
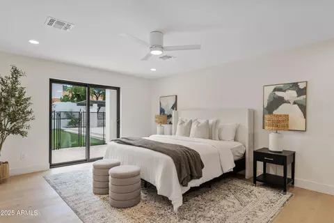

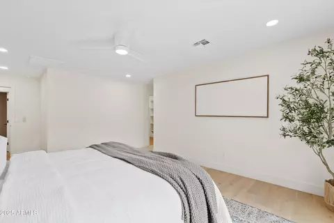
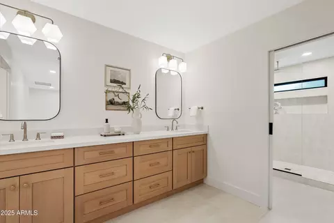
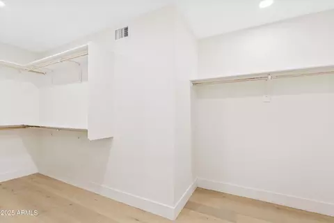
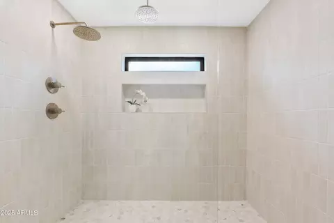
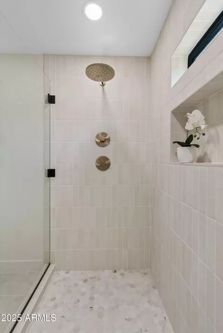
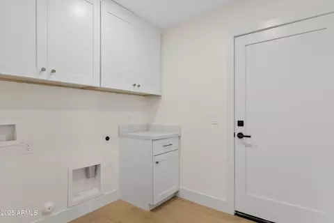
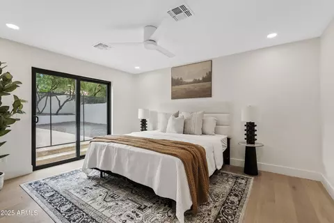
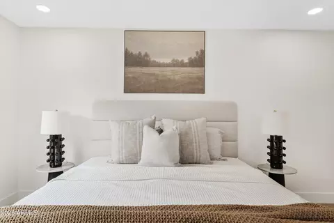
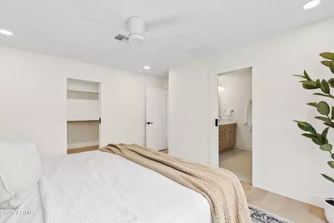
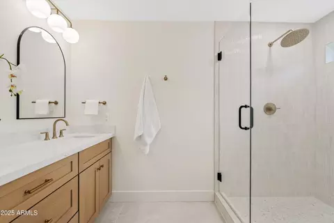
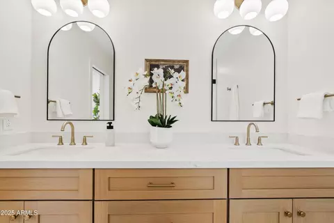
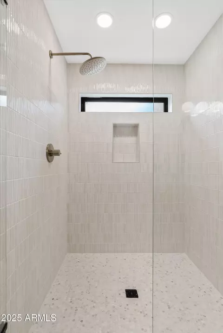
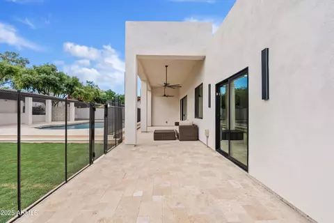
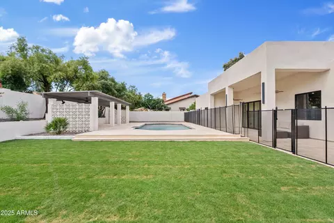
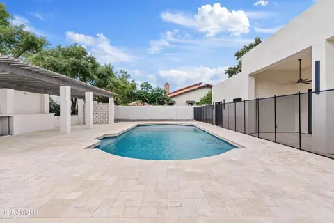
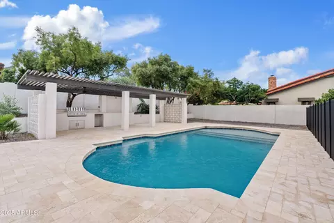
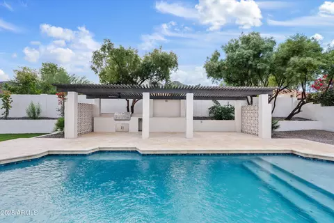
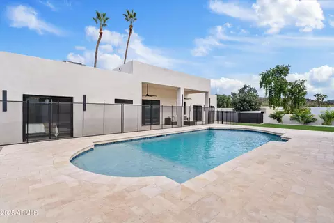
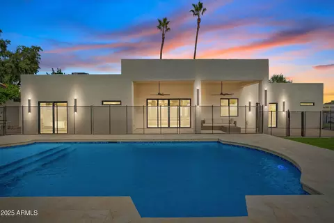
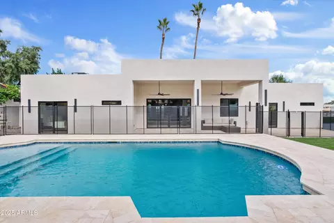
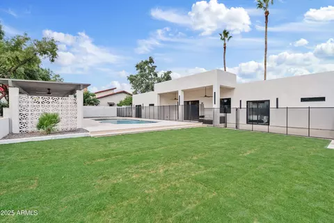
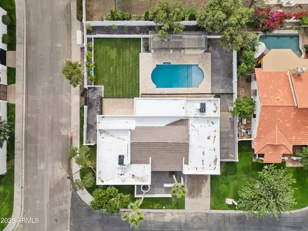
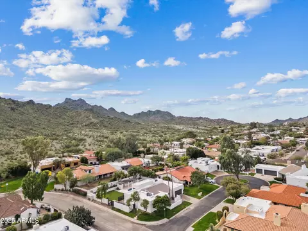
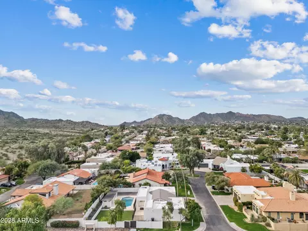
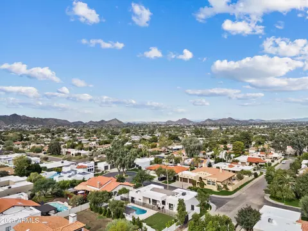
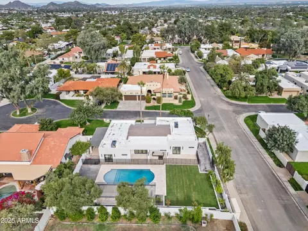
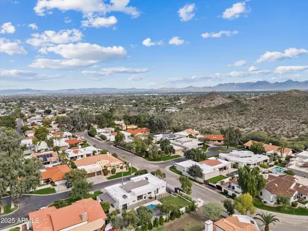
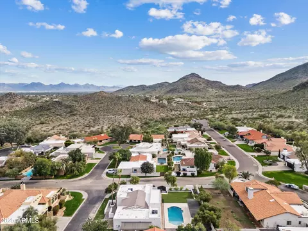
Last sold 12/30/2025 after 41 Days
bed
bath
Sqft ($605/Sqft)
| Property type House | Neighborhood | Year built 1981 | HOA fee $350/month | Lot size 10,569 Sqft | Parking 2 garage spaces | Rental estimate |

| Overview | |
| Cooling/AC | Central Air |
| Heating | Electric |
| Levels/Style | Contemporary, 1 |
| MLS # | 6949289 |
| Type | Residential |
| Status | Closed |
| SubType | Single Family Residence |
| SqFt | 2331 |
| Lot Size (Acres) | 0.24 |
| Lot Size (Sqft) | 10569 |
| Property Tax | 3157 |
| HOA | Mountain View Park, 602-433-0331 Ext 118 |
| Builder Name | Custom |
| HOA Fee | 350, Monthly |
| Year Built | 1981 |
| Interior | |
| Total # of Bathrooms | 3 |
| # Full Baths | 3 |
| Total # of Bedrooms | 4 |
| Laundry | Wshr/Dry HookUp Only |
| Flooring | Wood |
| Interior Features | Double Vanity, Eat-in Kitchen, No Interior Steps, Vaulted Ceiling(s), Kitchen Island, Pantry, 3/4 Bath Master Bdrm |
| Appliances | Built-In Electric Oven |
| Window Features | Dual Pane, ENERGY STAR Qualified Windows |
| Exterior | |
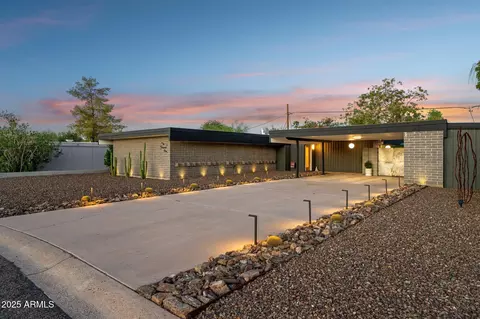
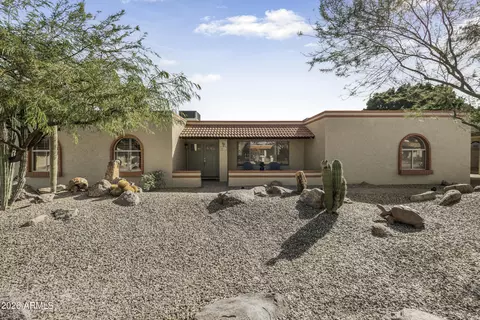
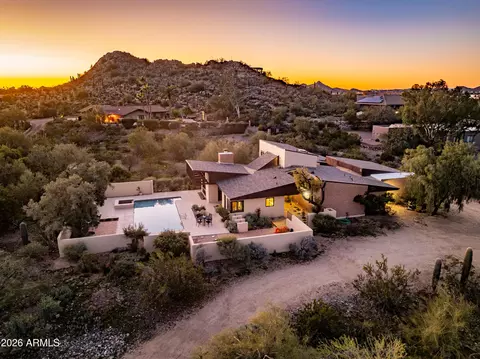
| Roof | Tile, Foam |
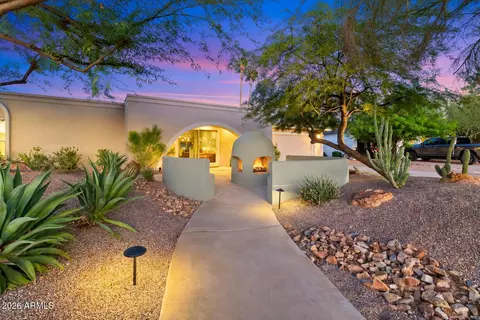
| Construction | Stucco, Wood Frame |
| # of Garage Spaces | 2 |
| # of Open Parking Spaces | 2 |
| # of Covered Spaces | 2 |
| Patio/Porch | Covered Patio(s) |
| Other Structures | Gazebo |
| Fencing | Block |
| Exterior Features | Built-in Barbecue |
| Lot Features | North/South Exposure, Gravel/Stone Back, Grass Front, Grass Back, Irrigation Back |
| Amenities / Utilities | |
| Water Source | City Water |
| Sewer/Septic | Public Sewer |
| Spa | None |
| HOA Fee Includes | Maintenance Grounds, Front Yard Maint |
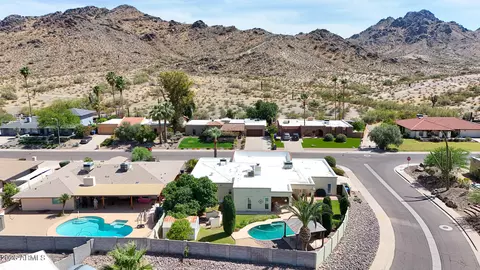
| Pool | Outdoor, Diving Pool |
| Location | |
| View | Desert, Mountain(s) |
| Subdivision | MOUNTAIN VIEW PARK |
| Elementary School | Mercury Mine Elementary School |
| Elementary School District | Paradise Valley Unified District |
| Middle School | Shea Middle School |
| High School District | Paradise Valley Unified District |
| High School | Shadow Mountain High School |
| APN | 165-14-296 |
MLS # 6949289| Est. value | Bed/bath | Sqft | mi | |
|---|---|---|---|---|
| 3411 E Las Rocas Dr, Phoenix, AZ 85028 | $1,168,000 | 3/— | 2,150 | 0.02 |
| 3418 E Las Rocas Dr, Phoenix, AZ 85028 | $1,378,000 | 4/3 | 3,149 | 0.02 |
| 3431 E Las Rocas Dr, Phoenix, AZ 85028 | $1,118,000 | 4/— | 2,389 | 0.03 |
| 3418 E Dunlap Ave, Phoenix, AZ 85028 | $1,328,000 | 5/— | 3,483 | 0.03 |
| 3412 E Las Rocas Dr, Phoenix, AZ 85028 | $1,104,000 | —/— | 2,214 | 0.03 |
| 3412 E Dunlap Ave, Phoenix, AZ 85028 | $1,161,000 | 3/— | 2,555 | 0.03 |
| 3432 E Dunlap Ave, Phoenix, AZ 85028 | $1,294,000 | —/— | 3,125 | 0.03 |
| 3401 E Las Rocas Dr, Phoenix, AZ 85028 | $1,138,000 | 3/3 | 2,210 | 0.04 |
Estimated values are based on public record data and automated valuation models. Values are not guaranteed and may not reflect current market conditions.

$519,250
$449,900
$1,095,250
$450,000
$295,000
$568,990
$525,000
$5,332,400
$249,450
$568,000
$445,000
$522,000
$670,500
$550,000
$540,000
$560,000
$480,000
$445,000
$625,000
$634,995
$505,000
$1,395,000
$579,900
$450,000
$244,900
$471,500
$394,950
$450,000
$484,900