
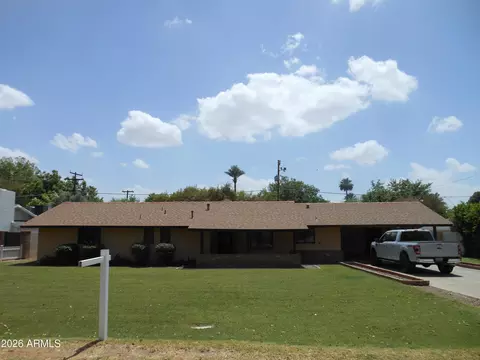
- $800,000
- 3Bd
- 2Ba
- 2,303 Sq Ft
SOLD 10/22/26

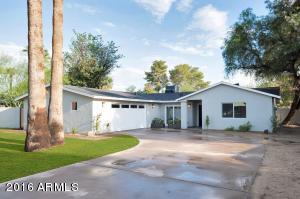
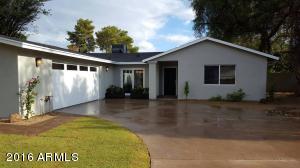
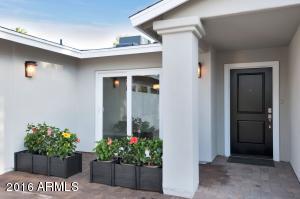
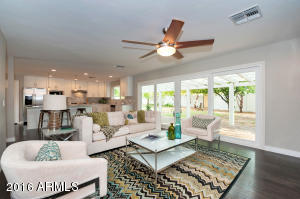
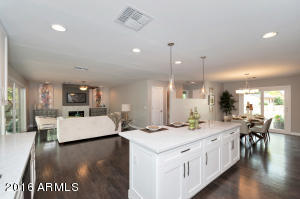
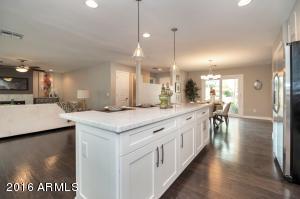
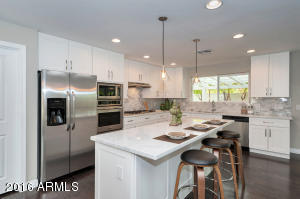
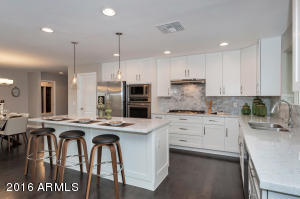
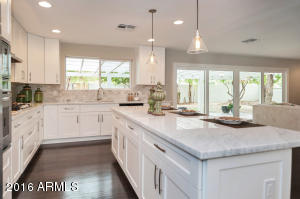
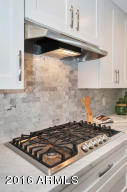
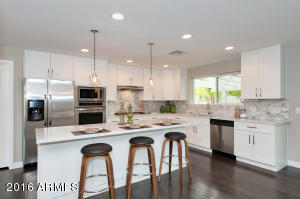
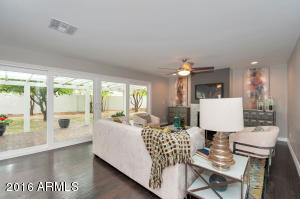
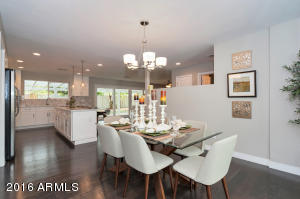
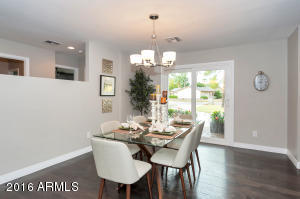
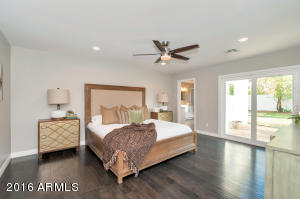
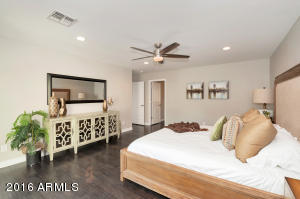
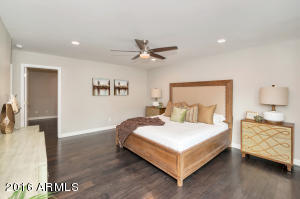
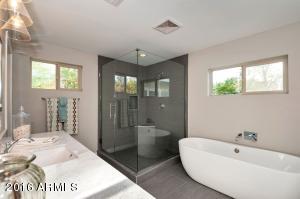
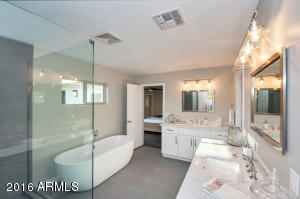
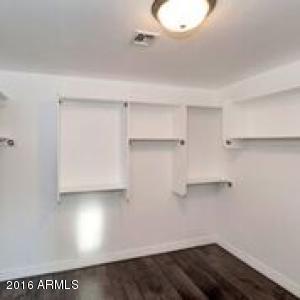
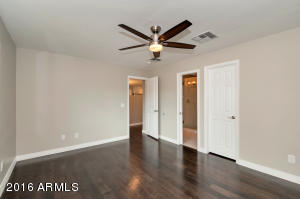
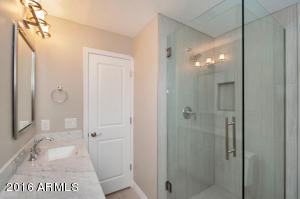
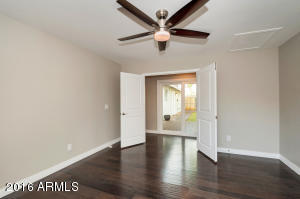
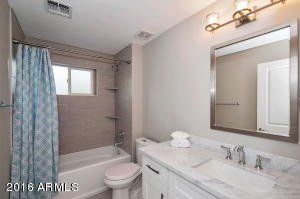
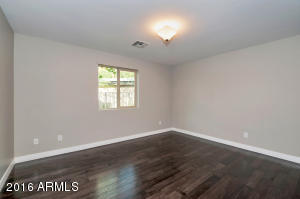
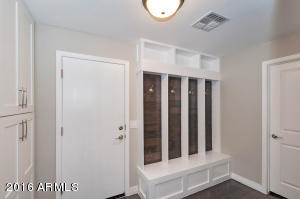
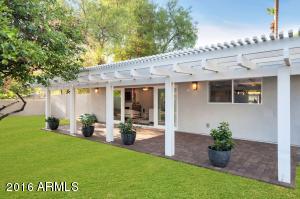
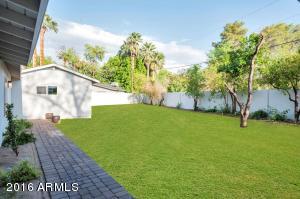
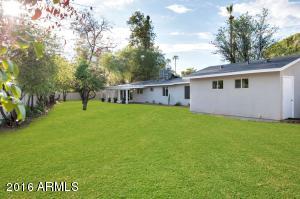
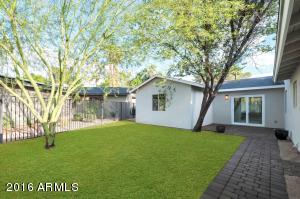
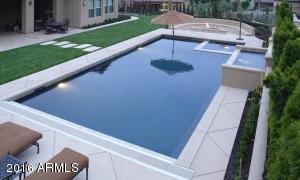
Last sold 12/01/2016 after 69 Days
bed
bath
Sqft ($230/Sqft)
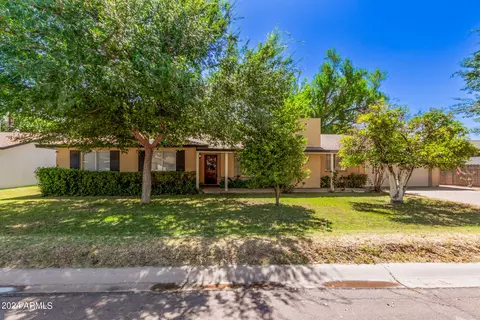
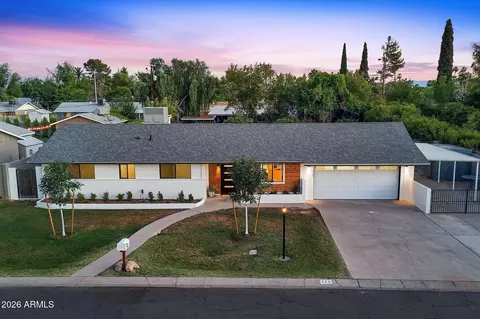
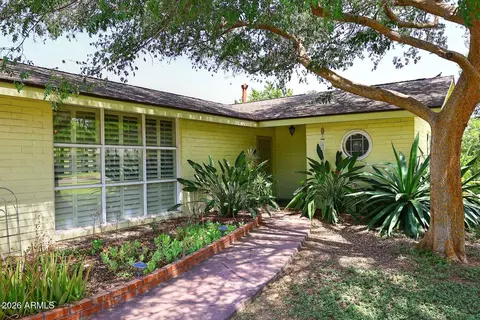
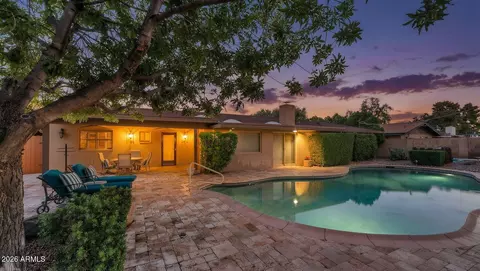
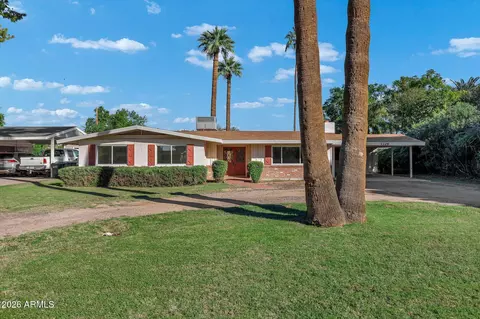
| Property type House | Neighborhood | Year built 1959 | HOA fee $0/month | Lot size 0.33 Acre | Parking 2 garage spaces |

| Overview | |
| Cooling/AC | Central Air, Programmable Thmstat |
| Heating | Electric |
| Levels/Style | 1 |
| MLS # | 5501410 |
| Type | Residential |
| Status | Closed |
| SubType | Single Family Residence |
| SqFt | 3070 |
| Lot Size (Acres) | 0.33 |
| Lot Size (Sqft) | 14403 |
| Property Tax | 2795 |
| Builder Name | Unknown |
| Year Built | 1959 |
| Interior | |
| Total # of Bathrooms | 3 |
| Total # of Bedrooms | 4 |
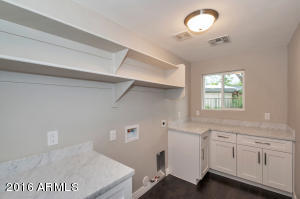
| Laundry | Wshr/Dry HookUp Only |
| Flooring | Tile, Wood |
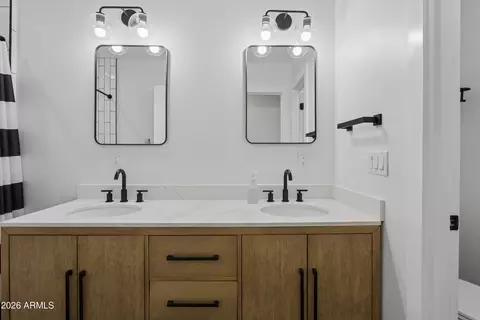
| Interior Features | Granite Counters, Double Vanity, Breakfast Bar, No Interior Steps, Kitchen Island, Pantry, Full Bth Master Bdrm, Separate Shwr & Tub |
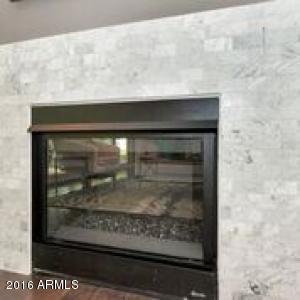
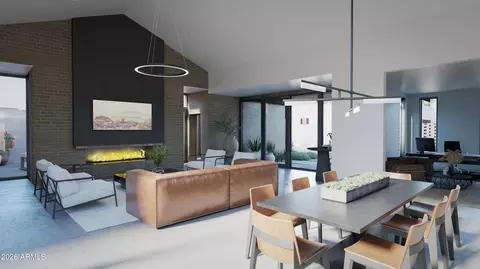
| Fireplace | Living Room, Gas |
| Appliances | Gas Cooktop |
| Window Features | Low-Emissivity Windows, Dual Pane, Vinyl Frame |
| Exterior | |
| Roof | Composition |
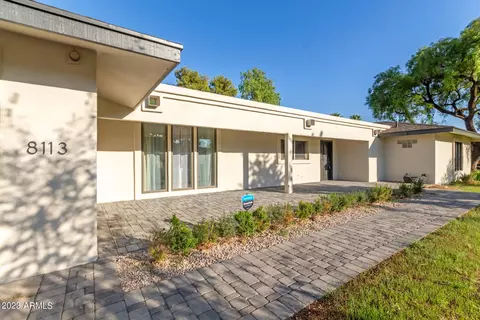
| Construction | Stucco, Wood Frame, Painted, Block |
| # of Garage Spaces | 2 |
| Parking | Garage Door Opener |
| # of Open Parking Spaces | 2 |
| # of Covered Spaces | 2 |
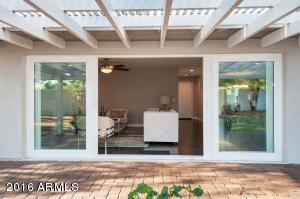
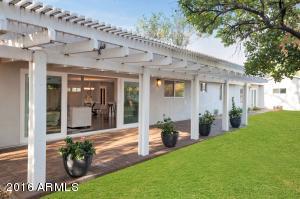
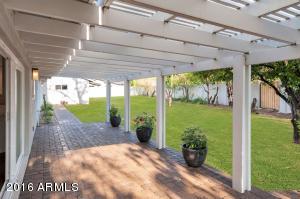
| Patio/Porch | Patio |
| Fencing | Block |
| Exterior Features | Playground, Private Street(s), Private Yard |
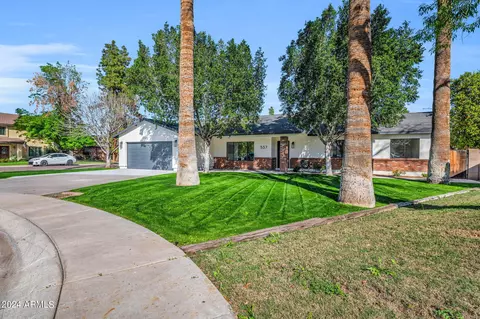
| Lot Features | North/South Exposure, Sprinklers In Front, Cul-De-Sac, Grass Front, Grass Back, Auto Timer H2O Front, Auto Timer H2O Back, Irrigation Back |
| Amenities / Utilities | |
| Water Source | City Water |
| Sewer/Septic | Public Sewer |
| Spa | None |
| HOA Fee Includes | No Fees |
| Pool | None |
| Location | |
| Subdivision | JOHNSON ESTATES |
| Elementary School | Richard E Miller School |
| Elementary School District | Washington Elementary District |
| Middle School | Royal Palm Middle School |
| High School District | Glendale Union High School District |
| High School | Sunnyslope High School |
| APN | 160-56-081 |
| Directions | Central & Northern. From Northern & 7th Avenue. North On 7th Ave To Harmont Dr. East On Harmont Dr. To Home At End Of Cul-de-sac. |
MLS # 5501410
MLS # 5379239| Est. value | Bed/bath | Sqft | mi | |
|---|---|---|---|---|
| 333 W Harmont Dr, Phoenix, AZ 85021 | $517,700 | —/2 | 1,923 | 0.02 |
| 322 W Harmont Dr, Phoenix, AZ 85021 | $751,100 | 3/2 | 1,936 | 0.04 |
| 341 W Harmont Dr, Phoenix, AZ 85021 | $921,600 | 4/— | 2,824 | 0.04 |
| 332 W Harmont Dr, Phoenix, AZ 85021 | $785,700 | 4/2 | 1,943 | 0.04 |
| 326 W Harmont Dr, Phoenix, AZ 85021 | $978,400 | —/2 | 3,601 | 0.04 |
| 342 W Harmont Dr, Phoenix, AZ 85021 | $662,600 | 3/2 | 1,766 | 0.05 |
| 8100 N 3rd Ave, Phoenix, AZ 85021 | $1,120,700 | 3/2 | 2,932 | 0.05 |
| 435 W Harmont Dr, Phoenix, AZ 85021 | $839,300 | 3/2 | 2,385 | 0.05 |
Estimated values are based on public record data and automated valuation models. Values are not guaranteed and may not reflect current market conditions.



$519,250
$450,000
$449,900
$1,095,250
$568,990
$295,000
$525,000
$374,525
$568,000
$249,450
$369,900
$560,000
$390,000
$540,000
$354,998
$359,900
$522,000
$354,000
$445,000
$550,000
$505,000
$450,000
$579,900
$244,900
$471,500
$881,725
$394,950
$337,500
$1,395,000