Movoto Real Estate
  • Other
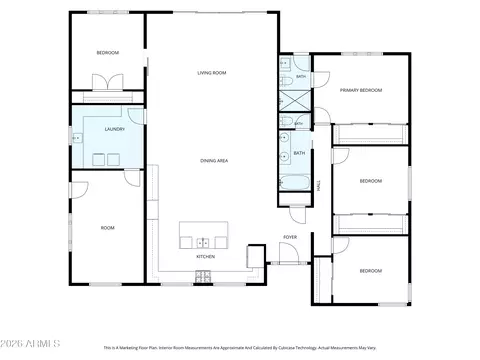
  • Floorplan
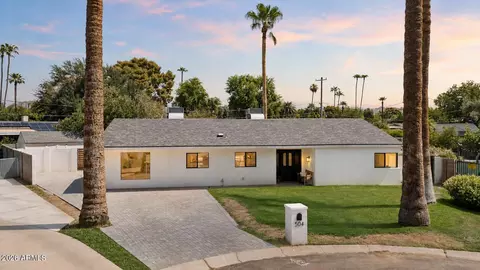
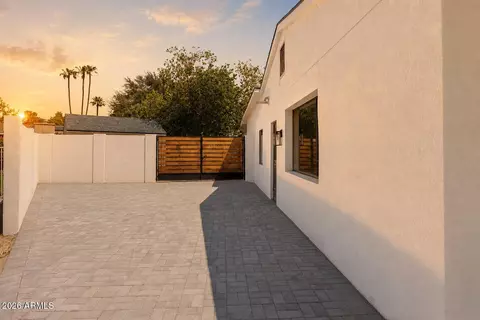
  • Exterior
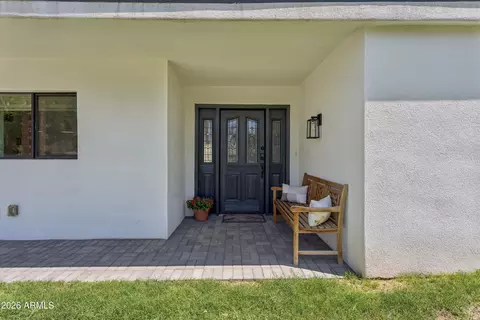
  • Entry Way
  • Living
  • Dining
  • Kitchen
  • Bath
  • Bedroom
  • View/Area
  • Animated home icon 3D tour

504 W Harmont Dr, Phoenix, AZ 85021

$975,000
  • 4

    bed

  • 2

    bath

  • 2,688

    Sqft ($363/Sqft)

House for sale 45 days
$14K price drop
About 504 W Harmont Dr

Property type House
Neighborhood
Year built 1954
HOA fee $0/month
Lot size 0.25 Acre
Property description
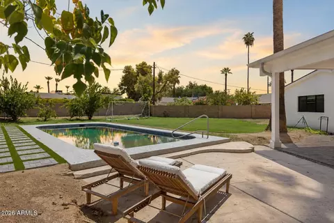
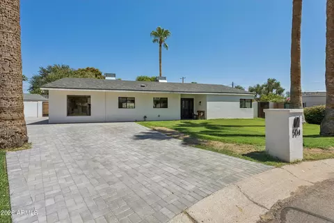
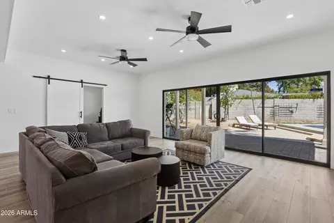
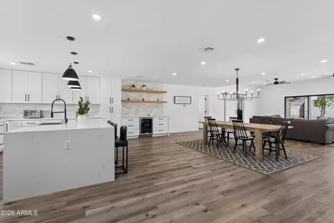
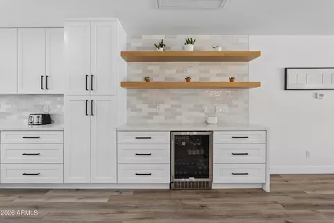
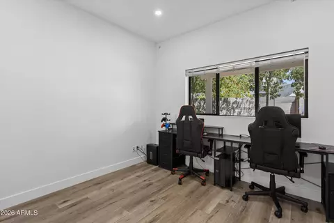
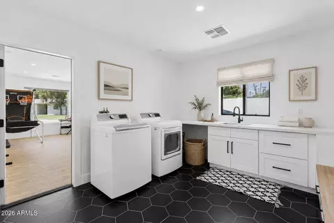
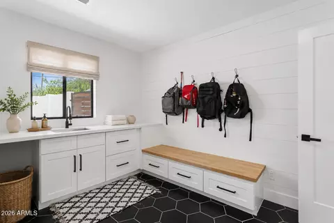
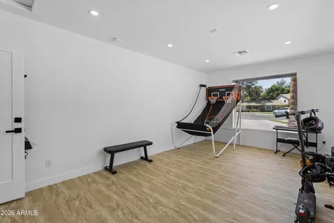
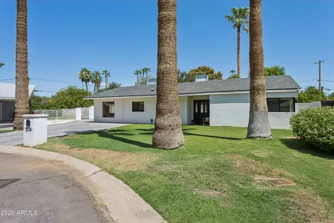
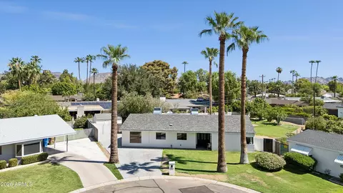
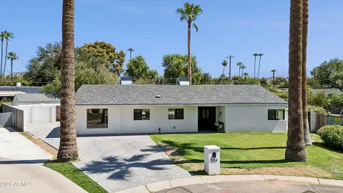
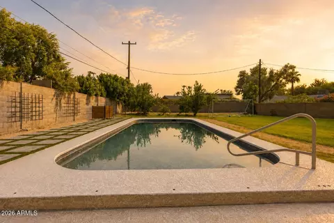
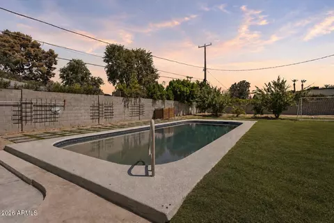
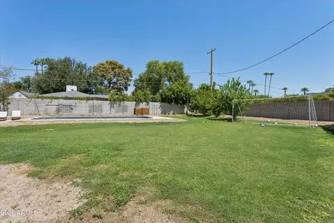
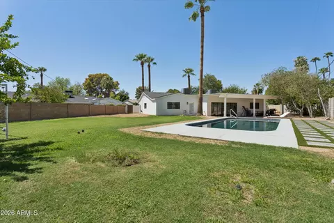
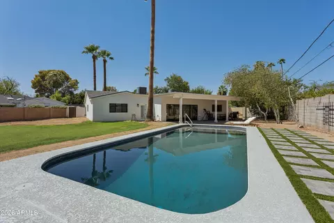
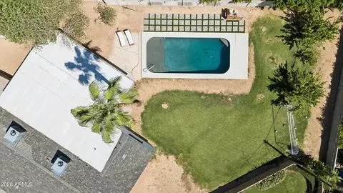
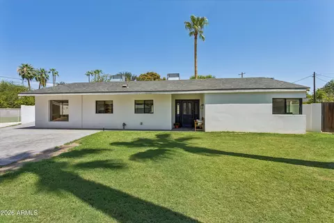
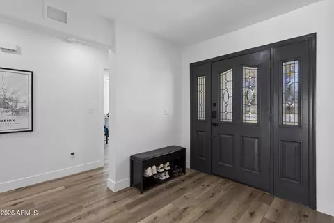
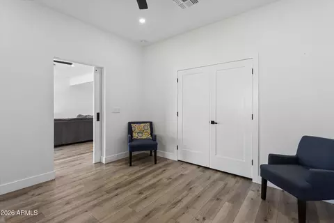
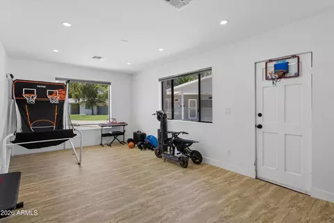
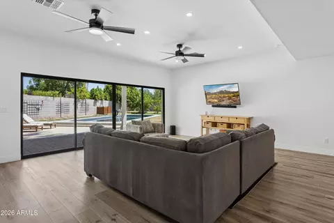
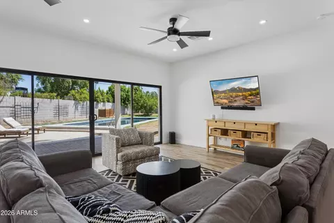
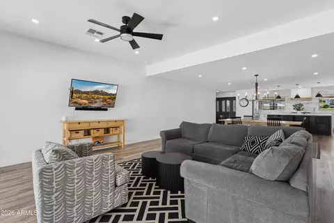
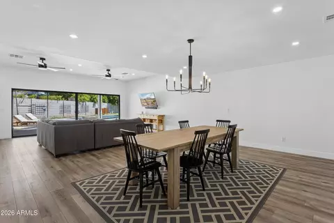
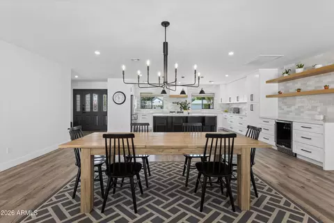
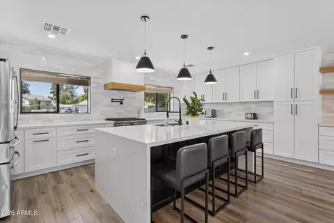
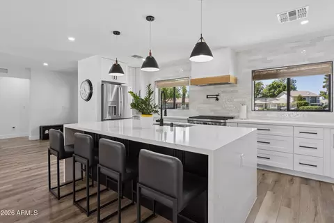
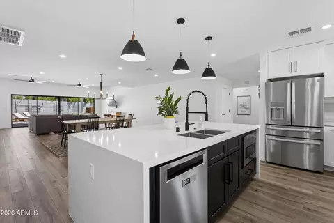
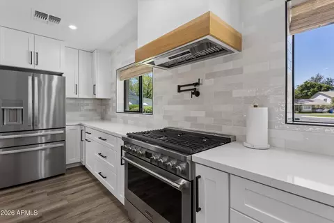
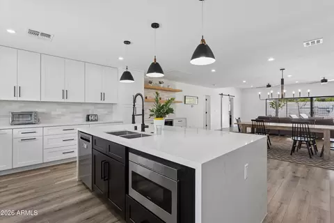
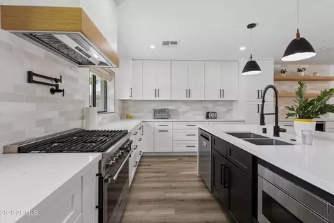
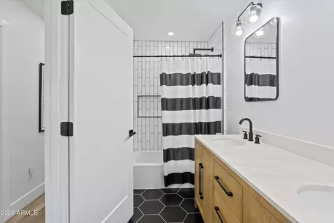
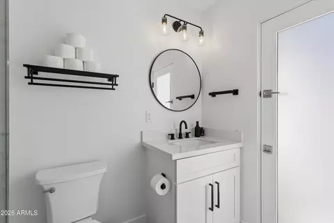
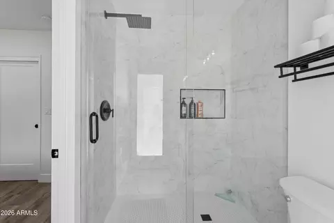
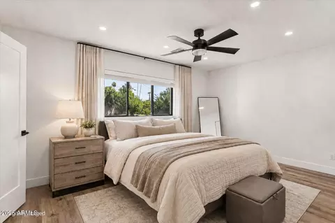
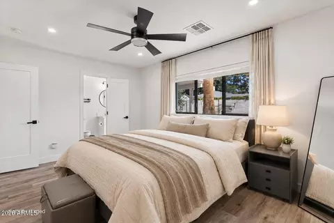
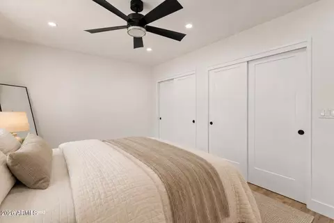
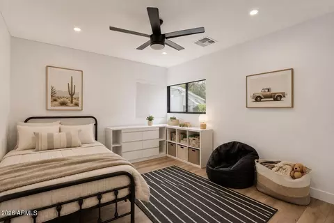
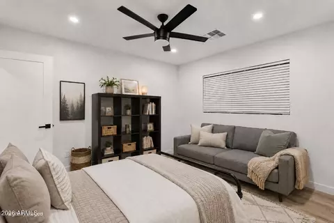
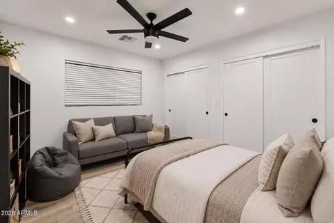
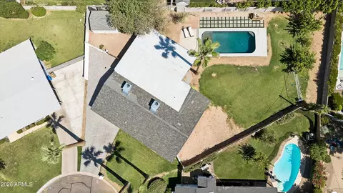
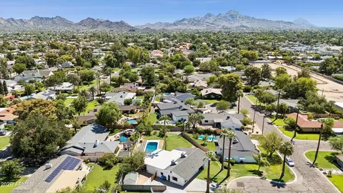
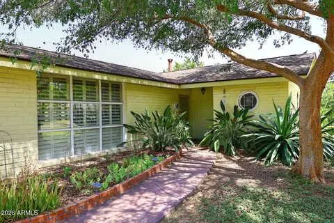
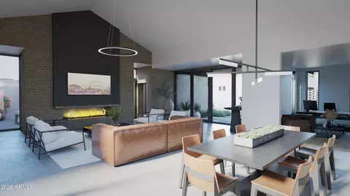
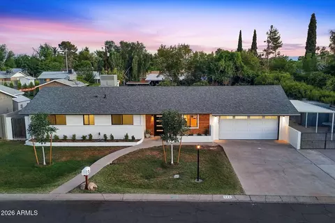
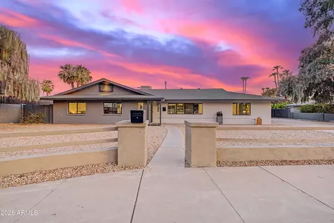
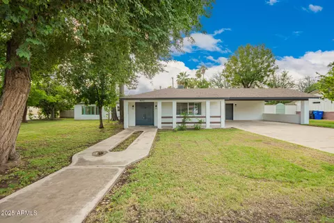
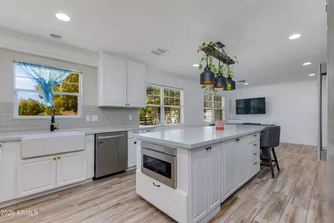
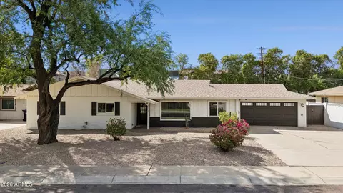
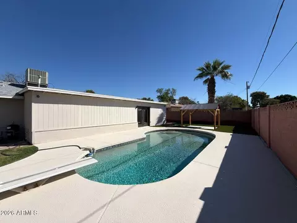
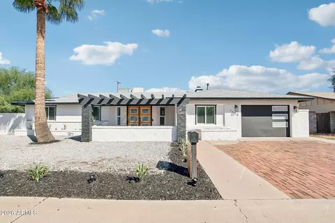
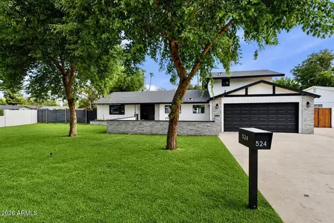
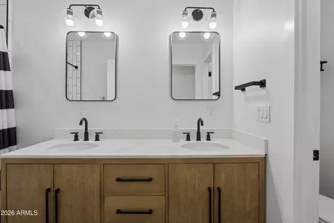
A rare North Central Phoenix gem, perfectly positioned on an expansive pie-shaped corner lot in a lovely cul-de-sac. Renovated from top to bottom, this beautifully reimagined home pairs modern design with effortless Arizona living. The home showcases a stunning designer kitchen with crisp white cabinetry, quartz countertops, statement lighting, stainless appliances, and a generous waterfall island. Two beautifully updated baths, 4 oversized bedrooms with walk-in closets, a sliding glass wall to the beautiful backyard, wood-look flooring, and a newer 400-amp electrical panel complement the thoughtful renovation. Outdoors, the oversized lot becomes a private retreat with a sparkling pool with large Baja step, and abundant room to entertain, play, and unwind. Pool resurfaced and equipment replaced in 2023 including Variable Speed Pump. Home fully remodeled in 2023 including: two 4-ton RTU Gas Package Units providing robust dual-zone climate control, complete with digital programmable thermostats, new ductwork supplies, returns, and jump overs. Vesta VRP199 Condensing Tankless Water Heater equipped with an internal 0.5-gallon buffer tank and an integrated smart recirculation pump for immediate hot water throughout the home. Stunning kitchen features sleek, custom modern white shaker cabinetry, pot filler over stove and white oak floating shelves with custom range hood. Counters are Calcutta Unique Si Quartz Countertops - premium 2-centimeter quartz countertops across the kitchen and laundry room, featuring a high-end 1.5-inch mitered edge profile. With beautiful features throughout this home has been thoughtfully renovated and is ready for its new owner.
Listed by
Listing Agent - Jennifer S Nelson
Listing Office - Compass
Source: ARMLS mls logo
MLS#7066564 • last updated 1 week ago
Movoto checked ARMLS for data 7 minutes ago
Request a virtual or in-person tour
Overview
Cooling/AC Central Air, Ceiling Fan(s), Programmable Thmstat
Heating Natural Gas
Levels/Style Ranch, 1
MLS # 7066564
Type Residential
Virtual Tour External Link
Status Active
SubType Single Family Residence
Lot Size (Acres) 0.25
Lot Size (Sqft) 10973
Property Tax 4340
Builder Name Unknown
Year Built 1954
Interior
Total # of Bathrooms 2
# Full Baths 2
Total # of Bedrooms 4
Laundry Inside, Engy Star (See Rmks)
Flooring Tile, Wood
Interior Features Quartz Countertops, High Speed Internet, Granite Counters, Eat-in Kitchen, Kitchen Island, 3/4 Bath Master Bdrm
Appliances Refrigerator, Built-in Microwave, Dishwasher, Disposal, Gas Range, Gas Oven
Accessibility Features Zero-Grade Entry, Hard/Low Nap Floors, Accessible Hallway(s)
Window Features Low-Emissivity Windows, Dual Pane, ENERGY STAR Qualified Windows
Exterior
Foundation Slab
Roof Composition
Construction Stucco, Painted, Block
Parking RV Gated
# of Open Parking Spaces 4
Patio/Porch Patio
Fencing Block
Lot Features North/South Exposure, Sprinklers In Rear, Sprinklers In Front, Cul-De-Sac, Grass Front, Grass Back, Auto Timer H2O Front, Auto Timer H2O Back, Irrigation Back
Amenities / Utilities
Water Source Public
Sewer/Septic Public Sewer
Spa None
HOA Fee Includes No Fees
Pool Variable Speed Pump, Outdoor
Location
Subdivision DIANA ESTATES PLAT 3
Community Features Near Bus Stop, Biking/Walking Path
Elementary School Richard E Miller School
Elementary School District Washington Elementary School District
Middle School Royal Palm Middle School
High School District Glendale Union High School District
High School Sunnyslope High School
APN 160-56-015
Directions From 7th Avenue Turn East On Harmont Then North In First Cul De Sac. Home Will Be Straight Ahead To The Right.
Lot/ Land Details
Road Responsibility City Maintained Road
Road Surface Asphalt
Possible Use None
Tour this home
When would you like to see 504 W Harmont Dr?
question
Have a question about this property? Call us at (844) 430-0869
4/10
3/10
7/10
Source: GreatSchools.org © 2026. All rights reserved.

Around North Mountain

Explore everything this neighborhood has to offer. Learn more about North Mountain.
28/100
Walk
80/100
Family
90/100
Dining
97/100
Pet
  • Real Estate
  • AZ
  • Maricopa County
  • Phoenix
  • 85021
  • North Mountain
  • 504 W Harmont Dr

My commute

Enter a destination to see travel time and distance.
By entering my info and clicking Ask a Question below, I am providing my e-signature and express written consent to receive marketing emails, calls, and texts (including via automatic telephone dialing systems, AI generative, artificial or pre-recorded voice technology) relating to my inquiry from Movoto (and parties calling/messaging on their behalf) even if my number appears on the company, state, or national Do Not Call Registry. You also agree to ourTerms and Conditions and Privacy Policy. Consent not required to receive services (call 1-844-420-1270 to be connected without providing consent).

Nearby homes for sale in Phoenix, AZ

Nearby recently sold homes in Phoenix, AZ

Newest listings in 85021

Meet with a real estate agent today (844) 430-0869
The multiple listing information is provided by Arizona Multiple Listing Service, Inc.. IDX information is provided exclusively for consumers’ personal, non-commercial use and that it may not be used for any purpose other than to identify prospective properties consumers may be interested in purchasing. Information deemed reliable but not guaranteed to be accurate. Buyer to verify all information. The information provided is for consumers' personal, non-commercial use and may not be used for any purpose other than to identify prospective properties consumers may be interested in purchasing. Listing information updated every 15 minutes. Terms of use & Privacy Policy, California Privacy Info. Copyright © 2005 - 2026 Movoto, Inc. All rights reserved. Equal Housing Opportunity CalDRE CalDRE #01517281
Movoto Real Estate is committed to ensuring accessibility for individuals with disabilities. We are continuously working to improve the accessibility of our web experience for everyone. We welcome feedback and accommodation requests, please submit them here.
Arizona Multiple Listing Service™ system
The real estate listing data marked with this icon comes from the IDX program of the Arizona Multiple Listing Service™ system. All information provided is deemed reliable but is not guaranteed and should be independently verified. All information should be verified by the recipient and none is guaranteed as accurate by ARMLS.
Requests for information regarding mortgage products will be directed to Movoto.com affiliate, Lower, LLC - a licensed Mortgage Lender (NMLS #1124061), or, based on your location, may be redirected to a participating mortgage marketing partner that may pay Lower, LLC for any consumer contact information provided through this site.