Movoto Real Estate
Sold on 05/29/2020

3252 E Vogel Ave, Phoenix, AZ 85028

  • $815,000

    Last sold 05/29/2020 after 65 Days

  • 5

    bed

  • 2

    bath

  • 3,314

    Sqft ($246/Sqft)

House not for sale
80 homes bought nearby with Movoto recently

About 3252 E Vogel Ave

Property type House
Neighborhood
Year built 1974
HOA fee $0/month
Lot size 10,385 Sqft
Parking 3 garage spaces
Property description
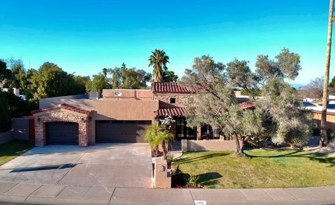
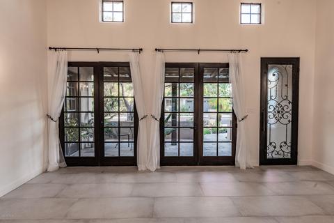
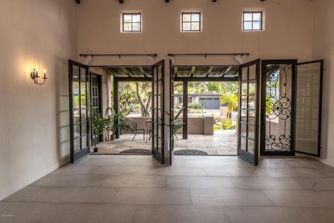
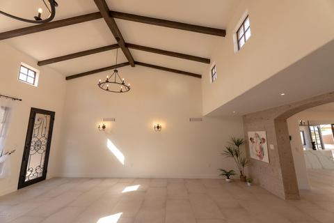
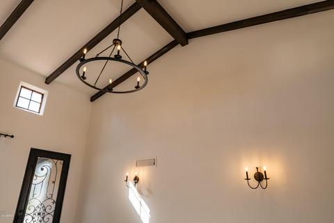
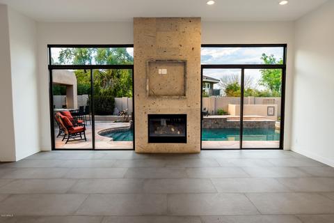
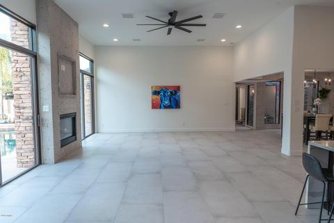
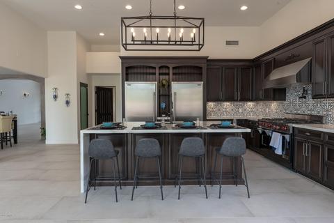
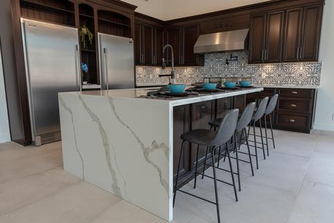
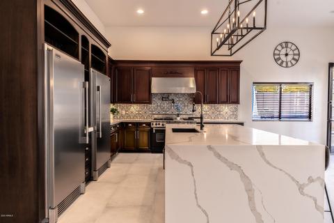
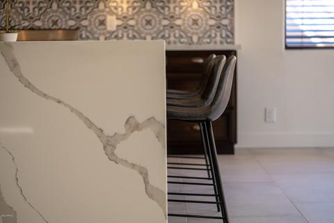
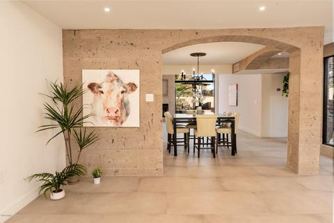
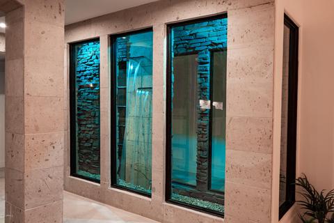
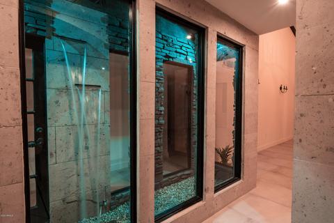
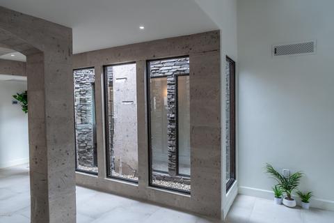
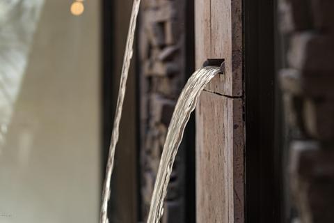
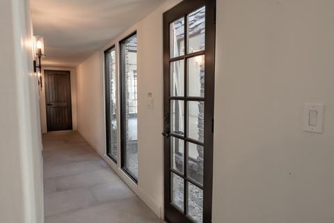
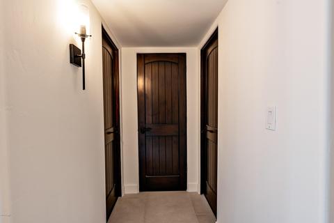
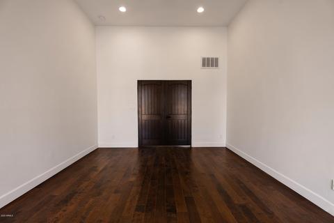
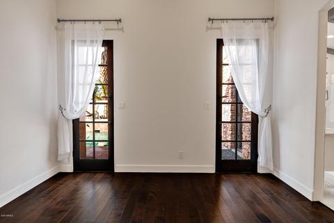
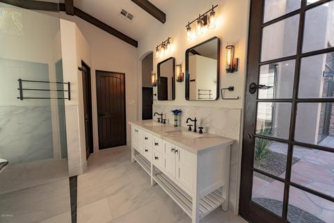
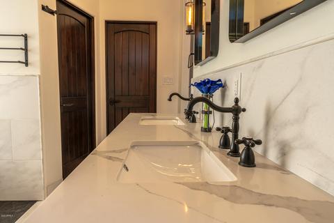
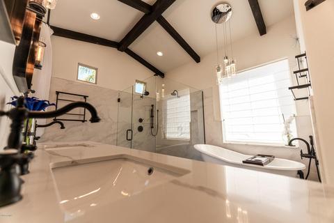
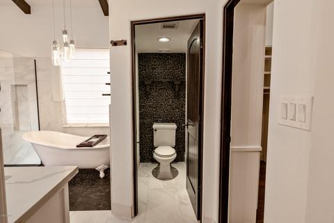
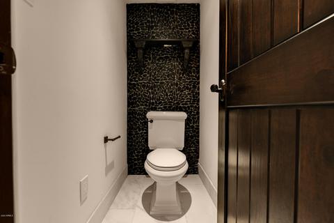
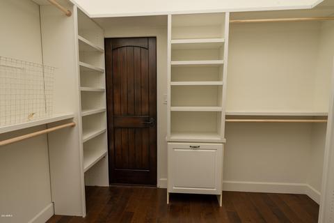
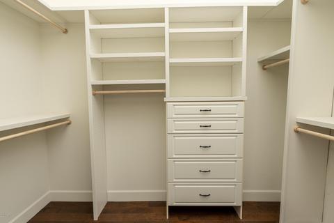
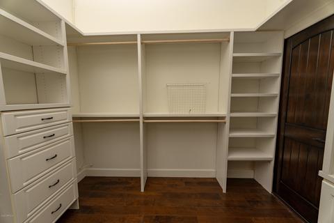
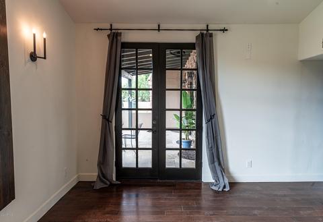
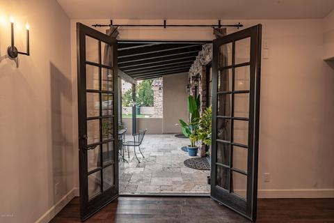
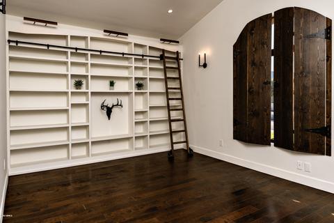
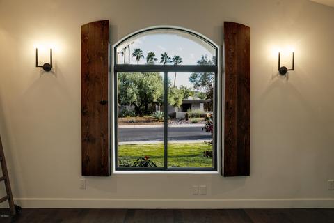
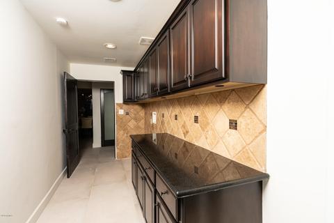
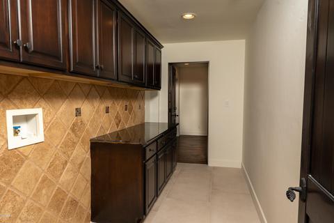
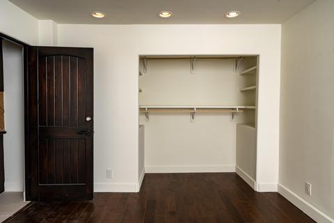
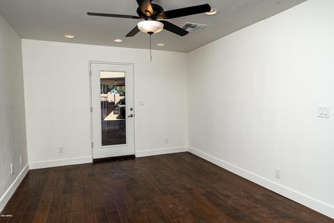
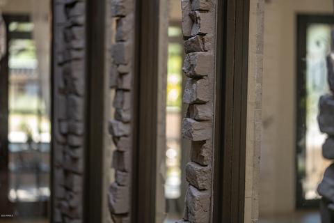
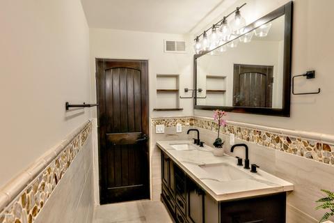
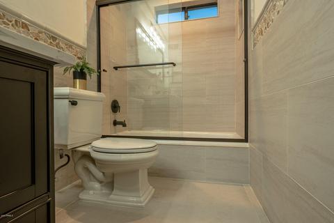
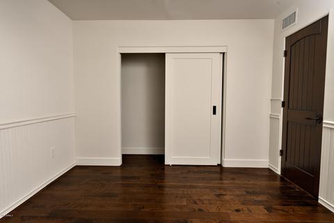
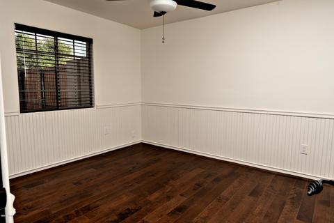
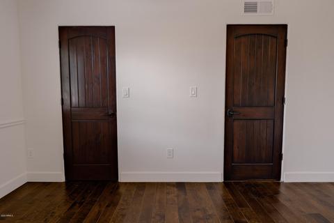
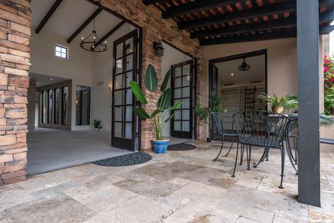
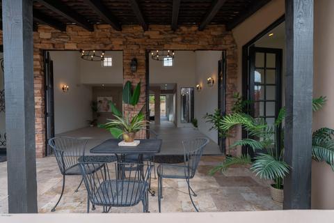
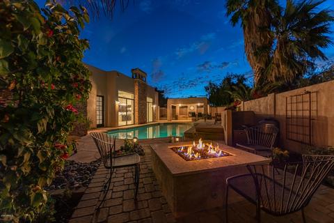
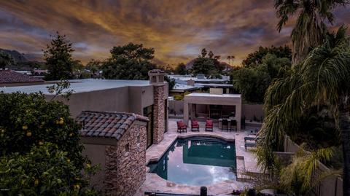
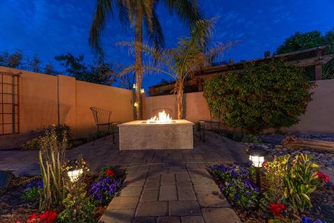
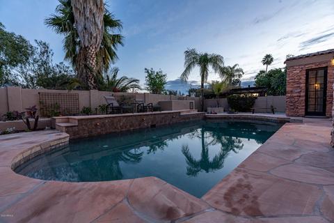
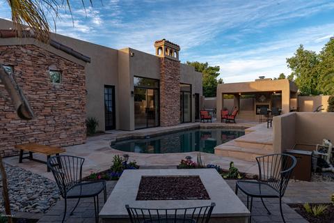
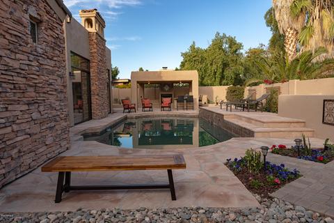
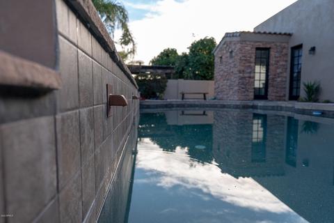
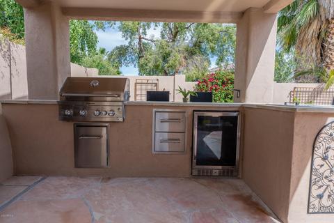
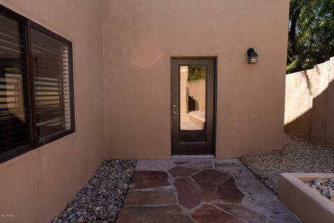
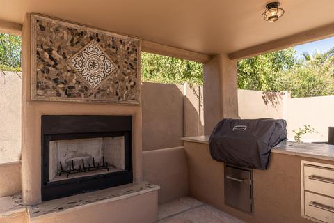
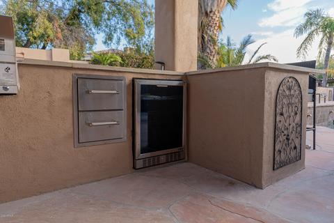
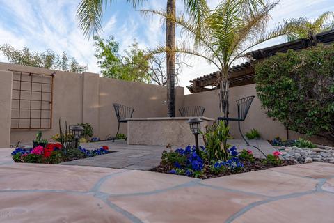
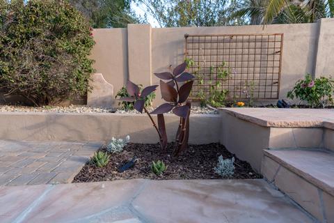
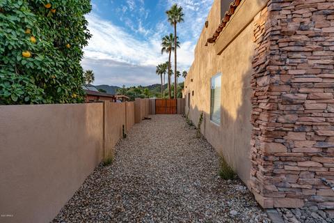
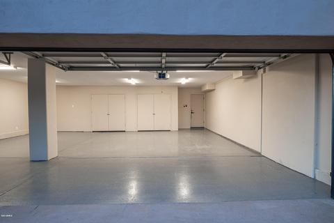
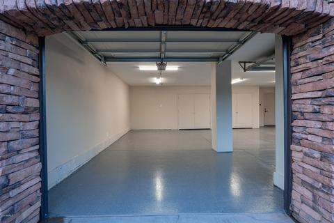
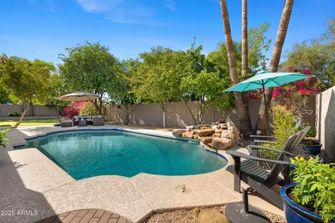
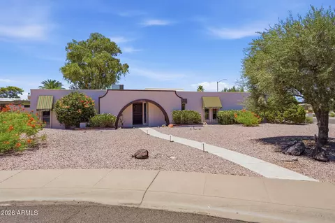
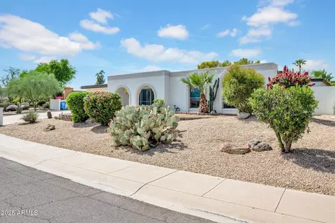
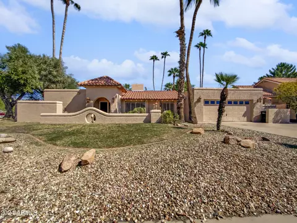
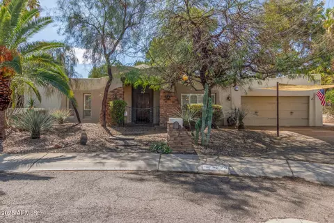
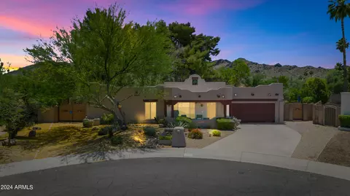
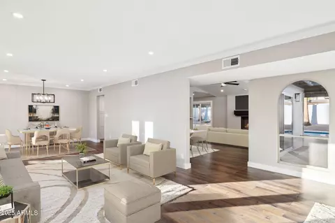
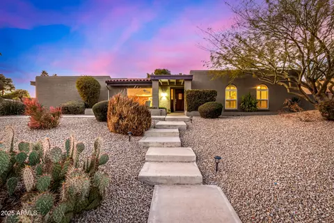
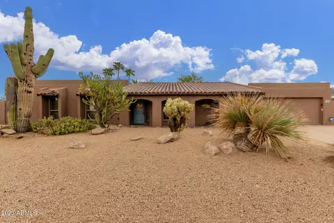
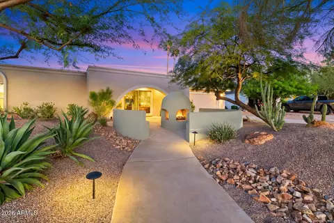
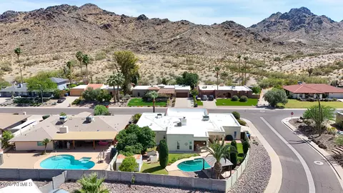
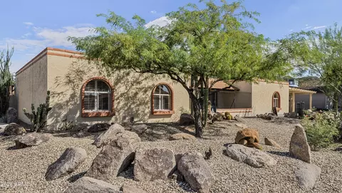
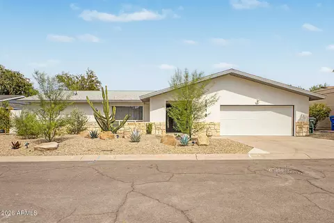
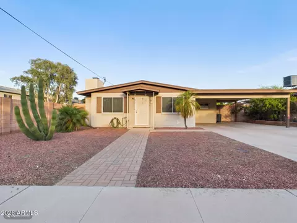
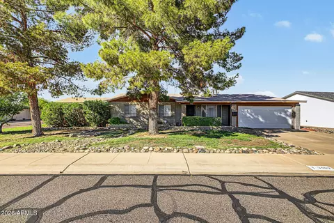
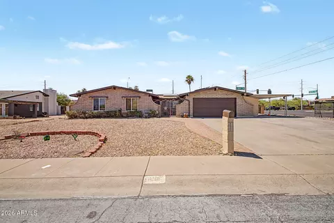
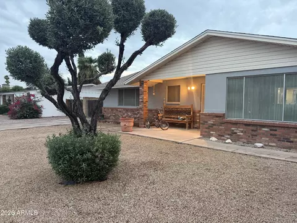
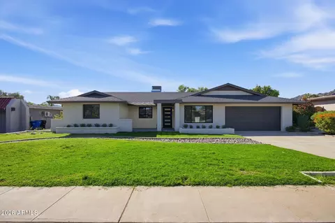
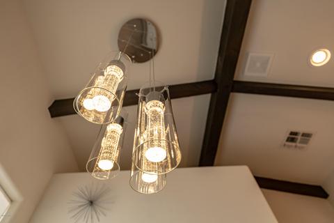
**PRICE REDUCED TO SELL** This striking Sierra Bonita home is a combination of upscale Spanish style elegance and Sonoran livability that is nestled at the base of 26,000 acres of Phoenix Mountain Preserve to the south. It displays a modern aesthetic with vintage accents that make this a one-of-a-kind home in this desirable subdivision in the mountains. The property is as centrally-located as it gets in terms of the Phoenix Metropolitan area. Close access to the Piestewa 51 Freeway makes a trip to either downtown or North Scottsdale possible in 15 minutes. Mercury Mine Basin Park is has a running path, jungle gym, and sand box that are just minutes from the front door. ...The lifeline of the home is its massive great room which accommodates space for the kitchen, dining area, fireplace and TV/entertainment and three of the nine outlets to the back yard, laundry room, and garage access. A 12-ft ceiling leaves plenty of room to the imagination for entertaining guests or enjoying the fireplace. The adjacent dining area ceiling tapers back down to the cantera stone archway and pillar for more intimate occasions. The dining area sits centric to the open floorplan and neighbors the atrium. Inside the atrium, a pondless fountain with two waterfall spillways adds a pleasant ambiance of flowing water to this desert home, and the wistful elegance of polished white beach pebbles and succulents to the desert environment. The floor-to-ceiling cantera stone fireplace exists between two 10-foot high sliding doors that illuminate the entire great room space during the day and offer a view to a completely renovated backyard landscape and pool during the night. Commercial stainless Frigidaire Professional series 19cu ft side-by-side refrigerator and freezer units, Sharpe built in microwave, Wolf Gourmet gas oven* and stainless commercial-grade hood and pot filler. A keeping room/den is located off of the kitchen and laundry room with its own exterior access. The bathrooms have been completely remodeled. The master bathroom resembles a spa with white tile surrounding a double shower encased in glass next to a cast-iron clawfoot tub and a his and hers double-sink raised vanity. The master bathroom has an outlet to the backyard and access to the large walk-in master closet. Three car garage with over 80 square feet of walk-in storage, two new garage doors, hardware, and motors, heavy duty epoxy finished flooring, and additional overhead lighting. At the front of the home, the travertine front patio area has four 8-ft double doors that provide access to the front room and adjacent library and give the entire front of the home an open feel. The front living room has a 12-ft. beamed ceiling with high clerestory windows that allow additional light from the north and south. Enjoy a low maintenance desert-scaped back yard with a custom built and covered outdoor kitchen with Stainless BBQ, wine/beverage fridge, stainless storage and cabinet access. The diving pool has been surfaced with Pebble Tec and has a tiled edge that is surrounded by a flagstone pool deck. There is also a travertine fire pit in the garden area at the end of the pool for additional space to entertain. New sprinkler/irrigation system and pool pump installed. You'll have to come feel it to believe it! Make your next home this beautiful retreat near the mountains. NO HOA
Listed by
Listing Agent - Timothy R Jones
Listing Office - HomeSmart
Source: ARMLS mls logo
MLS#6056333 • last updated 5 months ago
Movoto checked ARMLS for data 26 minutes ago
Overview
Cooling/AC Central Air, Ceiling Fan(s)
Heating Electric
Levels/Style Spanish, Territorial/Santa Fe, 1
MLS # 6056333
Type Residential
Status Closed
SubType Single Family Residence
SqFt 3314
Lot Size (Acres) 0.24
Lot Size (Sqft) 10385
Property Tax 4431
Builder Name Unknown
Year Built 1974
Interior
Total # of Bathrooms 2
Total # of Bedrooms 5
Laundry Inside, Engy Star (See Rmks)
Flooring Tile, Wood
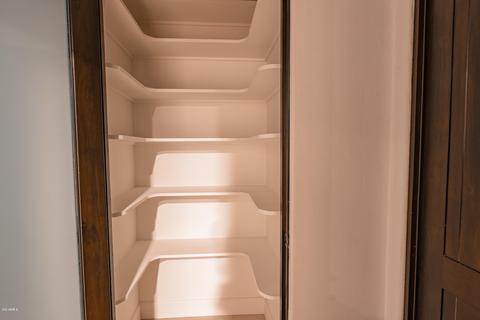
Interior Features Walk-in Pantry, High Speed Internet, Granite Counters, Double Vanity, Eat-in Kitchen, Breakfast Bar, 9+ Flat Ceilings, No Interior Steps, Vaulted Ceiling(s), Kitchen Island, Pantry, Full Bth Master Bdrm, Separate Shwr & Tub, Tub With Jets
Fireplace Gas
Appliances Refrigerator, Built-in Microwave, Dishwasher, Disposal, Gas Range, Gas Oven
Accessibility Features Mltpl Entries/Exits, Hard/Low Nap Floors, Bath Roll-In Shower, Bath Lever Faucets
Window Features Dual Pane, ENERGY STAR Qualified Windows, Vinyl Frame
Exterior
Roof Tile, Built-Up
Construction Stucco, Wood Frame, Painted, Stone, Block
# of Garage Spaces 3
Parking Garage Door Opener, Extended Length Garage, Direct Access, Separate Strge Area
# of Open Parking Spaces 3
# of Covered Spaces 3
Patio/Porch Covered Patio(s), Patio
Other Structures Gazebo
Fencing Block
Exterior Features Other, Built-in Barbecue
Lot Features North/South Exposure, Sprinklers In Rear, Sprinklers In Front, Desert Back, Grass Front
Amenities / Utilities
Water Source City Water
Sewer/Septic Public Sewer
Spa None
HOA Fee Includes No Fees
Pool Variable Speed Pump, Diving Pool
Location
Subdivision SIERRA BONITA
Community Features Playground, Biking/Walking Path
Elementary School Mercury Mine Elementary School
Elementary School District Paradise Valley Unified District
Middle School Shea Middle School
High School District Paradise Valley Unified District
High School Shadow Mountain High School
APN 165-14-014
We are not permitted to show value estimates for this property.
  • May 2020
    mls logo MLS # 6056333
  • May 29, 2020 Sold
    $815,000 (-6.9%)
  • May 21, 2020 Pending
  • May 4, 2020 Ucb
  • Apr 3, 2020 Price Change
    $875,000 (-4.4%)
  • Mar 25, 2020 Listed
    $915,000 (+55.1%)
  • Aug 2019
    mls logo MLS # 5936839
  • Aug 30, 2019 Listed
    $590,000 (+7.3%)
  • Aug 7, 2019 Ucb
  • Aug 6, 2019 Listed
  • Jun 28, 2019 Ucb
  • Jun 21, 2019 Price Change
    $550,000 (-4.3%)
  • Jun 17, 2019 Price Change
    $575,000 (-4.2%)
  • Jun 7, 2019 Listed
    $600,000
  • Dec 2013
    mls logo MLS # 2922223
  • Dec 14, 2013 Cancelled
  • Apr 2012
    mls logo MLS # 3002976
  • Apr 21, 2012 Cancelled
  • 3252 E Vogel Ave
    $815K
  • Paradise Valley Village
    $625K -5% y/y
  • 85028
    $729K -2% y/y
  • Phoenix
    $460K -4% y/y
No chart available
Statistics calculated by Movoto

Thinking of selling? Get a Cash Offer.

  • A smooth, fast sale
  • Skip staging and repairs
  • No strings attached
8/10
3/10
5/10
Source: GreatSchools.org © 2026. All rights reserved.

Around Paradise Valley Village

Explore everything this neighborhood has to offer. Learn more about Paradise Valley Village.
By entering my info and clicking Ask a Question below, I am providing my e-signature and express written consent to receive marketing emails, calls, and texts (including via automatic telephone dialing systems, AI generative, artificial or pre-recorded voice technology) relating to my inquiry from Movoto (and parties calling/messaging on their behalf) even if my number appears on the company, state, or national Do Not Call Registry. You also agree to ourTerms and Conditions and Privacy Policy. Consent not required to receive services (call 1-844-420-1270 to be connected without providing consent).

Nearby recently sold homes in Phoenix, AZ

Nearby homes for sale in Phoenix, AZ

Newest listings in 85028

  • Real Estate
  • AZ
  • Maricopa County
  • Phoenix
  • 85028
  • Paradise Valley Village
  • 3252 E Vogel Ave
Meet with a real estate agent today (844) 430-0869
The multiple listing information is provided by Arizona Multiple Listing Service, Inc.. IDX information is provided exclusively for consumers’ personal, non-commercial use and that it may not be used for any purpose other than to identify prospective properties consumers may be interested in purchasing. Information deemed reliable but not guaranteed to be accurate. Buyer to verify all information. The information provided is for consumers' personal, non-commercial use and may not be used for any purpose other than to identify prospective properties consumers may be interested in purchasing. Listing information updated every 15 minutes. Terms of use & Privacy Policy, California Privacy Info. Copyright © 2005 - 2026 Movoto, Inc. All rights reserved. Equal Housing Opportunity CalDRE CalDRE #01517281
Movoto Real Estate is committed to ensuring accessibility for individuals with disabilities. We are continuously working to improve the accessibility of our web experience for everyone. We welcome feedback and accommodation requests, please submit them here.
Arizona Multiple Listing Service™ system
The real estate listing data marked with this icon comes from the IDX program of the Arizona Multiple Listing Service™ system. All information provided is deemed reliable but is not guaranteed and should be independently verified. All information should be verified by the recipient and none is guaranteed as accurate by ARMLS.
Requests for information regarding mortgage products will be directed to Movoto.com affiliate, Lower, LLC - a licensed Mortgage Lender (NMLS #1124061), or, based on your location, may be redirected to a participating mortgage marketing partner that may pay Lower, LLC for any consumer contact information provided through this site.